$2,067,186
Villa Briosco Italie
- 3 SdB
- 3,714 Sqft
- 39,827 Sqft lot
- Mis à jour: Aujourd'hui
À propos de la propriété
La description a été traduite automatiquement.
La description est affichée dans la langue d'origine.
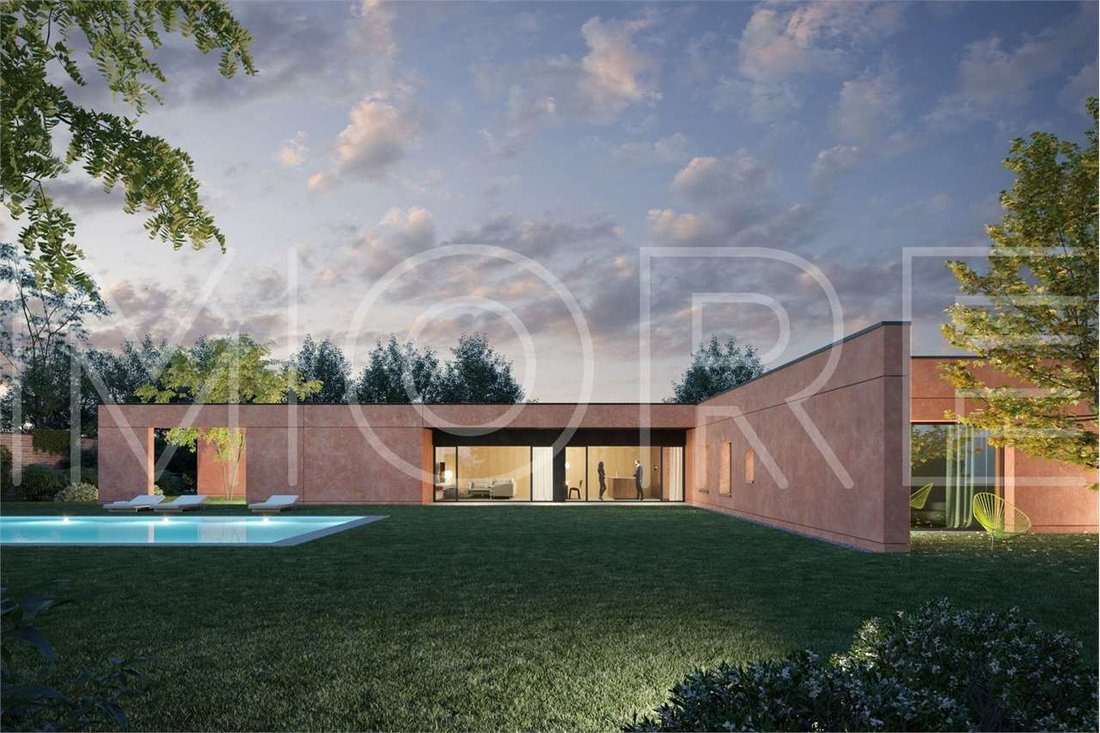
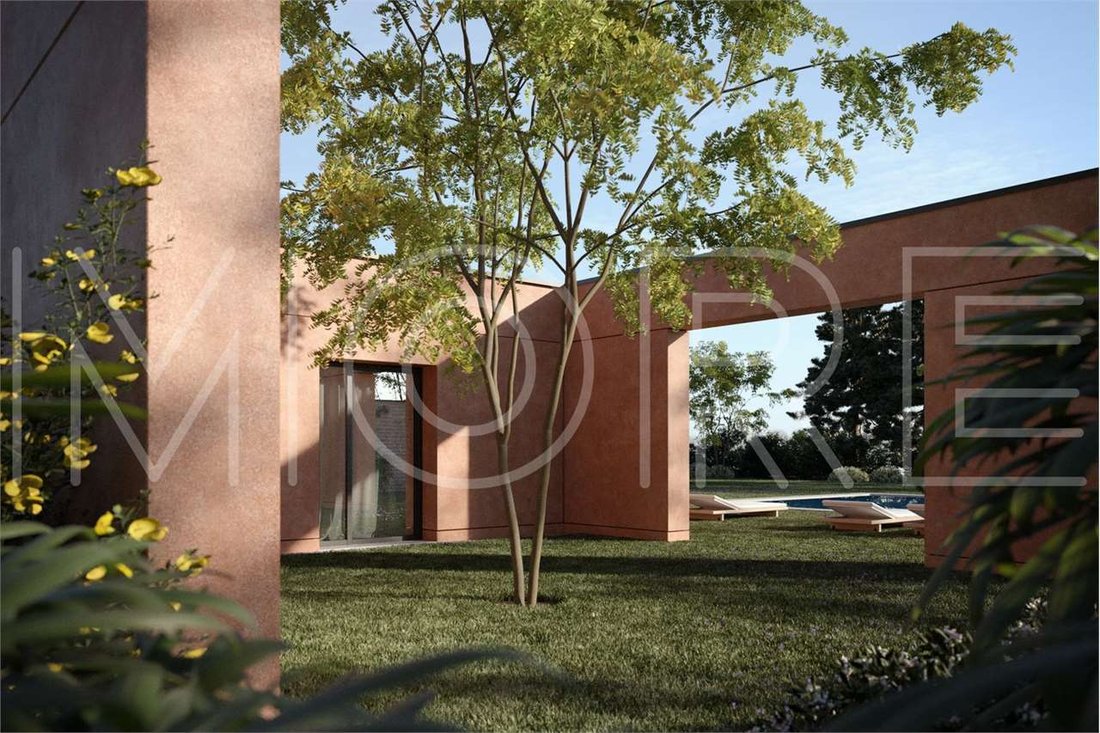
In the heart of Brianza, Briosco, lies this exclusive detached villa with a modern and refined character, designed for those seeking a luxury home developed entirely on one floor. The property stands out for its distinctive L-shaped architecture that embraces a stunning outdoor living area with a pool, ensuring maximum privacy and seamless continuity between spaces. The spacious open-plan living a
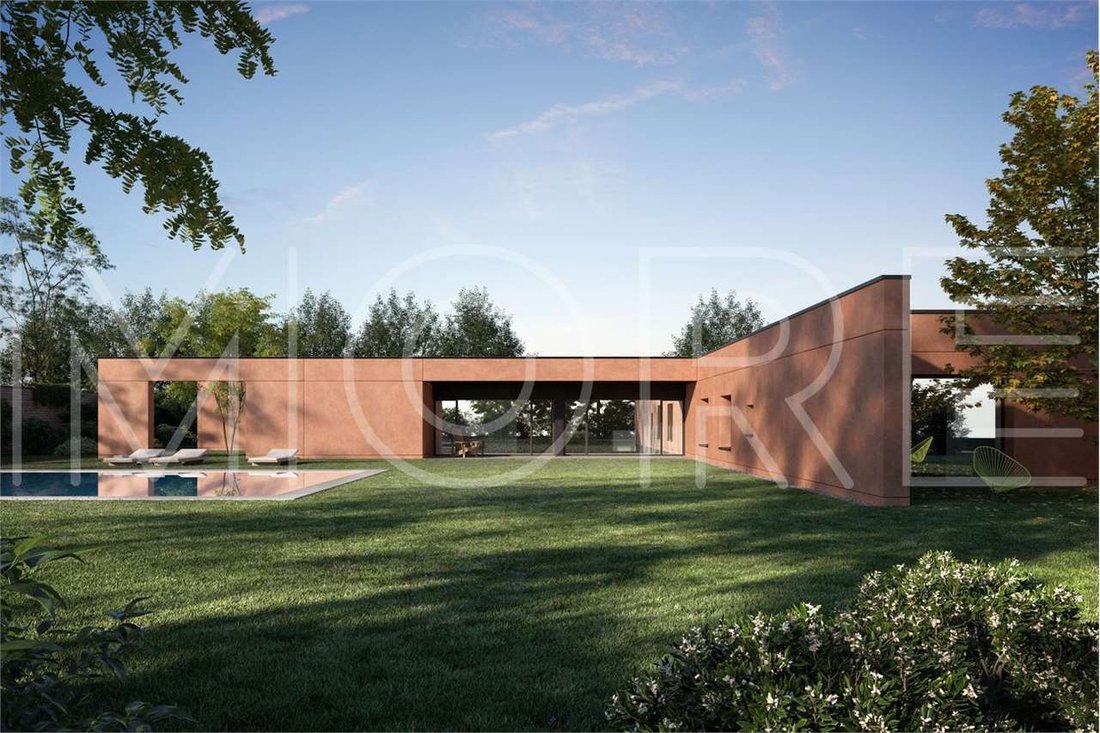
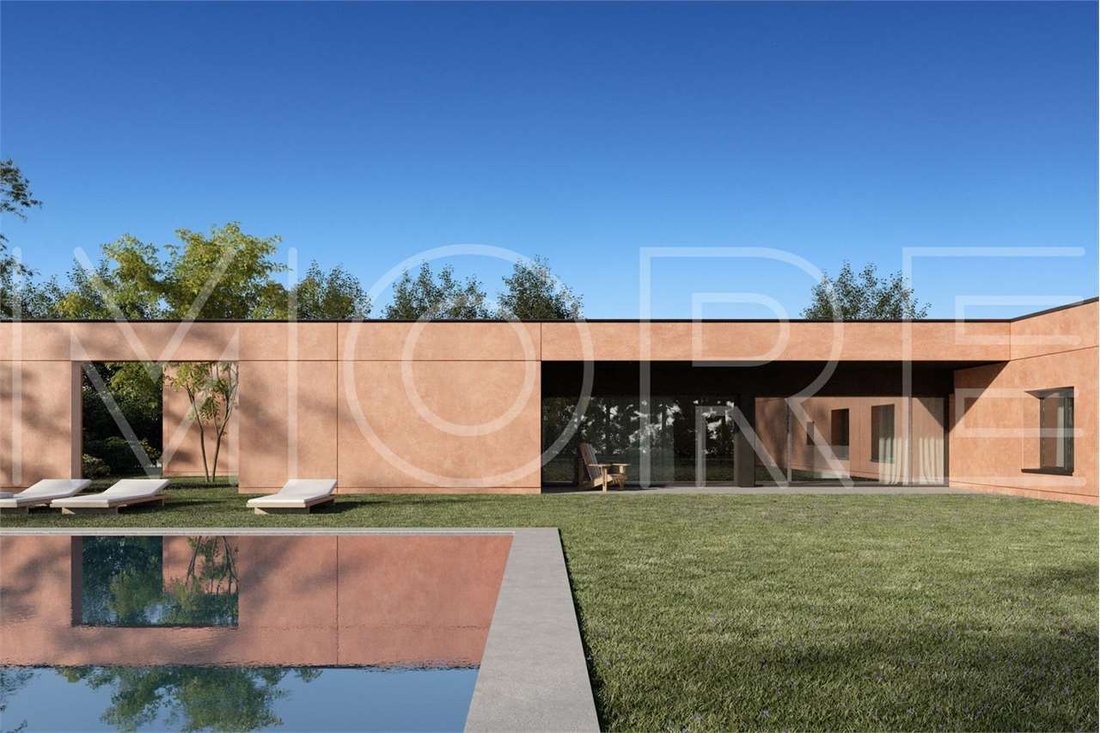
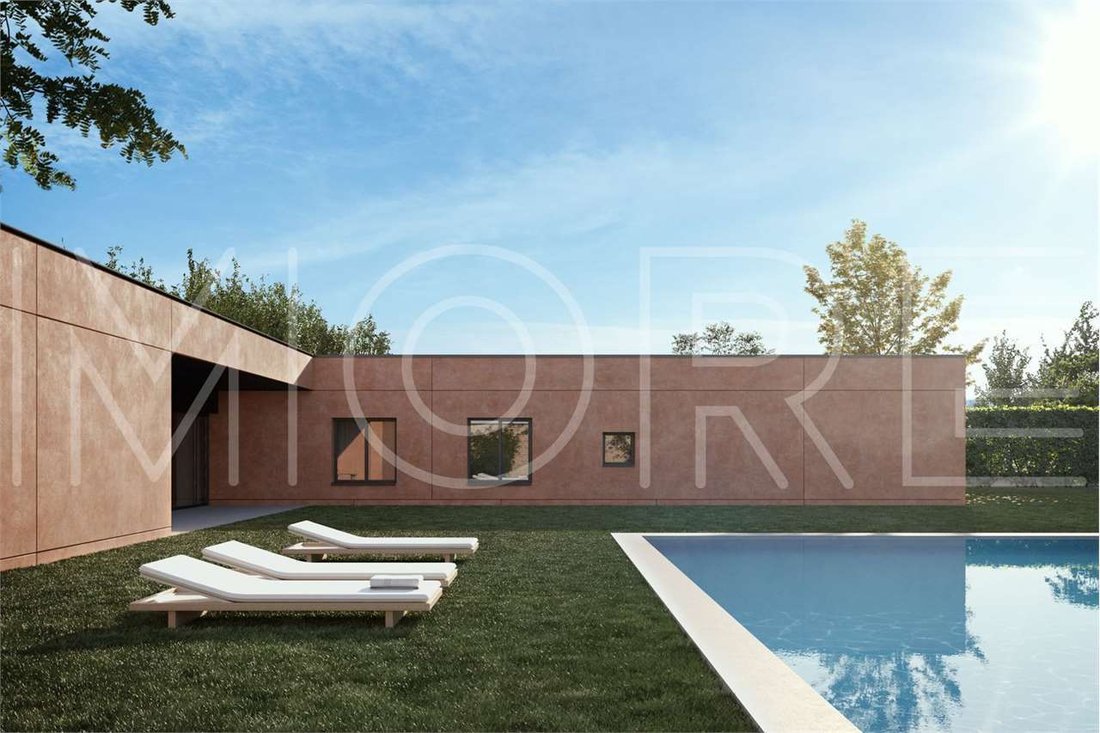
In the heart of Brianza, Briosco, lies this exclusive detached villa with a modern and refined character, designed for those seeking a luxury home developed entirely on one floor. The property stands out for its distinctive L-shaped architecture that embraces a stunning outdoor living area with a pool, ensuring maximum privacy and seamless continuity between spaces. The spacious open-plan living area features large sliding glass doors that flood the room with natural light and offer direct access to the porch and pool, perfect for relaxation and social gatherings.
The sleeping wing consists of a master suite with a private bathroom and walk-in closet, plus two additional double bedrooms served by a second designer bathroom. Every detail is designed for maximum living comfort, with high-end finishes and a functional layout that enhances the independence of each room. The property is completed by a large double garage and a meticulously landscaped garden. A one-of-a-kind solution, perfect for those seeking the prestige of a modern villa without the hassle of stairs.
The property on offer is a designer creation, designed by More architects.
The following are also included in the price:
• Construction with the innovative MORE earthquake-proof wall;
• Cutting-edge heating technology, completely independent (gas-independent);
• Mechanical ventilation, comfort in every room;
• Underfloor heating throughout the home;
• Underfloor cooling for summer;
• Photovoltaic system to produce electricity for your needs;
• Windows and French windows with a minimal profile and security system and burglar protection!
• Modern bathroom fixtures and a walk-in shower;
• Custom-designed furnishings by our architects.
If you would like a different size or architecture, you can request that the project presented to our architects be modified to suit your needs. This solution is our proposal. A home is a reflection of its inhabitants. That’s why we always design based on your needs.
Project Information:
A PERFECT HOME! Our building is so well insulated that heating becomes secondary in MORE-branded homes. DEMAND MORE FOR YOUR NEW VILLA! Treat yourself to a better quality of life. Our mission is to create a healthy environment for your family.
The skills we’ve developed over the years have helped us develop an efficient internal organization and a unique construction system, allowing you to have a new, custom-designed villa in just a few months.
Purchase directly from the builder!
ABOUT US
We design and build custom-designed homes, with a fully turnkey service and a revolutionary industrialized system.
More offers you greater expertise and security to hand over your new home with peace of mind. We are proud to be ANCE members, ISO certified, and a benefit company, all of which allow us to guarantee the highest standards of quality and reliability in the construction industry.
More’s innovative approach is inspired by ”industrialized tailoring.” This gives rise to mixed construction systems that use wood, iron, and concrete to create the structural envelope.
The result guarantees the client a custom-made, comfortable villa with exceptional safety, seismic resistance, and energy efficiency.
Contact us today to discover all the options we have for you!
Nel cuore della Brianza, a Briosco, sorge questa esclusiva villa singola dal carattere moderno e raffinato, concepita per chi desidera un’abitazione di lusso sviluppata interamente su un unico livello. La casa si distingue per la sua caratteristica architettura a ”L” che abbraccia una splendida area living esterna con piscina, garantendo la massima privacy e una perfetta continuità tra gli spazi. La zona giorno, un luminoso open space di generose dimensioni, è caratterizzata da ampie vetrate scorrevoli che inondano l’ambiente di luce naturale e offrono un accesso diretto al porticato e alla piscina, ideale per momenti di relax e convivialità.
L’ala notte è composta da una master suite padronale con bagno privato e cabina armadio dedicata, a cui si aggiungono altre due camere matrimoniali servite da un secondo bagno di design. Ogni dettaglio è studiato per offrire il massimo comfort abitativo, con finiture di pregio e un layout funzionale che valorizza l’indipendenza di ogni ambiente. Completa la proprietà un’ampia autorimessa doppia e un giardino finemente piantumato. Una soluzione unica nel suo genere, perfetta per chi cerca il prestigio di una villa moderna senza il vincolo delle scale.
L’immobile proposto è una realizzazione di design, firmata dagli architetti di More.
Sono Inoltre inclusi nel costo:
• Realizzazione con l’innovativa parete MORE antisismica;
• Tecnologia di riscaldamento all’avanguardia, perfettamente autonoma (indipendente dal gas);
• Ventilazione meccanica, comfort in ogni stanza;
• Riscaldamento a pavimento in tutta la casa;
• Per l’estate, raffreddamento a pavimento;
• Sistema fotovoltaico per produrre elettricità per le tue esigenze;
• Finestre e porte finestre con profilo minimale con sistema di sicurezza e protezione contro le intrusioni!
• Sanitari moderni e doccia a filo pavimento;
• Studio degli arredi, realizzato dai nostri architetti su misura per voi.
Qualora desideriate una dimensione o architettura differente, potrete richiedere di modificare Il progetto rappresentato ai nostri architetti, in base alle vostre esigenze, questa soluzione è una nostra proposta. Una casa è lo specchio di chi la abita. Ecco perché noi progettiamo sempre in base alle tue esigenze.
Informazioni sulla realizzazione:
UNA CASA PERFETTA! Il nostro edificio è così ben isolato che il riscaldamento nelle case a marchio MORE diventa secondario. PER LA TUA NUOVA VILLA PRETENDI MORE! Regalati una qualità migliore di vita, Il nostro impregno è creare per la tua famiglia, un ambiente sano.
Le competenze sviluppate negli anni, ci hanno aiutato a elaborare un efficiente organizzazione interna e un sistema costruttivo unico, che in pochi mesi ti consente di avere una nuova Villa di Design su misura.
Acquisto diretto dal costruttore!
Im Herzen der Brianza, in Briosco, befindet sich diese exklusive, freistehende Villa mit modernem und raffiniertem Charakter, die für Liebhaber von luxuriösem Wohnen auf einer Ebene konzipiert wurde. Das Anwesen besticht durch seine charakteristische L-förmige Architektur, die einen herrlichen Außenwohnbereich mit Pool umschließt und so maximale Privatsphäre sowie einen nahtlosen Übergang zwischen den Räumen garantiert. Der großzügige Open-Space-Wohnbereich zeichnet sich durch große Schiebefenster aus, die den Raum mit Tageslicht fluten und einen direkten Zugang zur Veranda und zum Pool bieten – ideal für entspannte Momente und geselliges Beisammensein.
Der Schlaftrakt besteht aus einer Master-Suite mit eigenem Bad und begehbarem Kleiderschrank sowie zwei weiteren Doppelzimmern, die durch ein zweites Designer-Bad ergänzt werden. Jedes Detail ist auf höchsten Wohnkomfort ausgelegt, mit hochwertigen Oberflächen und einem funktionalen Grundriss. Abgerundet wird das Anwesen durch eine große Doppelgarage und einen liebevoll angelegten Garten. Eine einzigartige Lösung für alle, die das Prestige einer modernen Villa suchen, ohne auf den Komfort des stufenlosen Wohnens zu verzichten.
Das angebotene Objekt ist ein von More Architekten entworfenes Designerhaus.
Folgendes ist im Preis inbegriffen:
• Konstruktion mit der innovativen erdbebensicheren MORE-Wand;
• Modernste, völlig autarke Heiztechnik (gasunabhängig);
• Mechanische Belüftung für optimalen Komfort in allen Räumen;
• Fußbodenheizung im gesamten Haus;
• Fußbodenkühlung für den Sommer;
• Photovoltaikanlage zur Eigenstromerzeugung;
• Fenster und Fenstertüren mit minimalistischem Profil, Sicherheitssystem und Einbruchschutz!
• Moderne Badezimmerausstattung und ebenerdige Dusche;
• Individuell von unseren Architekten entworfene Möbel.
Sollten Sie eine andere Größe oder Architektur wünschen, passen wir das von unseren Architekten erstellte Projekt gerne an Ihre Bedürfnisse an. Dies ist unser Vorschlag. Ein Zuhause spiegelt seine Bewohner wider. Deshalb planen wir immer nach Ihren Wünschen.
Projektinformationen:
EIN PERFEKTES ZUHAUSE! Unsere Gebäude sind so gut isoliert, dass die Heizung in MORE-Häusern kaum noch eine Rolle spielt. Verlangen Sie mehr für Ihre neue Villa! Gönnen Sie sich eine höhere Lebensqualität. Unsere Mission ist es, ein gesundes Umfeld für Ihre Familie zu schaffen.
Dank unserer langjährigen Erfahrung verfügen wir über eine effiziente interne Organisation und ein einzigartiges Bausystem. So können Sie Ihre neue, individuell geplante Villa in nur wenigen Monaten beziehen.
Kaufen Sie direkt vom Bauträger!
ÜBER UNS
Wir planen und bauen individuell gestaltete Häuser mit Komplettservice und einem revolutionären, industrialisierten System.
More bietet Ihnen umfassende Expertise und Sicherheit, damit Sie Ihr neues Zuhause beruhigt übergeben können. Wir sind stolz darauf, ANCE-Mitglied, ISO-zertifiziert und ein Benefit-Unternehmen zu sein. All dies ermöglicht es uns, höchste Qualitäts- und Zuverlässigkeitsstandards in der Baubranche zu garantieren.
Der innovative Ansatz von More basiert auf „industrialisierter Maßanfertigung“. Daraus entstehen Mischbausysteme, die Holz, Eisen und Beton für die Gebäudehülle verwenden.
Das Ergebnis ist eine maßgeschneiderte, komfortable Villa mit außergewöhnlicher Sicherheit, Erdbebensicherheit und Energieeffizienz.
Kontaktieren Sie uns noch heute, um alle unsere Angebote für Sie zu entdecken!
The sleeping wing consists of a master suite with a private bathroom and walk-in closet, plus two additional double bedrooms served by a second designer bathroom. Every detail is designed for maximum living comfort, with high-end finishes and a functional layout that enhances the independence of each room. The property is completed by a large double garage and a meticulously landscaped garden. A one-of-a-kind solution, perfect for those seeking the prestige of a modern villa without the hassle of stairs.
The property on offer is a designer creation, designed by More architects.
The following are also included in the price:
• Construction with the innovative MORE earthquake-proof wall;
• Cutting-edge heating technology, completely independent (gas-independent);
• Mechanical ventilation, comfort in every room;
• Underfloor heating throughout the home;
• Underfloor cooling for summer;
• Photovoltaic system to produce electricity for your needs;
• Windows and French windows with a minimal profile and security system and burglar protection!
• Modern bathroom fixtures and a walk-in shower;
• Custom-designed furnishings by our architects.
If you would like a different size or architecture, you can request that the project presented to our architects be modified to suit your needs. This solution is our proposal. A home is a reflection of its inhabitants. That’s why we always design based on your needs.
Project Information:
A PERFECT HOME! Our building is so well insulated that heating becomes secondary in MORE-branded homes. DEMAND MORE FOR YOUR NEW VILLA! Treat yourself to a better quality of life. Our mission is to create a healthy environment for your family.
The skills we’ve developed over the years have helped us develop an efficient internal organization and a unique construction system, allowing you to have a new, custom-designed villa in just a few months.
Purchase directly from the builder!
ABOUT US
We design and build custom-designed homes, with a fully turnkey service and a revolutionary industrialized system.
More offers you greater expertise and security to hand over your new home with peace of mind. We are proud to be ANCE members, ISO certified, and a benefit company, all of which allow us to guarantee the highest standards of quality and reliability in the construction industry.
More’s innovative approach is inspired by ”industrialized tailoring.” This gives rise to mixed construction systems that use wood, iron, and concrete to create the structural envelope.
The result guarantees the client a custom-made, comfortable villa with exceptional safety, seismic resistance, and energy efficiency.
Contact us today to discover all the options we have for you!
Nel cuore della Brianza, a Briosco, sorge questa esclusiva villa singola dal carattere moderno e raffinato, concepita per chi desidera un’abitazione di lusso sviluppata interamente su un unico livello. La casa si distingue per la sua caratteristica architettura a ”L” che abbraccia una splendida area living esterna con piscina, garantendo la massima privacy e una perfetta continuità tra gli spazi. La zona giorno, un luminoso open space di generose dimensioni, è caratterizzata da ampie vetrate scorrevoli che inondano l’ambiente di luce naturale e offrono un accesso diretto al porticato e alla piscina, ideale per momenti di relax e convivialità.
L’ala notte è composta da una master suite padronale con bagno privato e cabina armadio dedicata, a cui si aggiungono altre due camere matrimoniali servite da un secondo bagno di design. Ogni dettaglio è studiato per offrire il massimo comfort abitativo, con finiture di pregio e un layout funzionale che valorizza l’indipendenza di ogni ambiente. Completa la proprietà un’ampia autorimessa doppia e un giardino finemente piantumato. Una soluzione unica nel suo genere, perfetta per chi cerca il prestigio di una villa moderna senza il vincolo delle scale.
L’immobile proposto è una realizzazione di design, firmata dagli architetti di More.
Sono Inoltre inclusi nel costo:
• Realizzazione con l’innovativa parete MORE antisismica;
• Tecnologia di riscaldamento all’avanguardia, perfettamente autonoma (indipendente dal gas);
• Ventilazione meccanica, comfort in ogni stanza;
• Riscaldamento a pavimento in tutta la casa;
• Per l’estate, raffreddamento a pavimento;
• Sistema fotovoltaico per produrre elettricità per le tue esigenze;
• Finestre e porte finestre con profilo minimale con sistema di sicurezza e protezione contro le intrusioni!
• Sanitari moderni e doccia a filo pavimento;
• Studio degli arredi, realizzato dai nostri architetti su misura per voi.
Qualora desideriate una dimensione o architettura differente, potrete richiedere di modificare Il progetto rappresentato ai nostri architetti, in base alle vostre esigenze, questa soluzione è una nostra proposta. Una casa è lo specchio di chi la abita. Ecco perché noi progettiamo sempre in base alle tue esigenze.
Informazioni sulla realizzazione:
UNA CASA PERFETTA! Il nostro edificio è così ben isolato che il riscaldamento nelle case a marchio MORE diventa secondario. PER LA TUA NUOVA VILLA PRETENDI MORE! Regalati una qualità migliore di vita, Il nostro impregno è creare per la tua famiglia, un ambiente sano.
Le competenze sviluppate negli anni, ci hanno aiutato a elaborare un efficiente organizzazione interna e un sistema costruttivo unico, che in pochi mesi ti consente di avere una nuova Villa di Design su misura.
Acquisto diretto dal costruttore!
Im Herzen der Brianza, in Briosco, befindet sich diese exklusive, freistehende Villa mit modernem und raffiniertem Charakter, die für Liebhaber von luxuriösem Wohnen auf einer Ebene konzipiert wurde. Das Anwesen besticht durch seine charakteristische L-förmige Architektur, die einen herrlichen Außenwohnbereich mit Pool umschließt und so maximale Privatsphäre sowie einen nahtlosen Übergang zwischen den Räumen garantiert. Der großzügige Open-Space-Wohnbereich zeichnet sich durch große Schiebefenster aus, die den Raum mit Tageslicht fluten und einen direkten Zugang zur Veranda und zum Pool bieten – ideal für entspannte Momente und geselliges Beisammensein.
Der Schlaftrakt besteht aus einer Master-Suite mit eigenem Bad und begehbarem Kleiderschrank sowie zwei weiteren Doppelzimmern, die durch ein zweites Designer-Bad ergänzt werden. Jedes Detail ist auf höchsten Wohnkomfort ausgelegt, mit hochwertigen Oberflächen und einem funktionalen Grundriss. Abgerundet wird das Anwesen durch eine große Doppelgarage und einen liebevoll angelegten Garten. Eine einzigartige Lösung für alle, die das Prestige einer modernen Villa suchen, ohne auf den Komfort des stufenlosen Wohnens zu verzichten.
Das angebotene Objekt ist ein von More Architekten entworfenes Designerhaus.
Folgendes ist im Preis inbegriffen:
• Konstruktion mit der innovativen erdbebensicheren MORE-Wand;
• Modernste, völlig autarke Heiztechnik (gasunabhängig);
• Mechanische Belüftung für optimalen Komfort in allen Räumen;
• Fußbodenheizung im gesamten Haus;
• Fußbodenkühlung für den Sommer;
• Photovoltaikanlage zur Eigenstromerzeugung;
• Fenster und Fenstertüren mit minimalistischem Profil, Sicherheitssystem und Einbruchschutz!
• Moderne Badezimmerausstattung und ebenerdige Dusche;
• Individuell von unseren Architekten entworfene Möbel.
Sollten Sie eine andere Größe oder Architektur wünschen, passen wir das von unseren Architekten erstellte Projekt gerne an Ihre Bedürfnisse an. Dies ist unser Vorschlag. Ein Zuhause spiegelt seine Bewohner wider. Deshalb planen wir immer nach Ihren Wünschen.
Projektinformationen:
EIN PERFEKTES ZUHAUSE! Unsere Gebäude sind so gut isoliert, dass die Heizung in MORE-Häusern kaum noch eine Rolle spielt. Verlangen Sie mehr für Ihre neue Villa! Gönnen Sie sich eine höhere Lebensqualität. Unsere Mission ist es, ein gesundes Umfeld für Ihre Familie zu schaffen.
Dank unserer langjährigen Erfahrung verfügen wir über eine effiziente interne Organisation und ein einzigartiges Bausystem. So können Sie Ihre neue, individuell geplante Villa in nur wenigen Monaten beziehen.
Kaufen Sie direkt vom Bauträger!
ÜBER UNS
Wir planen und bauen individuell gestaltete Häuser mit Komplettservice und einem revolutionären, industrialisierten System.
More bietet Ihnen umfassende Expertise und Sicherheit, damit Sie Ihr neues Zuhause beruhigt übergeben können. Wir sind stolz darauf, ANCE-Mitglied, ISO-zertifiziert und ein Benefit-Unternehmen zu sein. All dies ermöglicht es uns, höchste Qualitäts- und Zuverlässigkeitsstandards in der Baubranche zu garantieren.
Der innovative Ansatz von More basiert auf „industrialisierter Maßanfertigung“. Daraus entstehen Mischbausysteme, die Holz, Eisen und Beton für die Gebäudehülle verwenden.
Das Ergebnis ist eine maßgeschneiderte, komfortable Villa mit außergewöhnlicher Sicherheit, Erdbebensicherheit und Energieeffizienz.
Kontaktieren Sie uns noch heute, um alle unsere Angebote für Sie zu entdecken!
-
Type de propriété
Villa
-
Étages
1
-
Année de construction
2026
-
Prix/pied²
$556
Caractéristiques
- Jardin
- Piscine
- Garage
- Dressing
- Cuisine ouverte
- Moderne
- Constructions neuves
- Plan d’étage 2D
- Ascenseur
Explorez le secteur
Valle Stoppa, 0, Briosco, Lombardie, Italie
Voir sur Google Maps
Prix par sqft
Faible
Élevé
Situé à Briosco, en Lombardie, ce bien bénéficie d’un accès facile à Milan via des routes bien connectées et le train depuis Monza. Entouré de parcs naturels et de vignobles, il offre un cadre de vie paisible avec des restaurants haut de gamme et des sites culturels à proximité. L’aéroport de Milan Malpensa est accessible en voiture pour les trajets internationaux, tandis que les commodités locales et les écoles prestigieuses enrichissent le confort.
Voir à proximité
Attractions
Écoles
Aéroport de Milan Malpensa
Aéroport
56 min
Gare de Monza
Gare
18 min
Marina di Ceresio
Port / Marina
58 min
Golf Club Carimate
Golf & Country Clubs
23 min
Villa Reale de Monza
Culture et Patrimoine
19 min
Ristorante Da Sebastiano
Restauration & Vin
7 min
Parc Régional de Montevecchia et de la Vallée du Curone
Plein air & Nature
13 min
École Internationale de Monza
École Internationale
20 min
École Primaire Matteotti Briosco
École Publique
3 min
Lycée Scientifique et Linguistique Don Milani
École Publique
22 min
Inscrit il y a 2 mois
Vous vous êtes renseigné sur ce bien
L'agent vous contactera bientôt par
Publié par
9
Annonces
2026
Inscrit
Réserver une visite avec the agent
Choisissez une date et si vous souhaitez une visite virtuelle ou en personne avec l’agent.
Date préférée
Type de visite
Dernière mise à jour
Aujourd'hui
Première mise en ligne
Novembre 6
Référence de l’annonce
29127_1_52_35420633
Propriétés similaires à proximité
Nouvelles annonces à Briosco





Explorez plus de biens à vendre
Briosco, Lombardie, Italie Recherches populaires
- Vue panoramique / panoramique propriétés à Briosco, Lombardie, Italie
- Propriétés avec Bar à Briosco, Lombardie, Italie
- Propriétés avec Bureau à Briosco, Lombardie, Italie
- Propriétés avec Ascenseur à Briosco, Lombardie, Italie
- Vue sur la montagne propriétés à Briosco, Lombardie, Italie
- Vie privée propriétés à Briosco, Lombardie, Italie
- Moderne propriétés à Briosco, Lombardie, Italie
- Équestre propriétés à Briosco, Lombardie, Italie
- Constructions neuves propriétés à Briosco, Lombardie, Italie
- Propriétés avec Centre de remise en forme / Fitness à Briosco, Lombardie, Italie
- Propriétés avec Sauna à Briosco, Lombardie, Italie
- Propriétés avec Bibliothèque à Briosco, Lombardie, Italie
- Propriétés avec Climatisation à Briosco, Lombardie, Italie
- Propriétés avec Cave à vins à Briosco, Lombardie, Italie
- Propriétés avec Piscine à Briosco, Lombardie, Italie
- Propriétés avec Balcon à Briosco, Lombardie, Italie
- Manoir propriétés à Briosco, Lombardie, Italie
Guides et histoires connexes
La confiance des plus grands courtiers du monde
Les agents des propriétés les plus exceptionnelles du monde publient sur JamesEdition.
- Des annonces de Sotheby's, Christie's, BARNES et Engel & Völkers
- Chaque annonce est vérifiée avant sa mise en ligne
- Contactez directement des agents vérifiés
En continuant, vous acceptez nos Conditions et notre Politique de confidentialité.