$1,534,523
Maison De 5,5 Pièces Avec Jardin Et Piscine Privée
- 3 Chambres
- 2 SdB
- 1,583 Sqft
- 4,952 Sqft lot
- Mis à jour: Aujourd'hui
À propos de la propriété
La description a été traduite automatiquement.
La description est affichée dans la langue d'origine.
In Brione sopra Minusio, we offer a single-family house with 5.5 rooms characterized by contemporary architecture, featuring geometric volumes and exposed concrete facades.
The interior spaces open onto the garden, creating a pleasant continuity between the areas of the house and those dedicated to outdoor living.
Built in 2001 on a plot of 460 m², the property develops over three levels a
The interior spaces open onto the garden, creating a pleasant continuity between the areas of the house and those dedicated to outdoor living.
Built in 2001 on a plot of 460 m², the property develops over three levels a
In Brione sopra Minusio, we offer a single-family house with 5.5 rooms characterized by contemporary architecture, featuring geometric volumes and exposed concrete facades.
The interior spaces open onto the garden, creating a pleasant continuity between the areas of the house and those dedicated to outdoor living.
Built in 2001 on a plot of 460 m², the property develops over three levels and has a net living area of approximately 147 m², in addition to accessory areas.
The flat garden with automatic irrigation, the outdoor heated pool, the patio, and the six private parking spaces complete a particularly interesting proposal for those seeking a family home with outdoor spaces to enjoy.
The interior spaces
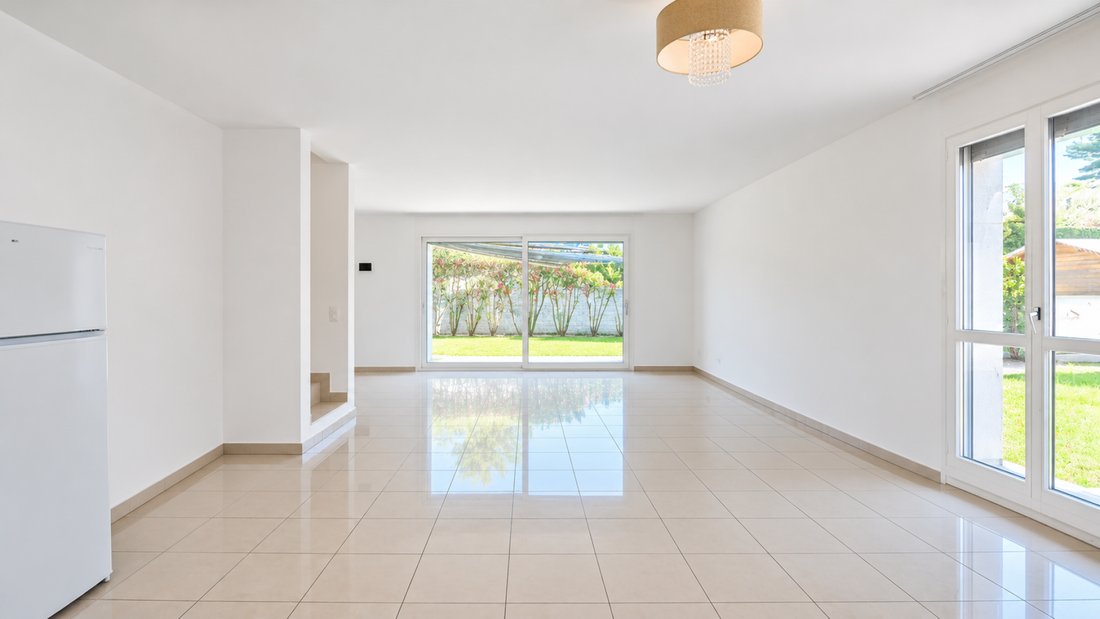
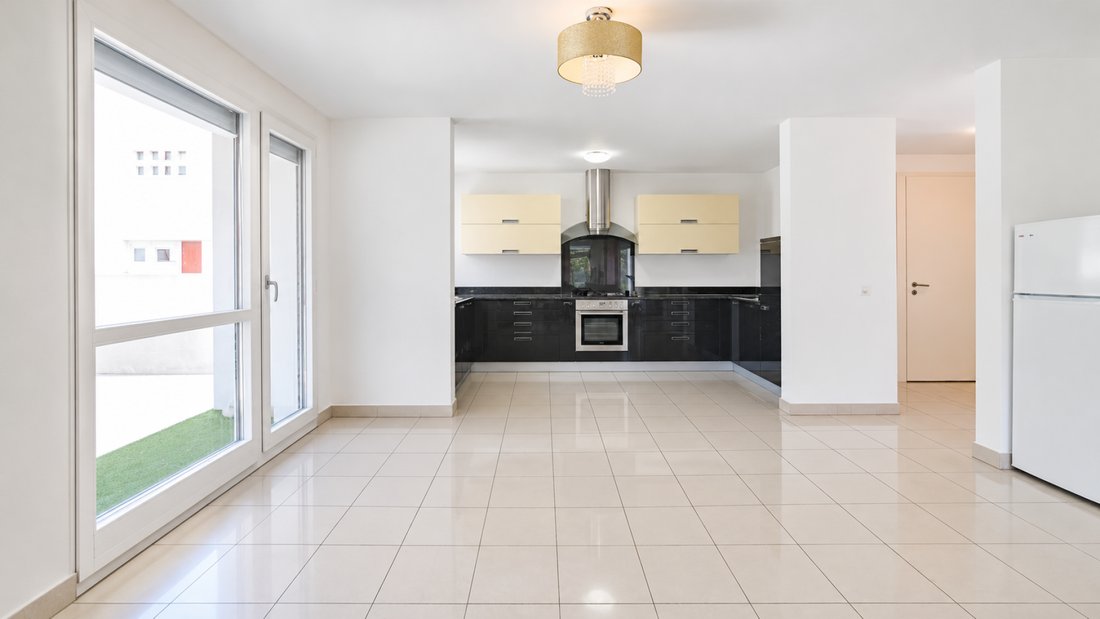
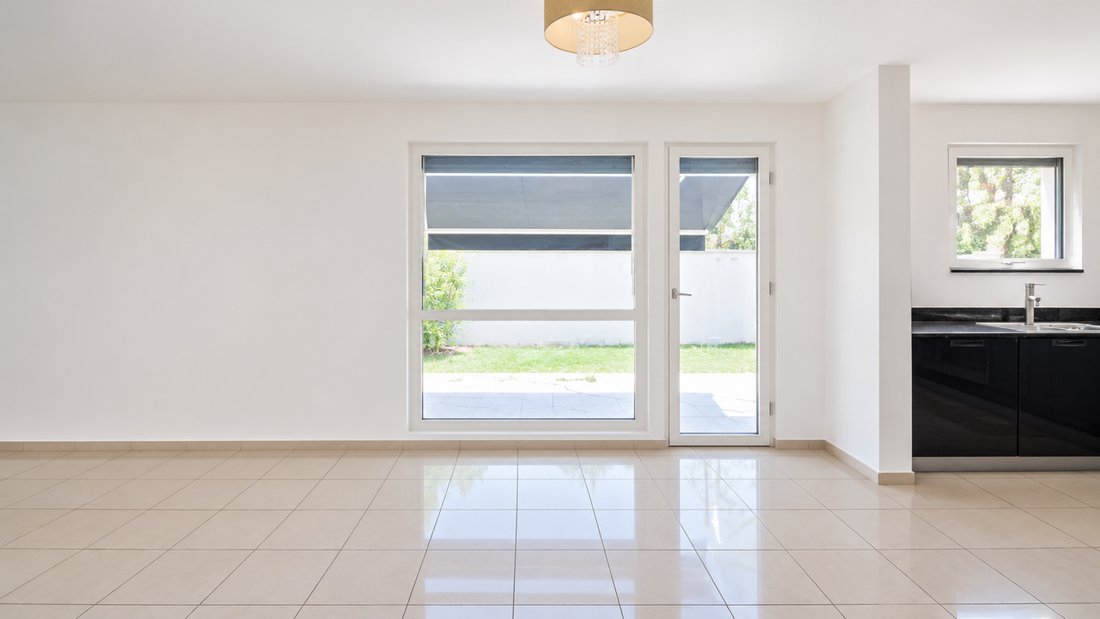
On the ground floor, the entrance leads to the living area, consisting of a large living room with dining area and an open kitchen. The large glass surfaces enhance brightness and allow direct access to the garden and patio, which can be equipped for lunches, dinners, and moments of relaxation. An extendable awning allows shading of the outdoor dining area.
The internal finishes, dating back to 2001, are of high quality. The floors are made of large-format porcelain stoneware tiles. The kitchen has been updated with the replacement of the refrigerator in 2022, the cooktop in 2024, and the dishwasher in 2025.
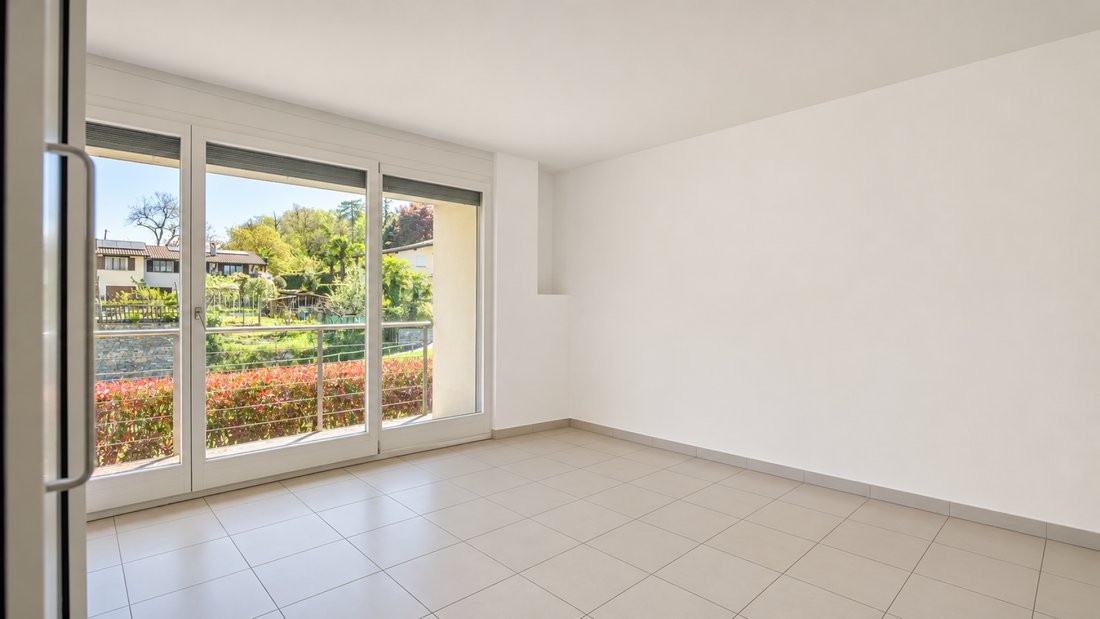
The upper floor hosts three bedrooms. The master bedroom has a private balcony, while a second balcony is accessible from the central bedroom.
Completing the floor are two windowed bathrooms: the master bathroom, with coverings designed by Italian stylist Rocco Barocco, is equipped with a bathtub, sink, toilet, and bidet; the second bathroom, covered in mosaic, has a shower, sink, and toilet.
The basement houses a spacious laundry room, a cellar, a storage room, and the technical room. The hobby room also has the connections and drains already prepared for the creation of a third bathroom.
These spaces offer useful accessory and service areas, directly connected to the living floors by the internal staircase.
Garden and pool
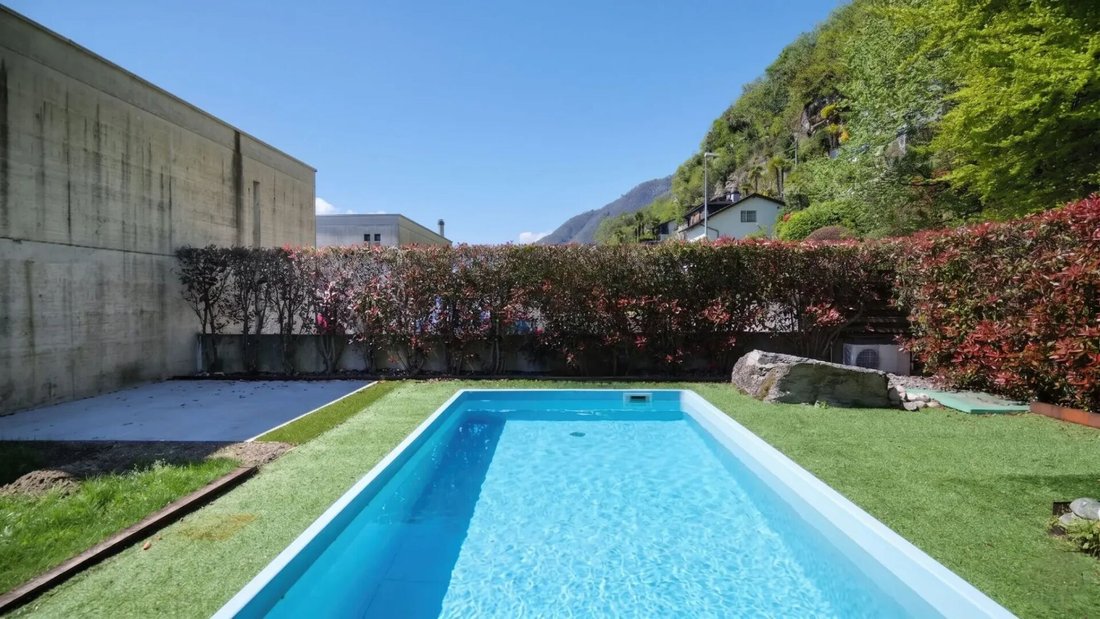
The flat garden surrounds the house and includes green areas with an automatic irrigation system, a paved patio, and a private outdoor heated pool.
A double fence, consisting of a net and walls and completed by a fine green hedge, delineates the property. The presence of palm trees and an olive tree contributes to the Mediterranean atmosphere of the exteriors.
The layout of the spaces allows for the organization of different areas for relaxation, play, and conviviality, maintaining a comfortable connection with the living area.
Technical features and completed interventions
The residence is equipped with underfloor heating with recently serviced coils, powered by an oil boiler replaced in 2020. The fixtures are made of wood and aluminum.
The property also includes six external parking spaces, included in the sale price. There is also the possibility of enclosing four of the six parking spaces to create a garage with direct access to the house or garden.
A house with a recognizable architectural character, high-quality finishes, a functional distribution of spaces, and outdoor areas designed to enjoy the beautiful season.
The interior spaces open onto the garden, creating a pleasant continuity between the areas of the house and those dedicated to outdoor living.
Built in 2001 on a plot of 460 m², the property develops over three levels and has a net living area of approximately 147 m², in addition to accessory areas.
The flat garden with automatic irrigation, the outdoor heated pool, the patio, and the six private parking spaces complete a particularly interesting proposal for those seeking a family home with outdoor spaces to enjoy.
The interior spaces
On the ground floor, the entrance leads to the living area, consisting of a large living room with dining area and an open kitchen. The large glass surfaces enhance brightness and allow direct access to the garden and patio, which can be equipped for lunches, dinners, and moments of relaxation. An extendable awning allows shading of the outdoor dining area.
The internal finishes, dating back to 2001, are of high quality. The floors are made of large-format porcelain stoneware tiles. The kitchen has been updated with the replacement of the refrigerator in 2022, the cooktop in 2024, and the dishwasher in 2025.
The upper floor hosts three bedrooms. The master bedroom has a private balcony, while a second balcony is accessible from the central bedroom.
Completing the floor are two windowed bathrooms: the master bathroom, with coverings designed by Italian stylist Rocco Barocco, is equipped with a bathtub, sink, toilet, and bidet; the second bathroom, covered in mosaic, has a shower, sink, and toilet.
The basement houses a spacious laundry room, a cellar, a storage room, and the technical room. The hobby room also has the connections and drains already prepared for the creation of a third bathroom.
These spaces offer useful accessory and service areas, directly connected to the living floors by the internal staircase.
Garden and pool
The flat garden surrounds the house and includes green areas with an automatic irrigation system, a paved patio, and a private outdoor heated pool.
A double fence, consisting of a net and walls and completed by a fine green hedge, delineates the property. The presence of palm trees and an olive tree contributes to the Mediterranean atmosphere of the exteriors.
The layout of the spaces allows for the organization of different areas for relaxation, play, and conviviality, maintaining a comfortable connection with the living area.
Technical features and completed interventions
The residence is equipped with underfloor heating with recently serviced coils, powered by an oil boiler replaced in 2020. The fixtures are made of wood and aluminum.
The property also includes six external parking spaces, included in the sale price. There is also the possibility of enclosing four of the six parking spaces to create a garage with direct access to the house or garden.
A house with a recognizable architectural character, high-quality finishes, a functional distribution of spaces, and outdoor areas designed to enjoy the beautiful season.
-
Type de propriété
Maison
-
Prix/pied²
$969
Caractéristiques
- Jardin
- Piscine
- Cuisine ouverte
- Sous-sol
- Espace de vie extérieur
- Vue sur la montagne
- Buanderie
- Stationnement
- Balcon
Explorez le secteur
Brione sopra Minusio, Tessin, Suisse
Voir sur Google Maps
Prix par sqft
Faible
Élevé
Inscrit il y a 3 mois
Vous vous êtes renseigné sur ce bien
L'agent vous contactera bientôt par
Publié par
32
Annonces
2026
Inscrit
Réserver une visite avec the agent
Choisissez une date et si vous souhaitez une visite virtuelle ou en personne avec l’agent.
Date préférée
Type de visite
Dernière mise à jour
Aujourd'hui
Première mise en ligne
Novembre 5
Référence de l’annonce
V377
Propriétés similaires à proximité
Nouvelles annonces à Brione sopra Minusio


Explorez plus de biens à vendre
Brione sopra Minusio, Tessin, Suisse types de propriétés
Brione sopra Minusio, Tessin, Suisse Recherches populaires
- Vue sur le lac propriétés à Brione sopra Minusio, Tessin, Suisse
- Propriétés avec Bureau à Brione sopra Minusio, Tessin, Suisse
- Propriétés avec Cuisine extérieure à Brione sopra Minusio, Tessin, Suisse
- Colline propriétés à Brione sopra Minusio, Tessin, Suisse
- Immobilier d’investissement propriétés à Brione sopra Minusio, Tessin, Suisse
- Moderne propriétés à Brione sopra Minusio, Tessin, Suisse
- Propriétés avec Climatisation à Brione sopra Minusio, Tessin, Suisse
- Propriétés avec Cave à vins à Brione sopra Minusio, Tessin, Suisse
- Propriétés avec Jacuzzi à Brione sopra Minusio, Tessin, Suisse
- Propriétés avec Piscine intérieure à Brione sopra Minusio, Tessin, Suisse
Guides et histoires connexes
La confiance des plus grands courtiers du monde
Les agents des propriétés les plus exceptionnelles du monde publient sur JamesEdition.
- Des annonces de Sotheby's, Christie's, BARNES et Engel & Völkers
- Chaque annonce est vérifiée avant sa mise en ligne
- Contactez directement des agents vérifiés
En continuant, vous acceptez nos Conditions et notre Politique de confidentialité.