


$560,087
Vente Maison/Villa 7 Pièces
- 5 Chambres
- 1 SdB
- 1,884 Sqft
- 24,962 Sqft lot
- Mis à jour: Aujourd'hui
À propos de la propriété
La description a été traduite automatiquement.
La description est affichée dans la langue d'origine.
iad France - Maria Dolorès Lopez vous propose: BRIIS-SOUS-FORGES – Maison familiale avec fort potentiel et terrain divisible
Idéalement située, à pied du centre-ville, des commerces, des écoles, et des transports dans un environnement résidentiel calme et verdoyant, découvrez cette maison individuelle d’environ 175 m² édifiée sur sous-sol total, implantée sur un beau terrain plat, sans vi
Idéalement située, à pied du centre-ville, des commerces, des écoles, et des transports dans un environnement résidentiel calme et verdoyant, découvrez cette maison individuelle d’environ 175 m² édifiée sur sous-sol total, implantée sur un beau terrain plat, sans vi
iad France - Maria Dolorès Lopez offers you: BRIIS-SOUS-FORGES – Family home with great potential and divisible land
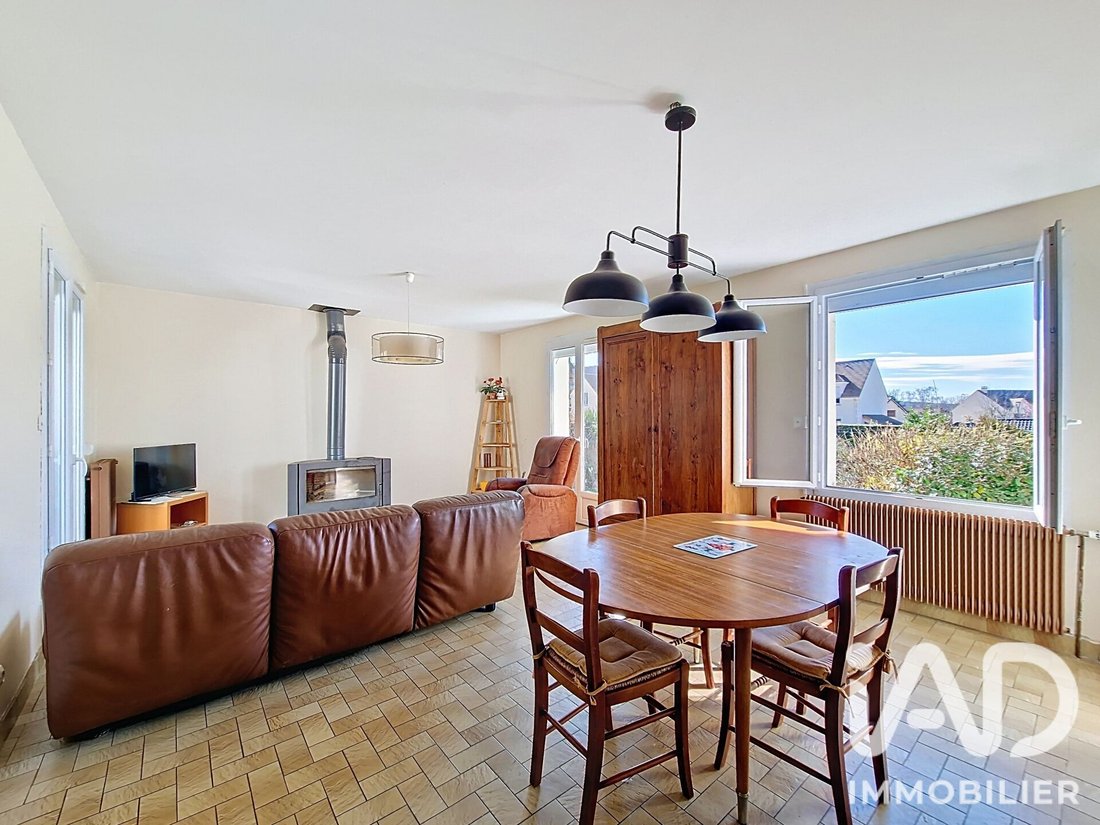
Ideally located within walking distance of the town center, shops, schools, and transport in a calm and green residential area, discover this detached house of approximately 175 m² built on a full basement, set on a beautiful flat plot with no overlooking neighbors.
Ideally located within walking distance of the town center, shops, schools, and transport in a calm and green residential area, discover this detached house of approximately 175 m² built on a full basement, set on a beautiful flat plot with no overlooking neighbors.
iad France - Maria Dolorès Lopez vous propose: BRIIS-SOUS-FORGES – Maison familiale avec fort potentiel et terrain divisible
Idéalement située, à pied du centre-ville, des commerces, des écoles, et des transports dans un environnement résidentiel calme et verdoyant, découvrez cette maison individuelle d’environ 175 m² édifiée sur sous-sol total, implantée sur un beau terrain plat, sans vis-à-vis.
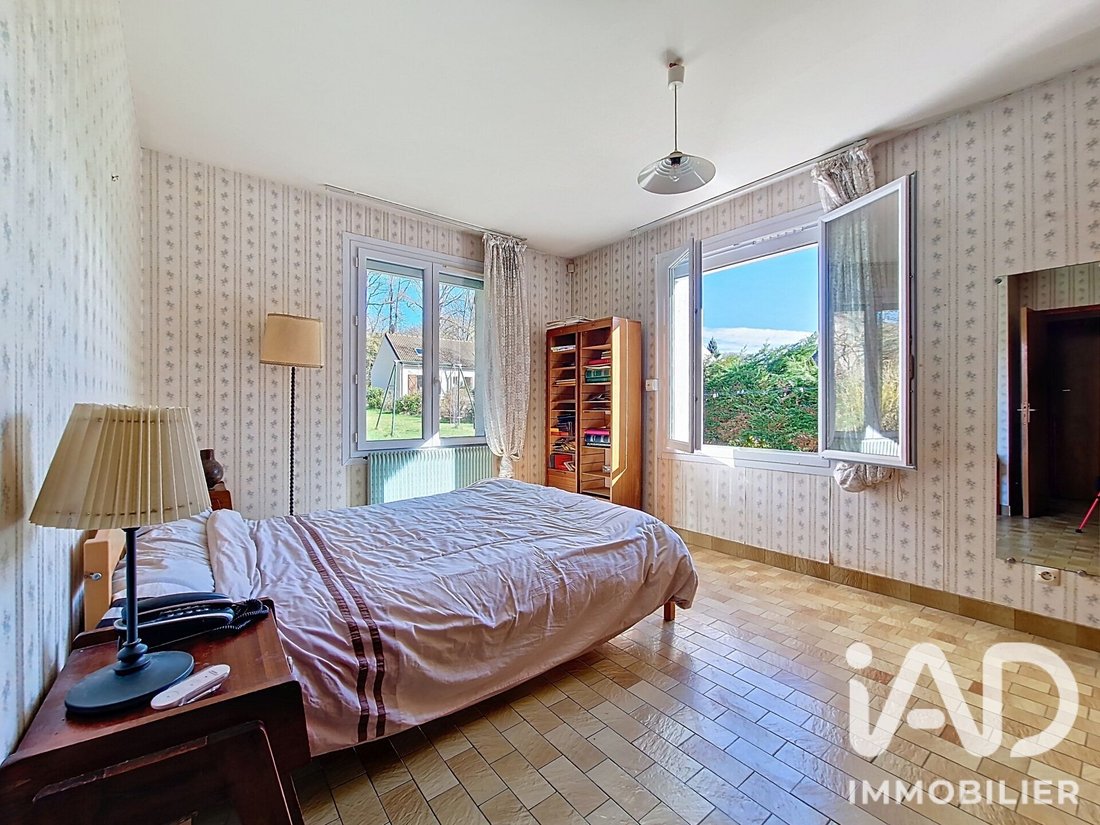
La maison se compose au rez-de-chaussée d’une entrée, d’un séjour double lumineux avec poêle à bois, d’une cuisine indépendante pouvant être ouverte sur la pièce de vie, de deux chambres (possibilité d’une troisième), d’une salle de bains et de WC indépendants.
À l’étage, un grand palier idéal pour un bureau ou une salle de jeux dessert deux belles chambres, un WC ainsi qu’une vaste pièce à aménager, avec arrivées d’eau prévues, permettant la création d’une suite parentale ou d’une cinquième chambre.
Le sous-sol total comprend chaufferie, caves et espaces de stockage. Un garage attenant avec mezzanine ainsi qu’une terrasse exposée plein Sud complètent l’ensemble.
Des travaux de rafraîchissement sont à prévoir, offrant une excellente opportunité de personnalisation et de valorisation. Des projections 3D vous sont proposées ainsi vous y trouverez notamment la possibilité de créer une salle de cinéma et une salle de sports en sous sol par exemple.
Atout rare sur le secteur : le terrain, d’une superficie totale d’environ 2 300 m², est divisible et permet la construction d’une à deux maisons supplémentaires (sous réserve des autorisations d’urbanisme).
Un bien particulièrement adapté à un projet familial, patrimonial ou d’investissement.
Une opportunité rare à Briis-sous-Forges pour des acquéreurs recherchant à la fois un cadre de vie privilégié et un fort potentiel d’évolution.
Ne tardez pas et contactez moi pour une visite!
Honoraires d’agence à la charge du vendeur.
La présentation d’une pièce d’identité en cours de validité sera demandée à la visite, conformément à l’article [hidden information] du Code monétaire et financier. Les informations sur les risques auxquels ce bien est exposé, y compris l’obligation légale de débroussaillement, sont disponibles sur le site Géorisques : [hidden information]
La présente annonce immobilière a été rédigée sous la responsabilité éditoriale de Mme Maria Dolorès Lopez mandataire indépendant en immobilier (sans détention de fonds), agent commercial de la SAS [hidden information] France immatriculé au RSAC de EVRY sous le numéro [hidden information], titulaire de la carte de démarchage immobilier pour le compte de la société [hidden information] France SAS.
Des informations sur les risques auxquels est exposé ce bien sont disponibles sur le site Géorisques : https://www.georisques.gouv.fr/
iad France - Maria Dolorès Lopez offers you: BRIIS-SOUS-FORGES – Family home with great potential and divisible land
Ideally located within walking distance of the town center, shops, schools, and transport in a calm and green residential area, discover this detached house of approximately 175 m² built on a full basement, set on a beautiful flat plot with no overlooking neighbors.
The ground floor consists of an entrance, a bright double living room with a wood stove, an independent kitchen that can be opened to the living area, two bedrooms (with the possibility of a third), a bathroom, and separate toilets.
Upstairs, a large landing ideal for an office or playroom leads to two spacious bedrooms, a toilet, and a large room to be fitted out, with water connections planned, allowing the creation of a master suite or a fifth bedroom.
The full basement includes a boiler room, cellars, and storage spaces. An attached garage with a mezzanine and a south-facing terrace complete the property.
Renovation work is to be expected, offering an excellent opportunity for customization and added value. 3D projections are available, including the possibility to create a home cinema and a gym in the basement, for example.
A rare advantage in the area: the land, with a total area of approximately 2,300 m², is divisible and allows the construction of one or two additional houses (subject to urban planning permissions).
This property is particularly suitable for a family project, heritage investment, or rental investment.
A rare opportunity in Briis-sous-Forges for buyers seeking both a privileged living environment and strong potential for development.
Don’t hesitate to contact me for a visit!
Agency fees are the responsibility of the seller.
A valid ID will be requested at the visit, in accordance with article [hidden information] of the Monetary and Financial Code. Information on risks to which this property is exposed, including the legal obligation for brush clearing, is available on the Géorisques website: [hidden information]
This real estate listing was written under the editorial responsibility of Ms. Maria Dolorès Lopez, independent real estate agent (without holding funds), commercial agent of SAS [hidden information] France registered with the RSAC of EVRY under number [hidden information], holder of the real estate canvassing card on behalf of the company [hidden information] France SAS.
Des informations sur les risques auxquels est exposé ce bien sont disponibles sur le site Géorisques : https://www.georisques.gouv.fr/
-
Type de propriété
Maison
-
Étages
2
-
Année de construction
1979
-
Prix/pied²
$297
-
Émissions
D
-
Consommation
D
Caractéristiques
- Garage
- Sauna
- Sous-sol
- Cuisinière à gaz
- Comptoirs en pierre
- Terrasse
- Jardin
Explorez le secteur
Briis-sous-Forges, Île-de-France, France
Voir sur Google Maps
Prix par sqft
Faible
Élevé
Inscrit il y a 3 ans
Vous vous êtes renseigné sur ce bien
L'agent vous contactera bientôt par
Publié par
11146
Annonces
2023
Inscrit
Réserver une visite avec the agent
Choisissez une date et si vous souhaitez une visite virtuelle ou en personne avec l’agent.
Date préférée
Type de visite
Dernière mise à jour
Aujourd'hui
Première mise en ligne
Octobre 14
Référence de l’annonce
2135108
Propriétés similaires à proximité
Nouvelles annonces à Briis-sous-Forges

Explorez plus de biens à vendre
Briis-sous-Forges, Île-de-France, France types de propriétés
Briis-sous-Forges, Île-de-France, France Recherches populaires
- Propriétés avec Bar à Briis-sous-Forges, Île-de-France, France
- Propriétés avec Bureau à Briis-sous-Forges, Île-de-France, France
- Équestre propriétés à Briis-sous-Forges, Île-de-France, France
- Propriétés avec Centre de remise en forme / Fitness à Briis-sous-Forges, Île-de-France, France
- Propriétés avec Sauna à Briis-sous-Forges, Île-de-France, France
- Propriétés avec Climatisation à Briis-sous-Forges, Île-de-France, France
- Propriétés avec Jacuzzi à Briis-sous-Forges, Île-de-France, France
- Propriétés avec Cuisine ouverte à Briis-sous-Forges, Île-de-France, France
Guides et histoires connexes
La confiance des plus grands courtiers du monde
Les agents des propriétés les plus exceptionnelles du monde publient sur JamesEdition.
- Des annonces de Sotheby's, Christie's, BARNES et Engel & Völkers
- Chaque annonce est vérifiée avant sa mise en ligne
- Contactez directement des agents vérifiés
En continuant, vous acceptez nos Conditions et notre Politique de confidentialité.