Maison Brighton
- 5 Chambres
- 2 SdB
- 1,604 Sqft
- Mis à jour: Octobre 20
À propos de la propriété
Guide Price £700,000 - £750,000
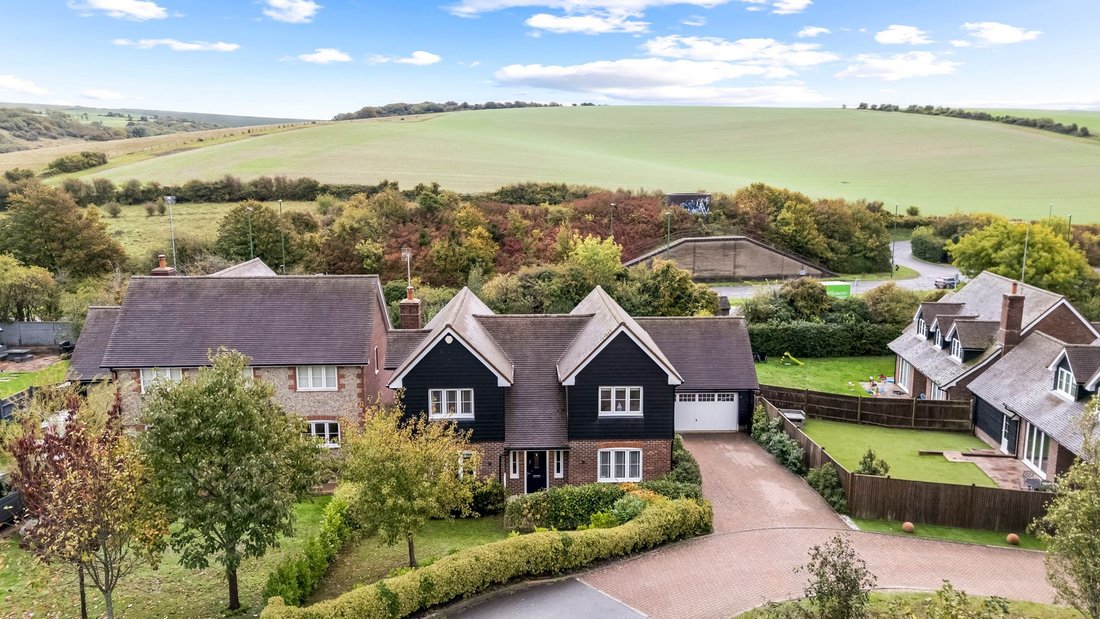
An imposing double-fronted four / five bedroom detached family home, occupying a significant plot within the South Downs National Park and enjoying attractive countryside and farmland views. Offering over 1,600 sq ft of accommodation within the main house, the property is further complemented by a detached self-contained annexe, substantial double garage an
Guide Price £700,000 - £750,000
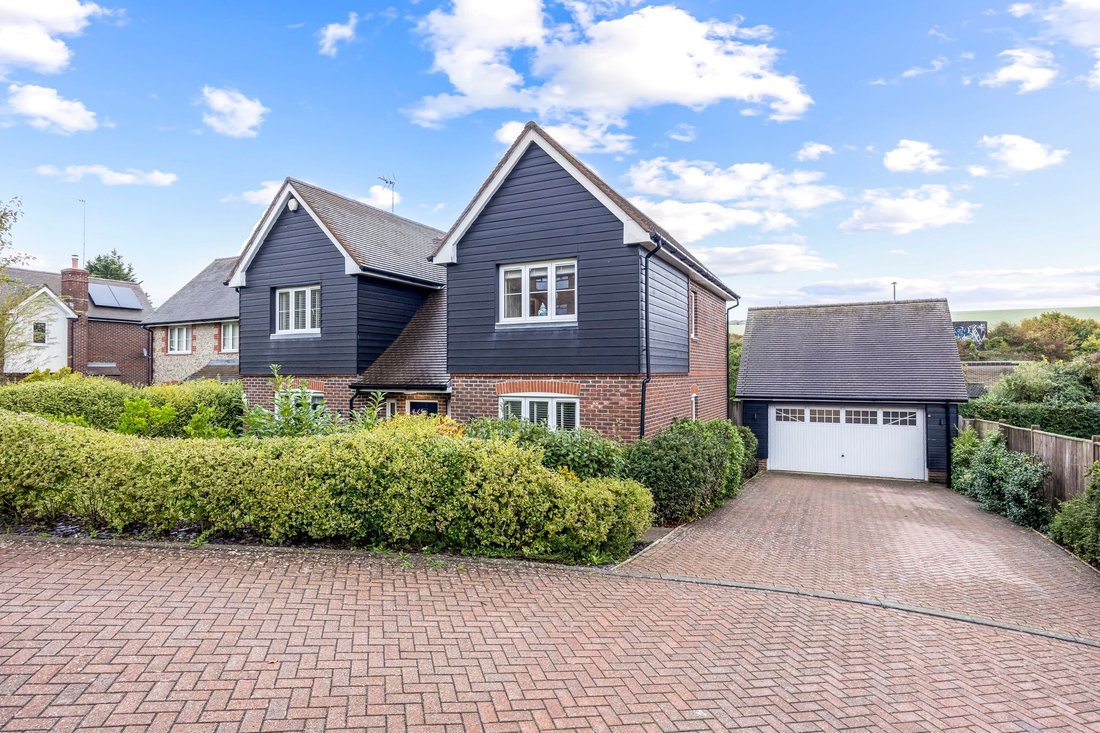
An imposing double-fronted four / five bedroom detached family home, occupying a significant plot within the South Downs National Park and enjoying attractive countryside and farmland views. Offering over 1,600 sq ft of accommodation within the main house, the property is further complemented by a detached self-contained annexe, substantial double garage and generous off-road parking for multiple vehicles.
The ground floor is centred around an impressive triple-aspect open-plan kitchen / living / dining room, creating a superb space for both everyday family life and entertaining. The kitchen provides an extensive arrangement of cabinetry and work surfaces, while the generous living and dining areas enjoy an abundance of natural light. Bifold doors open directly onto the rear garden, creating an excellent connection between the internal accommodation and outside space during the warmer months. A separate utility space offers additional storage and an area to store bulky white goods.
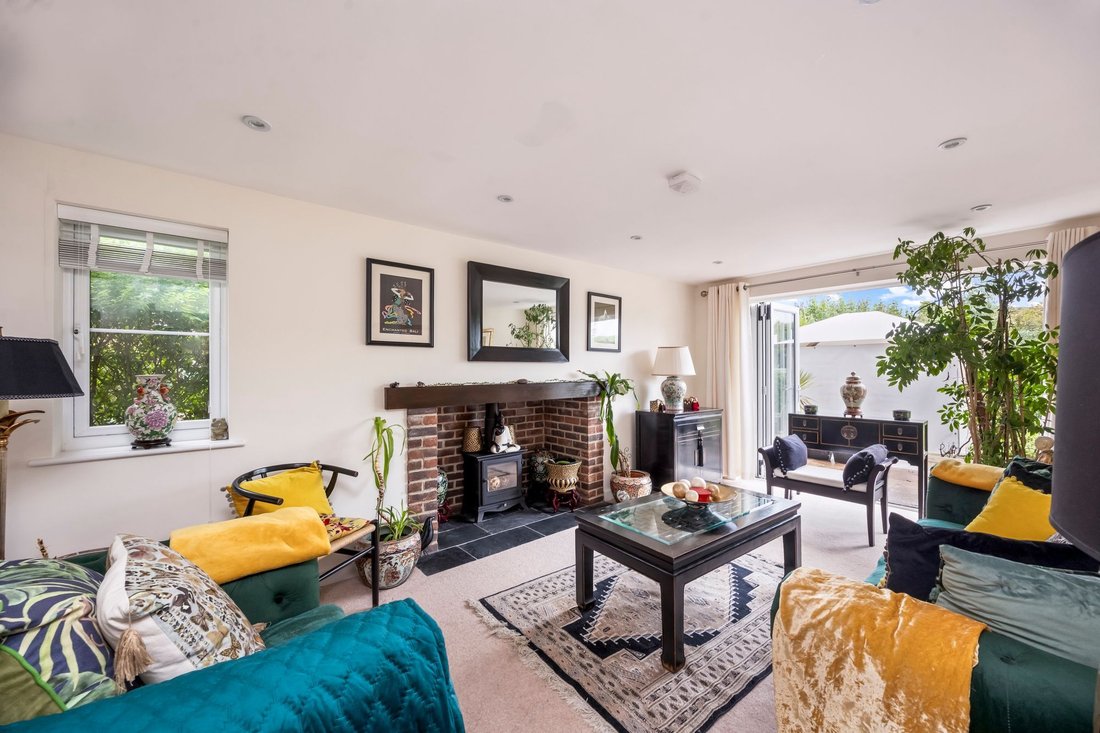
A separate sitting room provides a more intimate secondary reception area and is centred around a characterful inglenook fireplace with an inset log-burning stove. Further bifold doors once again provide direct access to the garden. Completing the ground floor is a versatile study which could equally function as a fifth bedroom, together with a convenient W/C and useful entrance hall.
The first floor provides four well-proportioned bedrooms, including an impressive principal bedroom benefiting from its own en-suite shower room. The remaining bedrooms are served by a family bathroom, while useful integrated storage is positioned throughout the floor. The flexible arrangement makes the house particularly well suited to growing families, those requiring home-working space or purchasers looking for generous guest accommodation.
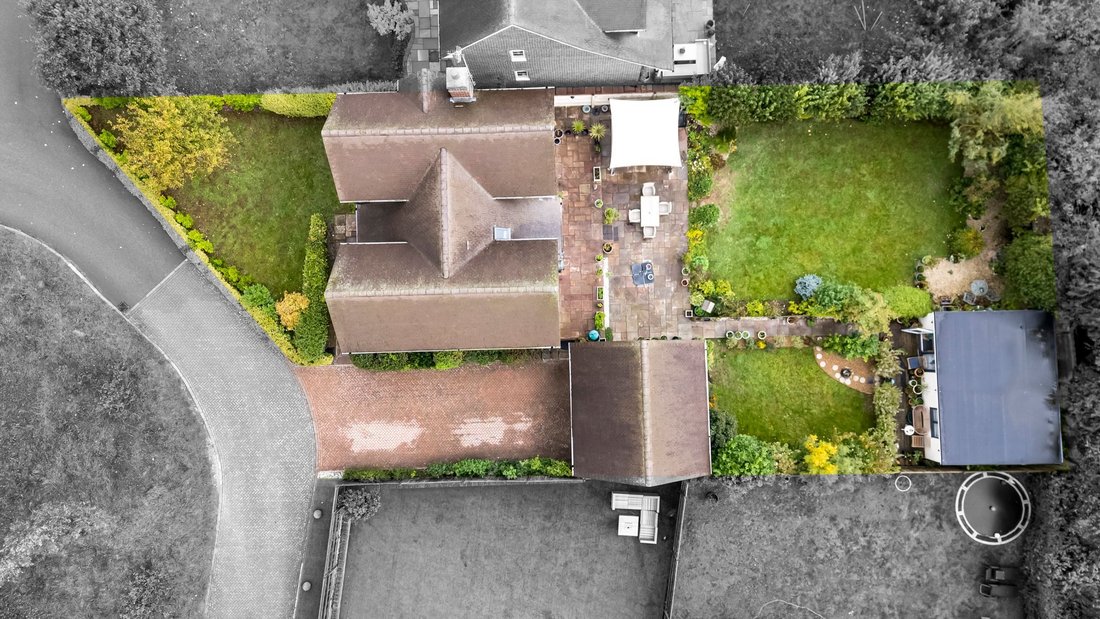
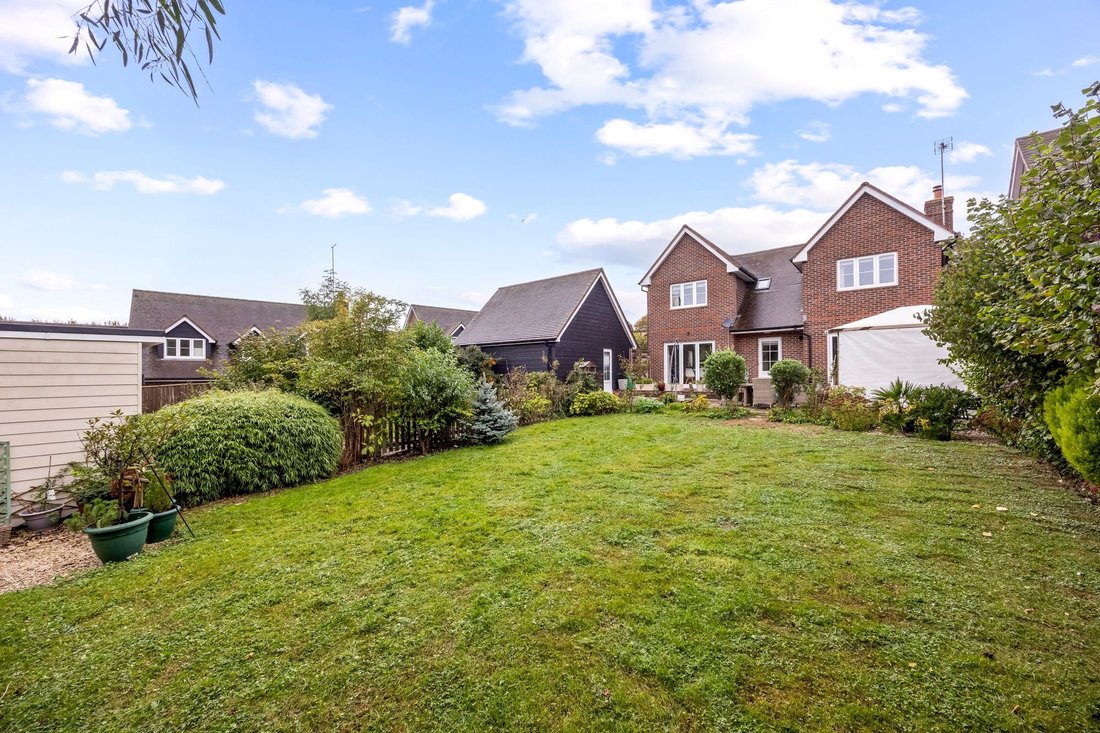
Outside, the property sits within an impressive plot, with a sizeable rear garden measuring approximately 70’ x 65’. The garden provides an excellent combination of space for entertaining, children’s play and landscaping, while the surrounding South Downs setting contributes to the home’s wonderfully open and semi-rural feel. To the front, ample off-road parking is complemented by a substantial detached double pitched-roof garage.
A particular feature is the detached annexe, providing its own kitchen / living room, bedroom and shower room. This highly versatile additional accommodation is ideal for visiting guests, extended family members or independent multi-generational living, while also offering potential as a source of supplementary income, subject to any necessary consents.
Despite its countryside setting within the South Downs National Park, the property remains exceptionally well positioned for access to Brighton and the wider Sussex area, combining the benefits of rural surroundings with excellent connectivity. With its substantial accommodation, self-contained annexe, generous gardens and extensive parking, this is an extremely versatile family home offering an increasingly rare combination of space, flexibility and location.
Location:
Forge Close is situated within the picturesque downland village of Pyecombe, occupying an enviable position within the South Downs National Park while remaining exceptionally convenient for Brighton and the wider Sussex area. Surrounded by rolling countryside and farmland, the village has a wonderfully rural atmosphere and is particularly popular with walkers, cyclists and horse riders. The South Downs Way passes directly through Pyecombe, providing immediate access to an extensive network of footpaths and bridleways with routes towards Ditchling Beacon, Devil’s Dyke and the surrounding Downs.
Despite its peaceful setting, Pyecombe benefits from a useful selection of local amenities. These include the popular The Plough Pyecombe village pub and restaurant, Wayfield Park Farm shop and café offering local produce, together with convenient everyday shopping available at the nearby service stations. Golf enthusiasts are also particularly well catered for by Pyecombe Golf Club, which enjoys an impressive downland setting within the National Park.
Transport connections are excellent for such a rural location. The nearby A23 provides straightforward road access south towards Brighton and north towards Gatwick Airport, Crawley and the M23, while the A273 offers convenient connections towards Hassocks and the surrounding Mid Sussex villages. Regular Metrobus 273 services stop at Pyecombe and provide direct connections towards Brighton, Hassocks, Hurstpierpoint and Crawley.
For commuters, Hassocks railway station is also within easy reach and sits on the main Brighton-to-London railway corridor, providing convenient onward connections towards Brighton, Gatwick and London.
-
Type de propriété
Maison
-
Prix/pied²
$583
Caractéristiques
- Jardin
- Garage
- Cheminée
- Cuisine ouverte
- Vue panoramique / panoramique
- Cuisinière à gaz
- Espace de vie extérieur
- Comptoirs en pierre
- Stationnement
Explorez le secteur
L'agent vous contactera bientôt par
Publié par
Réserver une visite avec the agent
Choisissez une date et si vous souhaitez une visite virtuelle ou en personne avec l’agent.
La confiance des plus grands courtiers du monde
Les agents des propriétés les plus exceptionnelles du monde publient sur JamesEdition.
- Des annonces de Sotheby's, Christie's, BARNES et Engel & Völkers
- Chaque annonce est vérifiée avant sa mise en ligne
- Contactez directement des agents vérifiés
En continuant, vous acceptez nos Conditions et notre Politique de confidentialité.