Maison Brighton
- 4 Chambres
- 2 SdB
- 1,540 Sqft
- Mis à jour: Septembre 1
- 1
À propos de la propriété
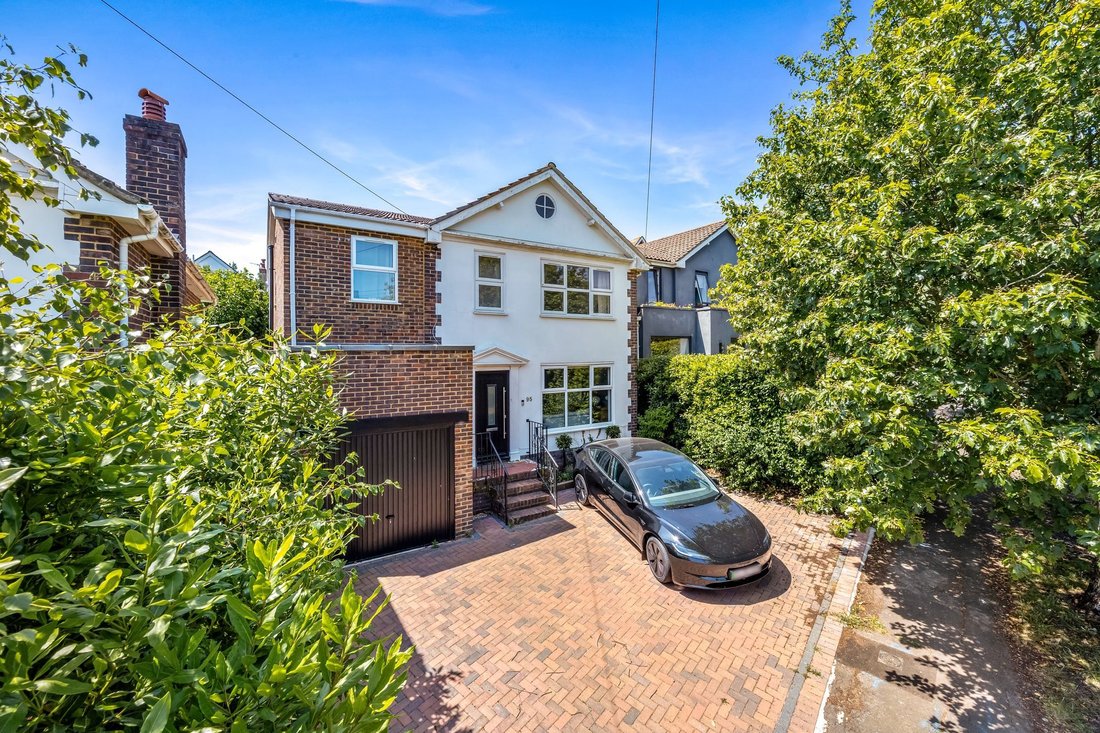
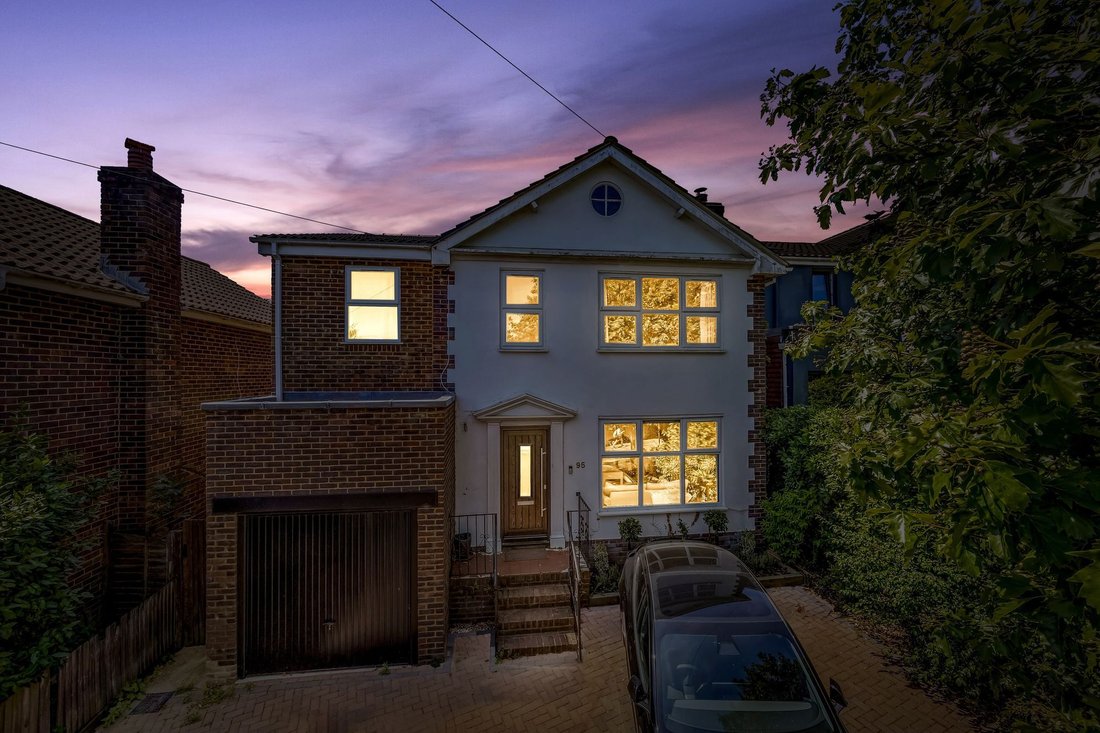
This impeccably presented four bedroom detached family home offers an exceptional standard of living, having been tastefully extended and improved throughout defining ‘turn key’.
The property welcomes residents into a spacious entrance hall with ample space for shoes and coats as well as direct access into the playroom / home office and w/c / utility room which adds convenience to busy f
This impeccably presented four bedroom detached family home offers an exceptional standard of living, having been tastefully extended and improved throughout defining ‘turn key’.
The property welcomes residents into a spacious entrance hall with ample space for shoes and coats as well as direct access into the playroom / home office and w/c / utility room which adds convenience to busy family life.
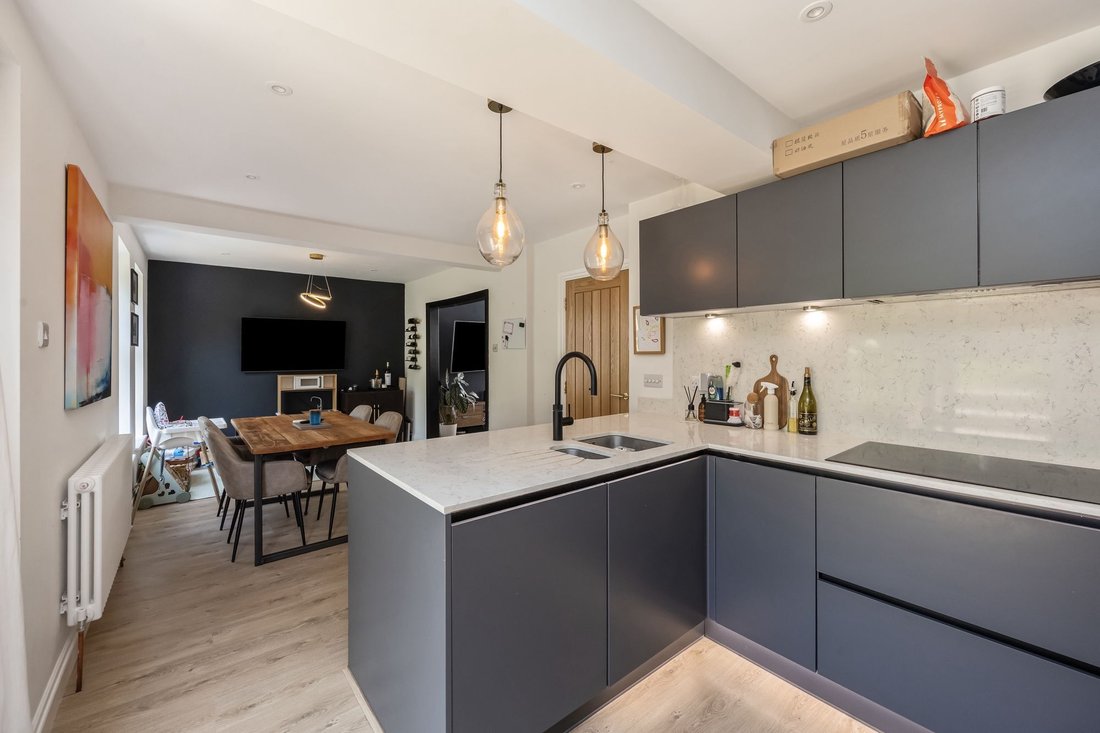
To the rear, the open-plan kitchen / dining room occupies a bright sociable space with a pleasant outlook to the rear garden. The kitchen itself is bespoke in design with quartz worktops, handless units, integrated appliances, a breakfast bar, and sliding patio doors that seamlessly connect the kitchen to the garden. The living room is generously proportioned and features a stylish log-burner as its focal point.
Upstairs, all bedrooms are well-proportioned making them ideal for family members or guests, and the overall layout has been carefully designed to maximise comfort and functionality. The principal bedroom benefits from a spa-like en-suite shower room, while the remaining bedrooms are served by a sleek family bathroom.
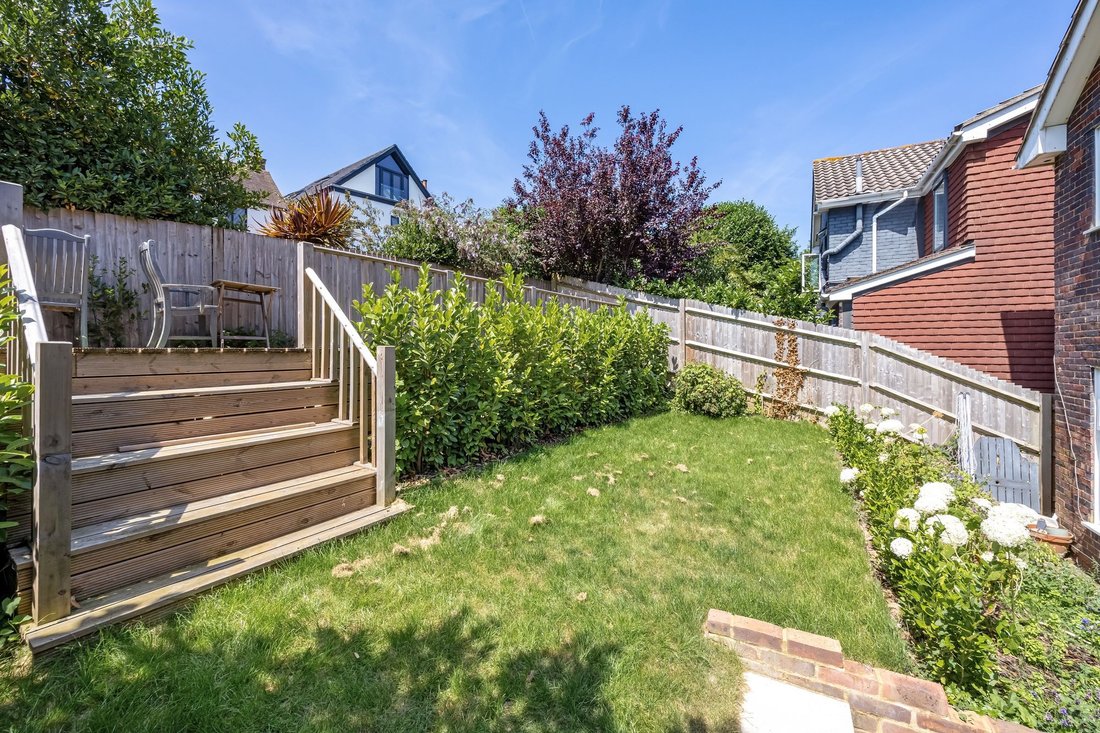
Externally, the South / West-facing garden has been tastefully tiered to provide an area of lawn followed by a raised decking area acting as the perfect sun-trap, seating area and entertaining space.
The property also offers ample off street parking in addition to an integral half-garage, providing practical storage solutions.
The attention to detail throughout, including high quality finishes and thoughtful design, ensures this property stands out as a truly special family home.
Location:
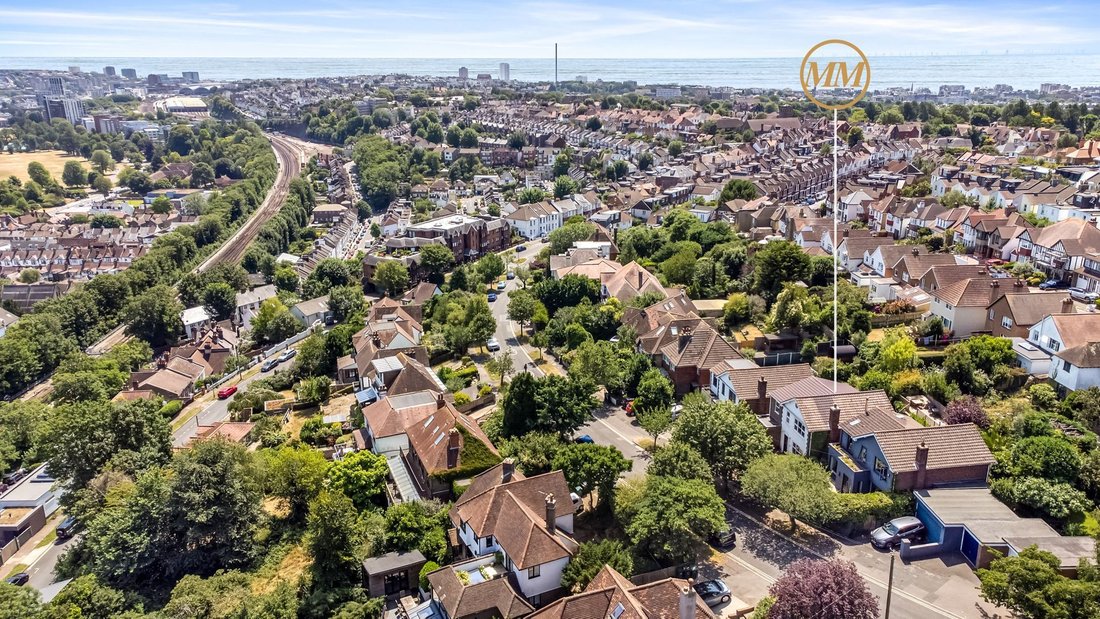
Tivoli Crescent North is located within a well-regarded and quiet residential area tucked away off Dyke Road, remaining close to everything that Brighton & Hove has to offer.
It is incredibly well-connected with bus services on Dyke Road leading in and out of Brighton whilst, for those that commute, Preston Park mainline station is just a five minute walk away. For those that drive, Dyke Road leads directly on to the A27 which connects to the A23 providing an easy route across Sussex or up to London.
Tivoli Crescent North also falls within the catchment area for a number of highly-rated schools including, but not limited to, Stanford Infant & Junior Schools, Balfour Primary, Dorothy Stringer and Varndean.
There are also plenty of green spaces to choose from including Preston Park, Withdean Park, The Withdean / Westdene Nature Reserve and trails leading up and across The South Downs whilst the seafront is just over a thirty-minute walk away.
Seven Dials is just a fifteen walk away hosting a variety of coffee shops, cafes, bakeries and artisan stores.
-
Type de propriété
Maison
-
Prix/pied²
$761
Caractéristiques
- Jardin
- Terrasse
- Garage
- Cheminée
- Cuisine ouverte
- Vue sur la mer
- Bureau
- Buanderie
- Bar
Lot
Intérieur
- Bureau
- Cheminée
- Bar
- Buanderie
- Cuisine ouverte
- Comptoirs en pierre
Outdoor
Explorez le secteur
L'agent vous contactera bientôt par
Publié par
Réserver une visite avec the agent
Choisissez une date et si vous souhaitez une visite virtuelle ou en personne avec l’agent.
Propriétés similaires à proximité
Nouvelles annonces à Preston Park

Explorez plus de biens à vendre
Preston Park, Hove, Angleterre types de propriétés
Preston Park, Hove, Angleterre Recherches populaires
- Vue panoramique / panoramique propriétés à Preston Park, Hove, Angleterre
- Vue sur la mer propriétés à Preston Park, Hove, Angleterre
- Propriétés avec Terrasse à Preston Park, Hove, Angleterre
- Propriétés avec Bar à Preston Park, Hove, Angleterre
- Propriétés avec Bureau à Preston Park, Hove, Angleterre
- Vue sur la ville propriétés à Preston Park, Hove, Angleterre
- Propriétés avec Jardin à Preston Park, Hove, Angleterre
- Vie privée propriétés à Preston Park, Hove, Angleterre
- Au bord de l’eau propriétés à Preston Park, Hove, Angleterre
- Immobilier d’investissement propriétés à Preston Park, Hove, Angleterre
- Moderne propriétés à Preston Park, Hove, Angleterre
- Constructions neuves propriétés à Preston Park, Hove, Angleterre
- Propriétés avec Centre de remise en forme / Fitness à Preston Park, Hove, Angleterre
- Propriétés avec Jacuzzi à Preston Park, Hove, Angleterre
- Propriétés avec Cheminée à Preston Park, Hove, Angleterre
- Propriétés avec Piscine à Preston Park, Hove, Angleterre
- Propriétés avec Garage à Preston Park, Hove, Angleterre
- Propriétés avec Balcon à Preston Park, Hove, Angleterre
- Bord de Mer propriétés à Preston Park, Hove, Angleterre
- Propriétés avec Cuisine ouverte à Preston Park, Hove, Angleterre
- Vue sur la mer propriétés à Preston Park, Hove, Angleterre
Guides et histoires connexes
La confiance des plus grands courtiers du monde
Les agents des propriétés les plus exceptionnelles du monde publient sur JamesEdition.
- Des annonces de Sotheby's, Christie's, BARNES et Engel & Völkers
- Chaque annonce est vérifiée avant sa mise en ligne
- Contactez directement des agents vérifiés
En continuant, vous acceptez nos Conditions et notre Politique de confidentialité.