Tout Neuf, Naturellement Chaud, Magnifiquement Pensé
- 4 Chambres
- 3 SdB
À propos de la propriété
An exceptional expression of contemporary architectural luxury, this brand-new designer residence reveals beautifully proportioned interiors and an outstanding setting for family living and entertaining. Sumptuous curves, exquisite natural stone, and the warmth of European oak are enhanced by brilliant northern light, giving the interior unmistakable elegance and offering excellent separation b
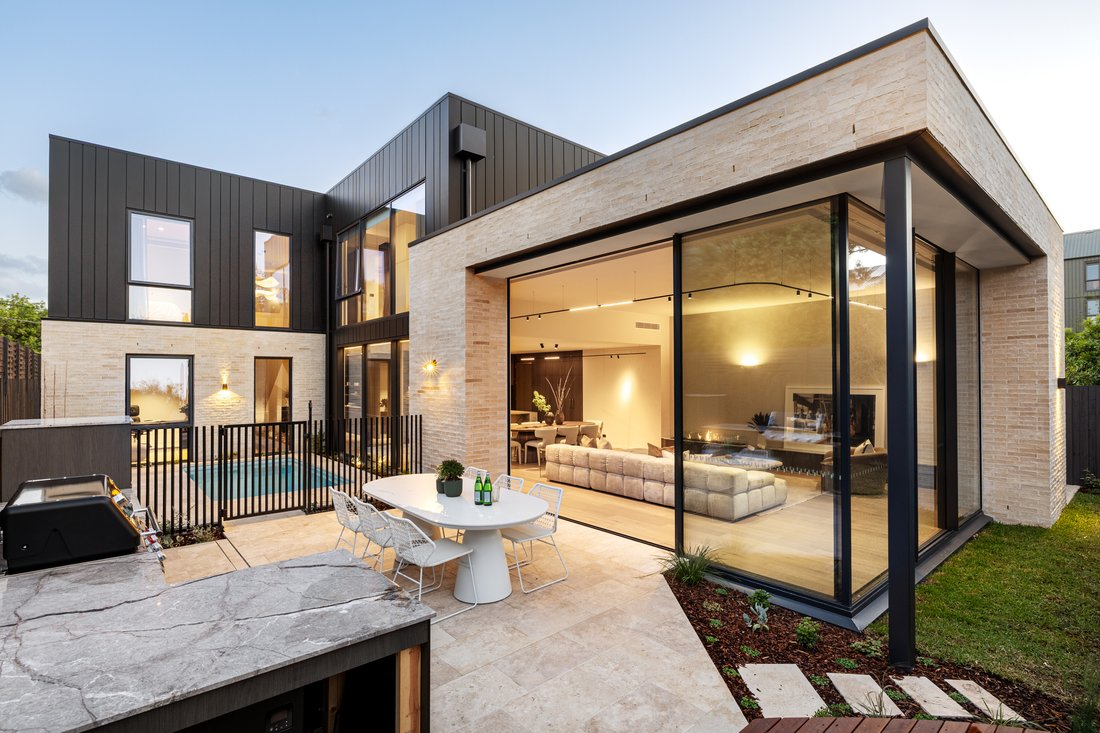
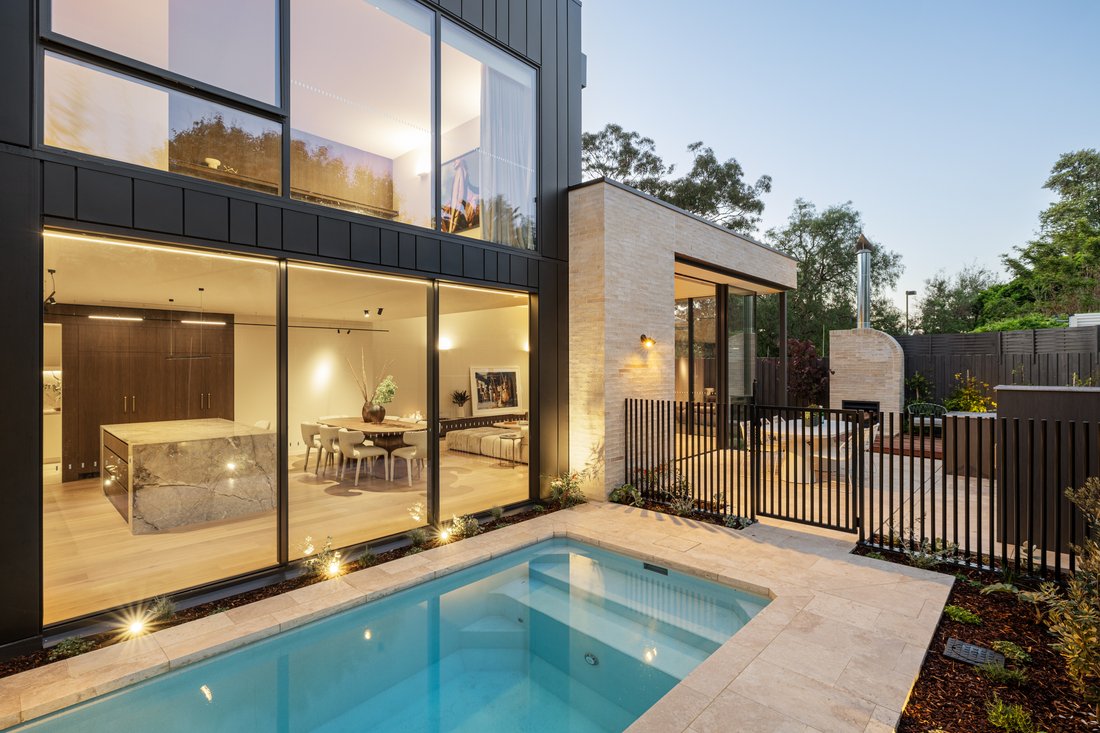
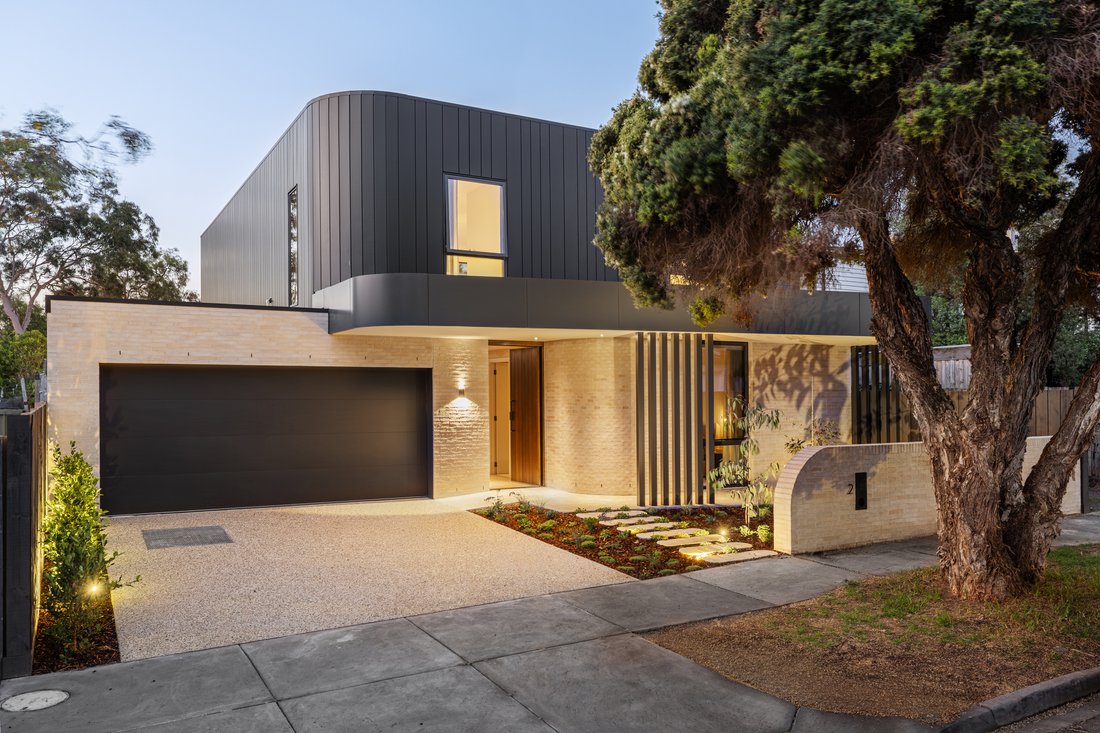
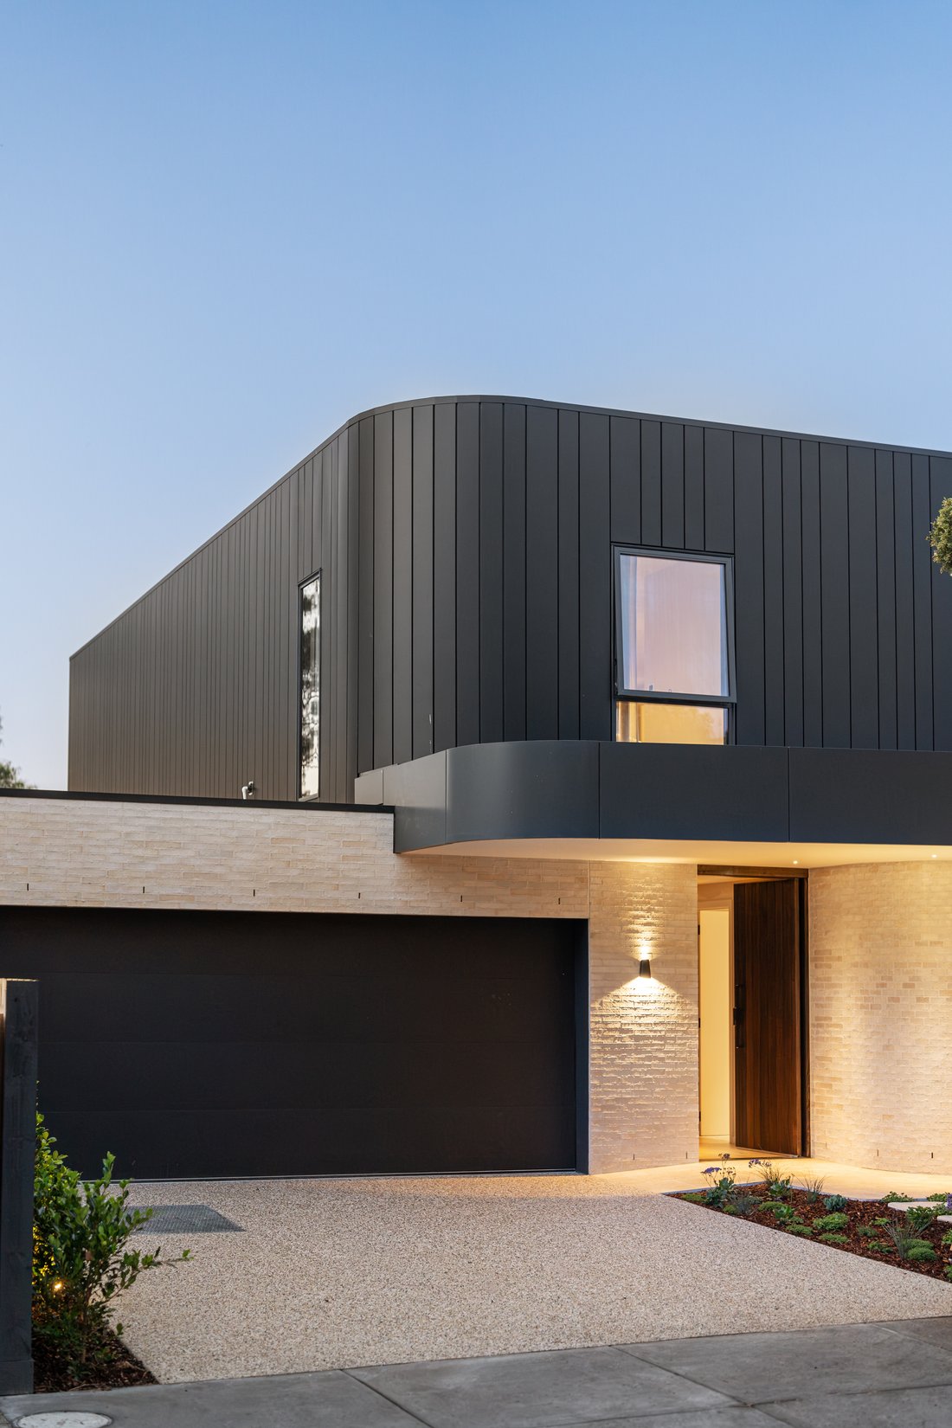
An exceptional expression of contemporary architectural luxury, this brand-new designer residence reveals beautifully proportioned interiors and an outstanding setting for family living and entertaining. Sumptuous curves, exquisite natural stone, and the warmth of European oak are enhanced by brilliant northern light, giving the interior unmistakable elegance and offering excellent separation between expansive living areas and peaceful accommodation wings, all within a prized position between Elwood, Brighton, and Elsternwick.
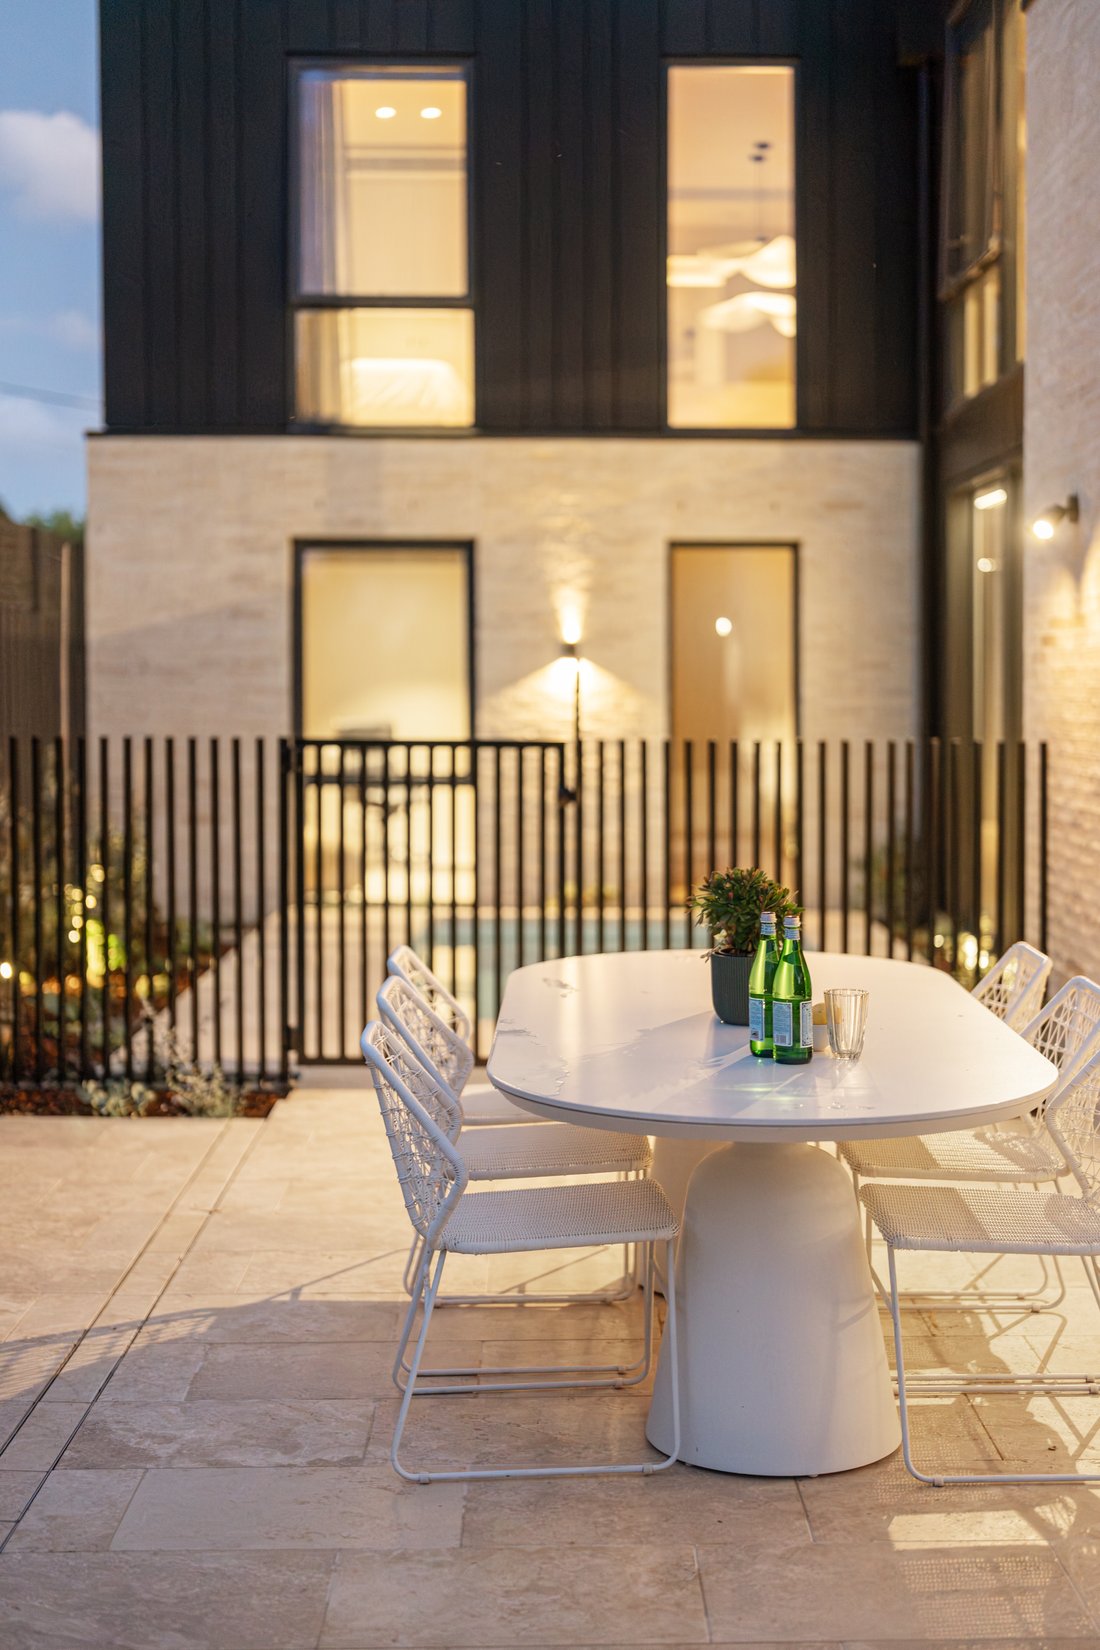
Krause Ghost Empress brickwork introduces refined materiality that continues throughout the home, complemented by a sweeping curved staircase and bespoke joinery within the impressive entrance hall. A striking marble threshold opens to a spectacular open-plan living and dining domain that extends beneath soaring 3.4-metre ceilings, opening north through full-height Vitrocsa glazing to the private al-fresco areas. The seamless indoor-outdoor connection makes entertaining a pleasure, with travertine paving extending to an outdoor kitchen and dining terrace overlooking the heated mineralised plunge pool. Evenings can be enjoyed beside the custom brick fireplace on the spotted gum deck, with the landscaped gardens providing a beautiful backdrop to any occasion, large or small. Honed Silver Root marble distinguishes the gourmet kitchen, featuring a full suite of integrated Miele appliances and a dedicated bar with wine refrigeration. Concealed behind the joinery, a skylit second kitchen includes its own cooktop, sink, and dishwasher, plus provision for a fridge/freezer, keeping food preparation separate while the main area remains a natural place to gather.
A luxurious ground-floor guest suite offers privacy for visitors or extended family, alongside a generous executive office overlooking the pool, large enough to serve as a fifth bedroom. Upstairs, a second living area gives everyone room to spread out. Two further bedrooms share a skylit marble bathroom, while the main suite features a fitted walk-in robe and a lavish en-suite with a skylit shower.
Leathered Moroccan Dream marble vanities feature in both ensuites and the downstairs powder room, whilst a list of comprehensive appointments includes underfloor bathroom heating, nine-zone heating/cooling with Wi-Fi connectivity, feature lighting, keyless entry, powder rooms on both levels, extensive storage, a cloakroom, solar provisions, garden lighting and a double remote garage with app-controlled security. The ease of living extends well beyond the home, with Elsternwick Park’s open spaces and dog park and Yalukit Willam Nature Reserve close by, a choice of private schools, Elsternwick Primary, and the beach around a 15-minute walk away. Trains, trams and buses are all within walking distance, with the renowned cafés, restaurants and shopping of Elwood and Elsternwick villages completing this first-class lifestyle address.
-
Type de propriété
Maison
Caractéristiques
- Jardin
- Piscine
- Garage
- Cheminée
- Cuisine ouverte
- Dressing
- Cuisine extérieure
- Moderne
- Jacuzzi
Lot
- Vue sur la ville
- Vue sur la mer
- Constructions neuves
- Moderne
Intérieur
- Haut plafond
- Bureau
- Cheminée
- Climatisation
- Cuisinière à gaz
- Jacuzzi
- Bar
- Cuisine ouverte
- Comptoirs en pierre
- Dressing
Outdoor
- Terrasse
- Piscine
- Garage
- Cuisine extérieure
- Espace de vie extérieur
- Jardin
Explorez le secteur
L'agent vous contactera bientôt par
Publié par
Réserver une visite avec the agent
Choisissez une date et si vous souhaitez une visite virtuelle ou en personne avec l’agent.

Propriétés similaires à proximité
Nouvelles annonces à Brighton

Explorez plus de biens à vendre
Brighton, Australie types de propriétés
Brighton, Australie Recherches populaires
- Propriétés avec Jardin à Brighton, Australie
- Propriétés avec Piscine à Brighton, Australie
- Propriétés avec Centre de remise en forme / Fitness à Brighton, Australie
- Propriétés avec Sauna à Brighton, Australie
- Propriétés avec Terrain de tennis à Brighton, Australie
- Propriétés avec Ascenseur à Brighton, Australie
- Propriétés avec Jacuzzi à Brighton, Australie
- Propriétés avec Cuisine extérieure à Brighton, Australie
- Propriétés avec Hammam à Brighton, Australie
- Propriétés avec Piscine intérieure à Brighton, Australie
- Plage propriétés à Brighton, Australie
- Propriétés avec Salle de jeux à Brighton, Australie
- Propriétés avec Cuisine ouverte à Brighton, Australie
- Vue sur la ville propriétés à Brighton, Australie
- Constructions neuves propriétés à Brighton, Australie
- Au bord de l’eau propriétés à Brighton, Australie
Guides et histoires connexes
La confiance des plus grands courtiers du monde
Les agents des propriétés les plus exceptionnelles du monde publient sur JamesEdition.
- Des annonces de Sotheby's, Christie's, BARNES et Engel & Völkers
- Chaque annonce est vérifiée avant sa mise en ligne
- Contactez directement des agents vérifiés
En continuant, vous acceptez nos Conditions et notre Politique de confidentialité.