


Résidence Unifamiliale À Brighton
- 5 Chambres
- 5 SdB
- 5,439 Sqft
- 81,022.0 Ac lot
- Mis à jour: Aujourd'hui
- Source: IRES MLS MLS#4841428
À propos de la propriété
An extraordinary investment in custom landscaping has created a private outdoor retreat with mature trees, expansi
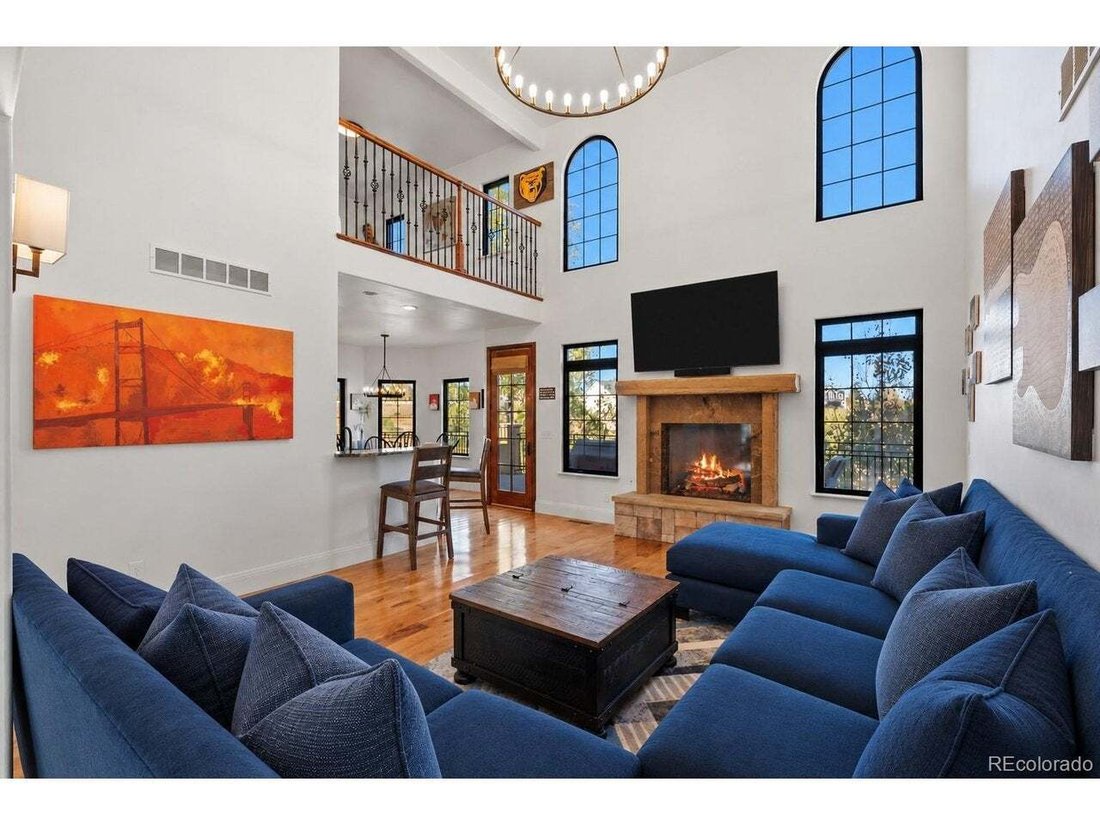
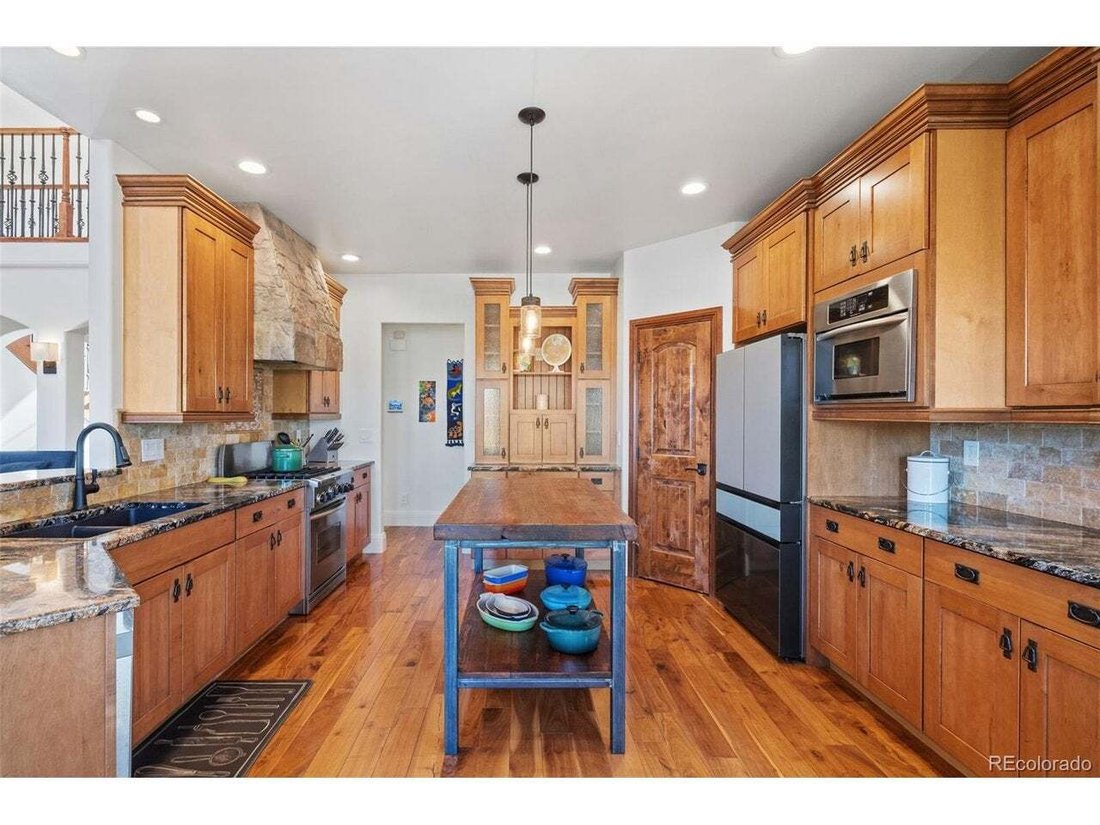
An extraordinary investment in custom landscaping has created a private outdoor retreat with mature trees, expansive entertaining areas, and an elevated deck overlooking the grounds. Inside, more than 5,400 finished square feet blend elegance with everyday comfort. Soaring ceilings, rich wood floors, and a striking stone fireplace define the great room. The kitchen’s one-of-a-kind live-edge wood island, walk-in pantry, and sunny breakfast nook make it a natural gathering place, while French doors open the formal dining room to the front veranda.
The main-level primary suite features a sitting area, custom barn door, professionally designed closet, and luxurious bath with heated floors and soaking tub. A custom-shelved office or music room, two upper-level bedrooms with full baths, and a versatile loft offer space to spread out.
The finished walkout basement takes entertaining to another level with a second kitchen, expansive gathering space, fireplace, and dedicated theater featuring Dolby Atmos sound and a century-old European church door. Guest accommodations and a home gym add flexibility for multigenerational living or extended stays.
Lutron smart lighting, Rachio irrigation, upgraded attic insulation, and an oversized three-car garage with epoxy floors and a car-washing spigot add everyday convenience. The backyard is wired for a hot tub, cold plunge, or outdoor lighting. Custom touches, exceptional grounds, and a gated setting make this a home worth experiencing in person
-
Type de propriété
Maison
-
Année de construction
2006
-
Prix/pied²
$257
Caractéristiques
Explorez le secteur
L'agent vous contactera bientôt par
Publié par
Réserver une visite avec the agent
Choisissez une date et si vous souhaitez une visite virtuelle ou en personne avec l’agent.
Information and Real Estate Services, LLC. Provided for limited non-commercial use only under IRES Rules. Copyright © IRES. Broker Reciprocity is the current compilation of active listings of all Broker Reciprocity subscribers except those listings where the seller or the seller's agency has opted out of Internet publication by so indicating on the listing contract or by written notice to the Multiple Listing Service. Information provided is thought to be reliable but is not guaranteed to be accurate; you are advised to verify facts that are important to you. No warranties, expressed or implied, are provided for the data herein, or for their use or interpretation by the user, Information deemed reliable but not Guaranteed. Information being provided is for consumers' personal, non-commercial use and may not be used for any purpose other than to identify prospective properties consumers may be interested in purchasing. Copyright © 2026 Information and Real Estate Services, LLC. All rights reserved.
Propriétés similaires à proximité
Nouvelles annonces à Brighton


Explorez plus de biens à vendre
Brighton, CO, États-Unis types de propriétés
Brighton, CO, États-Unis Recherches populaires
- Vue sur la montagne propriétés à Brighton, CO, États-Unis
- Constructions neuves propriétés à Brighton, CO, États-Unis
- Propriétés avec Terrasse à Brighton, CO, États-Unis
- Vue sur la mer propriétés à Brighton, CO, États-Unis
- Vue sur un golfe propriétés à Brighton, CO, États-Unis
- Propriétés avec Piscine intérieure à Brighton, CO, États-Unis
- Vue sur la ville propriétés à Brighton, CO, États-Unis
- Duplex propriétés à Brighton, CO, États-Unis
- Propriétés avec Hammam à Brighton, CO, États-Unis
- Propriétés avec Bibliothèque à Brighton, CO, États-Unis
- Propriétés avec Ascenseur à Brighton, CO, États-Unis
Guides et histoires connexes
La confiance des plus grands courtiers du monde
Les agents des propriétés les plus exceptionnelles du monde publient sur JamesEdition.
- Des annonces de Sotheby's, Christie's, BARNES et Engel & Völkers
- Chaque annonce est vérifiée avant sa mise en ligne
- Contactez directement des agents vérifiés
En continuant, vous acceptez nos Conditions et notre Politique de confidentialité.
partnered with