$935,000
Maison Unifamiliale Individuelle à Brighton
- 7 Chambres
- 5 SdB
- 5,132 Sqft
- 10,019 Sqft lot
- Mis à jour: Septembre 11
- MLS#7171733
À propos de la propriété
La description a été traduite automatiquement.
La description est affichée dans la langue d'origine.
Exceptional scale, modern finishes, and true multigenerational flexibility define this completely remodeled 7-bedroom, 5-bath home in Cundall Farms. Offering 5,132 finished square feet, a full finished basement, three-car garage, and a landscaped 0.23-acre lot, this residence delivers the space and versatility today’s buyers are searching for. Newer exterior paint enhances the curb appeal, while t
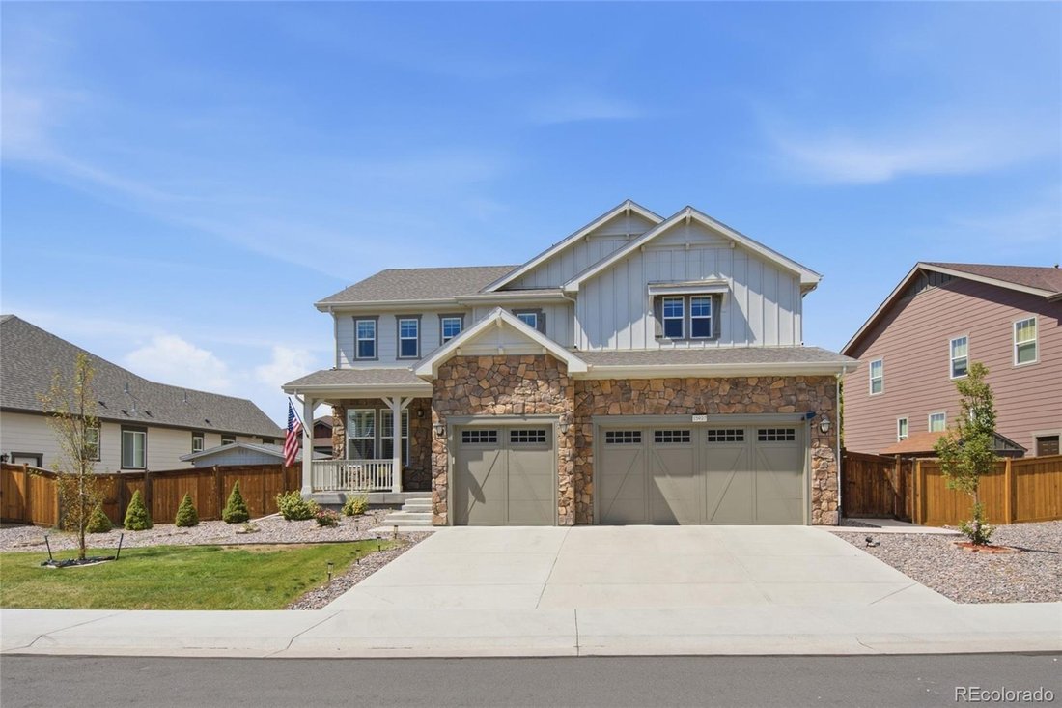
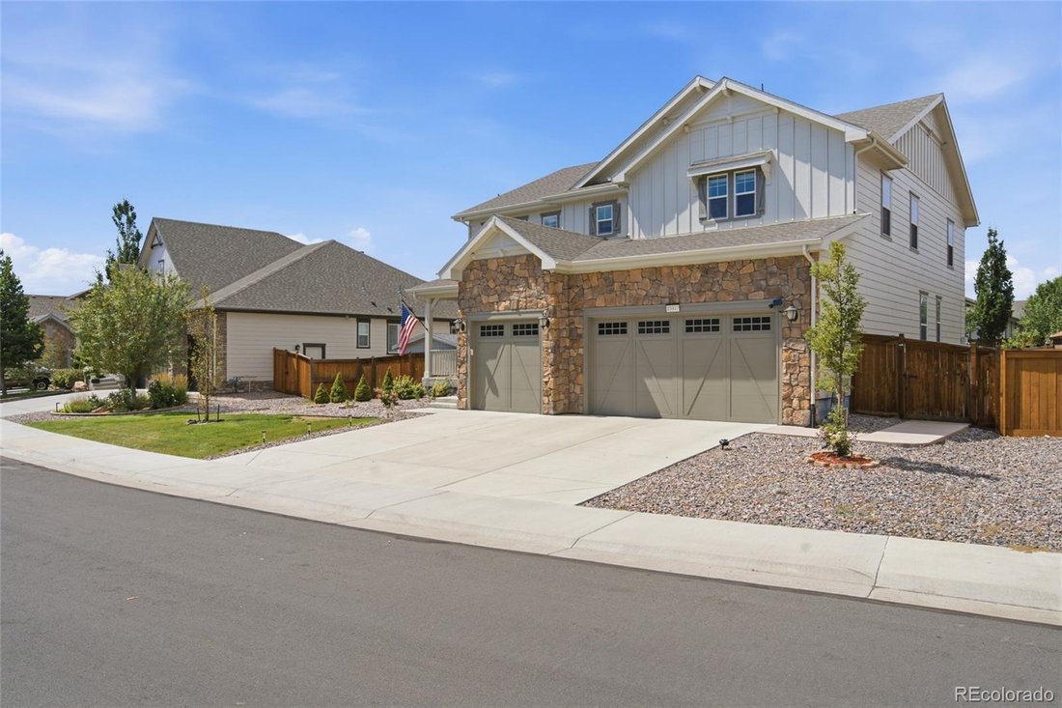
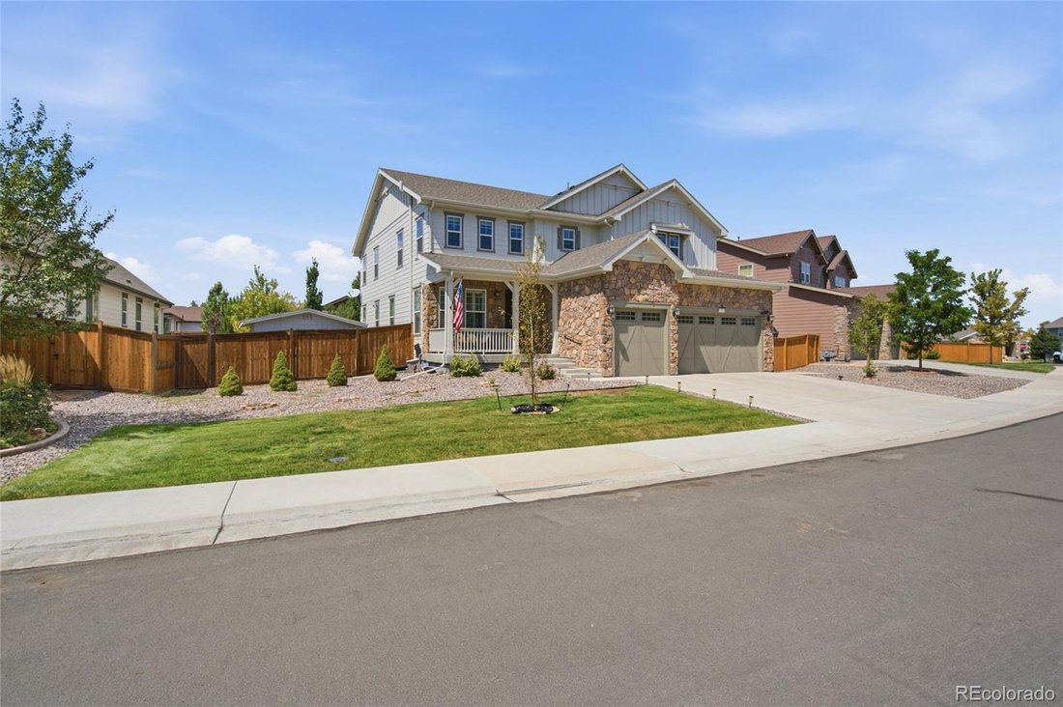
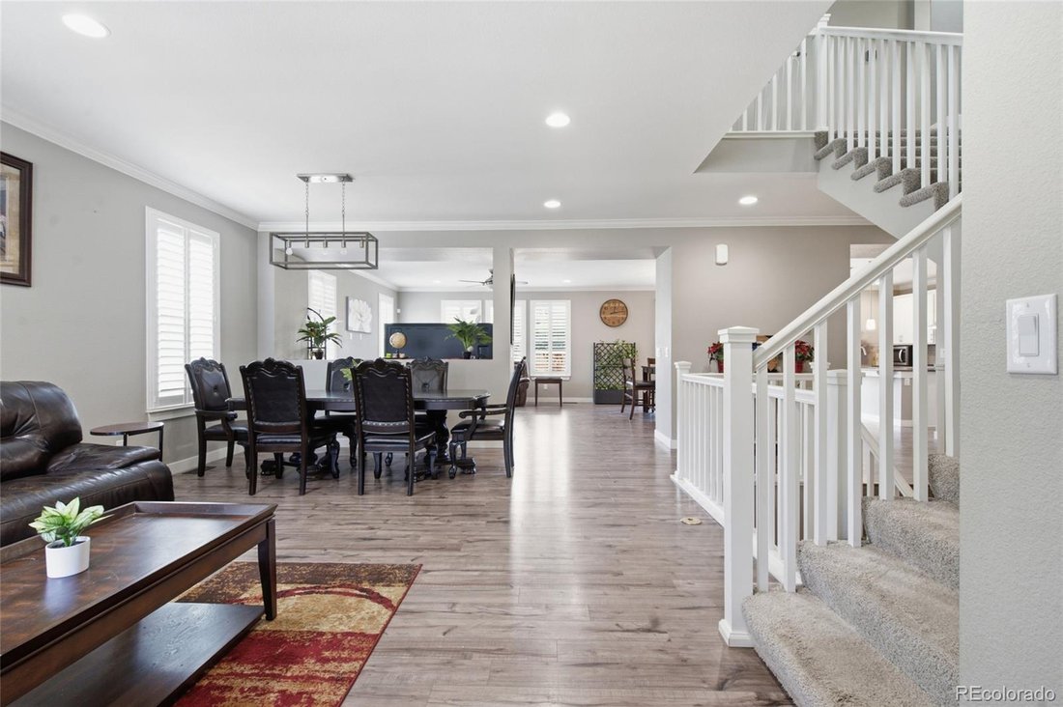
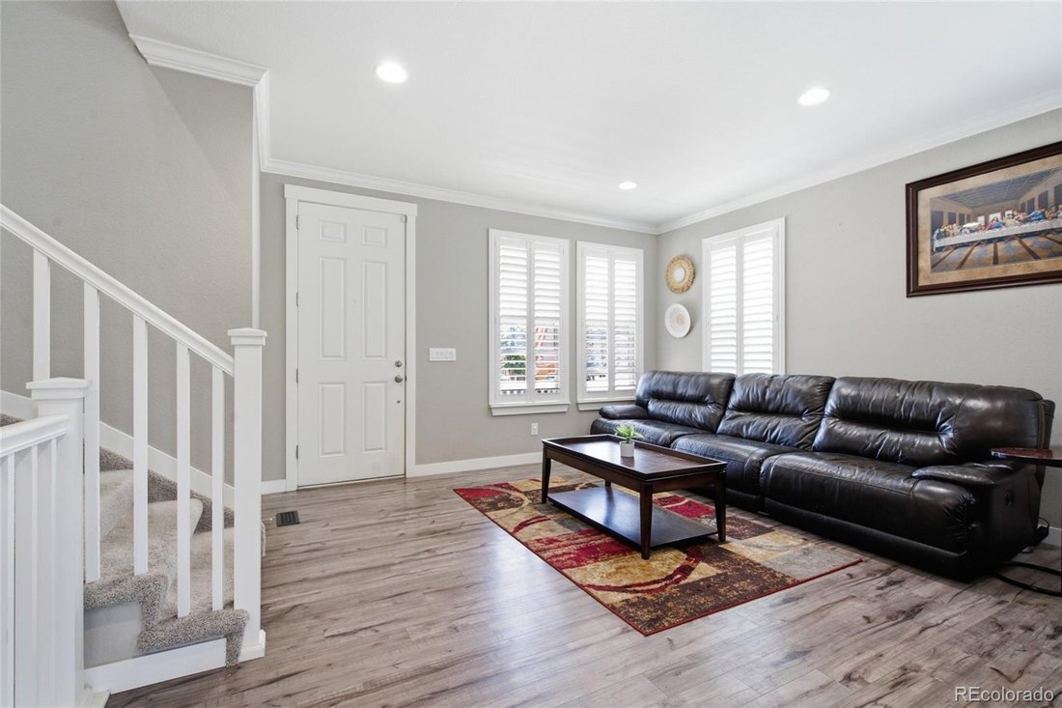
Exceptional scale, modern finishes, and true multigenerational flexibility define this completely remodeled 7-bedroom, 5-bath home in Cundall Farms. Offering 5,132 finished square feet, a full finished basement, three-car garage, and a landscaped 0.23-acre lot, this residence delivers the space and versatility today’s buyers are searching for. Newer exterior paint enhances the curb appeal, while the bright, open interior features updated flooring, contemporary finishes, high ceilings, and expansive gathering spaces. The remodeled kitchen anchors the main level with granite countertops, a large center island, white cabinetry, stainless appliances, gas cooking, and a walk-in pantry. Multiple living and dining areas make entertaining effortless, while a main-floor bedroom and full bath provide an ideal setup for guests or multigenerational living. Upstairs, four bedrooms, three full baths, laundry, and a generous great room provide exceptional everyday functionality. The spacious primary suite features abundant natural light, a walk-in closet, and a five-piece bath. The finished basement dramatically expands the possibilities with two additional bedrooms, a full bath, oversized recreation space, and a wet bar with granite counters and a beverage refrigerator—perfect for extended family, guests, movie nights, fitness, or a private work-from-home retreat. Attached TVs are included, making the home even more move-in ready. Outside, the fully fenced backyard is built for Colorado living with a large lawn, patio, pergola, garden space, and storage shed. A three-car attached garage adds even more room for vehicles and gear. Cundall Farms offers excellent access to Larkridge Shopping Center, Costco, restaurants, fitness, Topgolf, parks, trails, I-25, and E-470—combining a beautifully remodeled home with outstanding Denver metro convenience.
-
Type de propriété
Maison
-
Année de construction
2017
-
Prix/pied²
$182
Caractéristiques
- Dressing
- Garage
- Jardin
- Cuisine ouverte
- Pergola
- Cuisinière à gaz
- Buanderie
- Haut plafond
- Bar
Caractéristiques
Intérieur
- Haut plafond
- Îlot de cuisine
- Cuisinière à gaz
- Bar
- Buanderie
- Cuisine ouverte
- Sous-sol
- Dressing
Outdoor
- Garage
- Pergola
- Jardin
Explorez le secteur
15927 Milwaukee Street, Brighton, CO 80602, Colorado, États-Unis
Voir sur Google Maps
Prix par sqft
Faible
Élevé
Inscrit il y a 2 ans
Vous vous êtes renseigné sur ce bien
L'agent vous contactera bientôt par
Publié par
3
Annonces
2024
Inscrit
Réserver une visite avec Kathryn Bartic
Choisissez une date et si vous souhaitez une visite virtuelle ou en personne avec l’agent.
Date préférée
Type de visite

Denver Central
4500 E Cherry Creek S Drive, Suite 260, 80209, Denver, United States
Voir le profil de l’agence
Dernière mise à jour
Septembre 11
Première mise en ligne
Sep 11
Licence de l’agent
#100039865
Référence de l’annonce
2155552134249008
Statut de l’annonce
Propriétés similaires à proximité
Nouvelles annonces à Brighton

Explorez plus de biens à vendre
Brighton, CO, États-Unis types de propriétés
Brighton, CO, États-Unis Recherches populaires
- Vue sur la montagne propriétés à Brighton, CO, États-Unis
- Propriétés avec Terrasse à Brighton, CO, États-Unis
- Constructions neuves propriétés à Brighton, CO, États-Unis
- Vue sur la mer propriétés à Brighton, CO, États-Unis
- Vue sur un golfe propriétés à Brighton, CO, États-Unis
- Propriétés avec Sauna à Brighton, CO, États-Unis
- Propriétés avec Ascenseur à Brighton, CO, États-Unis
- Propriétés avec Cinéma à Brighton, CO, États-Unis
- Propriétés avec Hammam à Brighton, CO, États-Unis
- Propriétés avec Piscine intérieure à Brighton, CO, États-Unis
- Propriétés avec Bibliothèque à Brighton, CO, États-Unis
Guides et histoires connexes
La confiance des plus grands courtiers du monde
Les agents des propriétés les plus exceptionnelles du monde publient sur JamesEdition.
- Des annonces de Sotheby's, Christie's, BARNES et Engel & Völkers
- Chaque annonce est vérifiée avant sa mise en ligne
- Contactez directement des agents vérifiés
En continuant, vous acceptez nos Conditions et notre Politique de confidentialité.
brokerages we
partnered with
partnered with