$1,399,999
Maison Unifamiliale Individuelle À Brighton
- 5 Chambres
- 5 SdB
- 5,816 Sqft
- 1.06 Ac lot
- Mis à jour: Aujourd'hui
- MLS#3317704
À propos de la propriété
La description a été traduite automatiquement.
La description est affichée dans la langue d'origine.
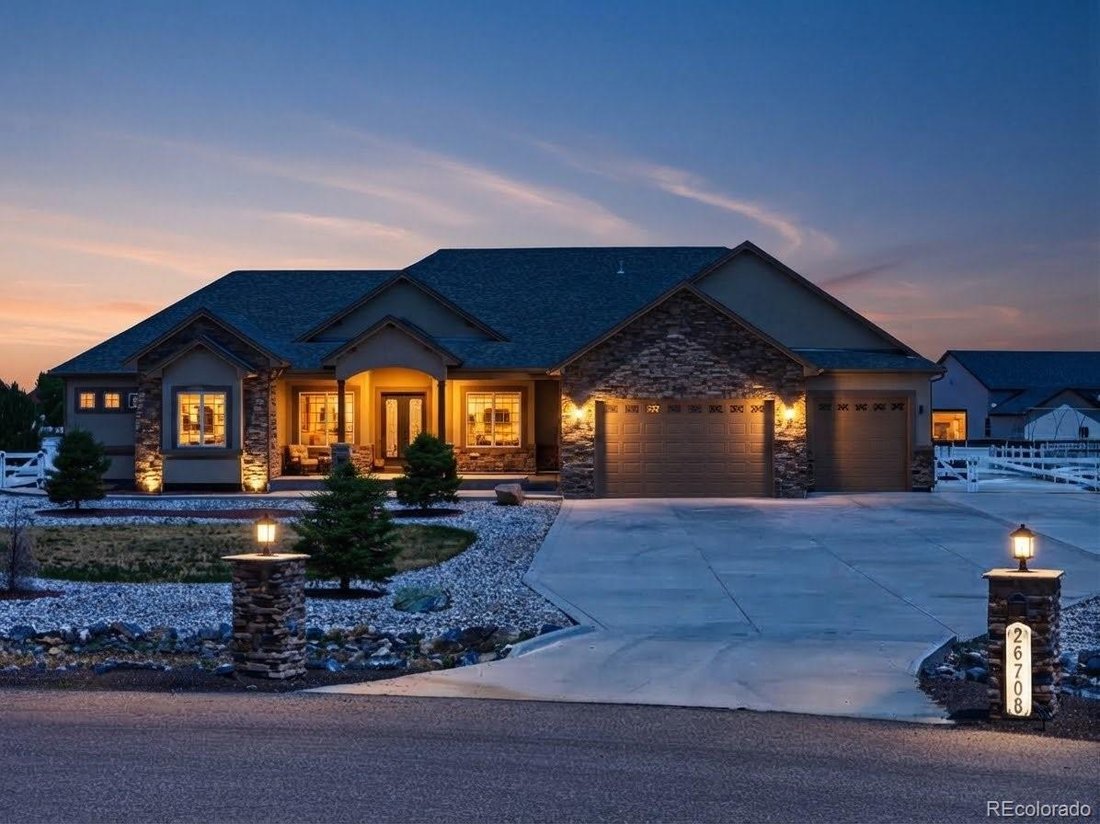
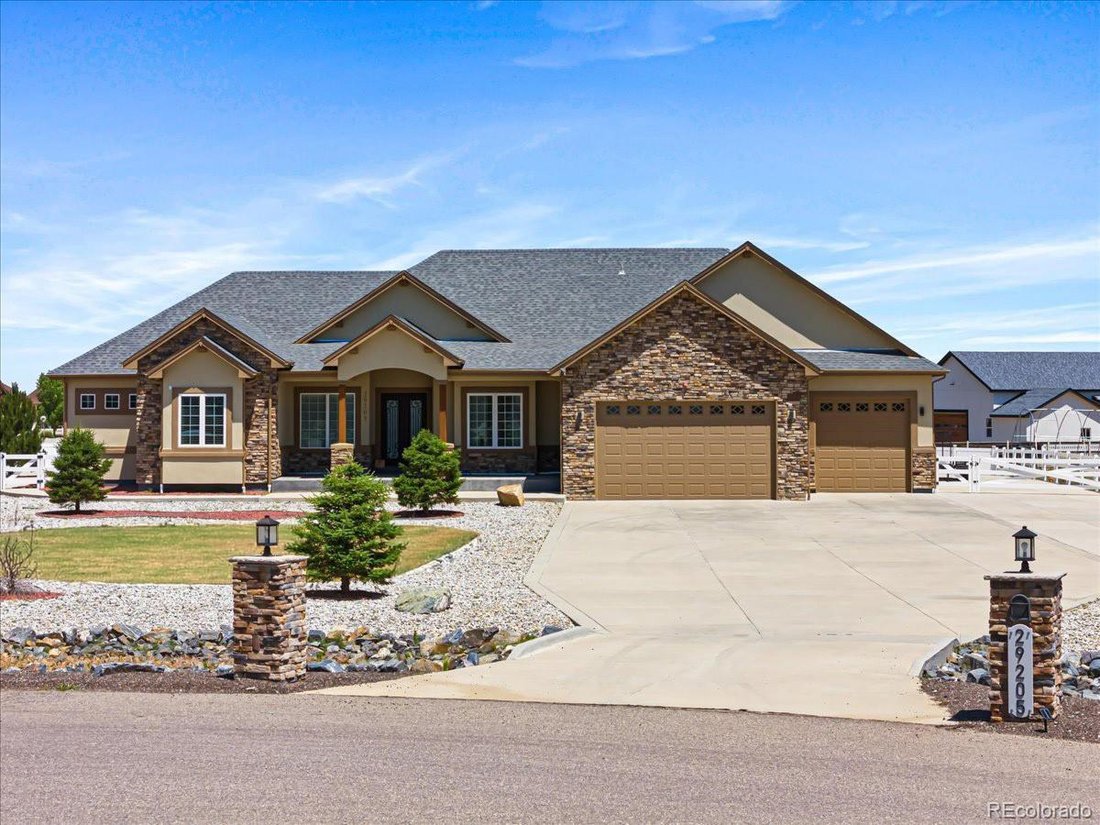
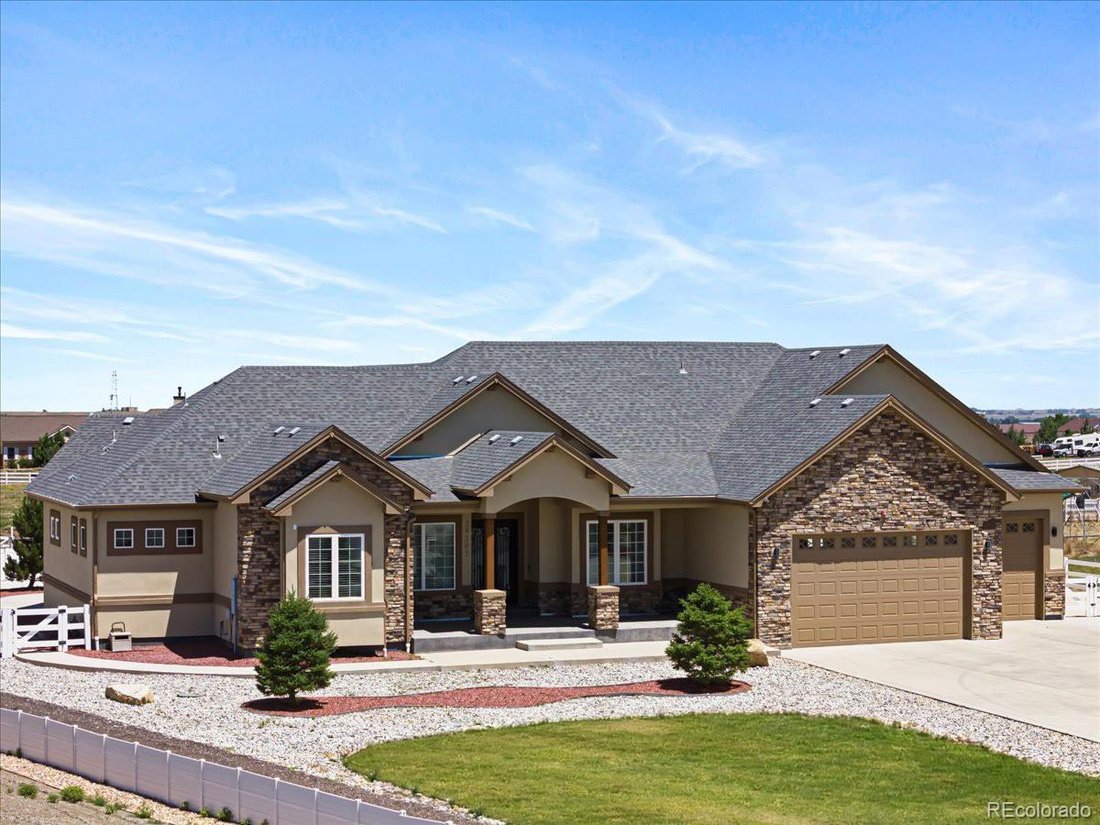
Everyone says the true multigenerational home doesn’t exist. It’s sitting on a cul-de-sac in Brighton.
This custom 5,816 sq ft ranch in Hayesmount Estates was built for the family that wants to live together without anyone giving up their own space. The part you almost never find: three primary suites, two of them on the main floor, each with a private attached bath. Parents or grandparents ge
This custom 5,816 sq ft ranch in Hayesmount Estates was built for the family that wants to live together without anyone giving up their own space. The part you almost never find: three primary suites, two of them on the main floor, each with a private attached bath. Parents or grandparents ge
Everyone says the true multigenerational home doesn’t exist. It’s sitting on a cul-de-sac in Brighton.
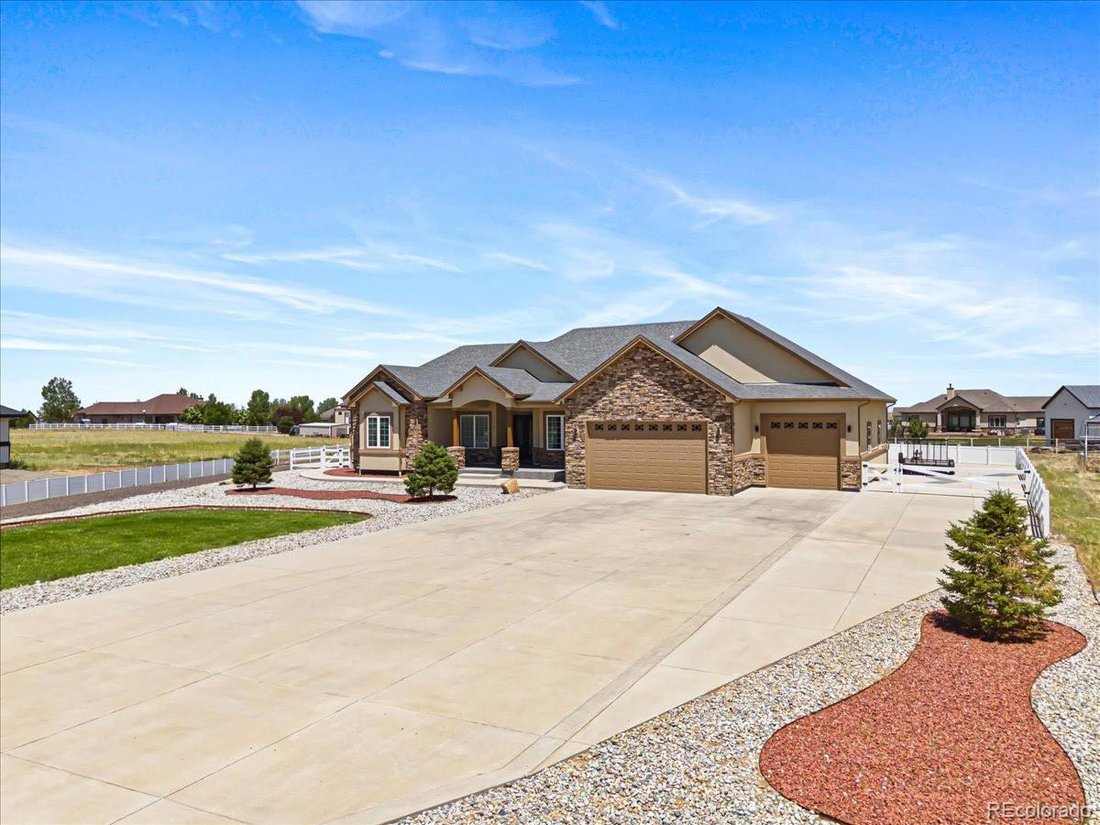
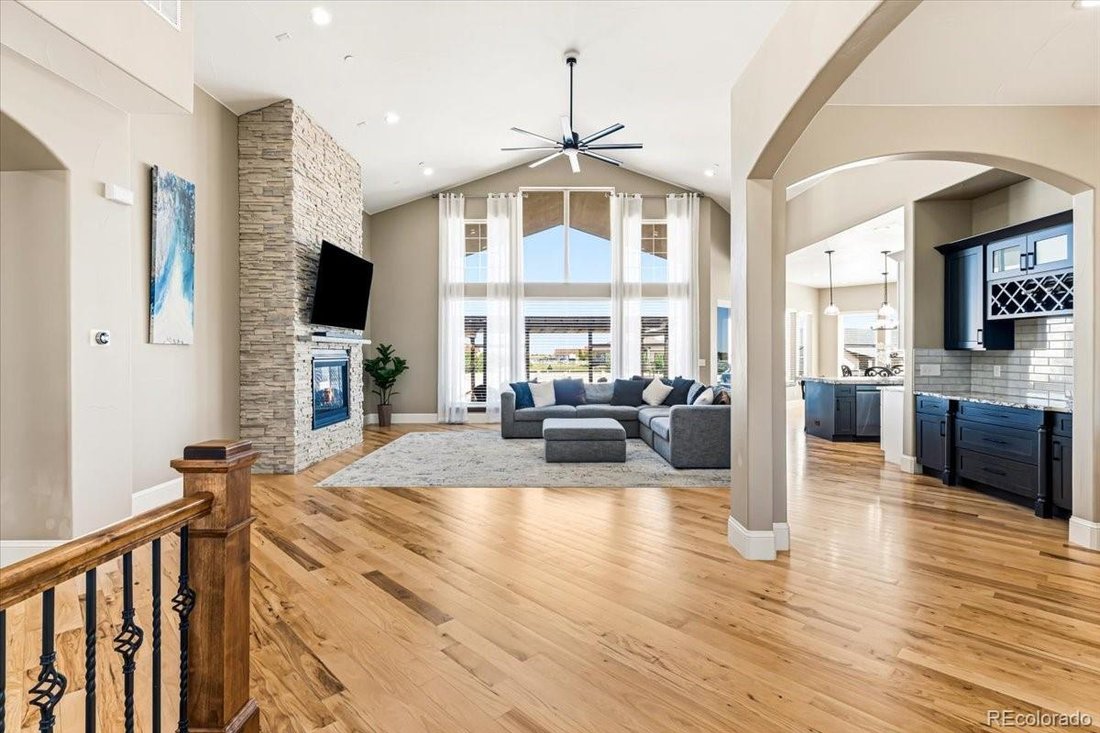
This custom 5,816 sq ft ranch in Hayesmount Estates was built for the family that wants to live together without anyone giving up their own space. The part you almost never find: three primary suites, two of them on the main floor, each with a private attached bath. Parents or grandparents get a real suite on the same level as the kitchen and living areas, no stairs to climb, no converted office with a curtain.
Downstairs lives like a second home. A third primary suite, two more bedrooms, a full family room with wet bar, and two more bathrooms give the next generation their own private level. Two separate laundry rooms, one up and one down, because a full house runs on its own schedule.
The heart of it is an open great room under high vaulted ceilings and walls of windows, flowing into a custom eat-in kitchen with a large island, high-end granite, a walk-in pantry, and custom cabinetry built for a full table and a full house.
Then there’s the land. 1.06 acres, no HOA, lower unincorporated taxes. A stamped concrete patio with a custom pergola looks out over open Colorado sky. The oversized 4-car garage is insulated, drywalled, and wired 220V, with a separate reinforced concrete pad for the RV, boat, or trailer. Zoned for up to two horses with residential boundary fencing enclosing a potential paddock space, plus room for chickens and a garden.
All of it 5 miles east of I-76, with an easy run to Brighton, Prairie Center, Barr Lake, and DIA. Rural space without losing the commute.
This isn’t square footage. It’s room for everyone you love and the freedom to live the way your family actually lives. Showings start Friday. Come see it before someone else does.
-
Type de propriété
Maison
-
Année de construction
2019
-
Prix/pied²
$240
Caractéristiques
Explorez le secteur
29205 E 165th Avenue, Brighton, CO 80603, Lochbuie, Colorado, États-Unis
Voir sur Google Maps
Prix par sqft
Faible
Élevé
Inscrit il y a 4 ans
Vous vous êtes renseigné sur ce bien
L'agent vous contactera bientôt par
Publié par
6
Annonces
2022
Inscrit
Réserver une visite avec the agent
Choisissez une date et si vous souhaitez une visite virtuelle ou en personne avec l’agent.
Date préférée
Type de visite

Denver Highlands
4045 N Pecos St, Suite 201, 80211, Denver, United States
Voir le profil de l’agence
Dernière mise à jour
Aujourd'hui
Première mise en ligne
Juin 19
Licence de l’agent
#100080401
Référence de l’annonce
2128194147765734
Statut de l’annonce
Propriétés similaires à proximité
Nouvelles annonces à Lochbuie

Explorez plus de biens à vendre
Lochbuie, CO, États-Unis types de propriétés
Lochbuie, CO, États-Unis Recherches populaires
- Propriétés avec Bureau à Lochbuie, CO, États-Unis
- Propriétés avec Cuisine ouverte à Lochbuie, CO, États-Unis
- Équestre propriétés à Lochbuie, CO, États-Unis
- Propriétés avec Centre de remise en forme / Fitness à Lochbuie, CO, États-Unis
- Propriétés avec Climatisation à Lochbuie, CO, États-Unis
- Constructions neuves propriétés à Lochbuie, CO, États-Unis
- Propriétés avec Terrasse à Lochbuie, CO, États-Unis
- Moderne propriétés à Lochbuie, CO, États-Unis
- Propriétés avec Piscine à Lochbuie, CO, États-Unis
- Propriétés avec Cinéma à Lochbuie, CO, États-Unis
- Vue panoramique / panoramique propriétés à Lochbuie, CO, États-Unis
- Au bord de l’eau propriétés à Lochbuie, CO, États-Unis
- Front de rivière propriétés à Lochbuie, CO, États-Unis
- Propriétés avec Cuisine extérieure à Lochbuie, CO, États-Unis
- Propriétés avec Sauna à Lochbuie, CO, États-Unis
- Rénové propriétés à Lochbuie, CO, États-Unis
Guides et histoires connexes
La confiance des plus grands courtiers du monde
Les agents des propriétés les plus exceptionnelles du monde publient sur JamesEdition.
- Des annonces de Sotheby's, Christie's, BARNES et Engel & Völkers
- Chaque annonce est vérifiée avant sa mise en ligne
- Contactez directement des agents vérifiés
En continuant, vous acceptez nos Conditions et notre Politique de confidentialité.
brokerages we
partnered with
partnered with