Boscombe
- 5 Chambres
- 3 SdB
- 5
À propos de la propriété
“Boscombe” circa 1890
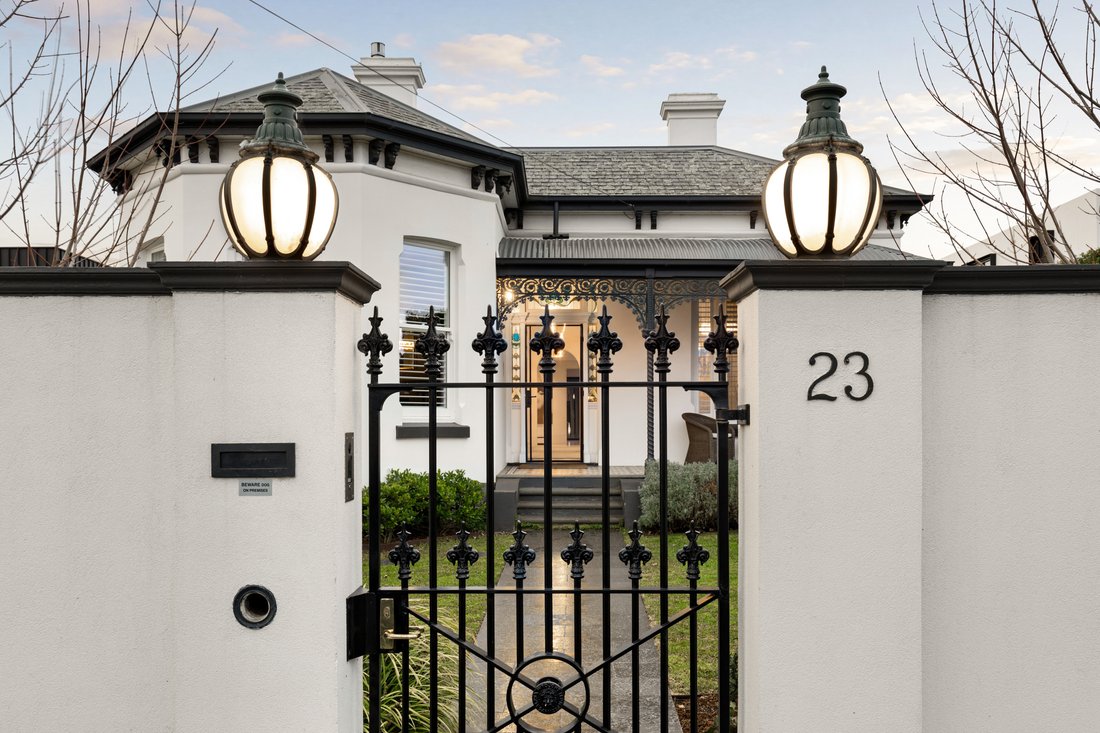
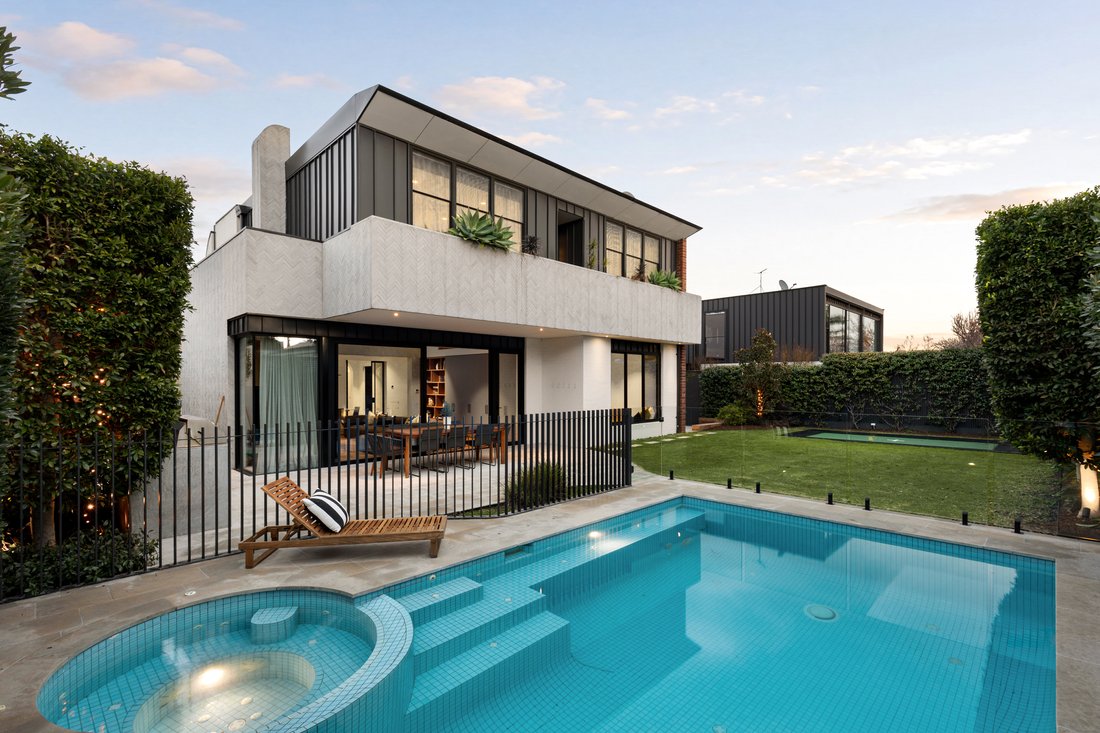
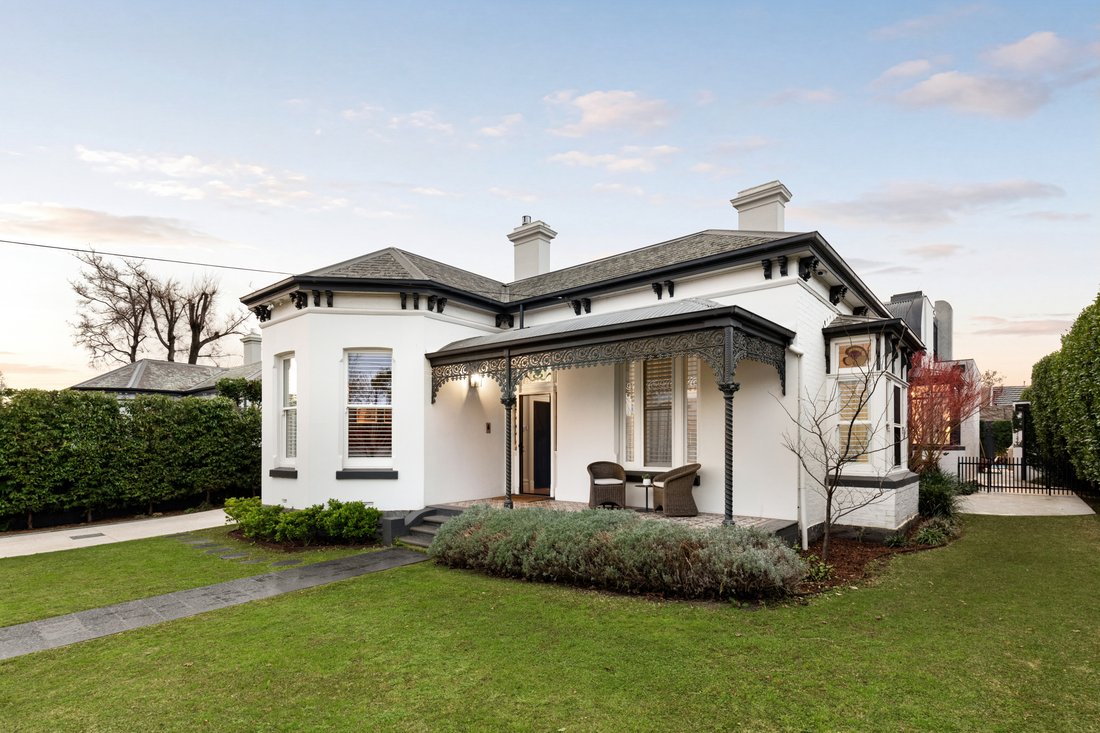
Magnificent in both its Victorian grandeur and contemporary execution, this architecturally transformed north-facing residence occupies approximately 916sqm of landscaped resort-style surroundings, delivering a family residence of uncompromising luxury only footsteps from the foreshore and Church Street’s renowned dining precinct.
Original Victorian grandeur is
“Boscombe” circa 1890
Magnificent in both its Victorian grandeur and contemporary execution, this architecturally transformed north-facing residence occupies approximately 916sqm of landscaped resort-style surroundings, delivering a family residence of uncompromising luxury only footsteps from the foreshore and Church Street’s renowned dining precinct.
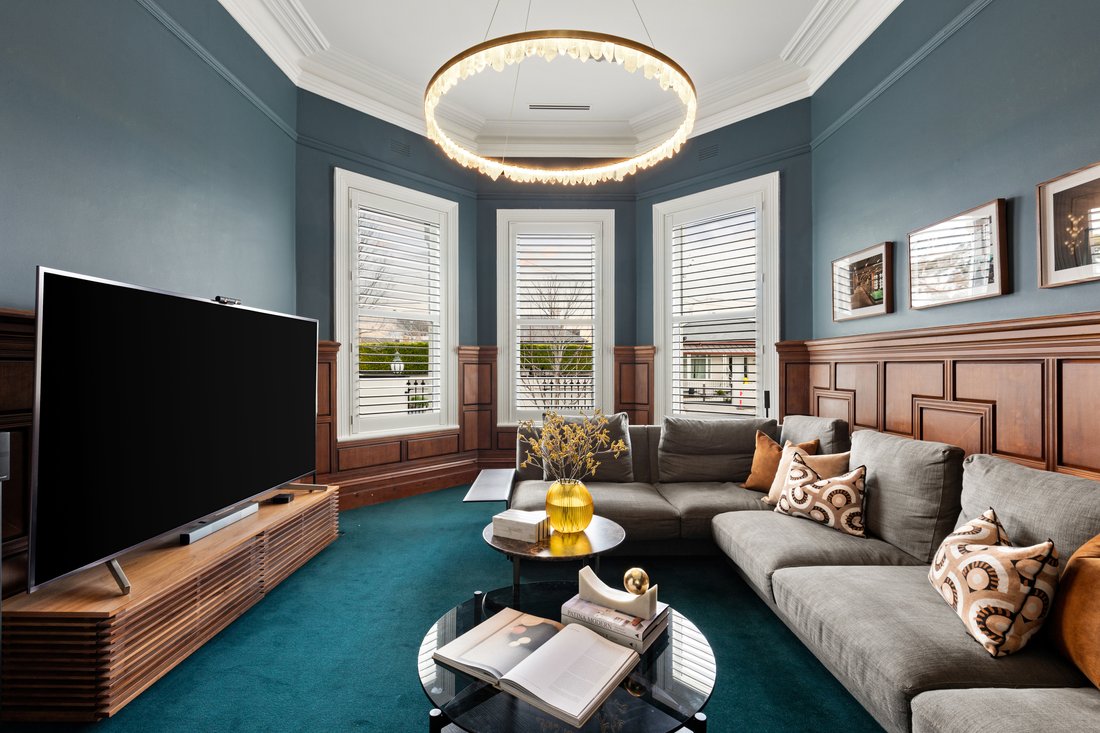
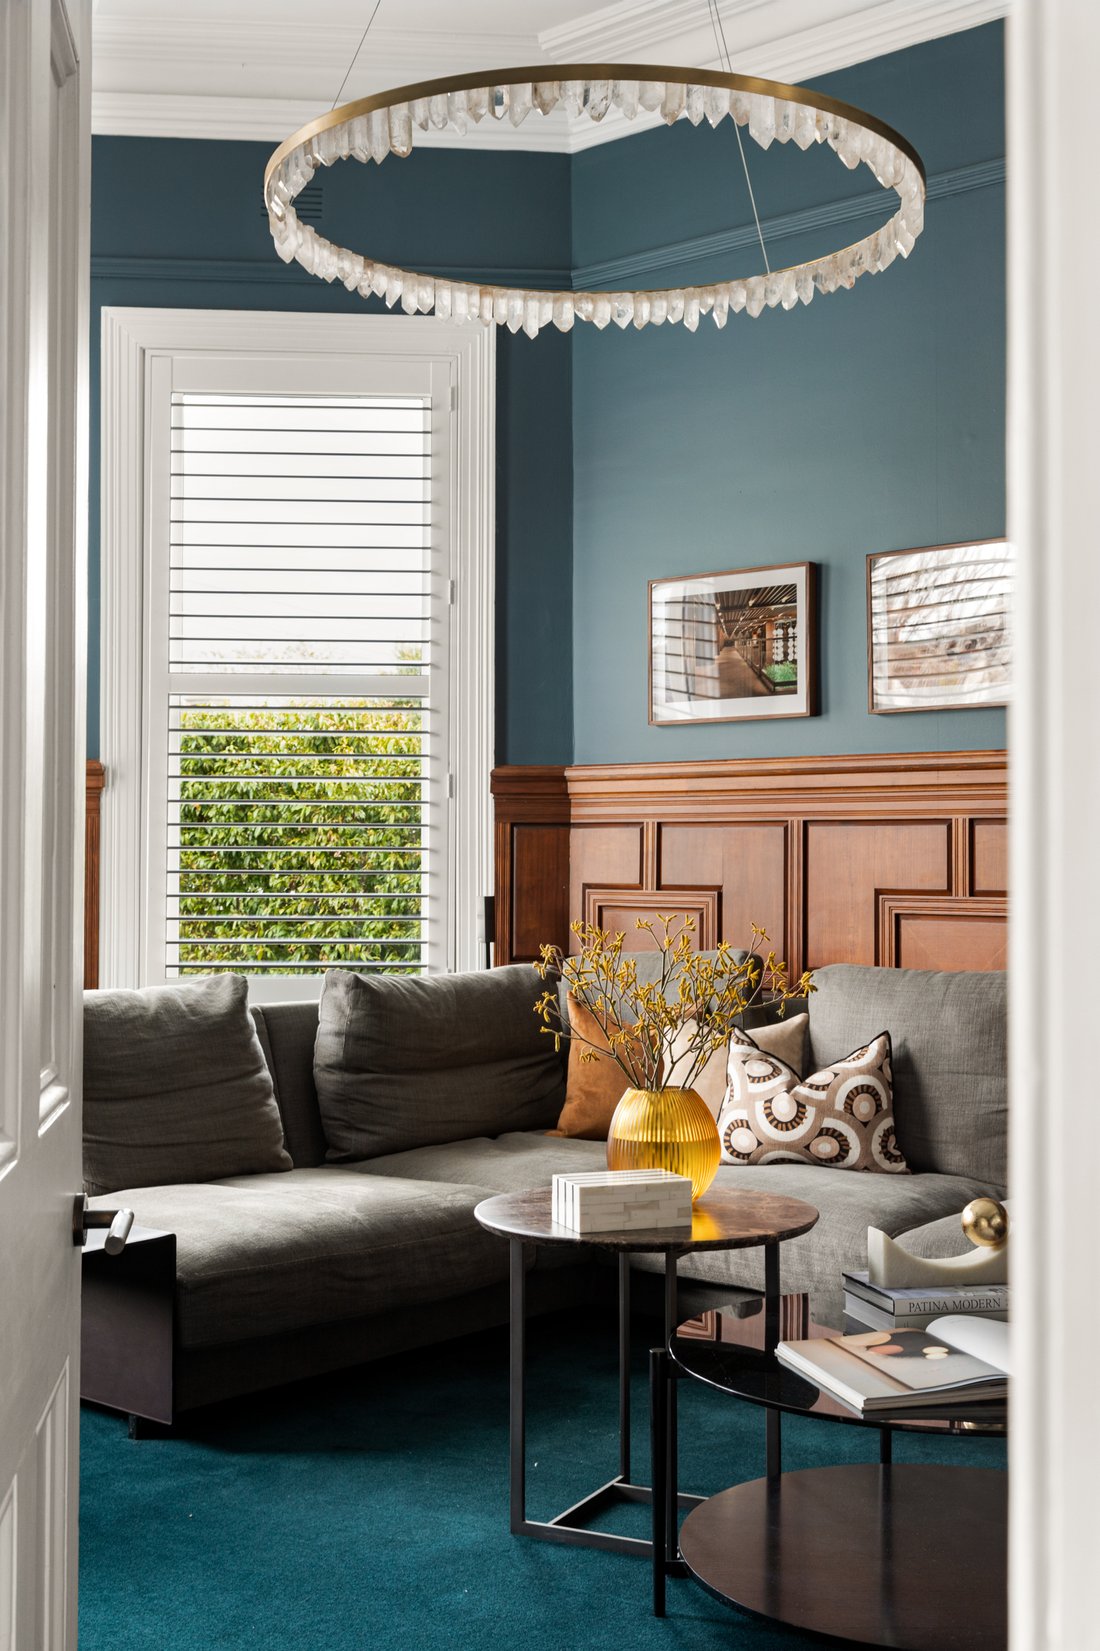
Original Victorian grandeur is immediately evident in a bay-window lounge where rich oak panelling, a gas fireplace and a striking Christopher Boots chandelier introduce the first of four living areas. An executive home office with a marble fireplace extends the elegance of the original rooms, preceding a gym or guest bedroom, a designer bathroom and a lavish ground-floor main suite with an Italian bespoke dressing room and a skylit marble ensuite with underfloor heating.
Custom steel-framed glazing and a sculptural ribbon staircase announce the contemporary addition to the rear, drawing natural light through expansive north-facing living and dining spaces centred around a marble kitchen appointed with Miele and Gaggenau appliances alongside an integrated Sub-Zero refrigerator. A rumpus/games room with theatre equipment and a clever loft introduces another layer to the floorplan, complemented upstairs by a mezzanine living room, three additional robed bedrooms and a luxurious skylit bathroom. Oversized sliding doors create seamless transitions for indoor-outdoor living, opening to the alfresco pavilion with a mains gas Beefeater barbecue, where a self-cleaning heated pool and spa, in-ground trampoline and hard court create an exceptional setting for entertaining and family enjoyment.
Herringbone oak flooring, 100% wool carpets, double glazing, individual reverse-cycle heating and cooling, underfloor bathroom heating, integrated indoor and outdoor audio, outdoor shower, video intercom, a security system, automated irrigation, an Alpine sauna, a remote garage and secure off-street parking behind motorised gates reflect a peerless commitment to quality. Enviably positioned within a short walk from Church Street, The Baths, Middle Brighton Beach, and leading schools such as Brighton Grammar and Firbank Grammar, its blue-chip address has long been synonymous with Brighton’s finest.
Proudly marketed internationally by Bayside | Melbourne Sotheby’s International Realty
-
Type de propriété
Maison
Caractéristiques
- Jardin
- Garage
- Cheminée
- Piscine
- Dressing
- Salle de jeux
- Cinéma
- Sauna
- Cuisine extérieure
Lot
- Vue sur la mer
- Vie privée
Intérieur
- Haut plafond
- Cheminée
- Climatisation
- Cuisinière à gaz
- Jacuzzi
- Bar
- Sauna
- Salle de jeux
- Cinéma
- Comptoirs en pierre
- Dressing
- Centre de remise en forme / Fitness
Outdoor
- Balcon
- Stationnement
- Piscine
- Garage
- Cuisine extérieure
- Porte
- Jardin
Explorez le secteur
L'agent vous contactera bientôt par
Publié par
Réserver une visite avec Andrew Campbell
Choisissez une date et si vous souhaitez une visite virtuelle ou en personne avec l’agent.

Propriétés similaires à proximité
Nouvelles annonces à Brighton


Explorez plus de biens à vendre
Brighton, Australie types de propriétés
Brighton, Australie Recherches populaires
- Propriétés avec Jardin à Brighton, Australie
- Propriétés avec Centre de remise en forme / Fitness à Brighton, Australie
- Propriétés avec Piscine à Brighton, Australie
- Propriétés avec Jacuzzi à Brighton, Australie
- Propriétés avec Cuisine extérieure à Brighton, Australie
- Propriétés avec Ascenseur à Brighton, Australie
- Propriétés avec Sauna à Brighton, Australie
- Propriétés avec Terrain de tennis à Brighton, Australie
- Propriétés avec Salle de jeux à Brighton, Australie
- Plage propriétés à Brighton, Australie
- Constructions neuves propriétés à Brighton, Australie
- Au bord de l’eau propriétés à Brighton, Australie
- Propriétés avec Hammam à Brighton, Australie
- Vue sur la ville propriétés à Brighton, Australie
- Propriétés avec Piscine intérieure à Brighton, Australie
- Propriétés avec Cuisine ouverte à Brighton, Australie
Guides et histoires connexes
La confiance des plus grands courtiers du monde
Les agents des propriétés les plus exceptionnelles du monde publient sur JamesEdition.
- Des annonces de Sotheby's, Christie's, BARNES et Engel & Völkers
- Chaque annonce est vérifiée avant sa mise en ligne
- Contactez directement des agents vérifiés
En continuant, vous acceptez nos Conditions et notre Politique de confidentialité.