$1,395,900
Appartement De 4,5 Pièces Avec Grand Salon Et Partage De Jardin Privé A 2.1
- 3 Chambres
- 2 SdB
- 1,260 Sqft
- 28,385 Sqft lot
- Mis à jour: Octobre 28
À propos de la propriété
La description a été traduite automatiquement.
La description est affichée dans la langue d'origine.
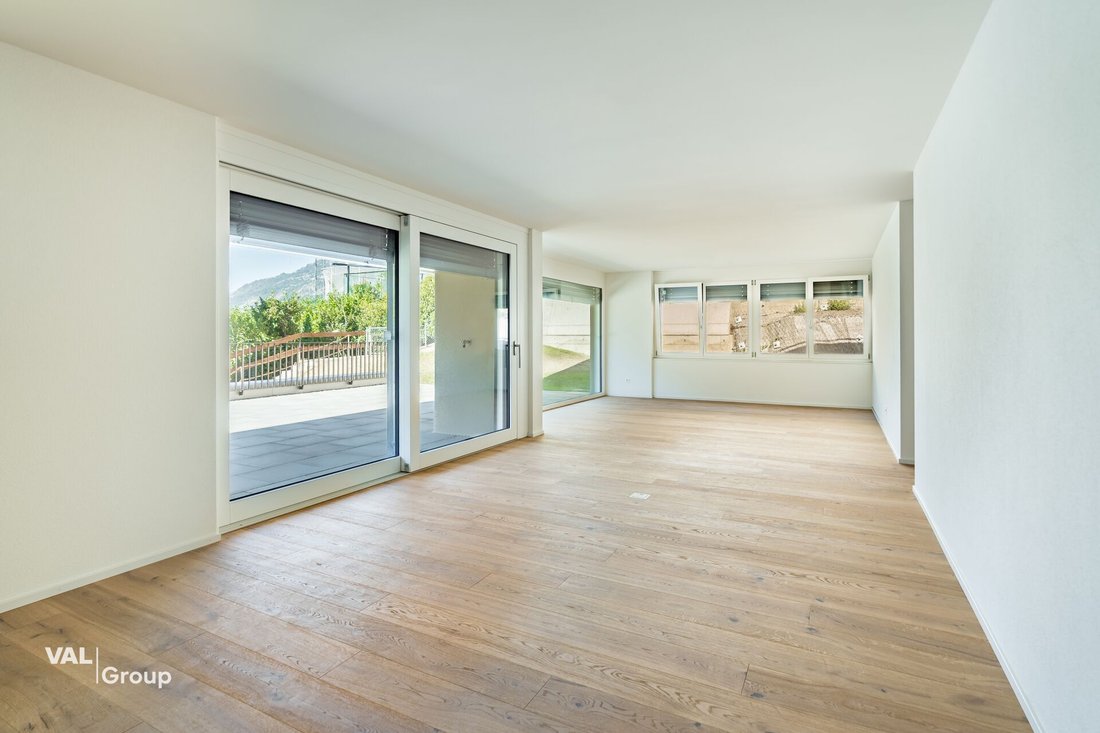
The layout of this apartment is designed from the outset for living comfort and clear separation of areas. Upon entering, a wide, central hallway opens up, sensibly dividing the apartment: on one side the generous living and dining area, on the other side the retreat spaces. This creates short pathways and no unused traffic areas.
The open living, dining, and cooking area is the center of the
The open living, dining, and cooking area is the center of the
The layout of this apartment is designed from the outset for living comfort and clear separation of areas. Upon entering, a wide, central hallway opens up, sensibly dividing the apartment: on one side the generous living and dining area, on the other side the retreat spaces. This creates short pathways and no unused traffic areas.
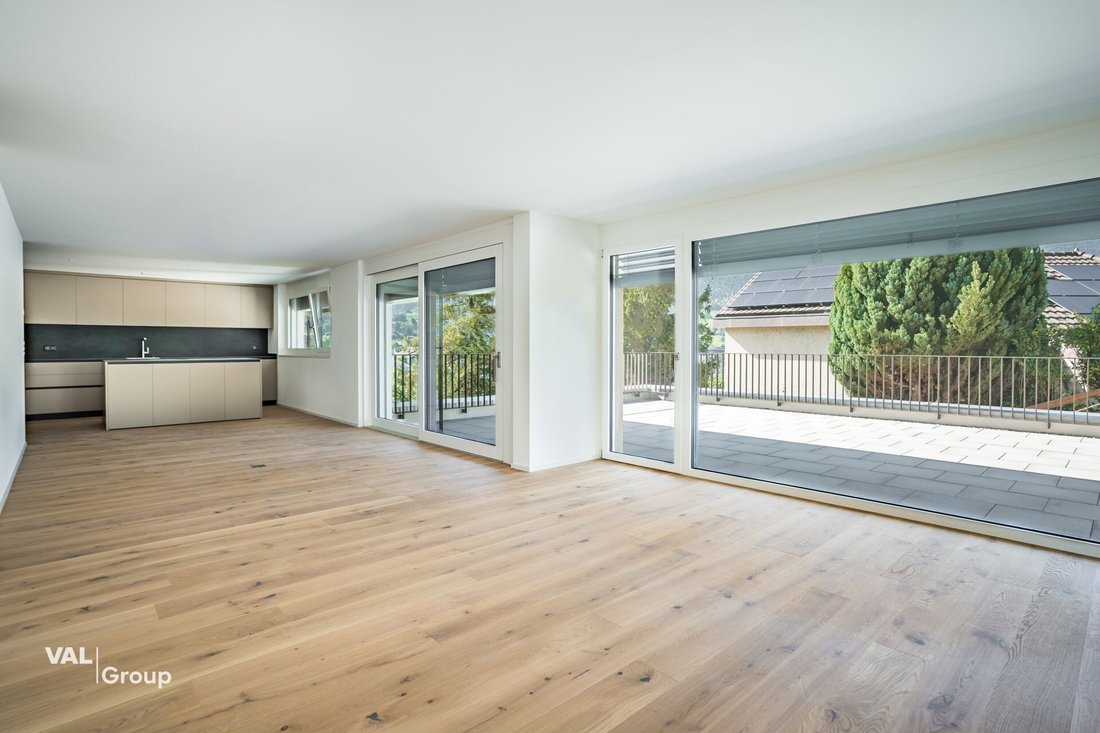
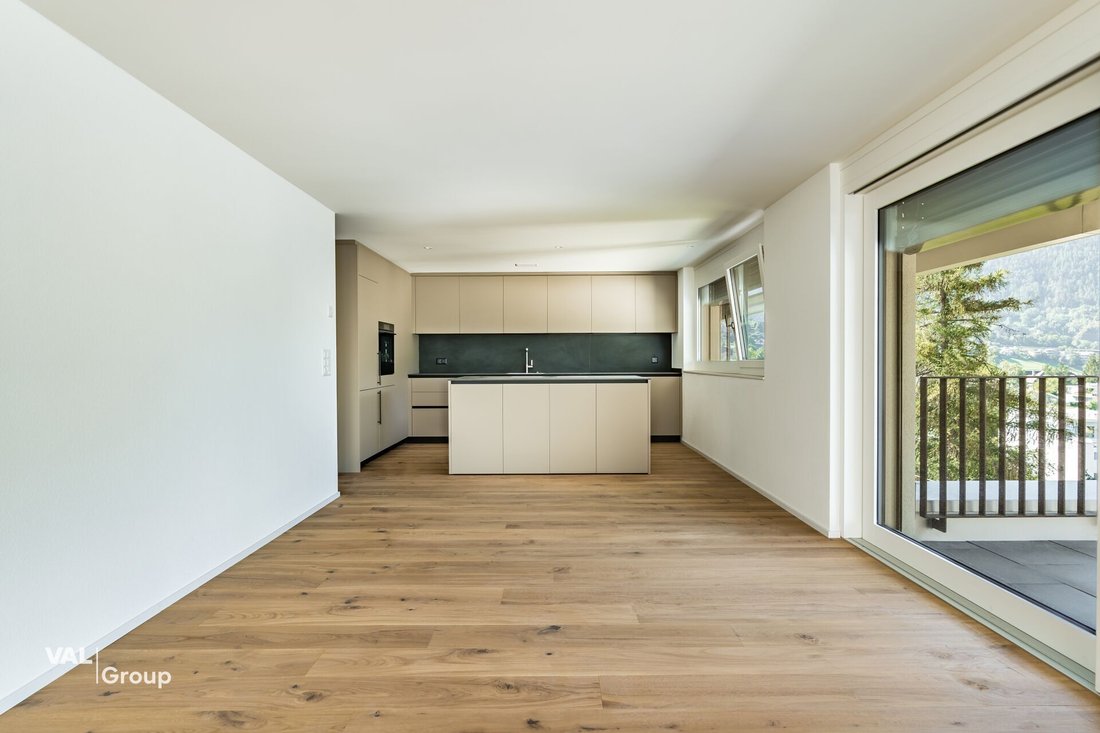
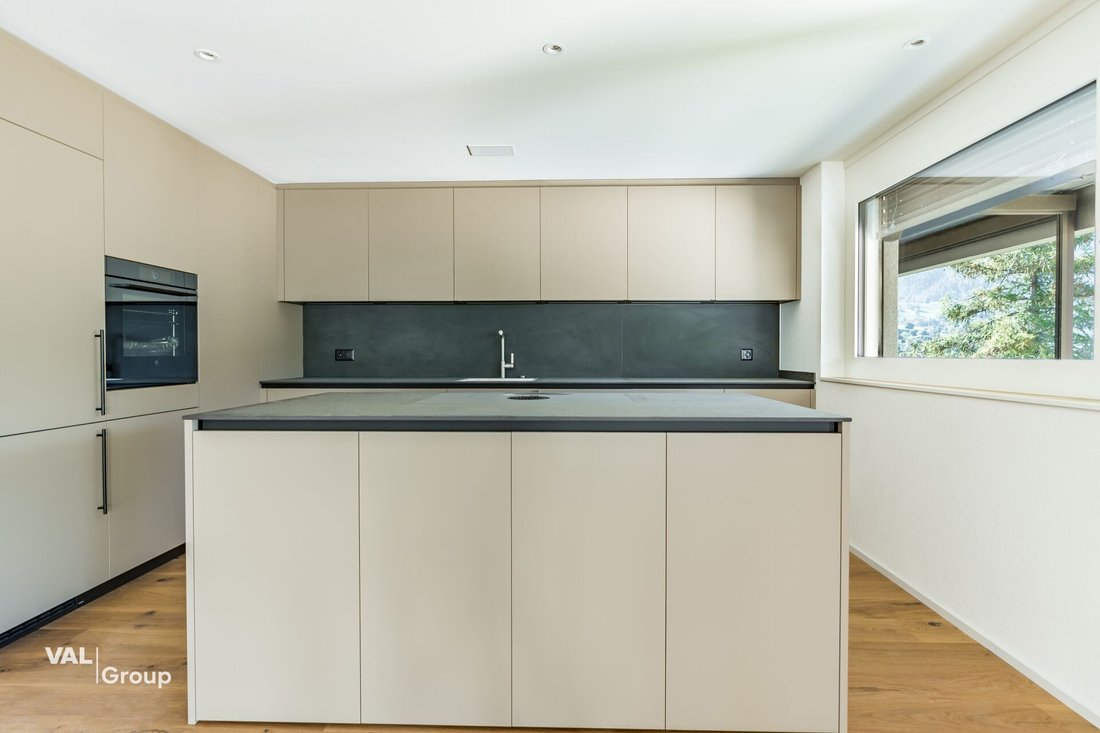
The open living, dining, and cooking area is the center of the apartment. The space is designed to be deep and long, allowing for a natural division into zones for the sofa area, dining table, and kitchen, without disturbing each other. The kitchen with an island forms the southern end and invites you to cook together while guests are already seated at the table. Large window areas and the warm wooden floor create a bright, inviting atmosphere. From the living area, you can directly access the outdoors onto the terrace and into the garden, allowing the living space to be almost infinitely expanded on beautiful days.
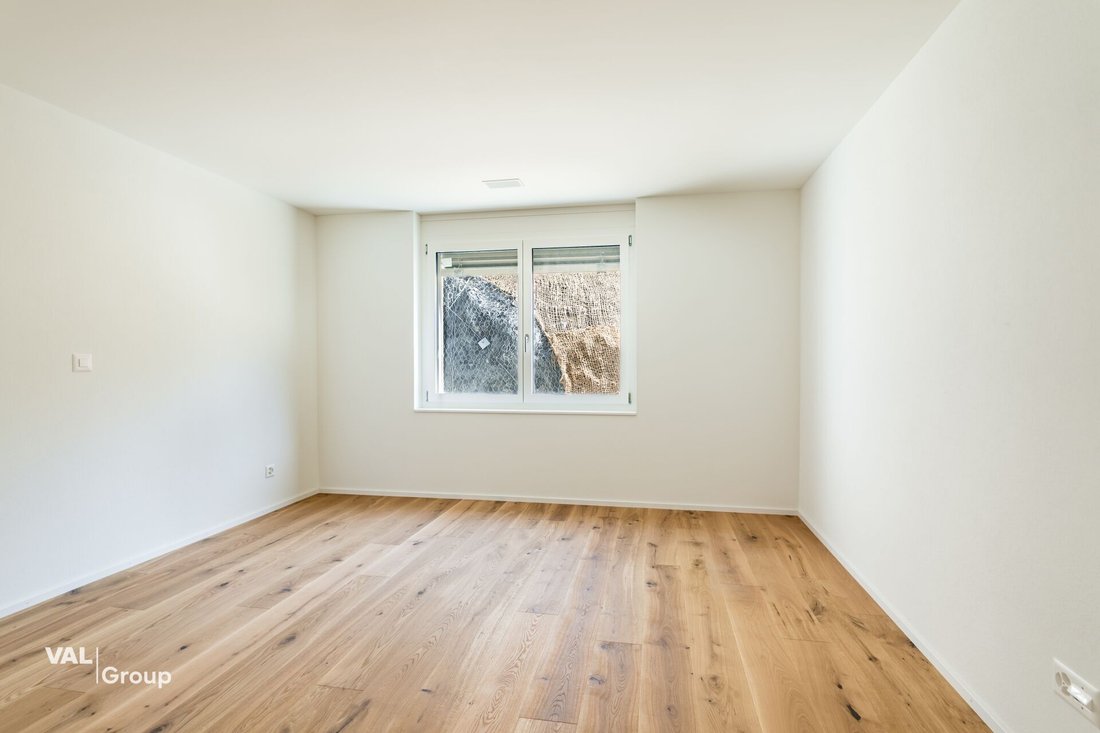
In the eastern part of the apartment are the three bedrooms. The master bedroom is intentionally placed at the end of the apartment and offers a lot of tranquility. The adjacent bathroom with a bathtub is directly accessible and functions almost like a private master bath. The other two rooms are practically designed and offer enough space for a bed, wardrobe, and desk. They are suitable as children’s rooms as well as guest rooms or home offices. A second bathroom with a shower in the southern area alleviates daily routines and is also conveniently accessible for guests without having to pass through the private areas.
Built to Minergie standards with a heat pump (groundwater) and underfloor heating, this ensures a pleasant indoor climate and low ancillary costs. The apartment is wheelchair accessible and reachable by lift, and a private cellar storage is already included. Additionally, a garage is optionally available.
If you would like to get a sense of the spatial feeling, you can visit the apartment as a show apartment.
Have we convinced you? We look forward to your appointment suggestions for a viewing.
The open living, dining, and cooking area is the center of the apartment. The space is designed to be deep and long, allowing for a natural division into zones for the sofa area, dining table, and kitchen, without disturbing each other. The kitchen with an island forms the southern end and invites you to cook together while guests are already seated at the table. Large window areas and the warm wooden floor create a bright, inviting atmosphere. From the living area, you can directly access the outdoors onto the terrace and into the garden, allowing the living space to be almost infinitely expanded on beautiful days.
In the eastern part of the apartment are the three bedrooms. The master bedroom is intentionally placed at the end of the apartment and offers a lot of tranquility. The adjacent bathroom with a bathtub is directly accessible and functions almost like a private master bath. The other two rooms are practically designed and offer enough space for a bed, wardrobe, and desk. They are suitable as children’s rooms as well as guest rooms or home offices. A second bathroom with a shower in the southern area alleviates daily routines and is also conveniently accessible for guests without having to pass through the private areas.
Built to Minergie standards with a heat pump (groundwater) and underfloor heating, this ensures a pleasant indoor climate and low ancillary costs. The apartment is wheelchair accessible and reachable by lift, and a private cellar storage is already included. Additionally, a garage is optionally available.
If you would like to get a sense of the spatial feeling, you can visit the apartment as a show apartment.
Have we convinced you? We look forward to your appointment suggestions for a viewing.
-
Type de propriété
Appartement
-
Prix/pied²
$1,108
Caractéristiques
- Jardin
- Terrasse
- Garage
- Vue sur la montagne
- Cuisine ouverte
- Ascenseur
- Îlot de cuisine
- Balcon
Explorez le secteur
Brigue-Glis, Valais, Suisse
Voir sur Google Maps
Prix par sqft
Faible
Élevé
Inscrit il y a 1 mois
Vous vous êtes renseigné sur ce bien
L'agent vous contactera bientôt par
Publié par
58
Annonces
2026
Inscrit
Réserver une visite avec the agent
Choisissez une date et si vous souhaitez une visite virtuelle ou en personne avec l’agent.
Date préférée
Type de visite
Dernière mise à jour
Octobre 28
Première mise en ligne
Octobre 28
Référence de l’annonce
3389
La confiance des plus grands courtiers du monde
Les agents des propriétés les plus exceptionnelles du monde publient sur JamesEdition.
- Des annonces de Sotheby's, Christie's, BARNES et Engel & Völkers
- Chaque annonce est vérifiée avant sa mise en ligne
- Contactez directement des agents vérifiés
En continuant, vous acceptez nos Conditions et notre Politique de confidentialité.