Résidence Unifamiliale À Brewster
- 5 Chambres
- 5 SdB
- 6,620 Sqft
- 3.82 Ac lot
- Mis à jour: Juillet 28
- Source: OneKey MLS MLS#1029124
À propos de la propriété
The kitchen features Bilotta Custom Wood Cabinetry, granite countertops, and stainless steel appliances, centere
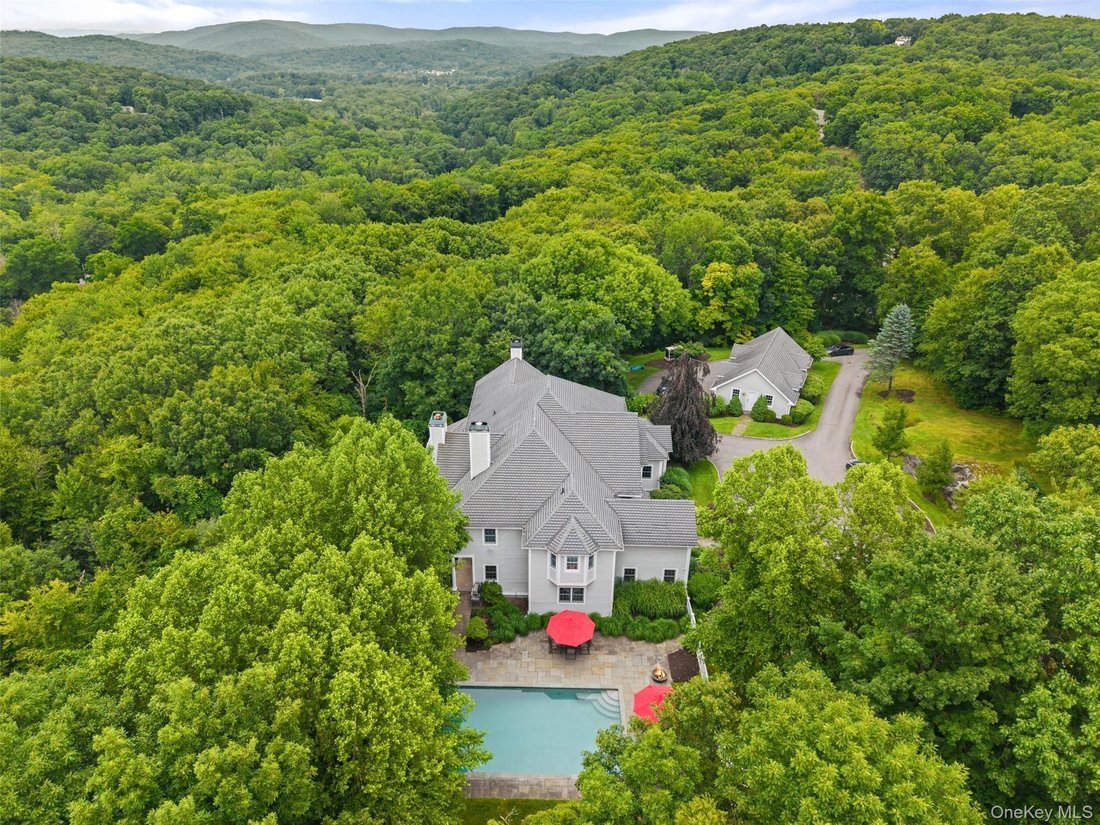
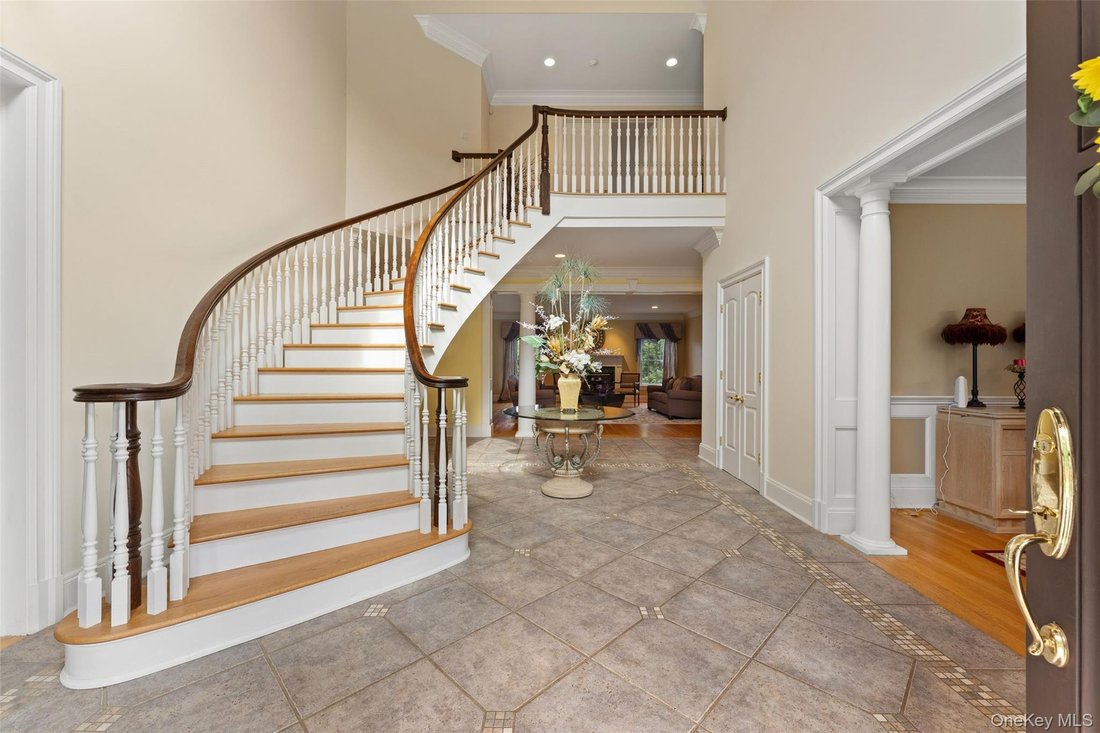
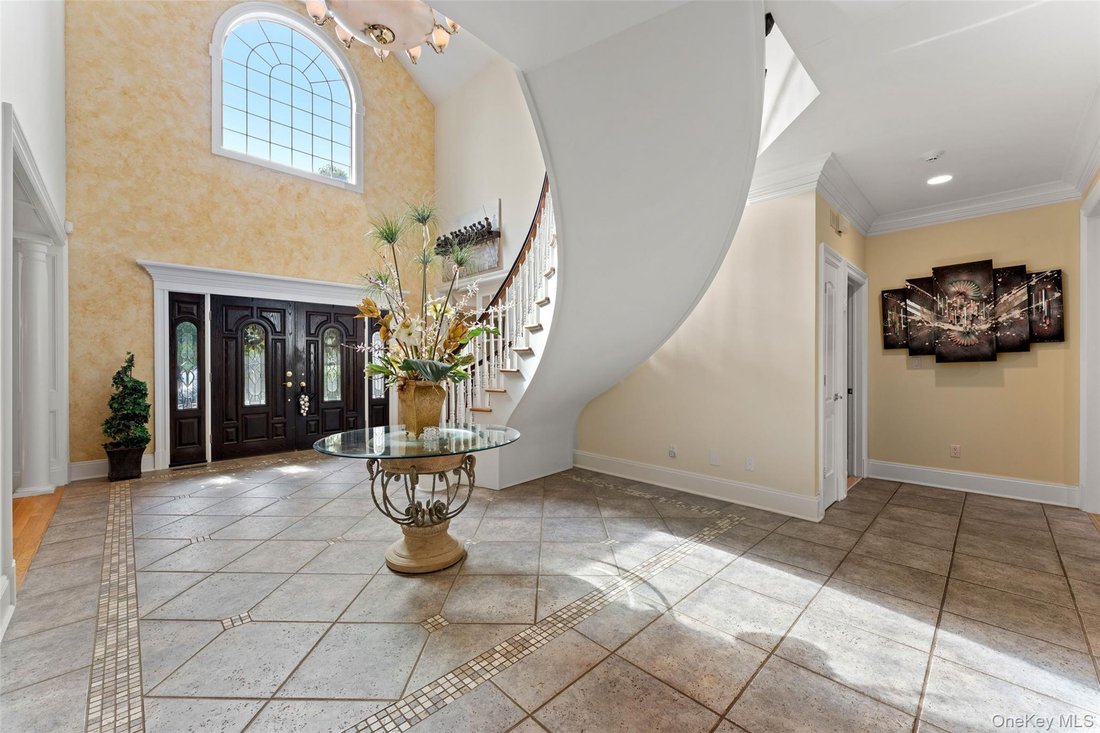
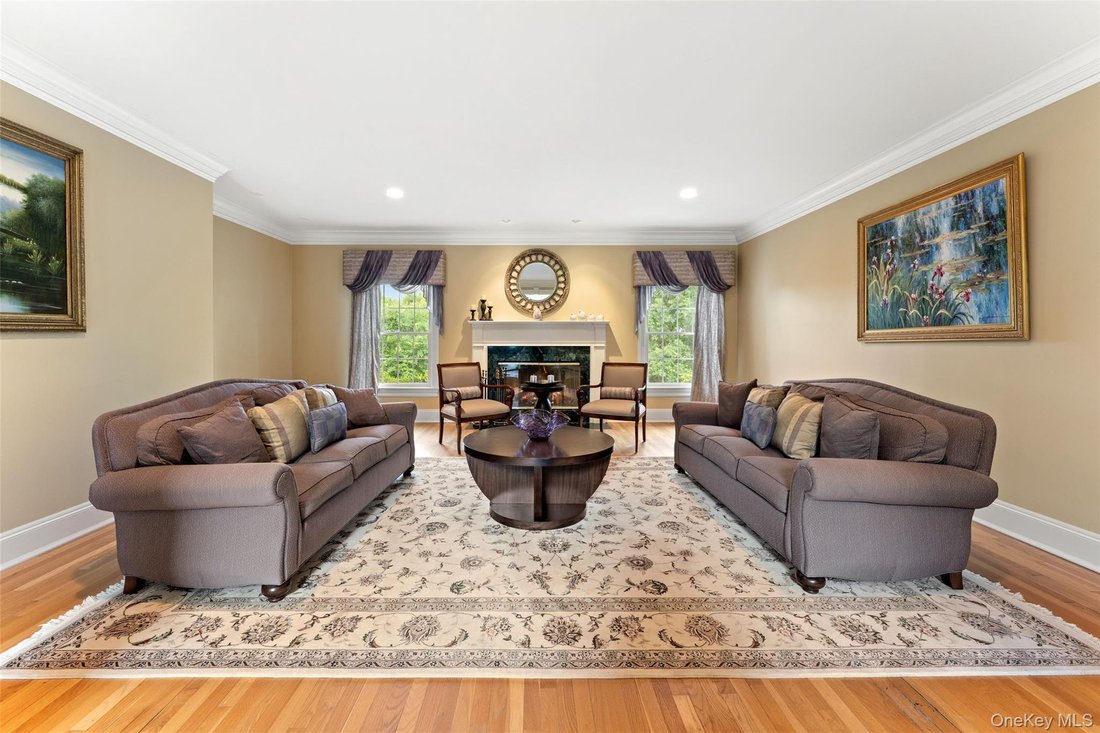
The kitchen features Bilotta Custom Wood Cabinetry, granite countertops, and stainless steel appliances, centered on a large island with a sunny dine-in area. It opens directly into the family room, where a second fireplace and a wall of windows continue the scale of the main level. A Game Room and a private office and music Room with french doors to pool sit nearby. A main-level bedroom with full bath adds flexibility for guests and a laundry room rounds out the main level.
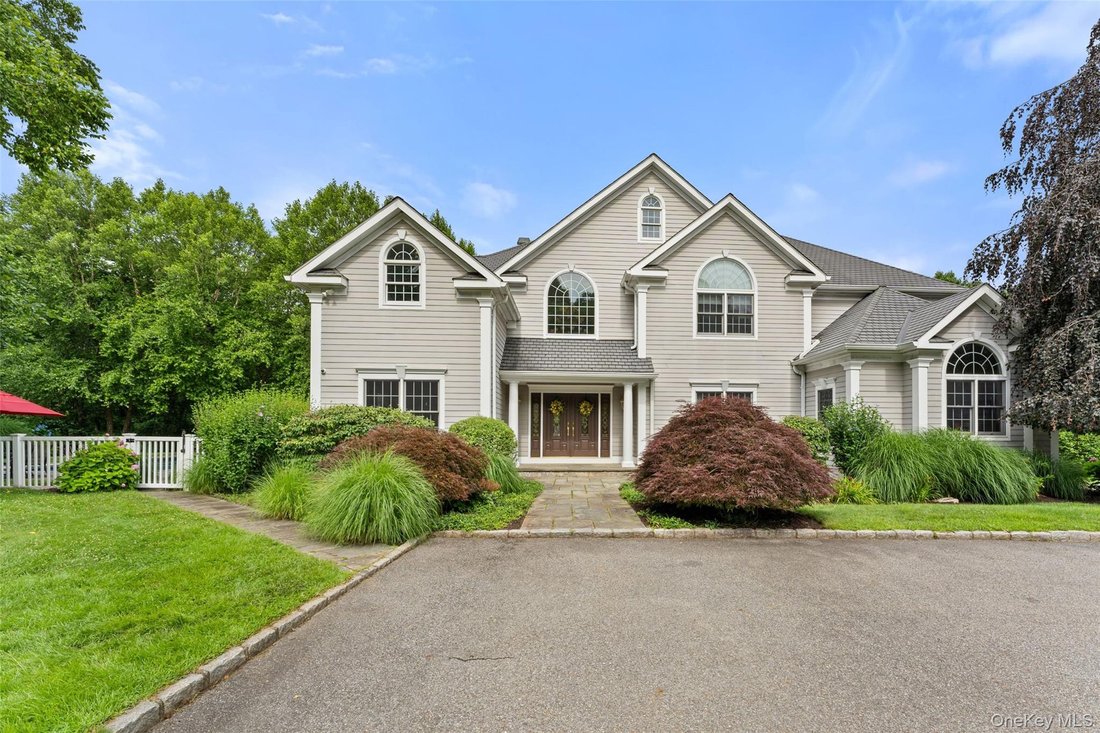
Upstairs, the primary suite has its own fireplace, a sitting area, extensive walk-in closets and a spa bath and a Sauna. Three additional bedrooms and two full baths complete the floor. The walk-out basement adds 3,757 square feet beyond the home’s 6,620 listed square feet, space for a gym, media room, or other use. Outside, an in-ground gunite pool and deck are set against the picturesque acreage and mature trees. An exceptional four-car garage and another 1,162 square feet unfinished space above that is walk in from the entrance area of main house. Built for entertaining and everyday living alike.
-
Type de propriété
Maison
-
Année de construction
2001
-
Prix/pied²
$253
Caractéristiques
- Cheminée
- Jardin
- Garage
- Piscine
- Salle de jeux
- Foyer
- Sauna
- Vue sur la montagne
- Centre de remise en forme / Fitness
Lot
- Vue sur la montagne
- Vie privée
Intérieur
- Haut plafond
- Bureau
- Cheminée
- Îlot de cuisine
- Cuisinière à gaz
- Bar
- Buanderie
- Sauna
- Salle de jeux
- Sous-sol
- Comptoirs en pierre
- Dressing
- Centre de remise en forme / Fitness
Outdoor
- Terrasse
- Foyer
- Piscine
- Garage
- Espace de vie extérieur
- Jardin
Explorez le secteur
L'agent vous contactera bientôt par
Publié par
Réserver une visite avec the agent
Choisissez une date et si vous souhaitez une visite virtuelle ou en personne avec l’agent.
The data relating to real estate for sale on this website comes in part from the Internet Data exchange of OneKey MLS. IDX information is provided exclusively for consumers' personal, non-commercial use and may not be used for any purpose other than to identify prospective properties consumers may be interested in purchasing. Information deemed reliable but not guaranteed. Copyright © 2026 OneKey MLS. All Rights Reserved
Propriétés similaires à proximité
Nouvelles annonces à Brewster



Explorez plus de biens à vendre
Brewster, NY, États-Unis types de propriétés
Brewster, NY, États-Unis Recherches populaires
- Constructions neuves propriétés à Brewster, NY, États-Unis
- Propriétés avec Balcon à Brewster, NY, États-Unis
- Propriétés avec Cinéma à Brewster, NY, États-Unis
- Propriétés avec Salle de jeux à Brewster, NY, États-Unis
- Propriétés avec Cave à vins à Brewster, NY, États-Unis
- Propriétés avec Sauna à Brewster, NY, États-Unis
- Au bord de l’eau propriétés à Brewster, NY, États-Unis
- Vue sur la rivière propriétés à Brewster, NY, États-Unis
- Propriétés avec Cuisine extérieure à Brewster, NY, États-Unis
Guides et histoires connexes
La confiance des plus grands courtiers du monde
Les agents des propriétés les plus exceptionnelles du monde publient sur JamesEdition.
- Des annonces de Sotheby's, Christie's, BARNES et Engel & Völkers
- Chaque annonce est vérifiée avant sa mise en ligne
- Contactez directement des agents vérifiés
En continuant, vous acceptez nos Conditions et notre Politique de confidentialité.
partnered with