Résidence Unifamiliale à Brevard
- 3 Chambres
- 4 SdB
- 18.03 Ac lot
- Mis à jour: Juin 4
- Source: Highlands-Cashiers Board of REALTORS MLS#1003455
À propos de la propriété
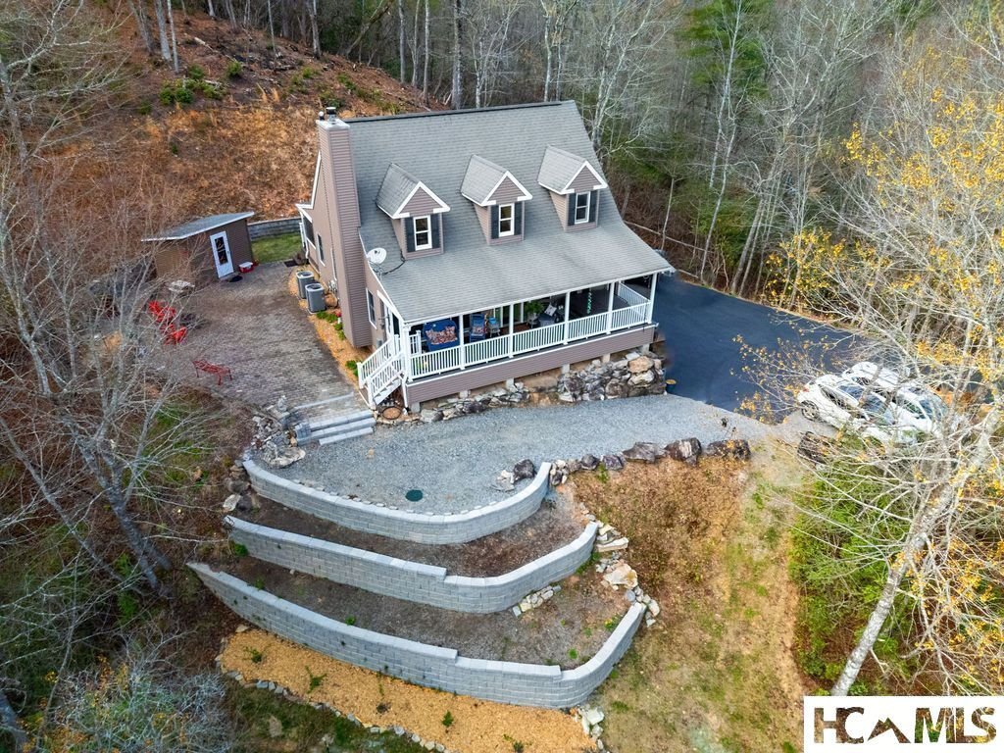
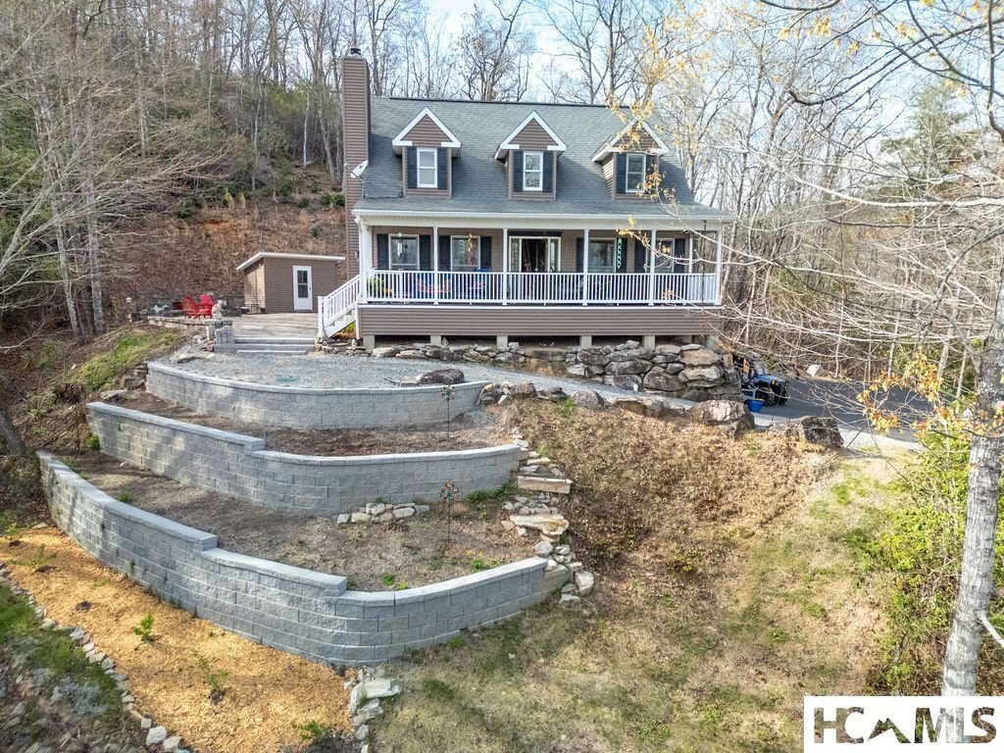
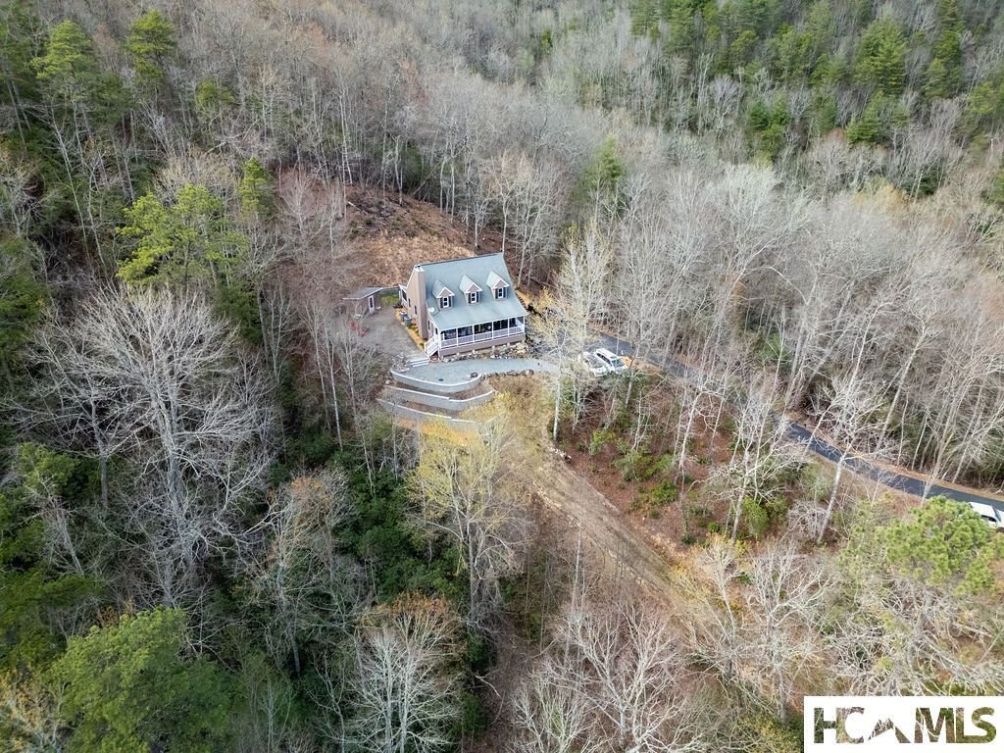
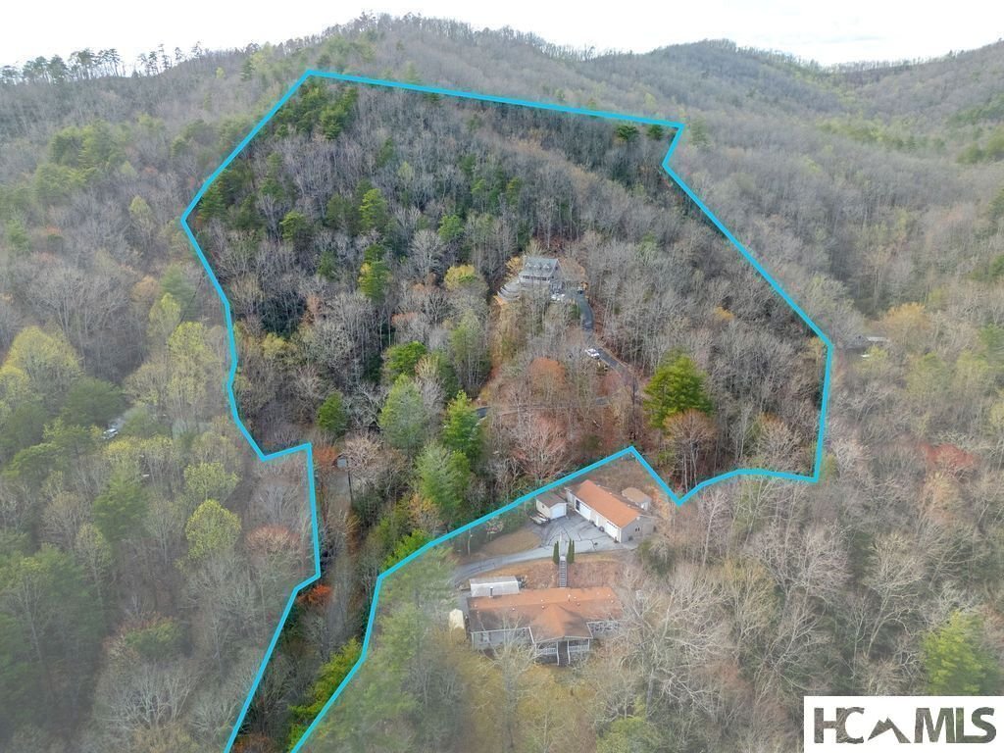
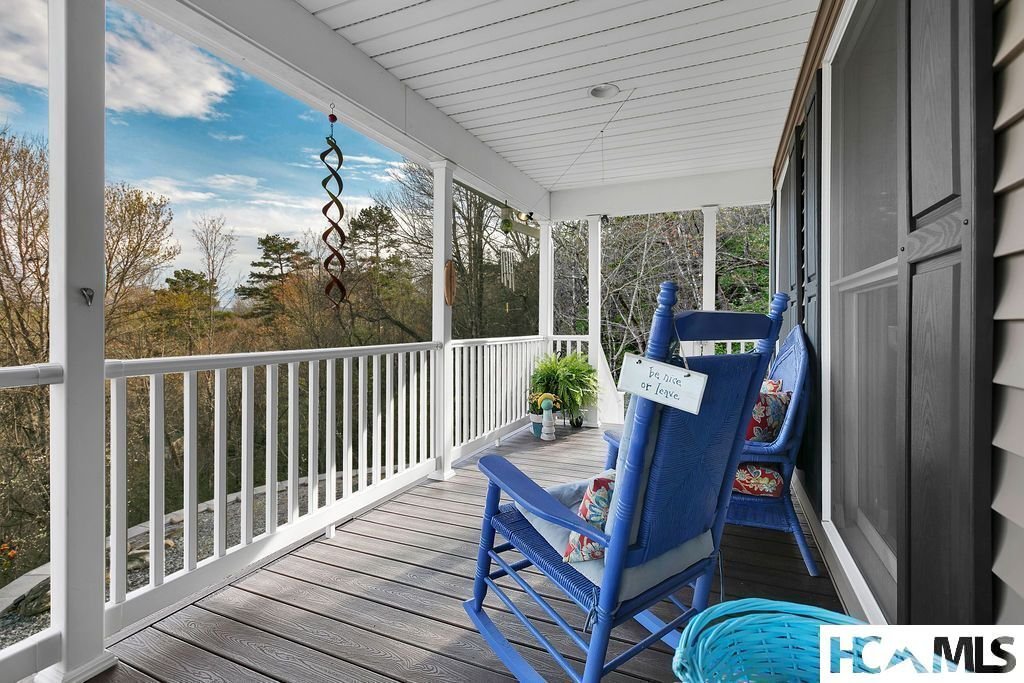
Perched at the end of the road high on a mountainside, this stately home offers unmatched privacy on 18 breathtaking acres. Surrounded by nature, the property is a true retreat with exceptional outdoor living. Relax in the jacuzzi, unwind on the rocking chair front porch or screened back porch, and gather around the stone fire pit while taking in tranquil mountain sunrises and
Perched at the end of the road high on a mountainside, this stately home offers unmatched privacy on 18 breathtaking acres. Surrounded by nature, the property is a true retreat with exceptional outdoor living. Relax in the jacuzzi, unwind on the rocking chair front porch or screened back porch, and gather around the stone fire pit while taking in tranquil mountain sunrises and sunsets. Explore terraced gardens, hike scenic trails, or ride an ATV along the path that winds throughout the entire property. Originally built by a contractor as his forever home, this residence was constructed with quality and durability in mind—truly overbuilt to stand the test of time. Inside, the impressive living room welcomes you with soaring ceilings, custom built-ins, a cozy wood stove, and abundant natural light from skylights above. The dining area flows seamlessly from the living space and connects to a beautifully appointed kitchen featuring custom slate tile countertops, cherry cabinetry, a breakfast bar, and stainless steel KitchenAid appliances. A convenient laundry room/pantry is located just off the kitchen. The main level also includes a half bath and a spacious primary suite with a luxurious bath, double vanity, and extensive tile work. Upstairs, you’ll find two additional bedrooms, a full bath, and a versatile office space—all with stunning views from nearly every room. The finished basement offers a bonus room and a half bath, along with an oversized two-car garage and ample storage. Additional features include wiring for a generator, with a portable generator included. At the base of the paved driveway, a private 24x36 detached garage provides even more flexibility, it could be used as a potential second living quarters—perfect for guests, rental income, or multi-generational living. All of these features and privacy and you are only 4.6 miles from Main Street Brevard and all of it’s shopping and dining. This home is truly a ”must see”!
-
Type de propriété
Maison
-
Étages
3
-
Année de construction
2008
Caractéristiques
- Garage
- Vue sur la montagne
- Jardin
- Foyer
- Jacuzzi
- Sous-sol
- Vue panoramique / panoramique
- Buanderie
- Comptoirs en pierre
Lot
- Vue panoramique / panoramique
- Vue sur la montagne
- Vie privée
Intérieur
- Jacuzzi
- Bar
- Buanderie
- Sous-sol
- Comptoirs en pierre
Outdoor
- Foyer
- Garage
- Jardin
Explorez le secteur
L'agent vous contactera bientôt par
Publié par
Réserver une visite avec the agent
Choisissez une date et si vous souhaitez une visite virtuelle ou en personne avec l’agent.
The data relating to real estate for sale on this website comes in part from the Internet Data exchange (IDX) program of the Highlands Cashiers Board of REALTORS®. IDX information is provided exclusively for consumers' personal, non-commercial use and may not be used for any purpose other than to identify prospective properties consumers may be interested in purchasing. Information deemed reliable but not guaranteed. Copyright ©{{YER}} Highlands Cashiers Board of REALTORS®. All Rights Reserved.
Propriétés similaires à proximité
Nouvelles annonces à Brevard


Explorez plus de biens à vendre
Brevard, NC, États-Unis types de propriétés
Brevard, NC, États-Unis Recherches populaires
- Vue sur la montagne propriétés à Brevard, NC, États-Unis
- Propriétés avec Terrasse à Brevard, NC, États-Unis
- Constructions neuves propriétés à Brevard, NC, États-Unis
- Vue sur la rivière propriétés à Brevard, NC, États-Unis
- Propriétés avec Cuisine ouverte à Brevard, NC, États-Unis
- Front de rivière propriétés à Brevard, NC, États-Unis
- Propriétés avec Bibliothèque à Brevard, NC, États-Unis
- Plage propriétés à Brevard, NC, États-Unis
- Vue sur la mer propriétés à Brevard, NC, États-Unis
- Haute altitude propriétés à Brevard, NC, États-Unis
- Équestre propriétés à Brevard, NC, États-Unis
Guides et histoires connexes
La confiance des plus grands courtiers du monde
Les agents des propriétés les plus exceptionnelles du monde publient sur JamesEdition.
- Des annonces de Sotheby's, Christie's, BARNES et Engel & Völkers
- Chaque annonce est vérifiée avant sa mise en ligne
- Contactez directement des agents vérifiés
En continuant, vous acceptez nos Conditions et notre Politique de confidentialité.
partnered with