Maison Individuelle De 6 Chambres À Vendre À Brentwood
- 6 Chambres
- 6 SdB
- 7,912 Sqft
- 20,474 Sqft lot
- Mis à jour: Août 6
- 12
À propos de la propriété
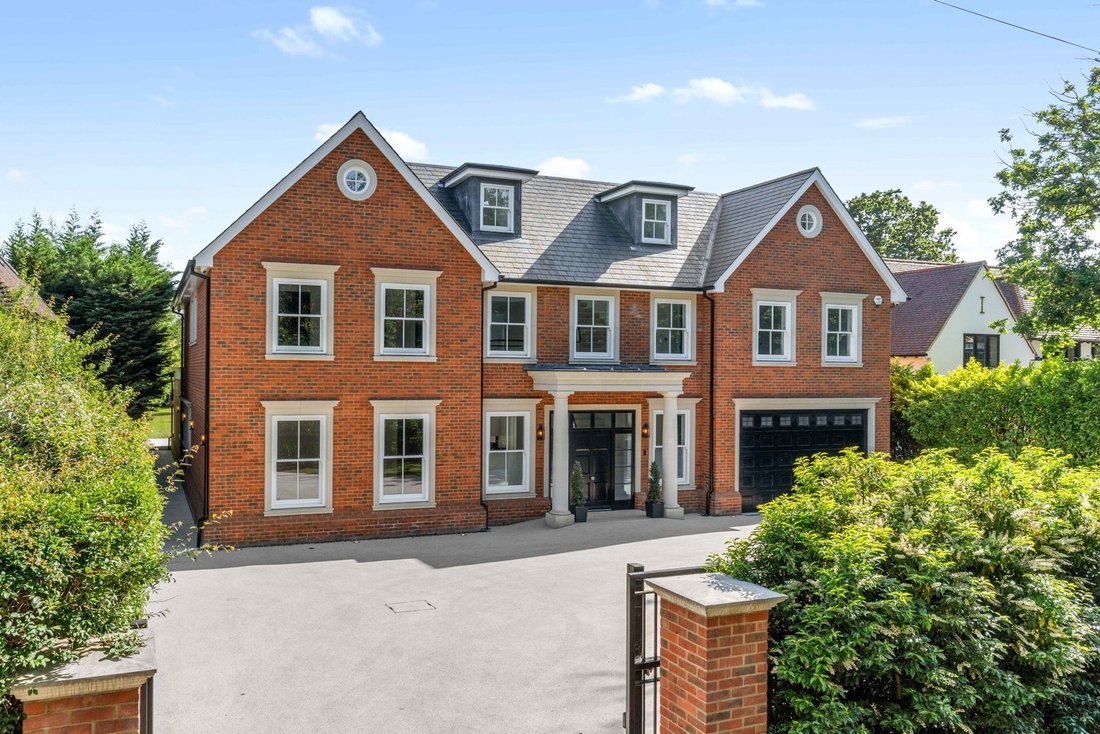
A stunning landmark residence of exceptional scale and architectural distinction in this exclusive setting within Hutton Mount, within walking distance of Shenfield station (Elizabeth Line services into central London). This newly constructed Palladian-inspired private residence offers approaching 8,000 sq ft of luxury living space, occupying a magnificent south-facing plot approaching ha
A stunning landmark residence of exceptional scale and architectural distinction in this exclusive setting within Hutton Mount, within walking distance of Shenfield station (Elizabeth Line services into central London). This newly constructed Palladian-inspired private residence offers approaching 8,000 sq ft of luxury living space, occupying a magnificent south-facing plot approaching half an acre including a Garden Room/Gym, within this exclusive setting. Meticulously designed to combine classical elegance with contemporary luxury, the property represents one of the most significant newly built homes to come to the market in this location, perfectly positioned for effortless access into the City and West End.
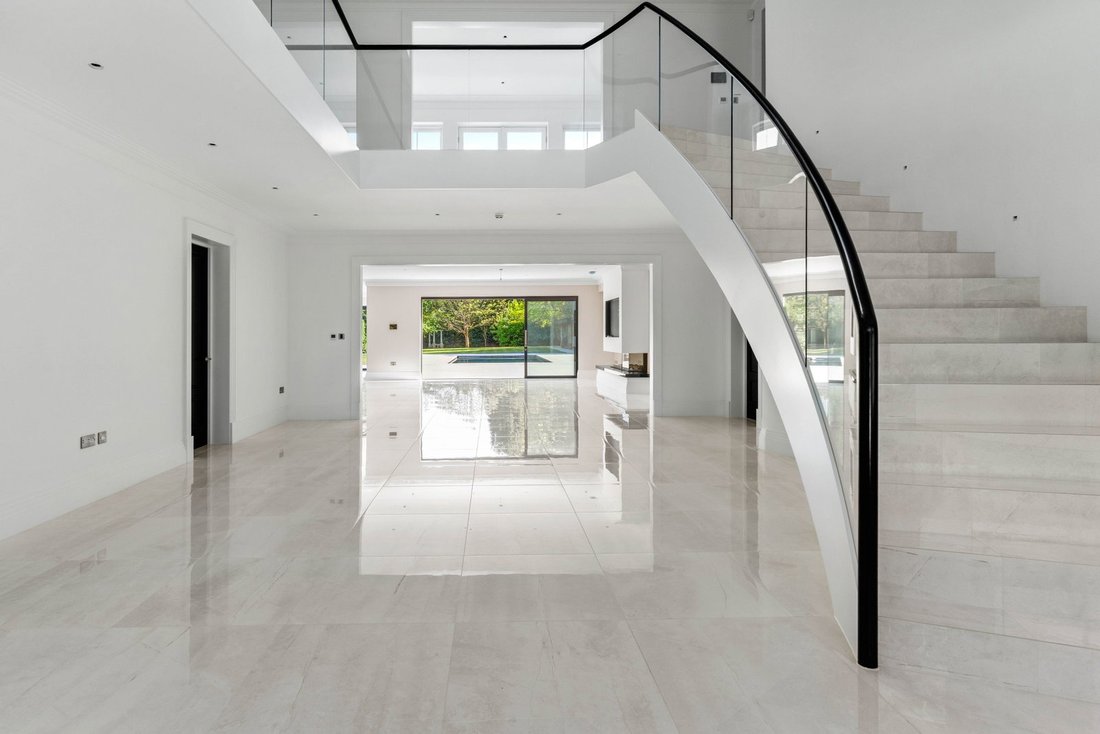
Set behind twin electric gates, the imposing approach is framed by a sweeping carriage driveway and beautifully balanced Palladian elevations, complete with a grand stone portico entrance and exquisite sash windows by Mumford & Wood. The attention to detail is immediately evident upon entering the breathtaking triple-height reception hall, where a dramatic curved staircase with glazed balustrading rises through the centre of the home beneath carefully considered architectural lighting. Perfectly aligned sightlines draw the eye through to the landscaped gardens and heated swimming pool beyond, creating a remarkable sense of space, symmetry and natural light.
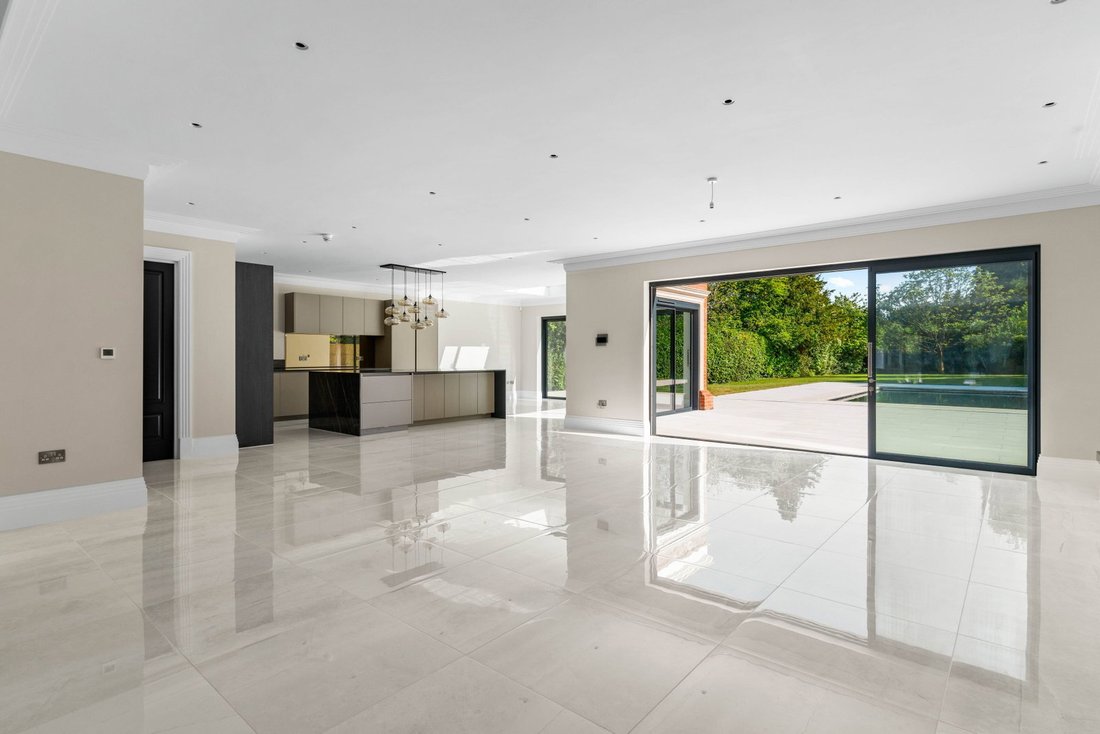
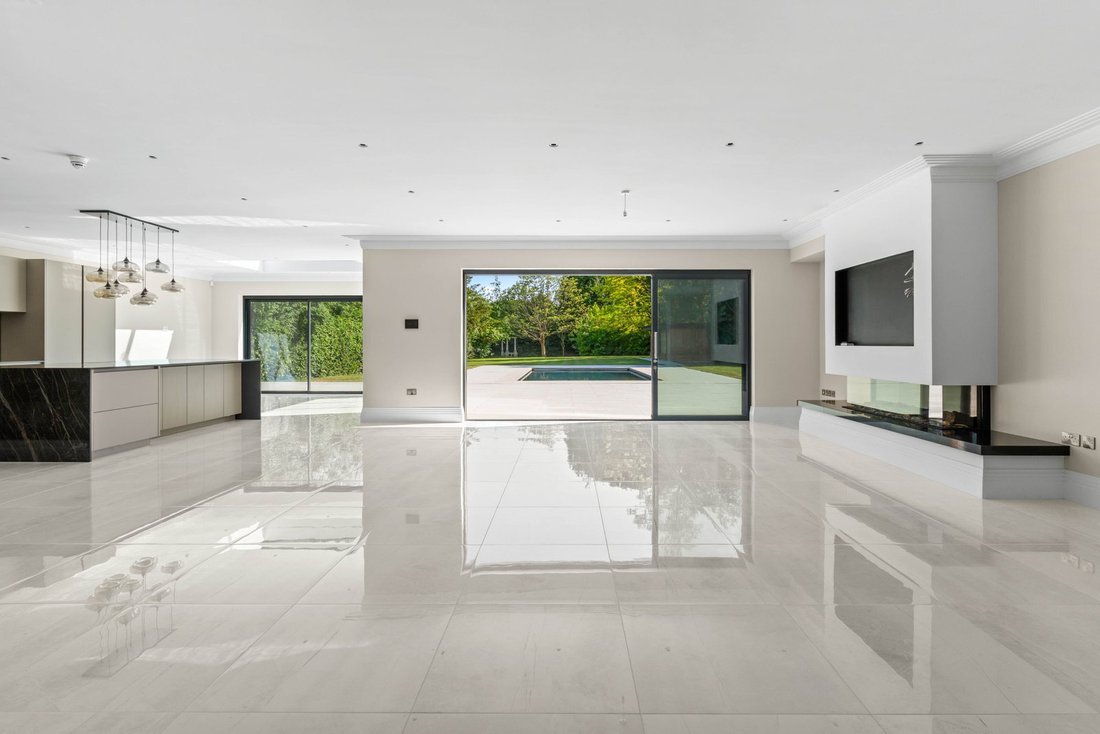
At the heart of the residence lies an extraordinary open-plan bespoke kitchen, dining and family environment designed for both sophisticated entertaining and modern family living. The Poggenpohl kitchen showcases elegant contemporary cabinetry, porcelain work surfaces and a striking statement island complemented by a full suite of premium Miele appliances. A lantern roof and expansive ultra-slim sliding glass doors by ID Systems flood the interiors with sunlight while seamlessly connecting the living spaces to the terraces and gardens. The adjoining family area centres around a raised contemporary fireplace with integrated media wall, creating a warm and luxurious focal point for everyday living.
The ground floor continues to impress with an elegant formal drawing room featuring a stone fireplace and panoramic garden views, together with a versatile additional reception room ideally suited as a private cinema, formal dining room or entertaining lounge. A beautifully appointed study provides refined workspace accommodation, while a bespoke wine store and substantial utility room enhance the practicality of the home without compromising on style.
Throughout the property, an uncompromising specification has been carefully curated to deliver both luxury and convenience. High ceilings, underfloor heating across the principal floors, air conditioning to selected suites, designer lighting schemes and an advanced Control4 home automation system combine to create an environment of exceptional comfort and sophistication.
The first floor is arranged around a magnificent galleried landing overlooking the reception hall below and opening onto a stunning library area with Juliette balcony enjoying elevated views across the gardens. The principal suite has been designed as a luxurious private retreat, featuring air conditioning, an impressive dressing room and a sumptuous spa-inspired bathroom appointed with Villeroy & Boch sanitaryware, oversized porcelain tiling and a statement Victoria & Albert freestanding bath. Three additional bedroom suites occupy this level, each beautifully proportioned and individually appointed with luxurious en-suite facilities.
The second floor mirrors the quality and grandeur found throughout the home, offering two further air-conditioned bedroom suites alongside a substantial central landing space that provides excellent flexibility for additional living, recreational or study use.
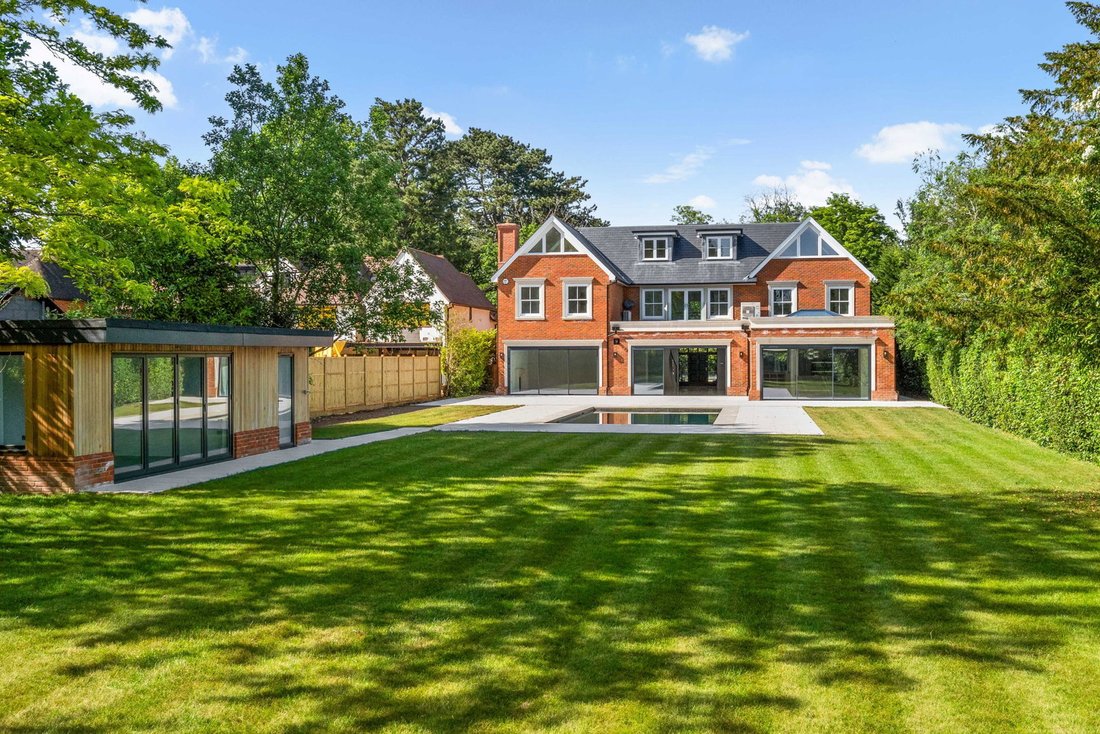
Externally, the south facing gardens have been thoughtfully landscaped to maximise privacy and orientation, screened with mature trees. Expansive terraces create exceptional outdoor entertaining areas surrounding the sunken heated swimming pool, while a beautifully designed cedar-clad Garden Room/Gym, with adjacent wc, offers the perfect setting for a private gymnasium, wellness studio, home office or poolside retreat. The property further benefits from extensive secure parking and double garaging.
Combining timeless classical architecture with cutting-edge design, luxurious craftsmanship and one of Essex’s most prestigious addresses, this extraordinary home delivers an exceptional standard of modern living within the highly sought-after setting of Hutton Mount. NO CHAIN.
-
Type de propriété
Maison
-
Prix/pied²
$817
Caractéristiques
Lot
Intérieur
- Haut plafond
- Bureau
- Cheminée
- Climatisation
- Îlot de cuisine
- Cuisinière à gaz
- Cave à vins
- Cinéma
- Cuisine ouverte
- Bibliothèque
- Comptoirs en pierre
- Centre de remise en forme / Fitness
Outdoor
Explorez le secteur
L'agent vous contactera bientôt par
Publié par
Réserver une visite avec the agent
Choisissez une date et si vous souhaitez une visite virtuelle ou en personne avec l’agent.

Propriétés similaires à proximité
Nouvelles annonces à Hutton


Explorez plus de biens à vendre
Hutton, Brentwood, Angleterre types de propriétés
Hutton, Brentwood, Angleterre Recherches populaires
- Propriétés avec Terrasse à Hutton, Brentwood, Angleterre
- Propriétés avec Bar à Hutton, Brentwood, Angleterre
- Propriétés avec Bureau à Hutton, Brentwood, Angleterre
- Propriétés avec Jardin à Hutton, Brentwood, Angleterre
- Vie privée propriétés à Hutton, Brentwood, Angleterre
- Immobilier d’investissement propriétés à Hutton, Brentwood, Angleterre
- Moderne propriétés à Hutton, Brentwood, Angleterre
- Constructions neuves propriétés à Hutton, Brentwood, Angleterre
- Propriétés avec Centre de remise en forme / Fitness à Hutton, Brentwood, Angleterre
- Propriétés avec Bibliothèque à Hutton, Brentwood, Angleterre
- Propriétés avec Climatisation à Hutton, Brentwood, Angleterre
- Propriétés avec Cave à vins à Hutton, Brentwood, Angleterre
- Propriétés avec Cheminée à Hutton, Brentwood, Angleterre
- Propriétés avec Piscine à Hutton, Brentwood, Angleterre
- Propriétés avec Garage à Hutton, Brentwood, Angleterre
- Propriétés avec Balcon à Hutton, Brentwood, Angleterre
- Propriétés avec Cuisine ouverte à Hutton, Brentwood, Angleterre
- Propriétés avec Cinéma à Hutton, Brentwood, Angleterre
- Propriétés avec Piscine intérieure à Hutton, Brentwood, Angleterre
- Vue sur la mer propriétés à Hutton, Brentwood, Angleterre
Guides et histoires connexes
La confiance des plus grands courtiers du monde
Les agents des propriétés les plus exceptionnelles du monde publient sur JamesEdition.
- Des annonces de Sotheby's, Christie's, BARNES et Engel & Völkers
- Chaque annonce est vérifiée avant sa mise en ligne
- Contactez directement des agents vérifiés
En continuant, vous acceptez nos Conditions et notre Politique de confidentialité.