$2,100,000
Résidence Unifamiliale À Brentwood
- 5 Chambres
- 6 SdB
- 5,938 Sqft
- 26,136 Sqft lot
- Mis à jour: Octobre 23
- Source: Realtracs MLS#3611943
À propos de la propriété
La description a été traduite automatiquement.
La description est affichée dans la langue d'origine.
Priced below its October 2026 appraisal, this fully renovated home in The Estates of Bonbrook offers nearly 6,000 square feet of modern living plus features that are rare in Brentwood at any price: a side-entry garage that parks up to seven cars, a framed elevator shaft ready for installation, and a level, fenced 0.60-acre cul-de-sac lot with room for a pool. A dramatic entry opens to bright, open
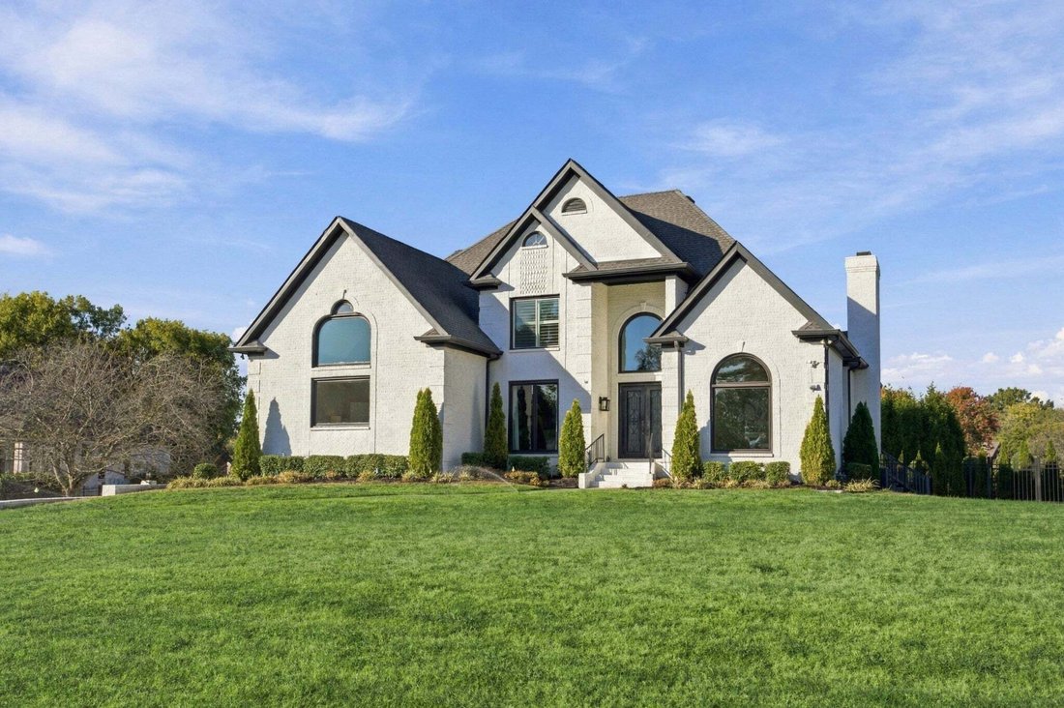
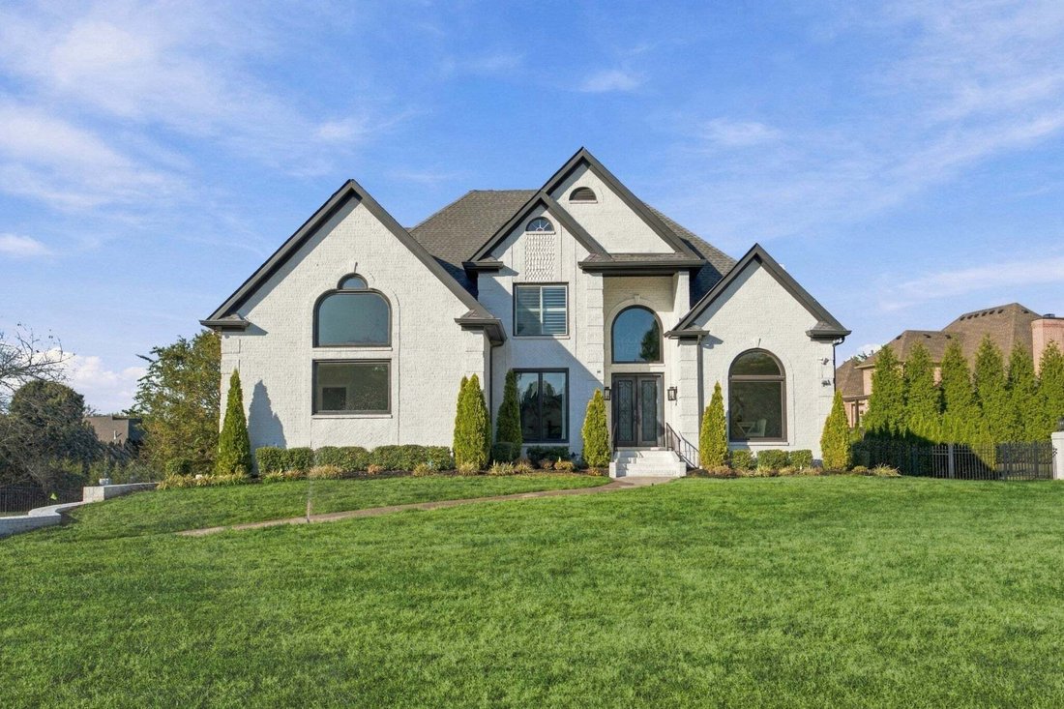
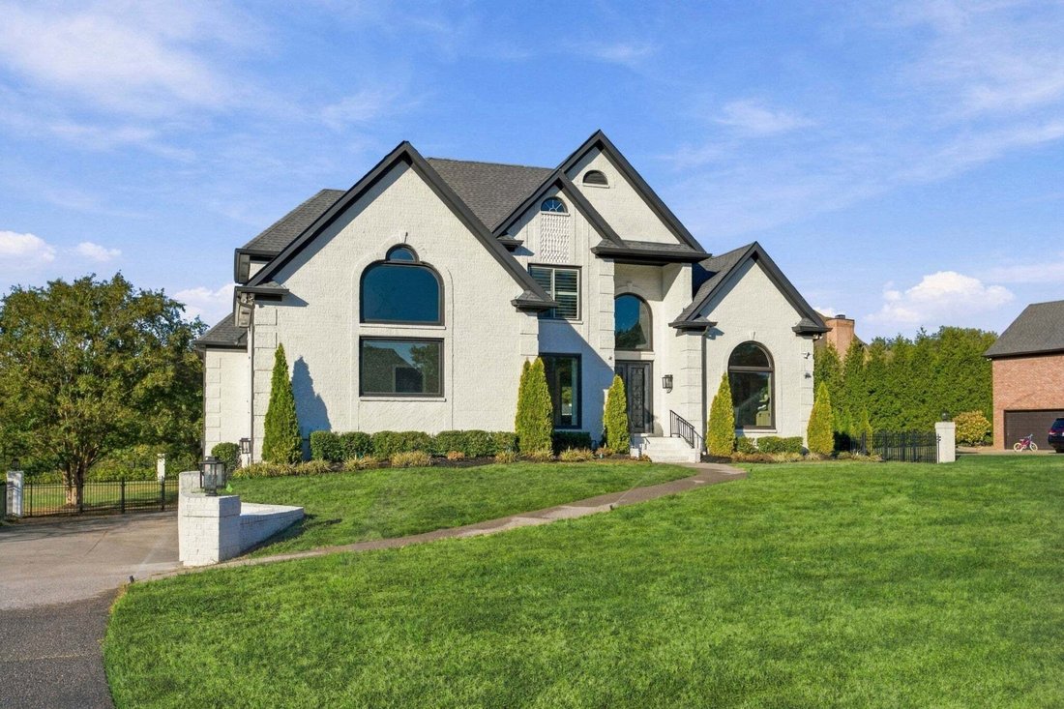
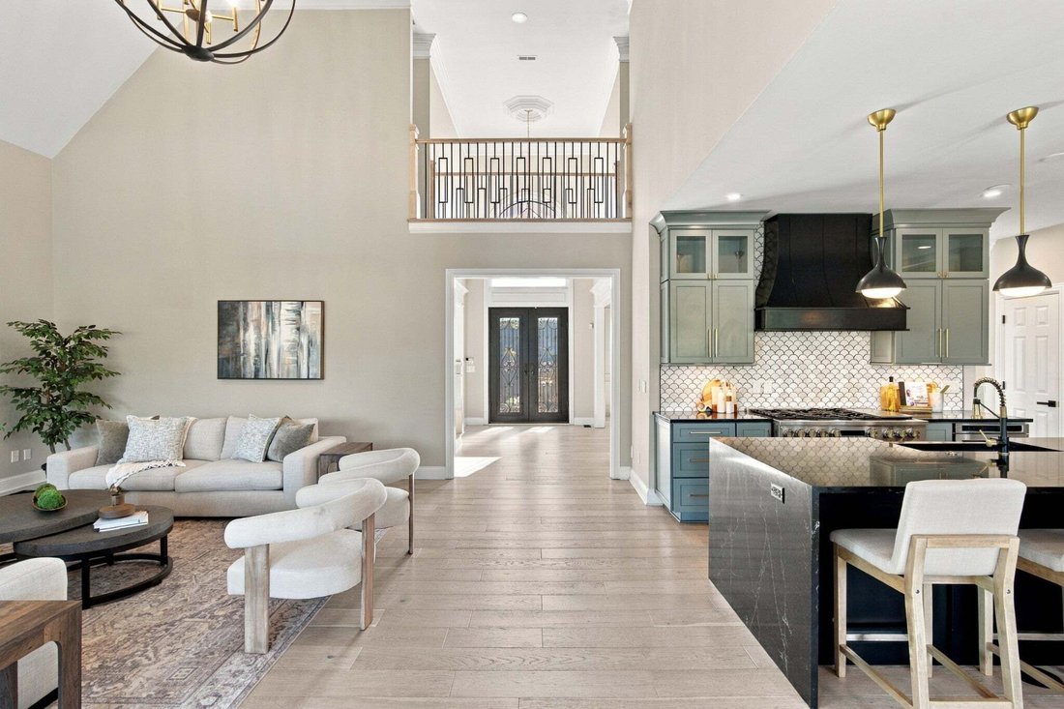
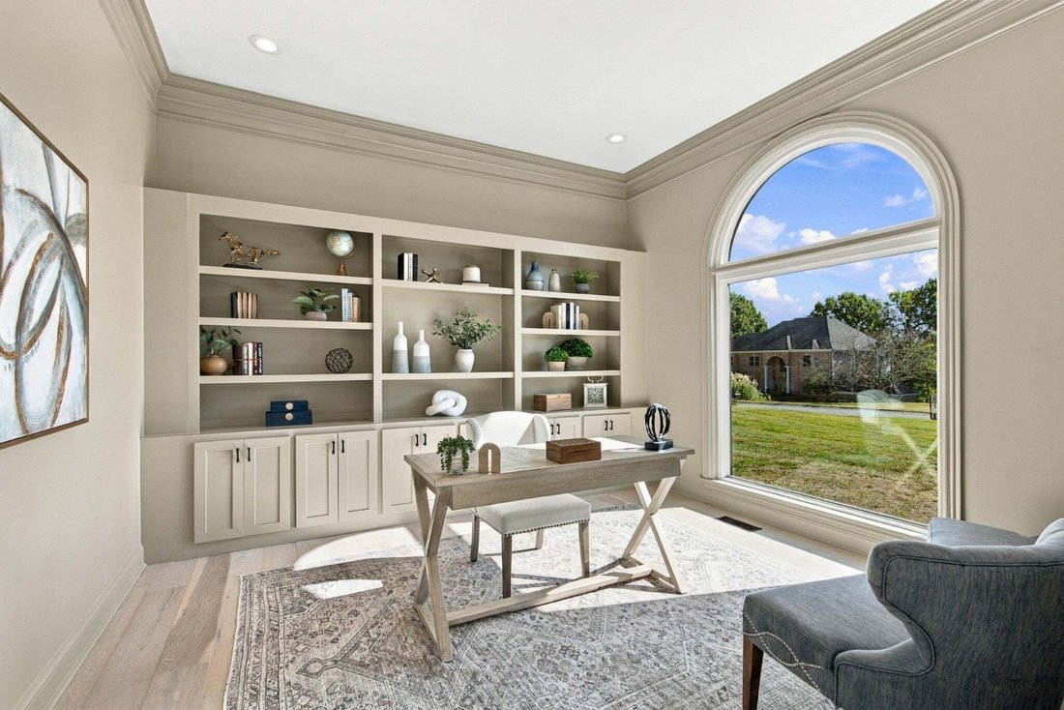
Priced below its October 2026 appraisal, this fully renovated home in The Estates of Bonbrook offers nearly 6,000 square feet of modern living plus features that are rare in Brentwood at any price: a side-entry garage that parks up to seven cars, a framed elevator shaft ready for installation, and a level, fenced 0.60-acre cul-de-sac lot with room for a pool. A dramatic entry opens to bright, open living spaces with 7” natural white oak floors throughout (no carpet), custom lighting and oversized windows. The chef’s kitchen features a full GE Monogram appliance package, an island, custom cabinetry with glass-front uppers, and built-in drawers for cutlery, spices, sheet trays and pots. The primary suite and a second en-suite bedroom are on the main level, with three more bedrooms upstairs. Every bathroom has been fully renovated. The finished walk-out lower level adds flexible space for a media room, gym or recreation area. Outside, a deck off the main level, balconies and a patio extend living into the fully fenced, brick-pillared backyard. The 5-car garage has new epoxy floors, new garage doors scheduled for installation, and room for a workshop, storage or a car collection. The big-ticket items are already done: all HVAC systems and a tankless water heater were installed in 2025, and the home has central vacuum. Zoned for Edmondson Elementary, Brentwood Middle and Brentwood High, just off Concord Road with easy access to I-65, shopping and dining. Renovated, move-in ready and priced below appraisal. Schedule your showing today.
-
Type de propriété
Maison
-
Étages
2
-
Année de construction
1999
-
Prix/pied²
$353
Caractéristiques
Caractéristiques
Lot
- Vue sur la montagne
- Vue sur la ville
- Vie privée
- Rénové
- Moderne
Intérieur
- Haut plafond
- Bureau
- Cheminée
- Îlot de cuisine
- Bar
- Ascenseur
- Sous-sol
- Comptoirs en pierre
- Dressing
- Centre de remise en forme / Fitness
Outdoor
Explorez le secteur
9616 Deer Track Ct, Nashville, Tennessee, États-Unis
Voir sur Google Maps
Prix par sqft
Faible
Élevé
Inscrit il y a 11 mois
Vous vous êtes renseigné sur ce bien
L'agent vous contactera bientôt par
Publié par
262
Annonces
2025
Inscrit
Réserver une visite avec the agent
Choisissez une date et si vous souhaitez une visite virtuelle ou en personne avec l’agent.
Date préférée
Type de visite
Dernière mise à jour
Octobre 23
Première mise en ligne
Octobre 23
Référence de l’annonce
3611943
Statut de l’annonce
Based on information submitted to the MLS GRID as of 2026. All data is obtained from various sources and may not have been verified by broker or MLS GRID. Supplied Open House Information is subject to change without notice. All information should be independently reviewed and verified for accuracy. Properties may or may not be listed by the office/agent presenting the information.
Propriétés similaires à proximité
Nouvelles annonces à Nashville




Explorez plus de biens à vendre
Nashville, TN, États-Unis types de propriétés
Nashville, TN, États-Unis Recherches populaires
- Propriétés avec Garage à Nashville, TN, États-Unis
- Propriétés avec Jardin à Nashville, TN, États-Unis
- Propriétés avec Balcon à Nashville, TN, États-Unis
- Propriétés avec Piscine à Nashville, TN, États-Unis
- Propriétés avec Terrasse à Nashville, TN, États-Unis
- Propriétés avec Centre de remise en forme / Fitness à Nashville, TN, États-Unis
- Constructions neuves propriétés à Nashville, TN, États-Unis
- Vue sur la ville propriétés à Nashville, TN, États-Unis
- Rénové propriétés à Nashville, TN, États-Unis
- Moderne propriétés à Nashville, TN, États-Unis
- Propriétés avec Ascenseur à Nashville, TN, États-Unis
- Vue panoramique / panoramique propriétés à Nashville, TN, États-Unis
- Propriétés avec Terrain de tennis à Nashville, TN, États-Unis
- Propriétés avec Sauna à Nashville, TN, États-Unis
- Vue sur la montagne propriétés à Nashville, TN, États-Unis
- Vue sur la mer propriétés à Nashville, TN, États-Unis
- Lotissement sécurisé propriétés à Nashville, TN, États-Unis
- Propriétés avec Bibliothèque à Nashville, TN, États-Unis
- Propriétés avec Cinéma à Nashville, TN, États-Unis
- Propriétés avec Cave à vins à Nashville, TN, États-Unis
- Au bord de l’eau propriétés à Nashville, TN, États-Unis
- Vue sur le lac propriétés à Nashville, TN, États-Unis
- Vue sur un golfe propriétés à Nashville, TN, États-Unis
- Équestre propriétés à Nashville, TN, États-Unis
- Manoir propriétés à Nashville, TN, États-Unis
- Haute altitude propriétés à Nashville, TN, États-Unis
Nashville, TN, États-Unis Quartiers
Guides et histoires connexes
La confiance des plus grands courtiers du monde
Les agents des propriétés les plus exceptionnelles du monde publient sur JamesEdition.
- Des annonces de Sotheby's, Christie's, BARNES et Engel & Völkers
- Chaque annonce est vérifiée avant sa mise en ligne
- Contactez directement des agents vérifiés
En continuant, vous acceptez nos Conditions et notre Politique de confidentialité.
brokerages we
partnered with
partnered with