$2,620,000
Résidence Unifamiliale À Brentwood
- 5 Chambres
- 6 SdB
- 4,732 Sqft
- 17,860 Sqft lot
- Mis à jour: Octobre 16
- Source: Realtracs MLS#3619741
À propos de la propriété
La description a été traduite automatiquement.
La description est affichée dans la langue d'origine.
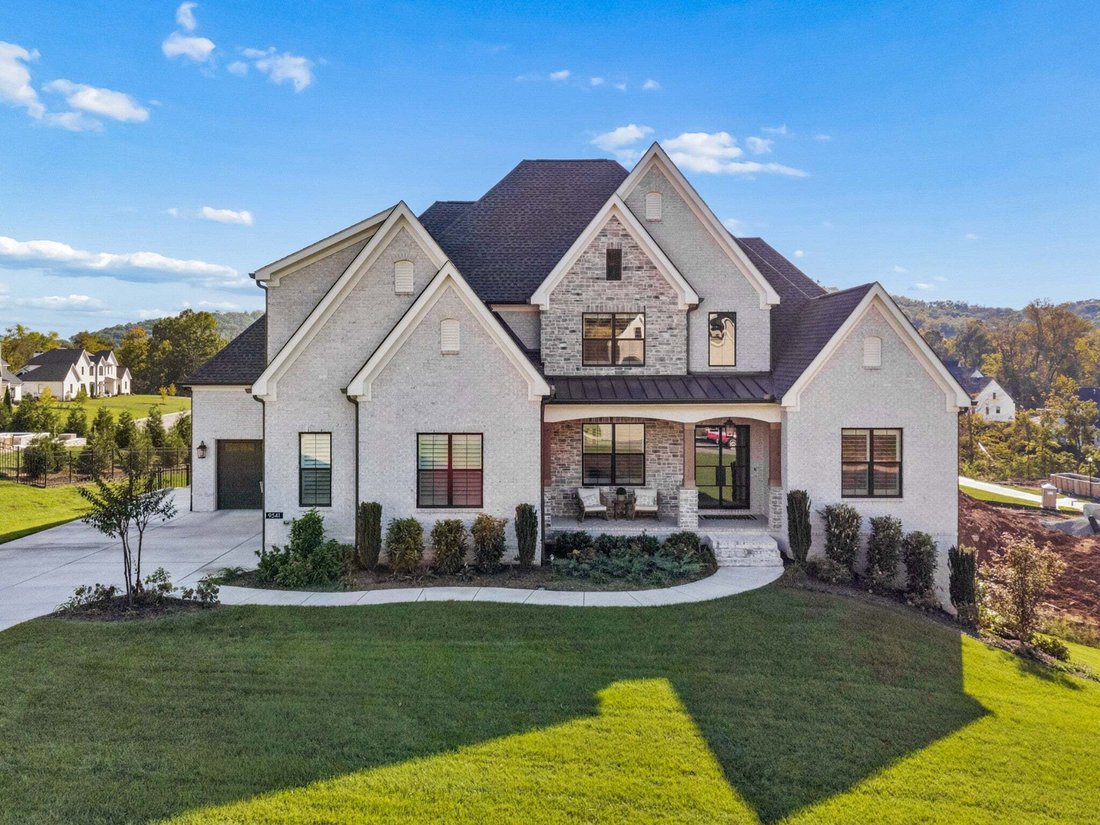
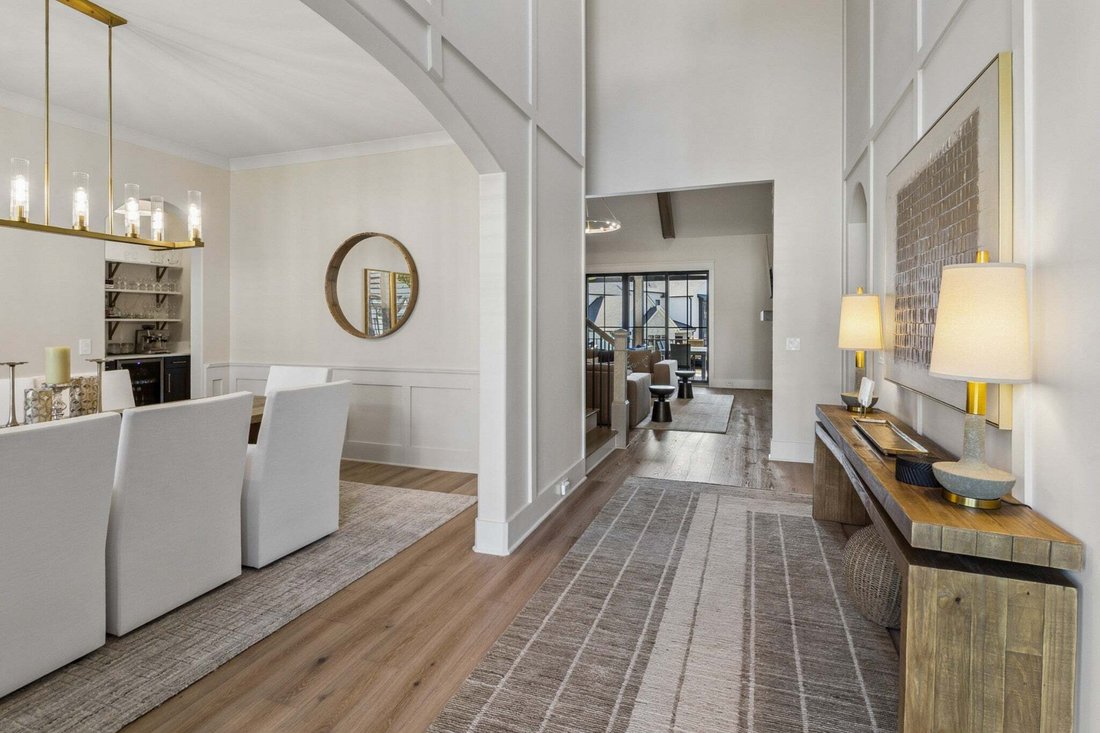
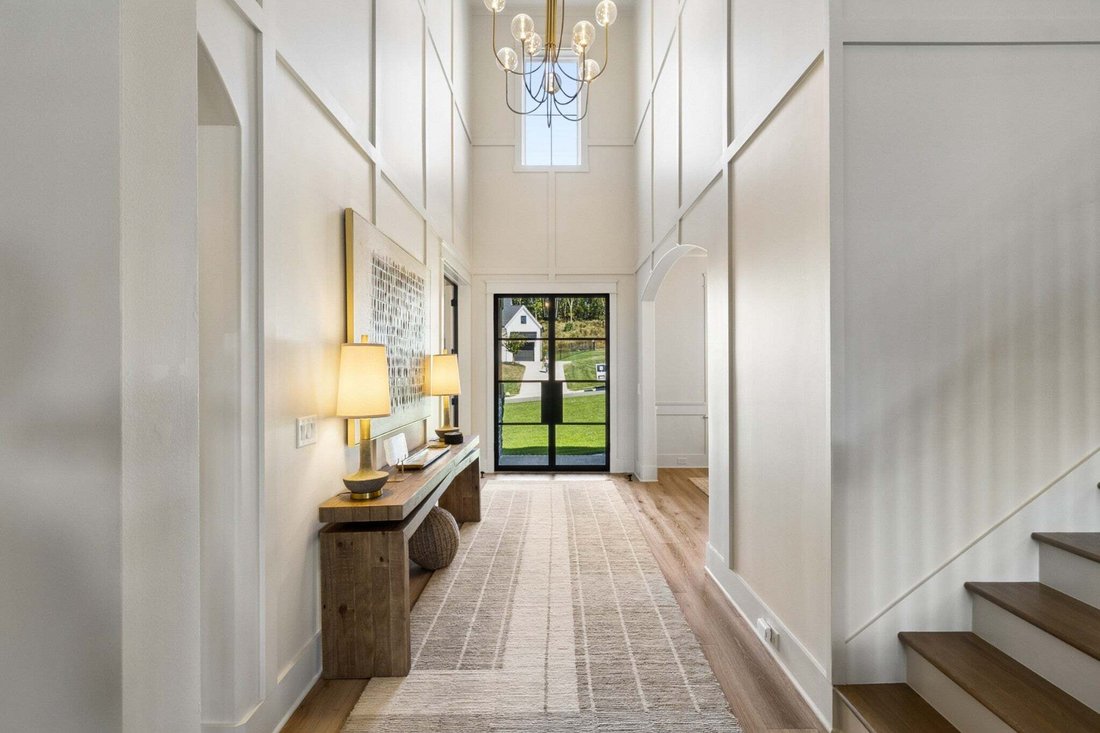
An elevated home in Raintree Reserve, this beautifully appointed residence offers 5 bedrooms, 5 full baths and 2 half baths across 4,940 square feet. As you enter the home, the two story foyer with eye catching trim sets the tone for this curated home. A vaulted family room with custom built-ins creates a striking centerpiece, while the vaulted office, main-level primary suite, private guest suite
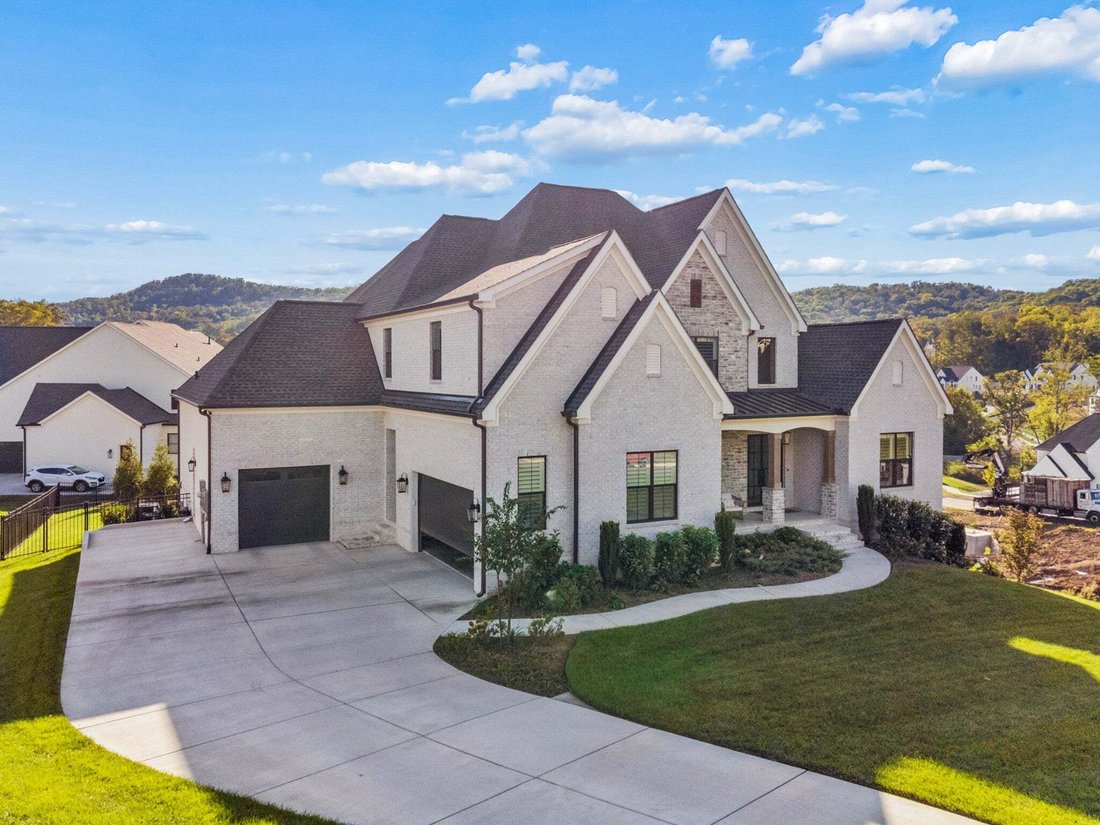
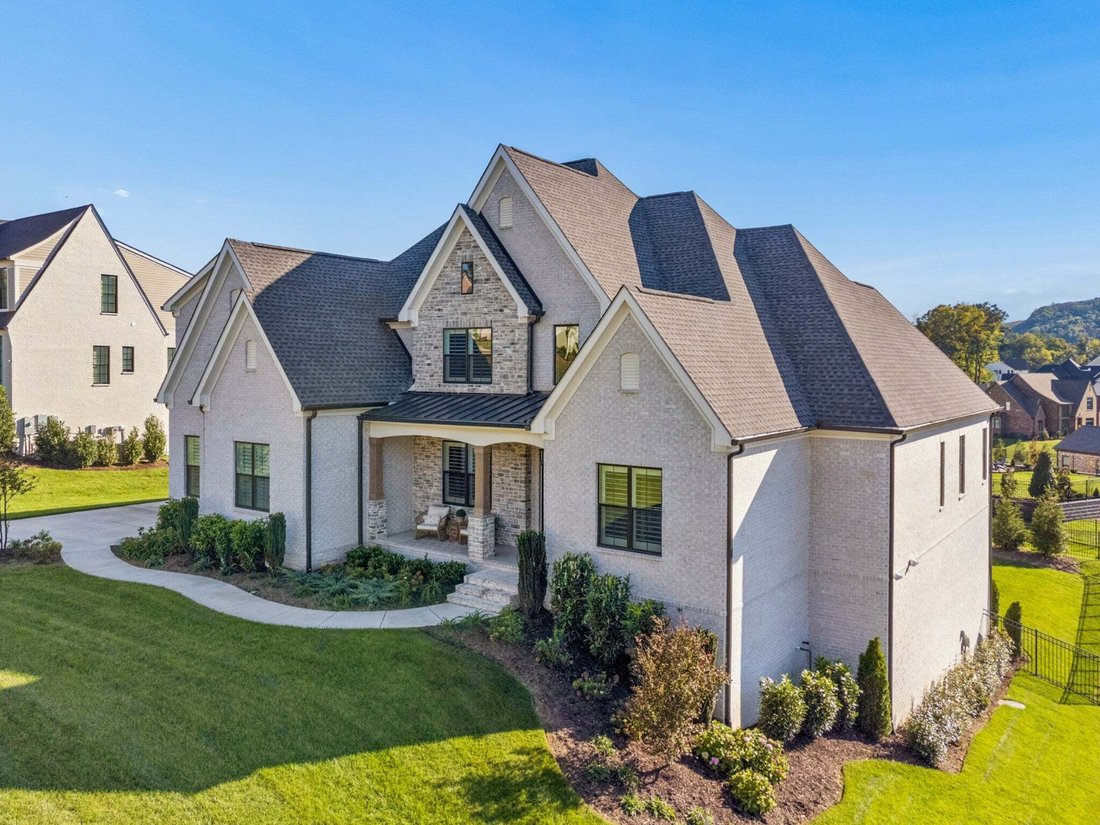
An elevated home in Raintree Reserve, this beautifully appointed residence offers 5 bedrooms, 5 full baths and 2 half baths across 4,940 square feet. As you enter the home, the two story foyer with eye catching trim sets the tone for this curated home. A vaulted family room with custom built-ins creates a striking centerpiece, while the vaulted office, main-level primary suite, private guest suite and expanded laundry room bring thoughtful function to the floor plan. The kitchen is richly equipped with Sub-Zero column refrigerator/freezer, a 48-inch Monogram range with ovens, separate built-in ovens, Monogram dishwasher and an outdoor kitchen offers a Blaze grill, refrigerator, . Upstairs, a generous bonus room with built-ins, loft homework station, spacious bedrooms and expanded walk-in closets provide exceptional flexibility. Enjoy a covered back deck overlooking a fenced yard suitable for a future pool on the .50-acre homesite Additional highlights include plantation shutters throughout, landscape lighting, upper and lower Trex rain escape deck flooring, renovated powder bath on the main level, 3-car garage with an expanded driveway, and approximately 2,665 square feet of unfinished walkout basement with high ceilings for future expansion. Zoned for Crockett Elementary, Woodland Middle and Ravenwood High.
-
Type de propriété
Maison
-
Étages
3
-
Année de construction
2025
-
Prix/pied²
$553
Caractéristiques
Explorez le secteur
9541 Tarren Mill Ln, Nashville, Tennessee, États-Unis
Voir sur Google Maps
Prix par sqft
Faible
Élevé
Inscrit il y a 11 mois
Vous vous êtes renseigné sur ce bien
L'agent vous contactera bientôt par
Publié par
20
Annonces
2025
Inscrit
Réserver une visite avec the agent
Choisissez une date et si vous souhaitez une visite virtuelle ou en personne avec l’agent.
Date préférée
Type de visite
Dernière mise à jour
Octobre 16
Première mise en ligne
Octobre 16
Référence de l’annonce
3619741
Statut de l’annonce
Based on information submitted to the MLS GRID as of 2026. All data is obtained from various sources and may not have been verified by broker or MLS GRID. Supplied Open House Information is subject to change without notice. All information should be independently reviewed and verified for accuracy. Properties may or may not be listed by the office/agent presenting the information.
Propriétés similaires à proximité
Nouvelles annonces à Nashville




Explorez plus de biens à vendre
Nashville, TN, États-Unis types de propriétés
Nashville, TN, États-Unis Recherches populaires
- Propriétés avec Garage à Nashville, TN, États-Unis
- Propriétés avec Jardin à Nashville, TN, États-Unis
- Propriétés avec Balcon à Nashville, TN, États-Unis
- Propriétés avec Piscine à Nashville, TN, États-Unis
- Propriétés avec Terrasse à Nashville, TN, États-Unis
- Propriétés avec Centre de remise en forme / Fitness à Nashville, TN, États-Unis
- Constructions neuves propriétés à Nashville, TN, États-Unis
- Vue sur la ville propriétés à Nashville, TN, États-Unis
- Rénové propriétés à Nashville, TN, États-Unis
- Moderne propriétés à Nashville, TN, États-Unis
- Propriétés avec Ascenseur à Nashville, TN, États-Unis
- Vue panoramique / panoramique propriétés à Nashville, TN, États-Unis
- Propriétés avec Terrain de tennis à Nashville, TN, États-Unis
- Propriétés avec Sauna à Nashville, TN, États-Unis
- Vue sur la montagne propriétés à Nashville, TN, États-Unis
- Vue sur la mer propriétés à Nashville, TN, États-Unis
- Lotissement sécurisé propriétés à Nashville, TN, États-Unis
- Propriétés avec Bibliothèque à Nashville, TN, États-Unis
- Propriétés avec Cinéma à Nashville, TN, États-Unis
- Propriétés avec Cave à vins à Nashville, TN, États-Unis
- Au bord de l’eau propriétés à Nashville, TN, États-Unis
- Vue sur le lac propriétés à Nashville, TN, États-Unis
- Vue sur un golfe propriétés à Nashville, TN, États-Unis
- Équestre propriétés à Nashville, TN, États-Unis
- Manoir propriétés à Nashville, TN, États-Unis
- Haute altitude propriétés à Nashville, TN, États-Unis
Nashville, TN, États-Unis Quartiers
Guides et histoires connexes
La confiance des plus grands courtiers du monde
Les agents des propriétés les plus exceptionnelles du monde publient sur JamesEdition.
- Des annonces de Sotheby's, Christie's, BARNES et Engel & Völkers
- Chaque annonce est vérifiée avant sa mise en ligne
- Contactez directement des agents vérifiés
En continuant, vous acceptez nos Conditions et notre Politique de confidentialité.
brokerages we
partnered with
partnered with