$3,490,000
Résidence Unifamiliale À Brentwood
- 5 Chambres
- 6 SdB
- 5,716 Sqft
- 30,492 Sqft lot
- Mis à jour: Aujourd'hui
- Source: Realtracs MLS#3621021
À propos de la propriété
La description a été traduite automatiquement.
La description est affichée dans la langue d'origine.
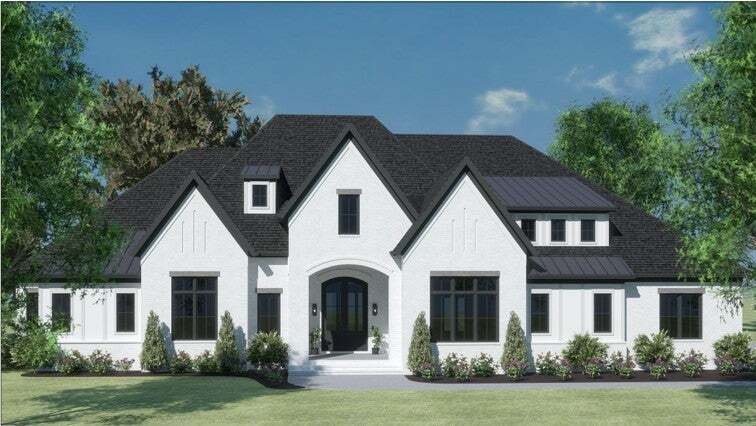
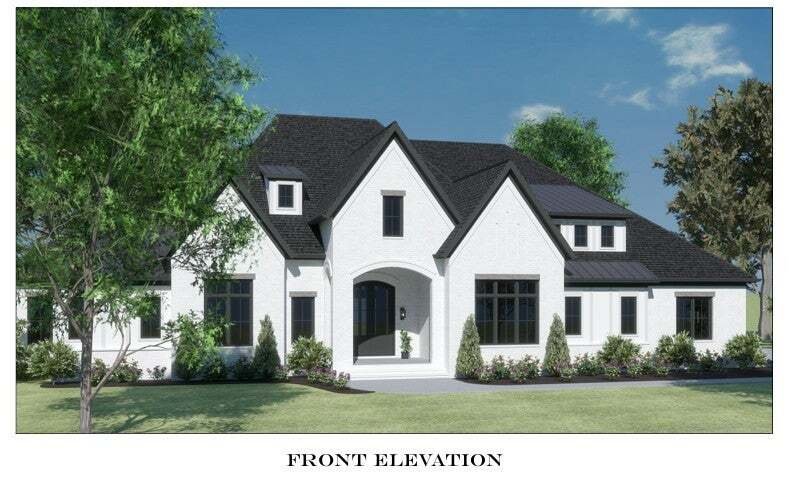
A striking blend of architectural character, thoughtful design, and effortless livability, this exceptional residence in Parkside at Brenthaven offers a refreshing approach to luxury living.
A dramatic entry sets the tone, where soaring, beam-accented ceilings introduce an immediate sense of scale and openness. From the foyer, an uninterrupted view draws the eye through the expansive great roo
A dramatic entry sets the tone, where soaring, beam-accented ceilings introduce an immediate sense of scale and openness. From the foyer, an uninterrupted view draws the eye through the expansive great roo
A striking blend of architectural character, thoughtful design, and effortless livability, this exceptional residence in Parkside at Brenthaven offers a refreshing approach to luxury living.
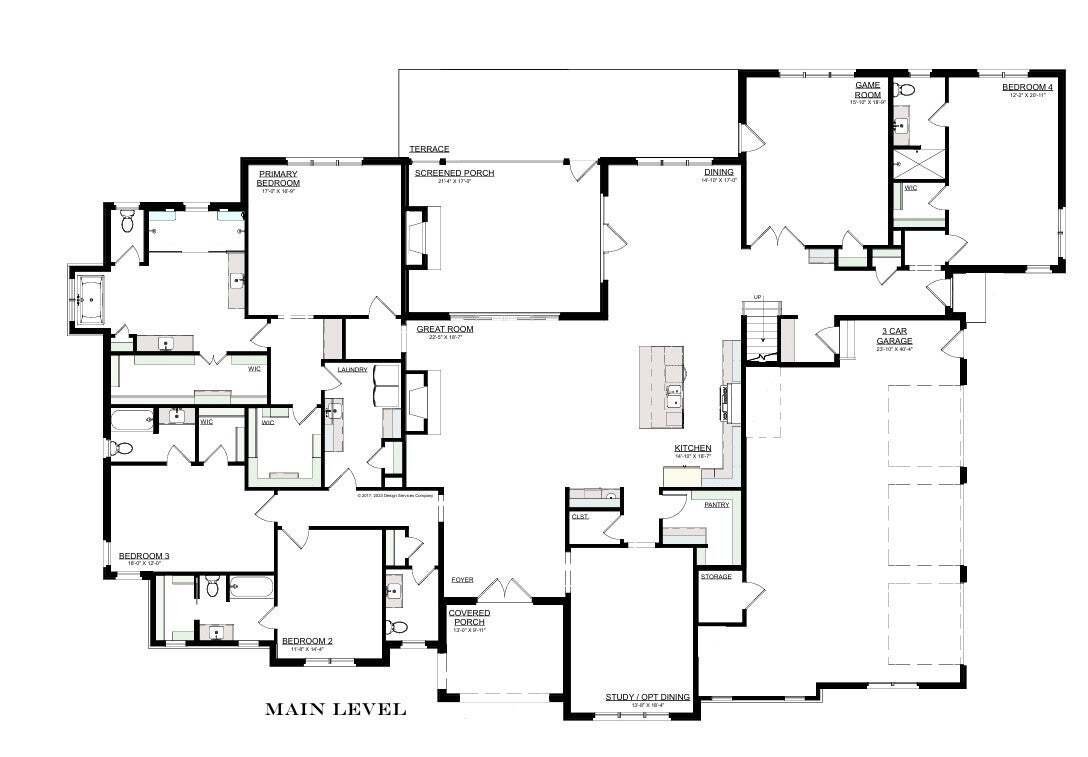
A dramatic entry sets the tone, where soaring, beam-accented ceilings introduce an immediate sense of scale and openness. From the foyer, an uninterrupted view draws the eye through the expansive great room to the screened porch beyond, creating a remarkable connection between the home’s interior and outdoor living spaces. At the heart of the home, the great room, kitchen, and casual dining areas come together in an expansive, open arrangement that feels both impressive and inviting. Generous proportions, carefully selected finishes, and distinctive architectural details create spaces designed as much for everyday comfort as for entertaining.
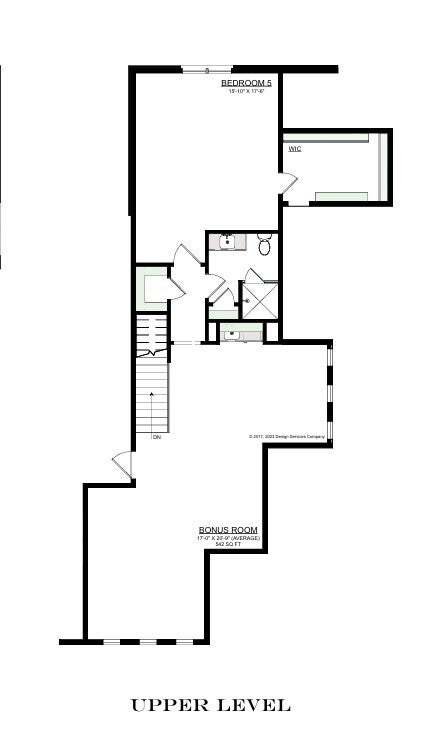
One of the home’s most compelling features is its predominantly main-level design. Four spacious ensuite bedrooms, are thoughtfully positioned alongside a dedicated game room, laundry room, and flexible dining room or study. The private primary suite offers a peaceful retreat, while the home’s generous footprint provides the space and versatility of a much larger multilevel residence without sacrificing the convenience of main-floor living. The second level provides a distinct retreat of its own, featuring a fifth bedroom, full bath, and oversized bonus room—ideal for guests, recreation, or additional living space.
Outdoor spaces are equally intentional. A spacious screened porch, complete with fireplace, serves as a natural extension of the great room, while an adjoining open terrace offers additional opportunities for outdoor dining, entertaining, or quiet relaxation. Completing the home are a welcoming covered front porch, substantial three-car garage, and a cohesive collection of thoughtfully curated finishes that balance warmth with modern sophistication.
A dramatic entry sets the tone, where soaring, beam-accented ceilings introduce an immediate sense of scale and openness. From the foyer, an uninterrupted view draws the eye through the expansive great room to the screened porch beyond, creating a remarkable connection between the home’s interior and outdoor living spaces. At the heart of the home, the great room, kitchen, and casual dining areas come together in an expansive, open arrangement that feels both impressive and inviting. Generous proportions, carefully selected finishes, and distinctive architectural details create spaces designed as much for everyday comfort as for entertaining.
One of the home’s most compelling features is its predominantly main-level design. Four spacious ensuite bedrooms, are thoughtfully positioned alongside a dedicated game room, laundry room, and flexible dining room or study. The private primary suite offers a peaceful retreat, while the home’s generous footprint provides the space and versatility of a much larger multilevel residence without sacrificing the convenience of main-floor living. The second level provides a distinct retreat of its own, featuring a fifth bedroom, full bath, and oversized bonus room—ideal for guests, recreation, or additional living space.
Outdoor spaces are equally intentional. A spacious screened porch, complete with fireplace, serves as a natural extension of the great room, while an adjoining open terrace offers additional opportunities for outdoor dining, entertaining, or quiet relaxation. Completing the home are a welcoming covered front porch, substantial three-car garage, and a cohesive collection of thoughtfully curated finishes that balance warmth with modern sophistication.
-
Type de propriété
Maison
-
Étages
2
-
Année de construction
2027
-
Prix/pied²
$610
Caractéristiques
- Garage
- Cheminée
- Terrasse
- Cuisine ouverte
- Salle de jeux
- Buanderie
- Espace de vie extérieur
- Îlot de cuisine
- Haut plafond
Explorez le secteur
8302 Caliber Ct, Nashville, Tennessee, États-Unis
Voir sur Google Maps
Prix par sqft
Faible
Élevé
Inscrit il y a 10 mois
Vous vous êtes renseigné sur ce bien
L'agent vous contactera bientôt par
Publié par
48
Annonces
2025
Inscrit
Réserver une visite avec the agent
Choisissez une date et si vous souhaitez une visite virtuelle ou en personne avec l’agent.
Date préférée
Type de visite
Dernière mise à jour
Aujourd'hui
Première mise en ligne
Octobre 16
Référence de l’annonce
3621021
Statut de l’annonce
Based on information submitted to the MLS GRID as of 2026. All data is obtained from various sources and may not have been verified by broker or MLS GRID. Supplied Open House Information is subject to change without notice. All information should be independently reviewed and verified for accuracy. Properties may or may not be listed by the office/agent presenting the information.
La confiance des plus grands courtiers du monde
Les agents des propriétés les plus exceptionnelles du monde publient sur JamesEdition.
- Des annonces de Sotheby's, Christie's, BARNES et Engel & Völkers
- Chaque annonce est vérifiée avant sa mise en ligne
- Contactez directement des agents vérifiés
En continuant, vous acceptez nos Conditions et notre Politique de confidentialité.
brokerages we
partnered with
partnered with