$2,050,000
Résidence Unifamiliale À Brentwood
- 5 Chambres
- 6 SdB
- 4,855 Sqft
- 21,780 Sqft lot
- Mis à jour: Aujourd'hui
- Source: Realtracs MLS#3619266
À propos de la propriété
La description a été traduite automatiquement.
La description est affichée dans la langue d'origine.
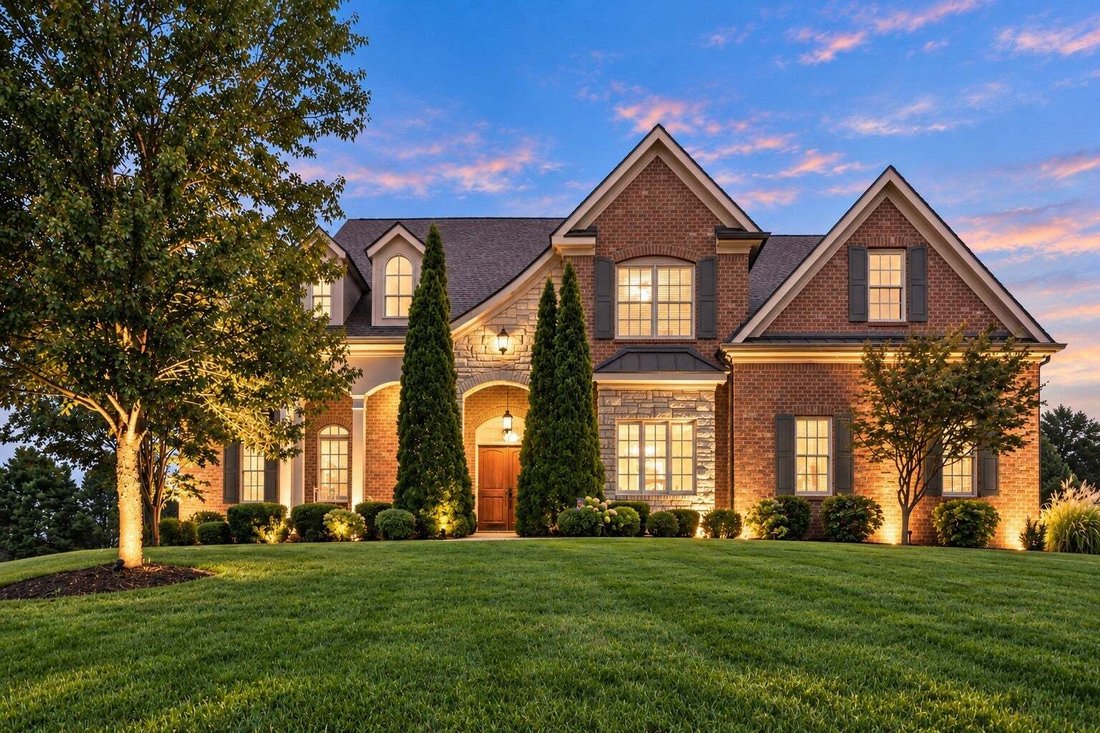
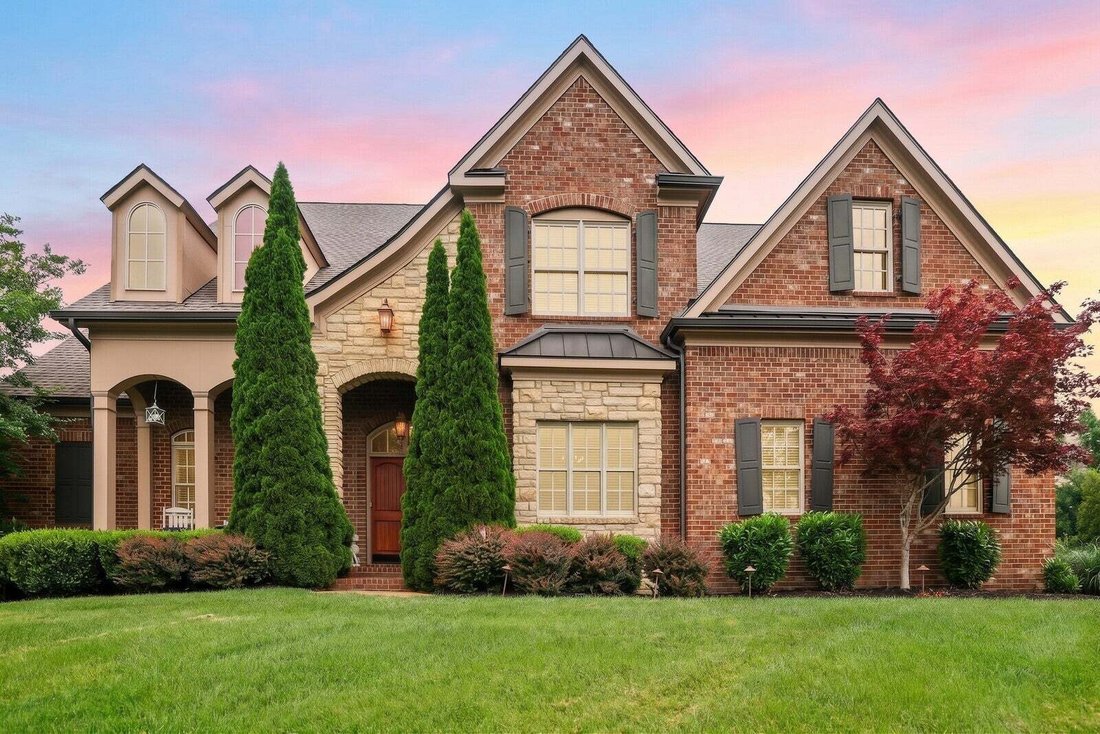
Resort-style outdoor living, exceptional privacy, Ravenwood schools, and sought-after main-level living define this Turnberry-built Brentwood home. Set along a scenic ridge line and backing to protected open space with no homes directly behind, this nearly 4,900-square-foot residence offers privacy, views, and flexible living in one of Brentwood’s most desirable settings. The main level features a
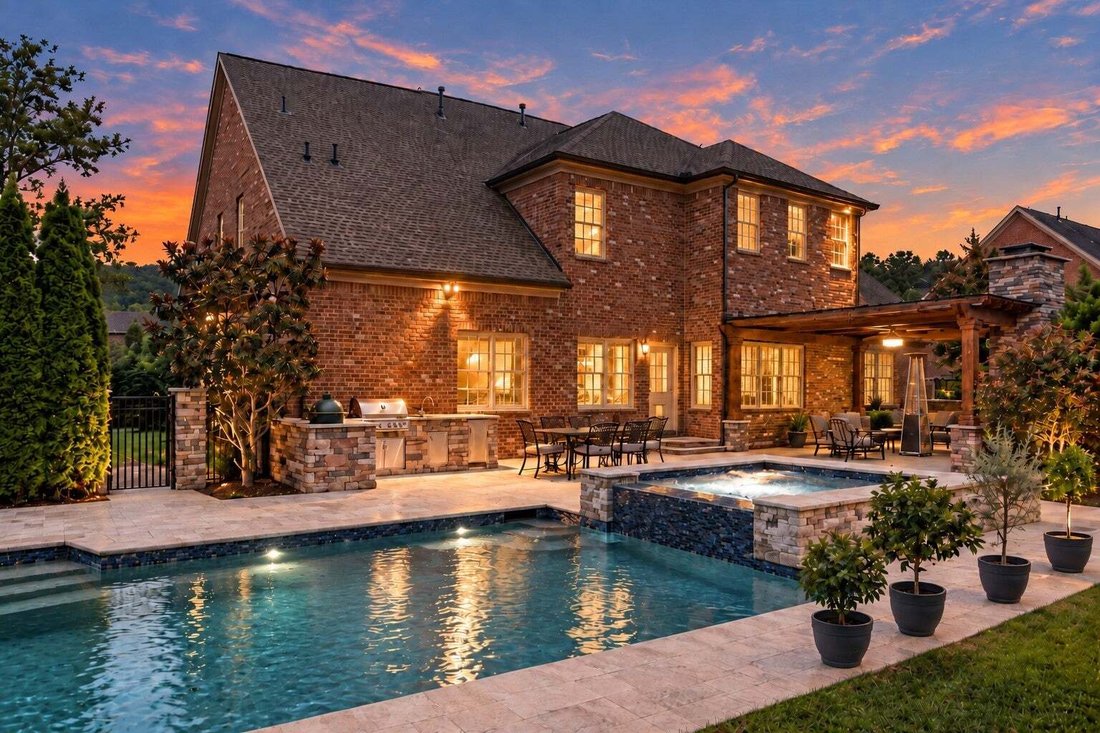
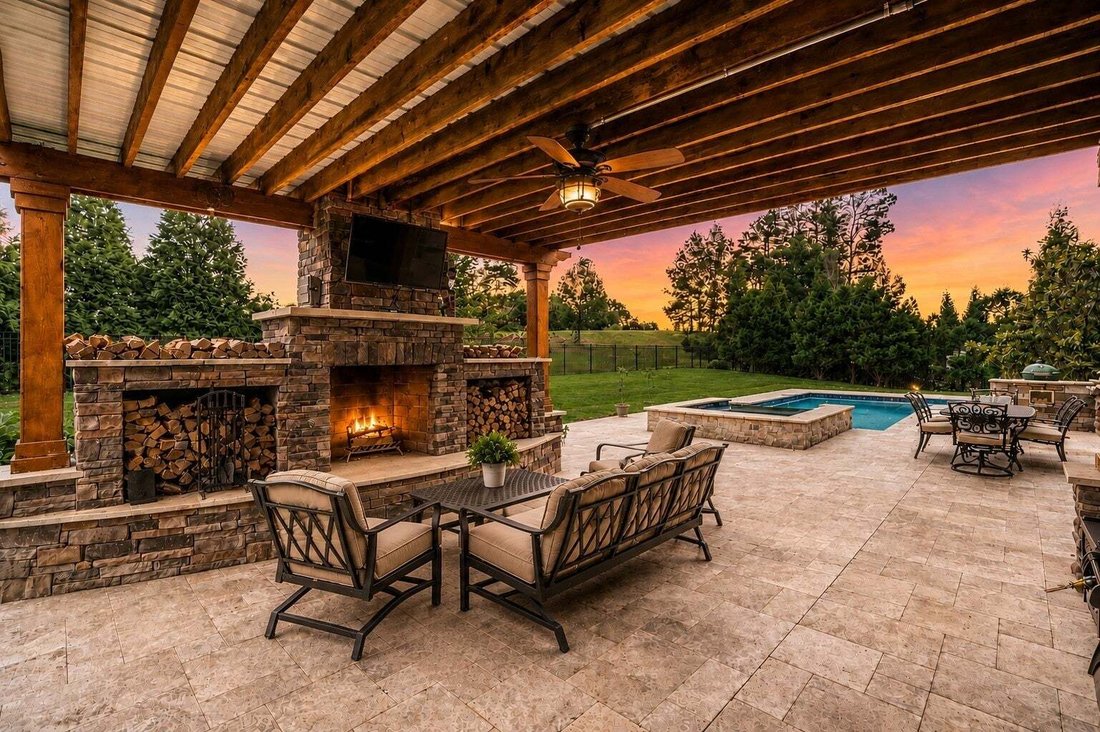
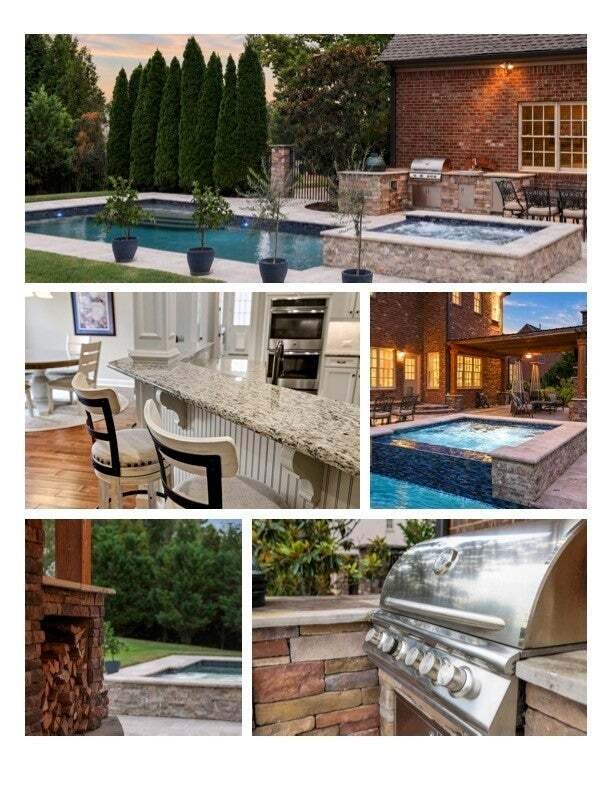
Resort-style outdoor living, exceptional privacy, Ravenwood schools, and sought-after main-level living define this Turnberry-built Brentwood home. Set along a scenic ridge line and backing to protected open space with no homes directly behind, this nearly 4,900-square-foot residence offers privacy, views, and flexible living in one of Brentwood’s most desirable settings. The main level features a private primary suite, dedicated office, and guest retreat. The great room with gas fireplace opens to a chef’s kitchen with premium appliances, a generous island, rollout shelving, and abundant storage. The primary suite includes a spa bath with jetted soaking tub, dual walk-in closets, and reinforced concrete safe room. Upstairs, each bedroom features an ensuite bath and walk-in closet, along with a home theater, bonus room, and extensive storage. The backyard is the showpiece. Designed by Peek Pools, known for its work on HGTV’s Pool Kings, the resort-style outdoor space features a heated saltwater pool and spa, outdoor kitchen, travertine hardscaping, Sonos audio, and covered outdoor living with a wood-burning fireplace, outdoor-rated TV, and ceiling fan—all overlooking a private natural backdrop. Additional highlights include a three-car garage, newer roof, encapsulated crawl space, updated hickory hardwood floors, fresh interior paint, and new carpet. Located in highly regarded Williamson County Schools with convenient access to Crockett Park, The Governors Club, CoolSprings, downtown Nashville, and Nashville International Airport. Seller offering up to $20,000 toward buyer closing costs with an acceptable offer.
-
Type de propriété
Maison
-
Étages
2
-
Année de construction
2013
-
Prix/pied²
$422
Caractéristiques
Explorez le secteur
9405 Big Horn Rdg, Nashville, Tennessee, États-Unis
Voir sur Google Maps
Prix par sqft
Faible
Élevé
Inscrit il y a 10 mois
Vous vous êtes renseigné sur ce bien
L'agent vous contactera bientôt par
Publié par
The Ashton Real Estate Group of RE/MAX Advantage - Nashville
Tennessee, United States
Voir le profil de l’agence
57
Annonces
2025
Inscrit
Réserver une visite avec the agent
Choisissez une date et si vous souhaitez une visite virtuelle ou en personne avec l’agent.
Date préférée
Type de visite
The Ashton Real Estate Group of RE/MAX Advantage - Nashville
Nashville, Tennessee, United States
Voir le profil de l’agence
Dernière mise à jour
Aujourd'hui
Première mise en ligne
Octobre 12
Référence de l’annonce
3619266
Statut de l’annonce
Based on information submitted to the MLS GRID as of 2026. All data is obtained from various sources and may not have been verified by broker or MLS GRID. Supplied Open House Information is subject to change without notice. All information should be independently reviewed and verified for accuracy. Properties may or may not be listed by the office/agent presenting the information.
La confiance des plus grands courtiers du monde
Les agents des propriétés les plus exceptionnelles du monde publient sur JamesEdition.
- Des annonces de Sotheby's, Christie's, BARNES et Engel & Völkers
- Chaque annonce est vérifiée avant sa mise en ligne
- Contactez directement des agents vérifiés
En continuant, vous acceptez nos Conditions et notre Politique de confidentialité.
brokerages we
partnered with
partnered with