$2,950,000
Résidence Unifamiliale À Brentwood
- 6 Chambres
- 5 SdB
- 7,019 Sqft
- 1.01 Ac lot
- Mis à jour: Octobre 9
- Source: Realtracs MLS#3612579
À propos de la propriété
La description a été traduite automatiquement.
La description est affichée dans la langue d'origine.
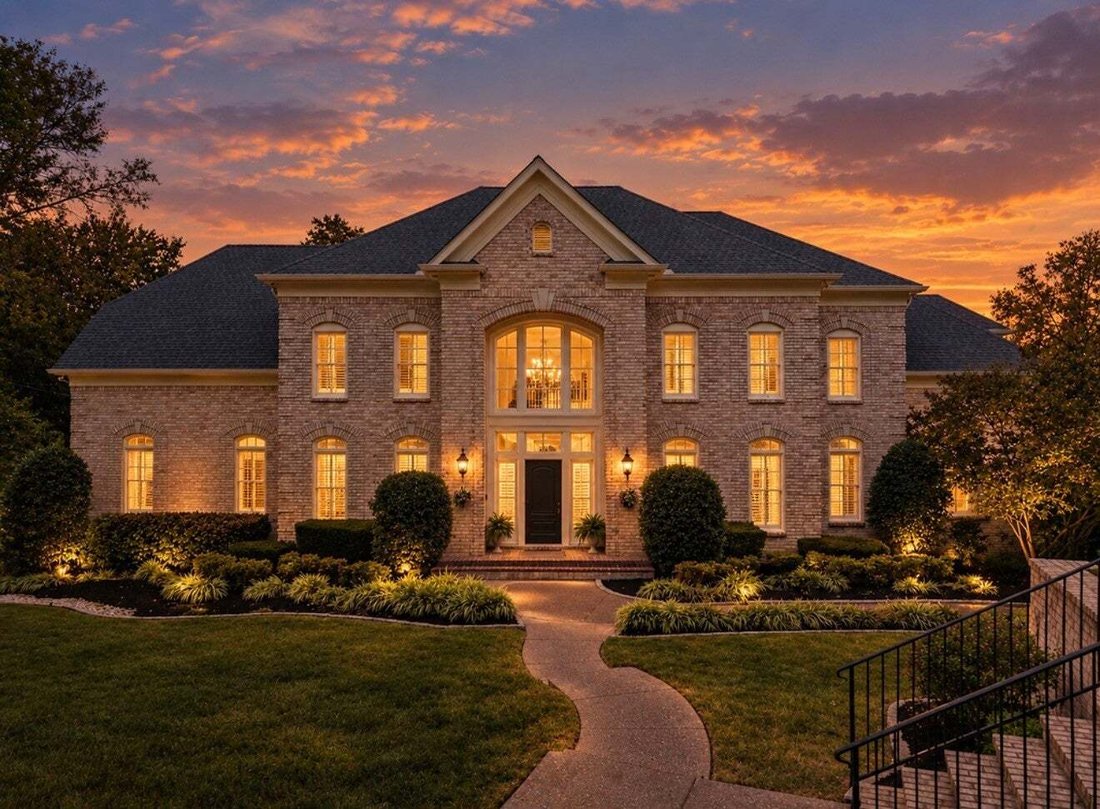
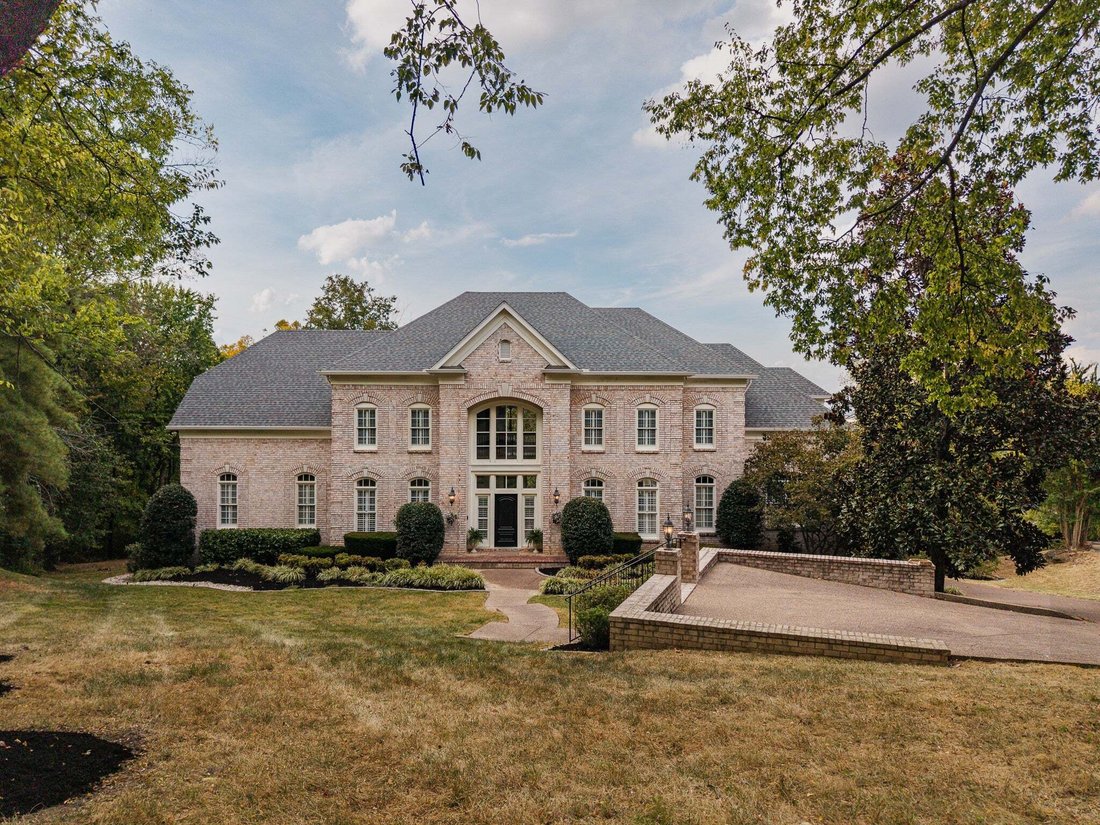
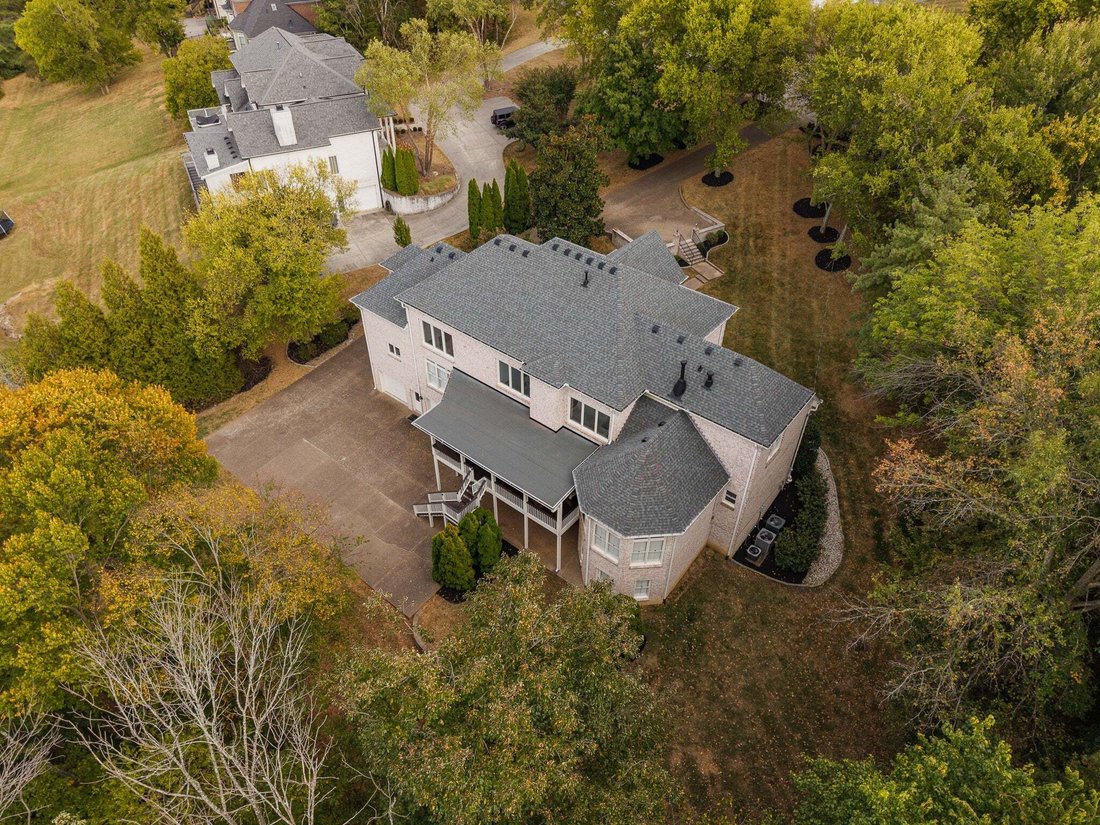
Tucked at the end of a quiet cul-de-sac on more than an acre, this home offers exceptional privacy, generous scale, and effortless access to the best of Brentwood and I-65. Fully renovated in 2017 and thoughtfully enhanced with significant recent improvements, the home pairs timeless luxury with modern comfort. Soaring ceilings and expansive living spaces create an ideal setting for both everyday
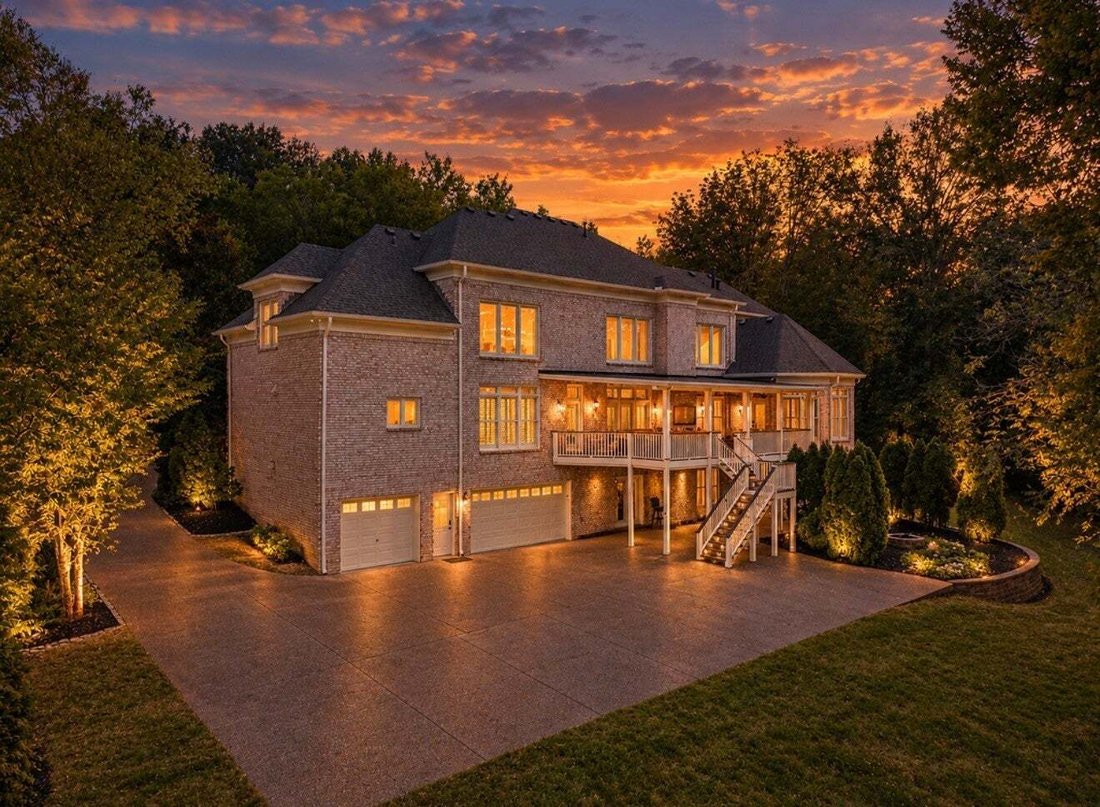
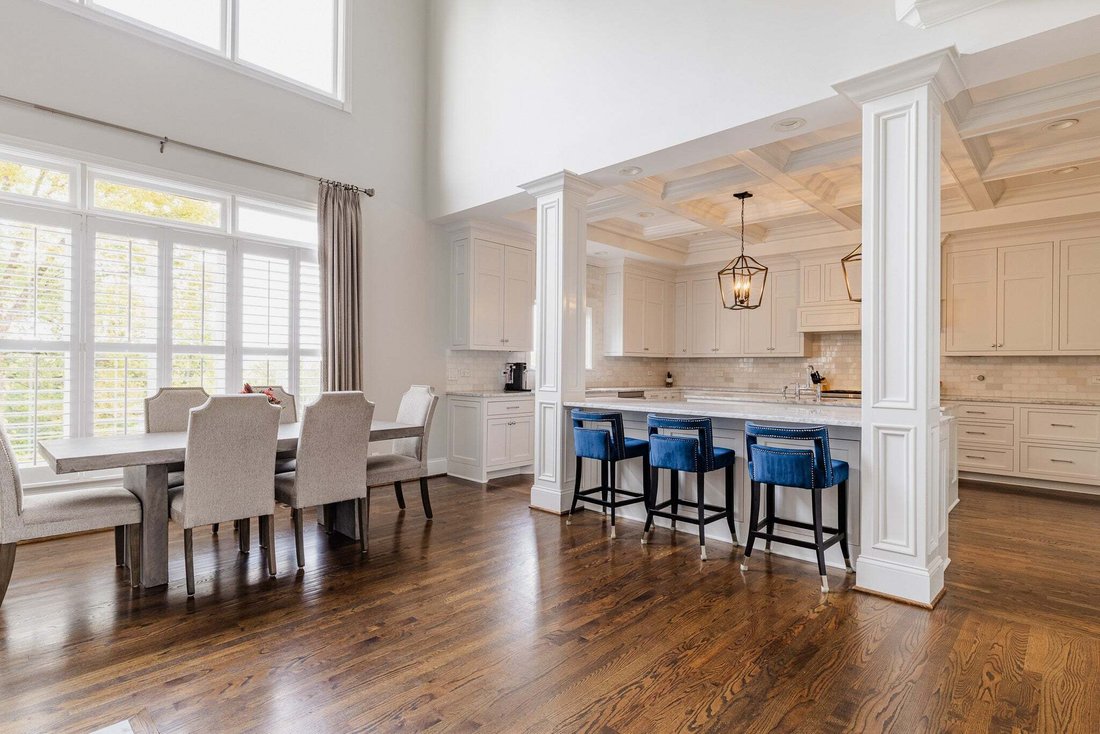
Tucked at the end of a quiet cul-de-sac on more than an acre, this home offers exceptional privacy, generous scale, and effortless access to the best of Brentwood and I-65. Fully renovated in 2017 and thoughtfully enhanced with significant recent improvements, the home pairs timeless luxury with modern comfort. Soaring ceilings and expansive living spaces create an ideal setting for both everyday living and entertaining. The marble clad gourmet kitchen serves as the heart of the home. The luxurious primary suite features a vaulted ceiling, abundant closet space, and a beautiful tub next to the gas fireplace. Additional highlights include a home gym, media den, an impressive covered deck living area perfect for entertaining. Recent upgrades add even more value including a new roof, gutters, and down spouts, updated HVAC systems, smart finger print entry system, electrical and lighting improvements, updated deck fans, enhanced gas fireplaces, and fresh paint in the kitchen and main living areas. With it’s coveted location and the vast thoughtful renovations this property is a rare opportunity to own a home that feels both polished and private.
-
Type de propriété
Maison
-
Étages
3
-
Année de construction
1997
-
Prix/pied²
$420
Caractéristiques
Explorez le secteur
5144 Walnut Park Dr, Nashville, Tennessee, États-Unis
Voir sur Google Maps
Prix par sqft
Faible
Élevé
Inscrit il y a 10 mois
Vous vous êtes renseigné sur ce bien
L'agent vous contactera bientôt par
Publié par
121
Annonces
2025
Inscrit
Réserver une visite avec the agent
Choisissez une date et si vous souhaitez une visite virtuelle ou en personne avec l’agent.
Date préférée
Type de visite
Dernière mise à jour
Octobre 9
Première mise en ligne
Octobre 9
Référence de l’annonce
3612579
Statut de l’annonce
Based on information submitted to the MLS GRID as of 2026. All data is obtained from various sources and may not have been verified by broker or MLS GRID. Supplied Open House Information is subject to change without notice. All information should be independently reviewed and verified for accuracy. Properties may or may not be listed by the office/agent presenting the information.
Propriétés similaires à proximité
Nouvelles annonces à Nashville



Explorez plus de biens à vendre
Nashville, TN, États-Unis types de propriétés
Nashville, TN, États-Unis Recherches populaires
- Propriétés avec Garage à Nashville, TN, États-Unis
- Propriétés avec Jardin à Nashville, TN, États-Unis
- Propriétés avec Balcon à Nashville, TN, États-Unis
- Propriétés avec Piscine à Nashville, TN, États-Unis
- Propriétés avec Terrasse à Nashville, TN, États-Unis
- Propriétés avec Centre de remise en forme / Fitness à Nashville, TN, États-Unis
- Moderne propriétés à Nashville, TN, États-Unis
- Vue sur la ville propriétés à Nashville, TN, États-Unis
- Constructions neuves propriétés à Nashville, TN, États-Unis
- Rénové propriétés à Nashville, TN, États-Unis
- Propriétés avec Ascenseur à Nashville, TN, États-Unis
- Vue panoramique / panoramique propriétés à Nashville, TN, États-Unis
- Propriétés avec Sauna à Nashville, TN, États-Unis
- Propriétés avec Terrain de tennis à Nashville, TN, États-Unis
- Vue sur la montagne propriétés à Nashville, TN, États-Unis
- Vue sur la mer propriétés à Nashville, TN, États-Unis
- Lotissement sécurisé propriétés à Nashville, TN, États-Unis
- Propriétés avec Bibliothèque à Nashville, TN, États-Unis
- Propriétés avec Cinéma à Nashville, TN, États-Unis
- Propriétés avec Cave à vins à Nashville, TN, États-Unis
- Au bord de l’eau propriétés à Nashville, TN, États-Unis
- Vue sur le lac propriétés à Nashville, TN, États-Unis
- Vue sur un golfe propriétés à Nashville, TN, États-Unis
- Équestre propriétés à Nashville, TN, États-Unis
- Manoir propriétés à Nashville, TN, États-Unis
- Haute altitude propriétés à Nashville, TN, États-Unis
- Plage propriétés à Nashville, TN, États-Unis
Nashville, TN, États-Unis Quartiers
Guides et histoires connexes
La confiance des plus grands courtiers du monde
Les agents des propriétés les plus exceptionnelles du monde publient sur JamesEdition.
- Des annonces de Sotheby's, Christie's, BARNES et Engel & Völkers
- Chaque annonce est vérifiée avant sa mise en ligne
- Contactez directement des agents vérifiés
En continuant, vous acceptez nos Conditions et notre Politique de confidentialité.
brokerages we
partnered with
partnered with