$3,999,000
Résidence Unifamiliale À Brentwood
- 6 Chambres
- 8 SdB
- 7,773 Sqft
- 41,382 Sqft lot
- Mis à jour: Octobre 8
- Source: Realtracs MLS#3612023
À propos de la propriété
La description a été traduite automatiquement.
La description est affichée dans la langue d'origine.
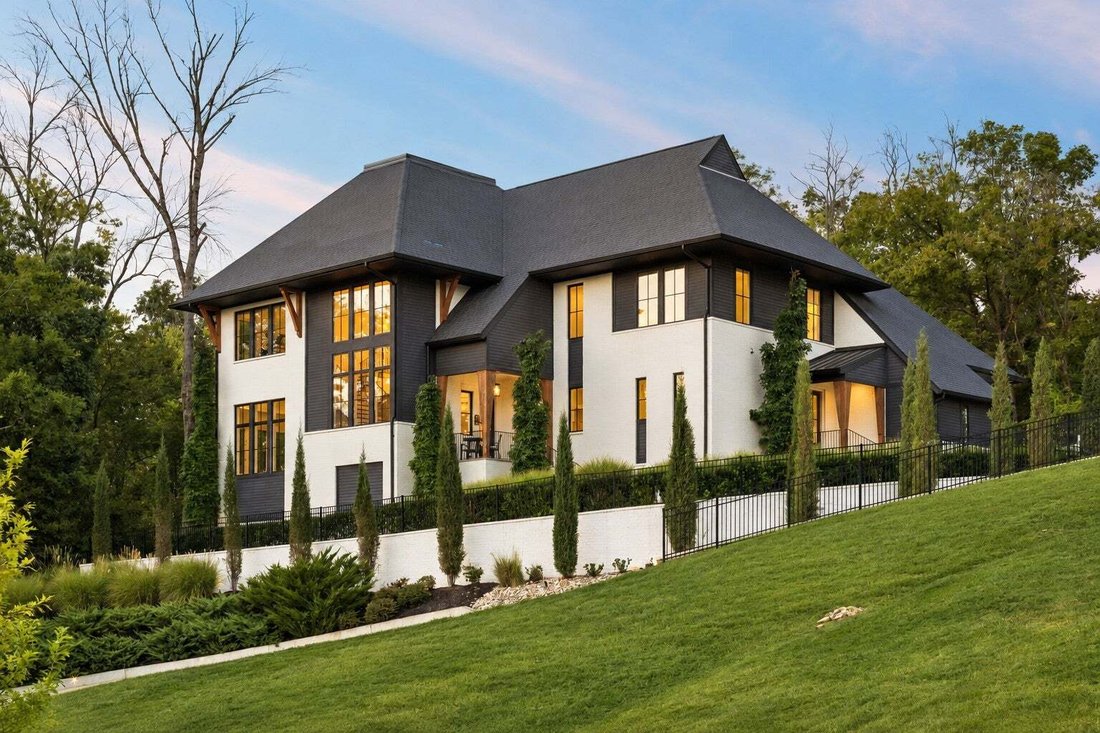
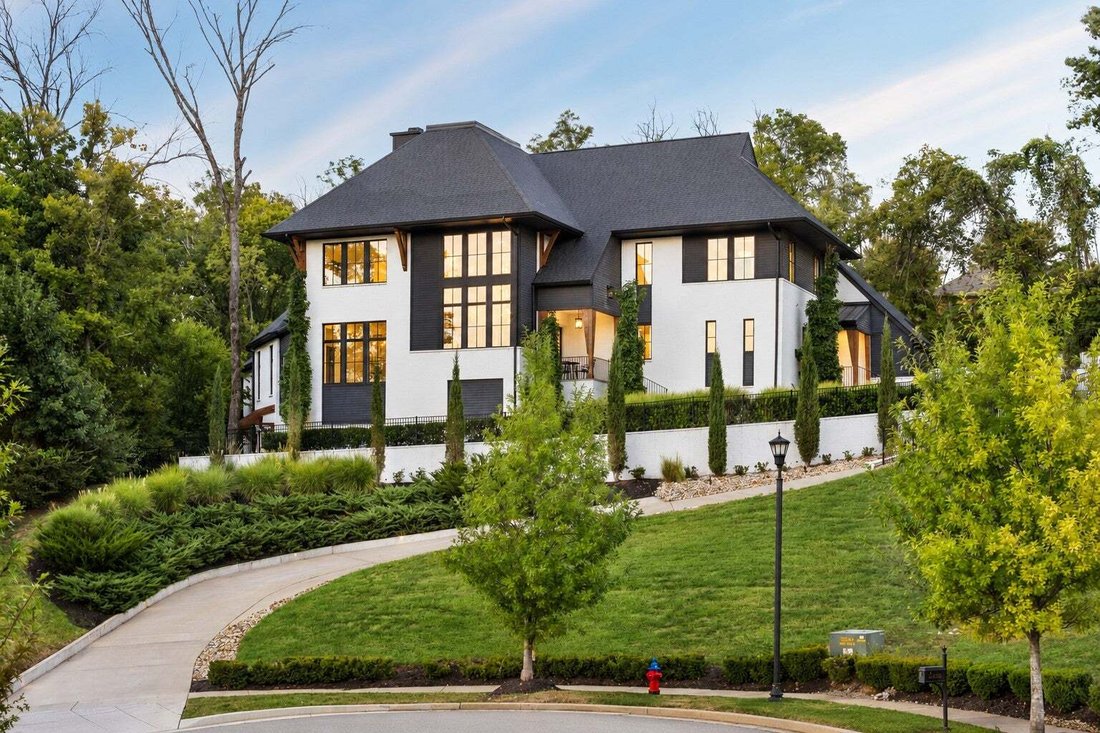
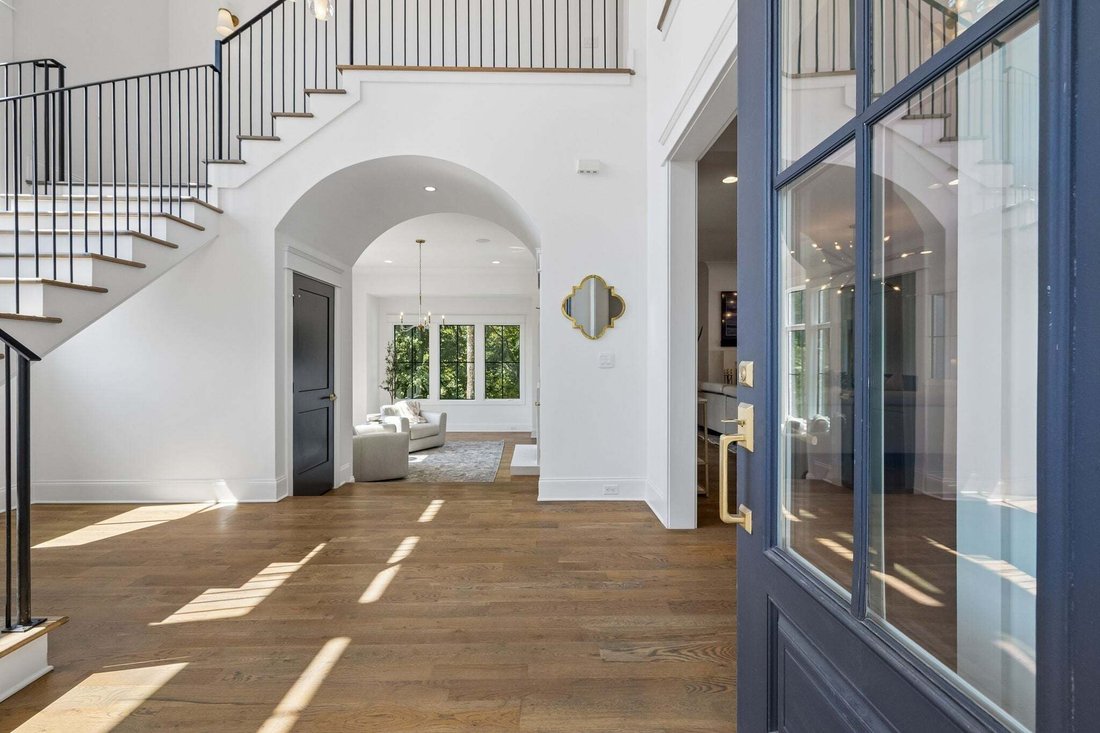
Nestled atop a private hillside in Avery, a boutique community in highly sought-after West Brentwood, this stunning home built by Chandelier Development offers spectacular hillside views, exceptional privacy, and abundant natural light. Located in Williamson County and zoned for Scales Elementary, Brentwood Middle and Brentwood High School, the neighborhood also offers convenient trail access lead
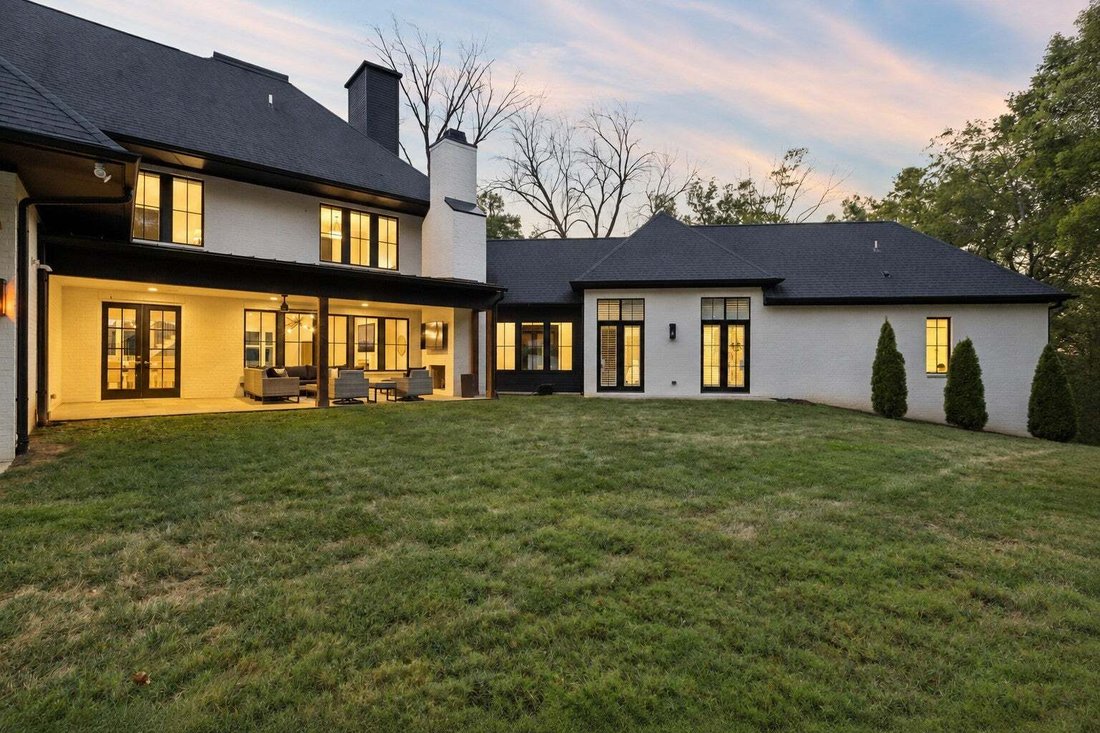
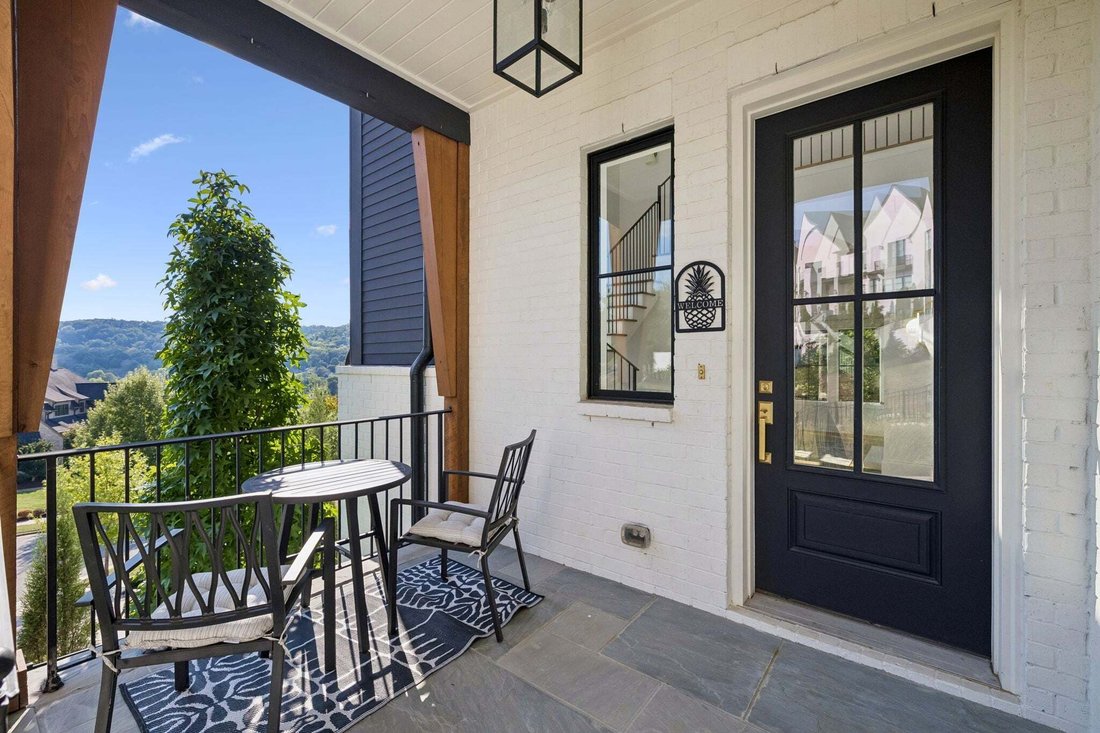
Nestled atop a private hillside in Avery, a boutique community in highly sought-after West Brentwood, this stunning home built by Chandelier Development offers spectacular hillside views, exceptional privacy, and abundant natural light. Located in Williamson County and zoned for Scales Elementary, Brentwood Middle and Brentwood High School, the neighborhood also offers convenient trail access leading directly to Scales Elementary. Thoughtfully designed with main-level access from the 3-car garage, the open-concept floor plan features a main-level primary suite and private office, sand-and-finish hardwood floors, marble countertops and backsplash, Control4 lighting and elevated finishes throughout. All six bedrooms are en-suites, complemented by two powder baths. A friends’ entrance opens to a spacious drop zone and large laundry room, while the primary closet includes its own stackable washer and dryer. The daylight basement features a private guest suite, media room, wet bar and a large flex space along with a dedicated rack room. Fully fenced with your own private gated entrance at the top of the driveway, this private West Brentwood luxury home offers beautiful views from nearly every window and plenty of room for a future pool.
-
Type de propriété
Maison
-
Étages
3
-
Année de construction
2021
-
Prix/pied²
$514
Caractéristiques
Caractéristiques
Lot
- Vue panoramique / panoramique
- Vue sur la montagne
- Vie privée
- Colline
Intérieur
- Haut plafond
- Bureau
- Cheminée
- Îlot de cuisine
- Jacuzzi
- Laveuse sécheuse
- Bar
- Buanderie
- Salle de jeux
- Cuisine ouverte
- Sous-sol
- Comptoirs en pierre
- Dressing
Outdoor
Explorez le secteur
6452 Penrose Dr, Nashville, Tennessee, États-Unis
Voir sur Google Maps
Prix par sqft
Faible
Élevé
Inscrit il y a 10 mois
Vous vous êtes renseigné sur ce bien
L'agent vous contactera bientôt par
Publié par
165
Annonces
2025
Inscrit
Réserver une visite avec the agent
Choisissez une date et si vous souhaitez une visite virtuelle ou en personne avec l’agent.
Date préférée
Type de visite
Dernière mise à jour
Octobre 8
Première mise en ligne
Octobre 8
Référence de l’annonce
3612023
Statut de l’annonce
Based on information submitted to the MLS GRID as of 2026. All data is obtained from various sources and may not have been verified by broker or MLS GRID. Supplied Open House Information is subject to change without notice. All information should be independently reviewed and verified for accuracy. Properties may or may not be listed by the office/agent presenting the information.
Propriétés similaires à proximité
Nouvelles annonces à Nashville




Explorez plus de biens à vendre
Nashville, TN, États-Unis types de propriétés
Nashville, TN, États-Unis Recherches populaires
- Propriétés avec Garage à Nashville, TN, États-Unis
- Propriétés avec Jardin à Nashville, TN, États-Unis
- Propriétés avec Balcon à Nashville, TN, États-Unis
- Propriétés avec Piscine à Nashville, TN, États-Unis
- Propriétés avec Terrasse à Nashville, TN, États-Unis
- Propriétés avec Centre de remise en forme / Fitness à Nashville, TN, États-Unis
- Moderne propriétés à Nashville, TN, États-Unis
- Vue sur la ville propriétés à Nashville, TN, États-Unis
- Constructions neuves propriétés à Nashville, TN, États-Unis
- Rénové propriétés à Nashville, TN, États-Unis
- Propriétés avec Ascenseur à Nashville, TN, États-Unis
- Vue panoramique / panoramique propriétés à Nashville, TN, États-Unis
- Propriétés avec Sauna à Nashville, TN, États-Unis
- Propriétés avec Terrain de tennis à Nashville, TN, États-Unis
- Vue sur la montagne propriétés à Nashville, TN, États-Unis
- Vue sur la mer propriétés à Nashville, TN, États-Unis
- Lotissement sécurisé propriétés à Nashville, TN, États-Unis
- Propriétés avec Bibliothèque à Nashville, TN, États-Unis
- Propriétés avec Cinéma à Nashville, TN, États-Unis
- Propriétés avec Cave à vins à Nashville, TN, États-Unis
- Au bord de l’eau propriétés à Nashville, TN, États-Unis
- Vue sur le lac propriétés à Nashville, TN, États-Unis
- Vue sur un golfe propriétés à Nashville, TN, États-Unis
- Équestre propriétés à Nashville, TN, États-Unis
- Manoir propriétés à Nashville, TN, États-Unis
- Haute altitude propriétés à Nashville, TN, États-Unis
- Plage propriétés à Nashville, TN, États-Unis
Nashville, TN, États-Unis Quartiers
Guides et histoires connexes
La confiance des plus grands courtiers du monde
Les agents des propriétés les plus exceptionnelles du monde publient sur JamesEdition.
- Des annonces de Sotheby's, Christie's, BARNES et Engel & Völkers
- Chaque annonce est vérifiée avant sa mise en ligne
- Contactez directement des agents vérifiés
En continuant, vous acceptez nos Conditions et notre Politique de confidentialité.
brokerages we
partnered with
partnered with