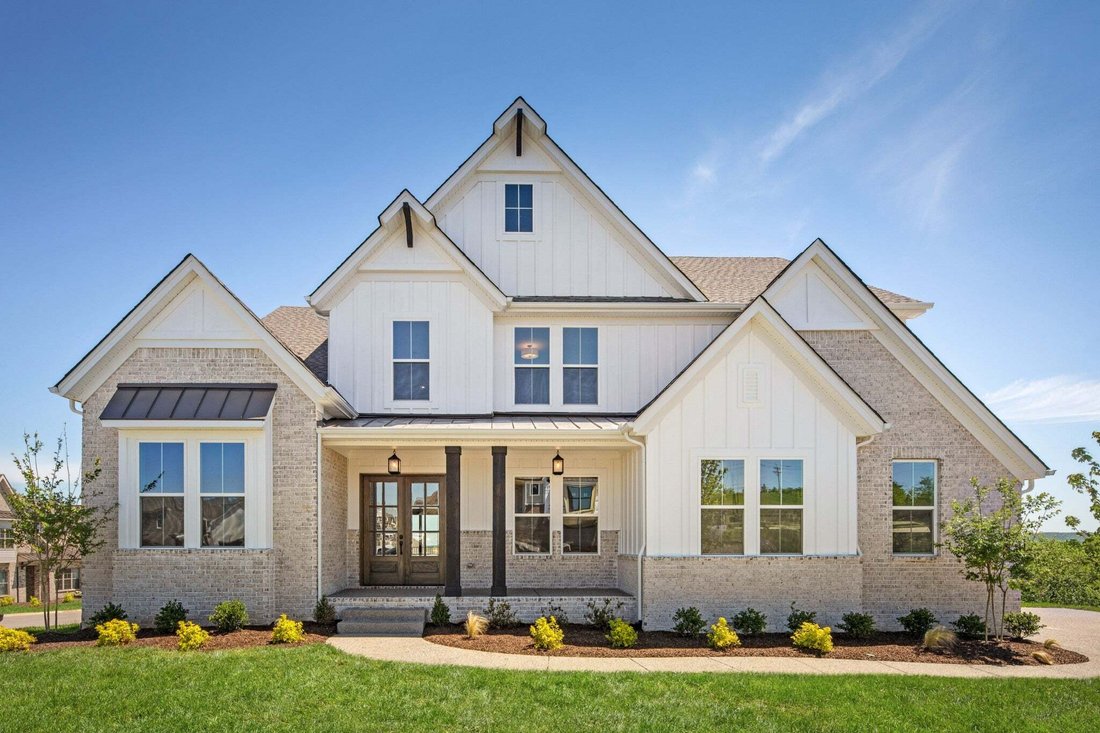
$2,183,900
Résidence Unifamiliale À Brentwood
- 5 Chambres
- 5 SdB
- 4,628 Sqft
- 18,731 Sqft lot
- Mis à jour: Octobre 7
- Source: Realtracs MLS#3612540
À propos de la propriété
La description a été traduite automatiquement.
La description est affichée dans la langue d'origine.
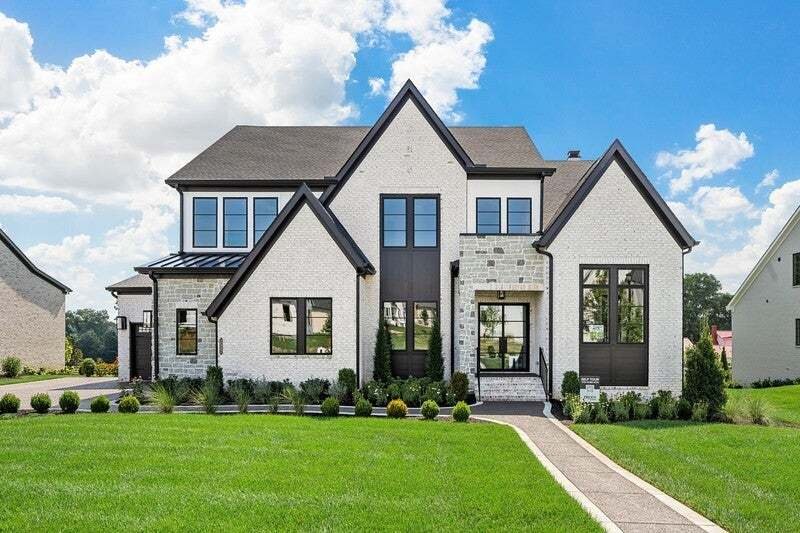
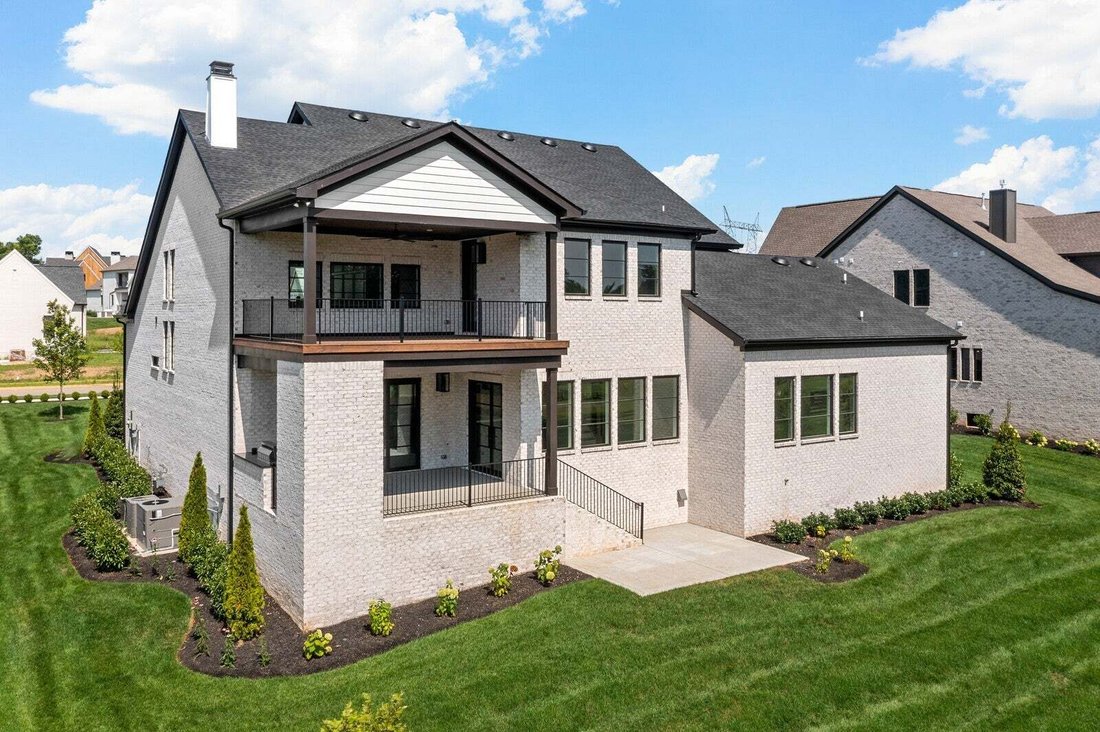
The Wilshire is one of many plans available to be built upon this cul de sac homesite which backs to trees. Expansive windows and high ceilings are a hallmark of this plan. A second story deck can be added to the optional Media room allowing for further enjoyment of the outdoors. A large Family Ready room makes every day tasks easier. Enjoy two walk in closets in the Primary Suite one of which con
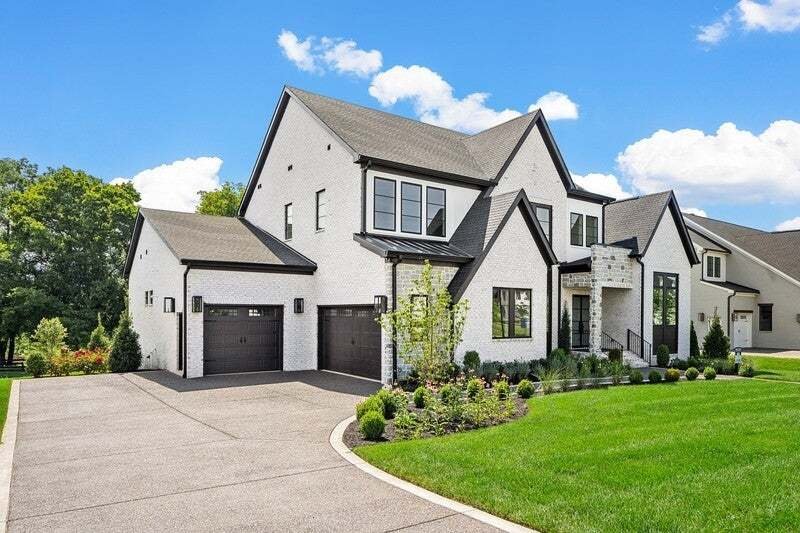
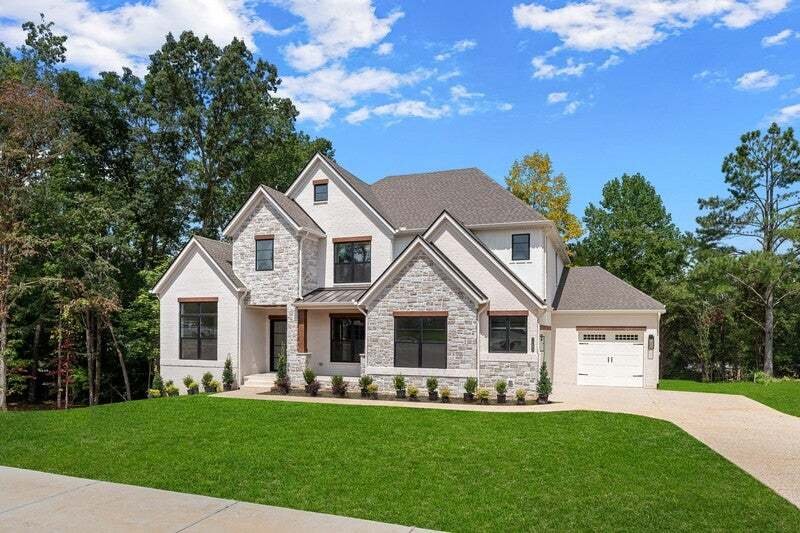
The Wilshire is one of many plans available to be built upon this cul de sac homesite which backs to trees. Expansive windows and high ceilings are a hallmark of this plan. A second story deck can be added to the optional Media room allowing for further enjoyment of the outdoors. A large Family Ready room makes every day tasks easier. Enjoy two walk in closets in the Primary Suite one of which connects to the Family Ready Room-a popular feature. The Family Ready room offers an optional dog wash and an abundance of cabinets. An oversized Dining space and Family room overlook the covered, outdoor living area. Three bedrooms alongside the Game room are located on the second level. This home can be built in the Brentwood community of Arcadia which is located amid the rolling hillsides and treed landscape of Williamson county. Highly sought after area for its proximity to Nashville, downtown Franklin, Cool Springs and for exemplary schools, including Ravenwood High School. Estimated build time for this home is 10-12 months.
-
Type de propriété
Maison
-
Étages
2
-
Année de construction
2026
-
Prix/pied²
$471
Caractéristiques
Explorez le secteur
1602 Wisconsin Avenue, Nashville, Tennessee, États-Unis
Voir sur Google Maps
Prix par sqft
Faible
Élevé
Inscrit il y a 10 mois
Vous vous êtes renseigné sur ce bien
L'agent vous contactera bientôt par
Publié par
53
Annonces
2025
Inscrit
Réserver une visite avec the agent
Choisissez une date et si vous souhaitez une visite virtuelle ou en personne avec l’agent.
Date préférée
Type de visite
Dernière mise à jour
Octobre 7
Première mise en ligne
Octobre 7
Référence de l’annonce
3612540
Statut de l’annonce
Based on information submitted to the MLS GRID as of 2026. All data is obtained from various sources and may not have been verified by broker or MLS GRID. Supplied Open House Information is subject to change without notice. All information should be independently reviewed and verified for accuracy. Properties may or may not be listed by the office/agent presenting the information.
Propriétés similaires à proximité
Nouvelles annonces à Nashville




Explorez plus de biens à vendre
Nashville, TN, États-Unis types de propriétés
Nashville, TN, États-Unis Recherches populaires
- Propriétés avec Garage à Nashville, TN, États-Unis
- Propriétés avec Jardin à Nashville, TN, États-Unis
- Propriétés avec Balcon à Nashville, TN, États-Unis
- Propriétés avec Piscine à Nashville, TN, États-Unis
- Propriétés avec Terrasse à Nashville, TN, États-Unis
- Propriétés avec Centre de remise en forme / Fitness à Nashville, TN, États-Unis
- Moderne propriétés à Nashville, TN, États-Unis
- Vue sur la ville propriétés à Nashville, TN, États-Unis
- Constructions neuves propriétés à Nashville, TN, États-Unis
- Rénové propriétés à Nashville, TN, États-Unis
- Propriétés avec Ascenseur à Nashville, TN, États-Unis
- Vue panoramique / panoramique propriétés à Nashville, TN, États-Unis
- Propriétés avec Sauna à Nashville, TN, États-Unis
- Propriétés avec Terrain de tennis à Nashville, TN, États-Unis
- Vue sur la montagne propriétés à Nashville, TN, États-Unis
- Vue sur la mer propriétés à Nashville, TN, États-Unis
- Lotissement sécurisé propriétés à Nashville, TN, États-Unis
- Propriétés avec Bibliothèque à Nashville, TN, États-Unis
- Propriétés avec Cinéma à Nashville, TN, États-Unis
- Propriétés avec Cave à vins à Nashville, TN, États-Unis
- Au bord de l’eau propriétés à Nashville, TN, États-Unis
- Vue sur le lac propriétés à Nashville, TN, États-Unis
- Vue sur un golfe propriétés à Nashville, TN, États-Unis
- Équestre propriétés à Nashville, TN, États-Unis
- Manoir propriétés à Nashville, TN, États-Unis
- Haute altitude propriétés à Nashville, TN, États-Unis
- Plage propriétés à Nashville, TN, États-Unis
Nashville, TN, États-Unis Quartiers
Guides et histoires connexes
La confiance des plus grands courtiers du monde
Les agents des propriétés les plus exceptionnelles du monde publient sur JamesEdition.
- Des annonces de Sotheby's, Christie's, BARNES et Engel & Völkers
- Chaque annonce est vérifiée avant sa mise en ligne
- Contactez directement des agents vérifiés
En continuant, vous acceptez nos Conditions et notre Politique de confidentialité.
brokerages we
partnered with
partnered with