$2,141,900
Résidence Unifamiliale À Brentwood
- 5 Chambres
- 6 SdB
- 4,599 Sqft
- 21,780 Sqft lot
- Mis à jour: Octobre 7
- Source: Realtracs MLS#3612483
À propos de la propriété
La description a été traduite automatiquement.
La description est affichée dans la langue d'origine.
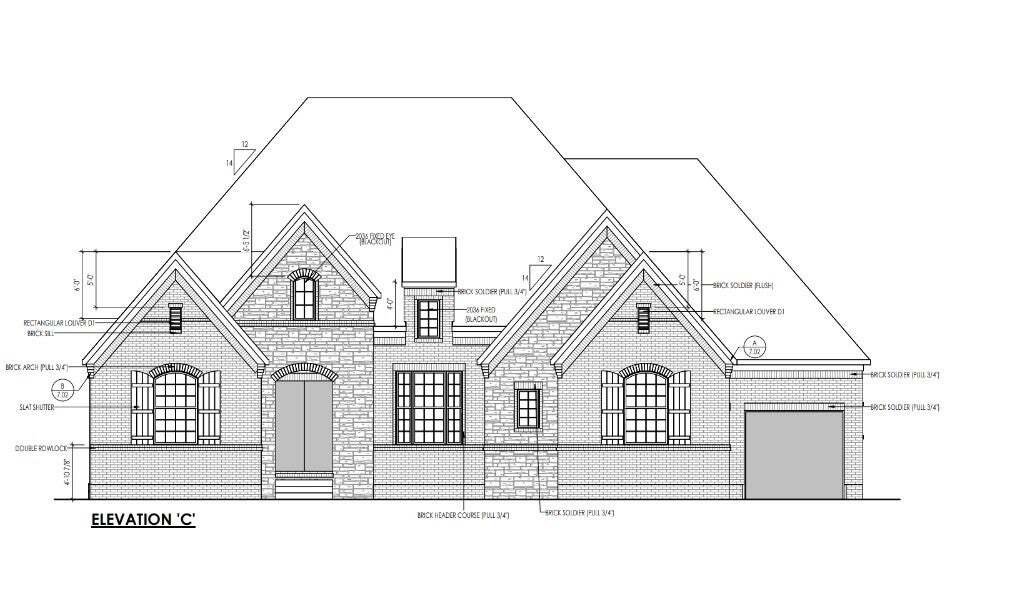
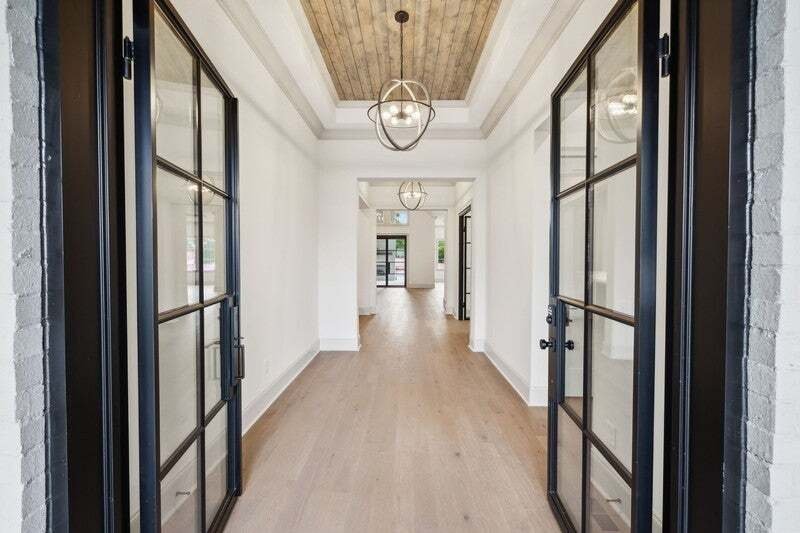
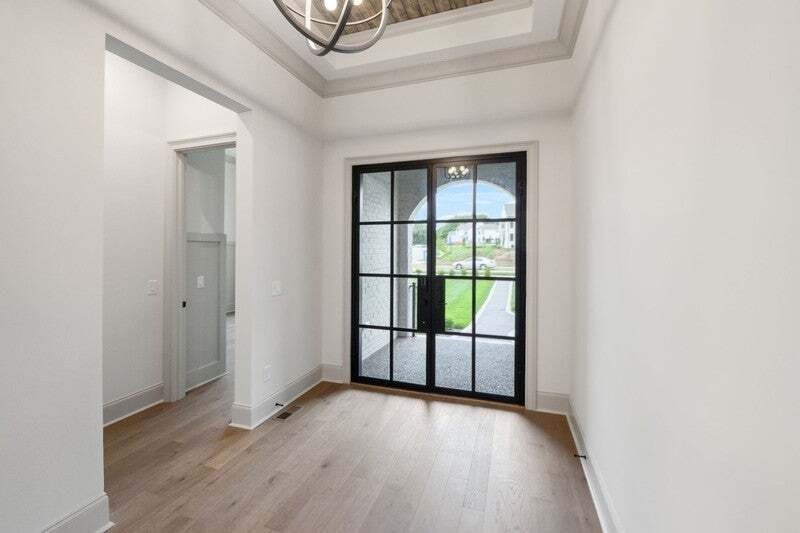
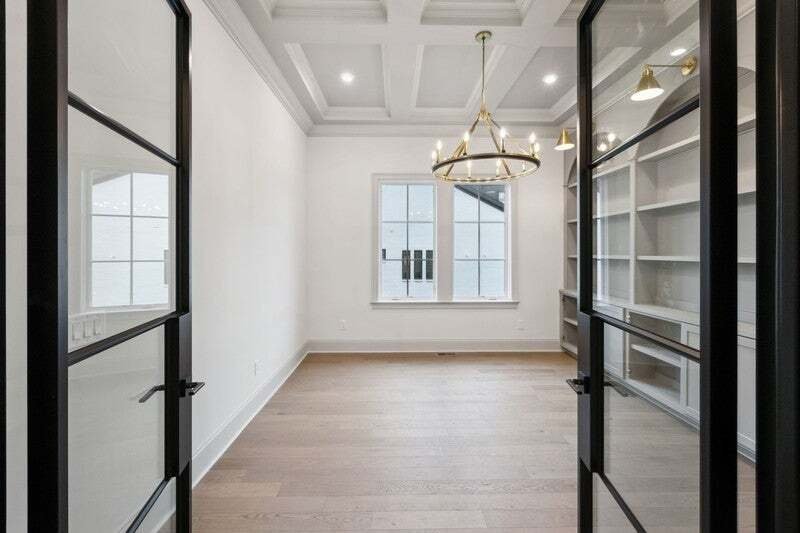
The popular Elmsley plan suits those seeking mostly one level living. Easy, everyday living is found on the main floor with a spacious Primary suite, Home Office, three bedrooms and open Kitchen-Family-Dining. A second floor is convenient for Game day and other gatherings in the form of Game and Media rooms as well as a fifth bedroom. Soaring ceilings and a large Kitchen with oversized island and
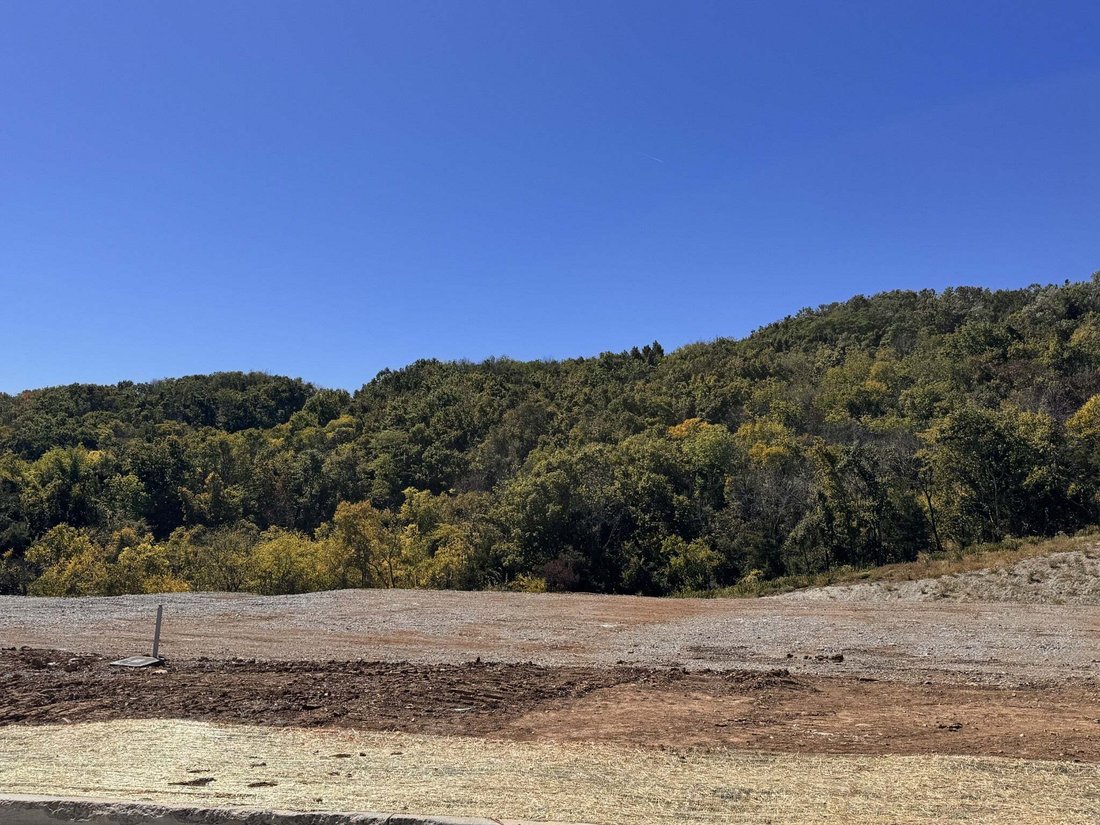
The popular Elmsley plan suits those seeking mostly one level living. Easy, everyday living is found on the main floor with a spacious Primary suite, Home Office, three bedrooms and open Kitchen-Family-Dining. A second floor is convenient for Game day and other gatherings in the form of Game and Media rooms as well as a fifth bedroom. Soaring ceilings and a large Kitchen with oversized island and a working pantry are hallmarks of this plan which also account for its’ popularity. This home can be built in the Williamson county-Brentwood community of Arcadia which is ten minutes to I-65 and Cool Springs. Brentwood is a highly sought out area for its’ proximity to downtown Nashville which is less than 25 minutes away. The beautiful landscape of the community with rolling hills, bordered by trees would not suggest that you are only ten minutes from upscale and casual dining, many grocery stores including Whole Foods and Trader Joes and other conveniences. This community is zoned for highly rated schools- Jordan, Sunset and Ravenwood. This is a to be built home and can be built upon this homesite and others in phase two of Arcadia! Pricing includes homesite premium and elevation C.
-
Type de propriété
Maison
-
Étages
2
-
Année de construction
2026
-
Prix/pied²
$465
Caractéristiques
Explorez le secteur
1817 Dartmouth Drive, Nashville, Tennessee, États-Unis
Voir sur Google Maps
Prix par sqft
Faible
Élevé
Inscrit il y a 11 mois
Vous vous êtes renseigné sur ce bien
L'agent vous contactera bientôt par
Publié par
59
Annonces
2025
Inscrit
Réserver une visite avec the agent
Choisissez une date et si vous souhaitez une visite virtuelle ou en personne avec l’agent.
Date préférée
Type de visite
Dernière mise à jour
Octobre 7
Première mise en ligne
Octobre 7
Référence de l’annonce
3612483
Statut de l’annonce
Based on information submitted to the MLS GRID as of 2026. All data is obtained from various sources and may not have been verified by broker or MLS GRID. Supplied Open House Information is subject to change without notice. All information should be independently reviewed and verified for accuracy. Properties may or may not be listed by the office/agent presenting the information.
Propriétés similaires à proximité
Nouvelles annonces à Nashville


Explorez plus de biens à vendre
Nashville, TN, États-Unis types de propriétés
Nashville, TN, États-Unis Recherches populaires
- Propriétés avec Garage à Nashville, TN, États-Unis
- Propriétés avec Jardin à Nashville, TN, États-Unis
- Propriétés avec Balcon à Nashville, TN, États-Unis
- Propriétés avec Piscine à Nashville, TN, États-Unis
- Propriétés avec Terrasse à Nashville, TN, États-Unis
- Propriétés avec Centre de remise en forme / Fitness à Nashville, TN, États-Unis
- Constructions neuves propriétés à Nashville, TN, États-Unis
- Vue sur la ville propriétés à Nashville, TN, États-Unis
- Moderne propriétés à Nashville, TN, États-Unis
- Rénové propriétés à Nashville, TN, États-Unis
- Propriétés avec Ascenseur à Nashville, TN, États-Unis
- Propriétés avec Terrain de tennis à Nashville, TN, États-Unis
- Vue panoramique / panoramique propriétés à Nashville, TN, États-Unis
- Propriétés avec Sauna à Nashville, TN, États-Unis
- Vue sur la montagne propriétés à Nashville, TN, États-Unis
- Vue sur la mer propriétés à Nashville, TN, États-Unis
- Propriétés avec Cinéma à Nashville, TN, États-Unis
- Lotissement sécurisé propriétés à Nashville, TN, États-Unis
- Propriétés avec Bibliothèque à Nashville, TN, États-Unis
- Propriétés avec Cave à vins à Nashville, TN, États-Unis
- Au bord de l’eau propriétés à Nashville, TN, États-Unis
- Vue sur le lac propriétés à Nashville, TN, États-Unis
- Vue sur un golfe propriétés à Nashville, TN, États-Unis
- Équestre propriétés à Nashville, TN, États-Unis
- Manoir propriétés à Nashville, TN, États-Unis
Nashville, TN, États-Unis Quartiers
Guides et histoires connexes
La confiance des plus grands courtiers du monde
Les agents des propriétés les plus exceptionnelles du monde publient sur JamesEdition.
- Des annonces de Sotheby's, Christie's, BARNES et Engel & Völkers
- Chaque annonce est vérifiée avant sa mise en ligne
- Contactez directement des agents vérifiés
En continuant, vous acceptez nos Conditions et notre Politique de confidentialité.
brokerages we
partnered with
partnered with