
$2,499,000
Résidence Unifamiliale À Brentwood
- 5 Chambres
- 6 SdB
- 5,343 Sqft
- 20,038 Sqft lot
- Mis à jour: Octobre 1
- 1
- Source: Realtracs MLS#3603277
À propos de la propriété
La description a été traduite automatiquement.
La description est affichée dans la langue d'origine.
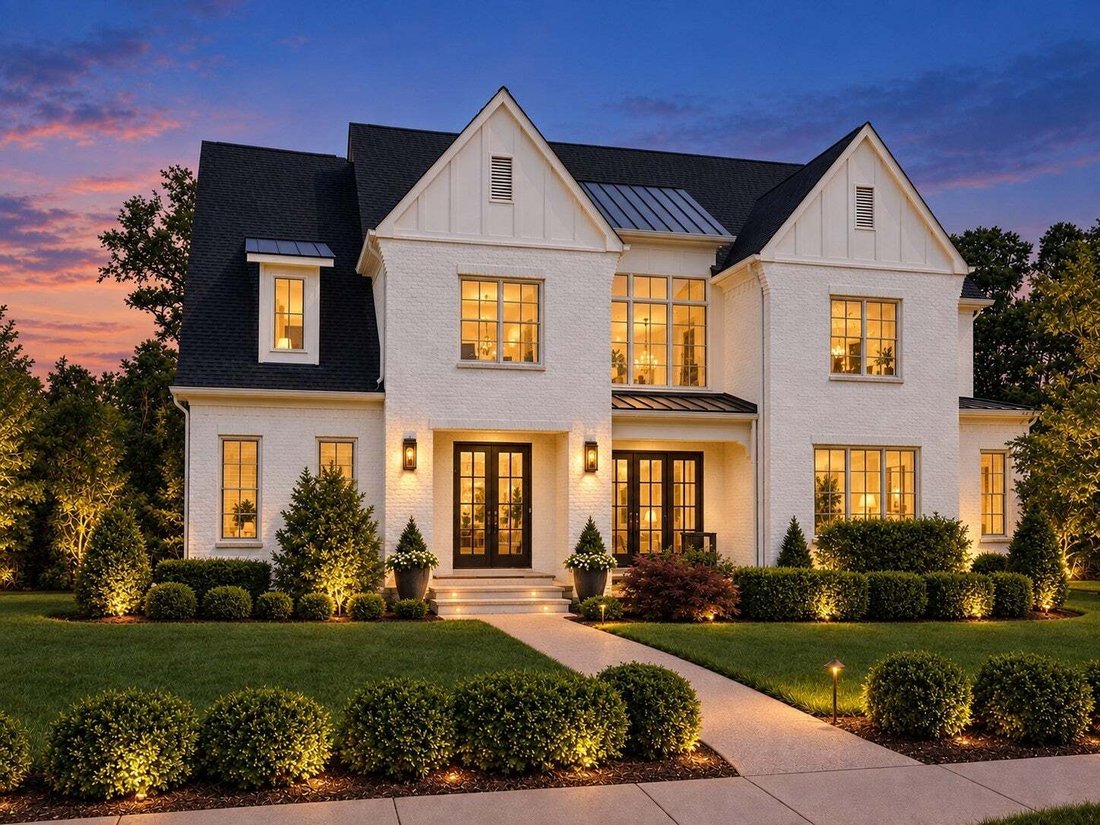
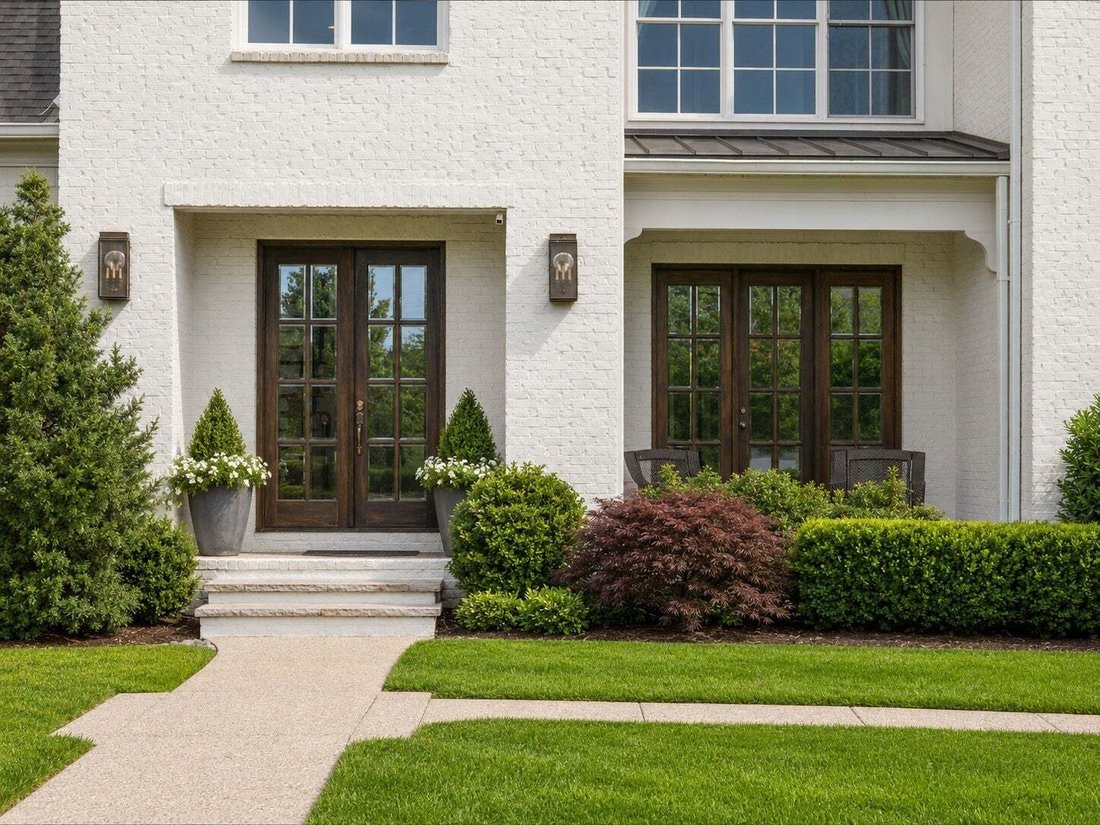
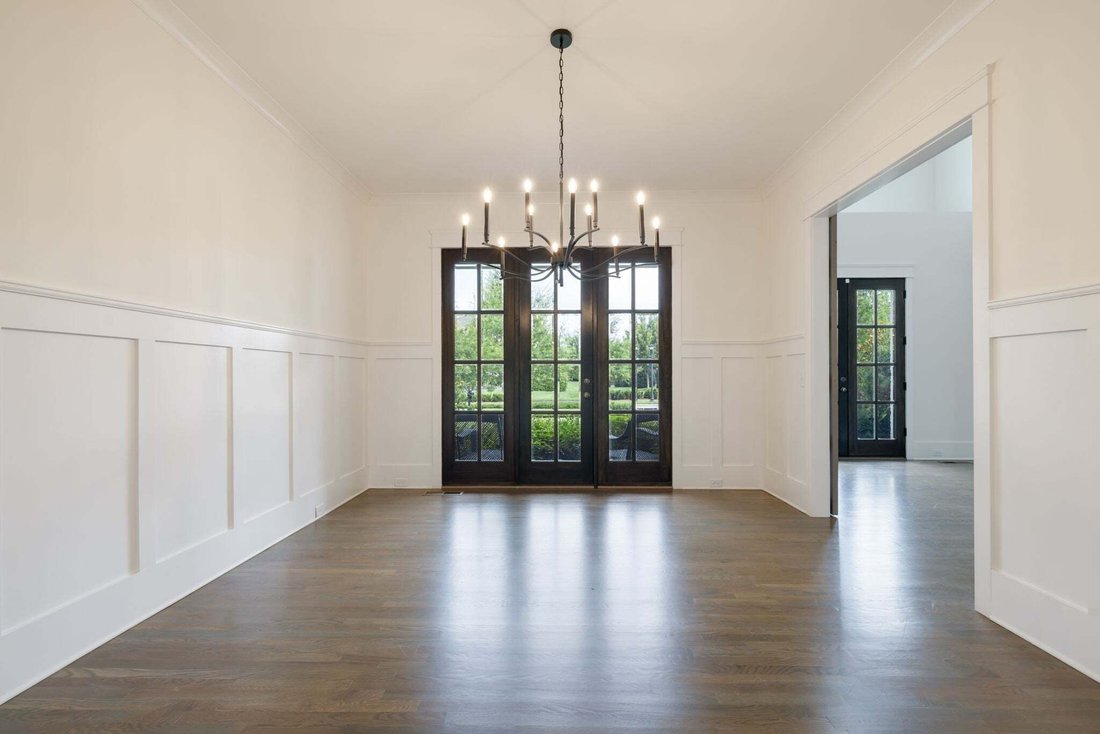
This exceptional residence is tucked away on a private cul-de-sac lot backing to a lush canopy of trees in the prestigious Witherspoon community. Every corner of the home feels fresh and inviting thanks to a recent update featuring new paint throughout, designer lighting, and plush new carpet in the upstairs bedrooms.
The heart of the home is a true gourmet kitchen equipped with professio
The heart of the home is a true gourmet kitchen equipped with professio
This exceptional residence is tucked away on a private cul-de-sac lot backing to a lush canopy of trees in the prestigious Witherspoon community. Every corner of the home feels fresh and inviting thanks to a recent update featuring new paint throughout, designer lighting, and plush new carpet in the upstairs bedrooms.
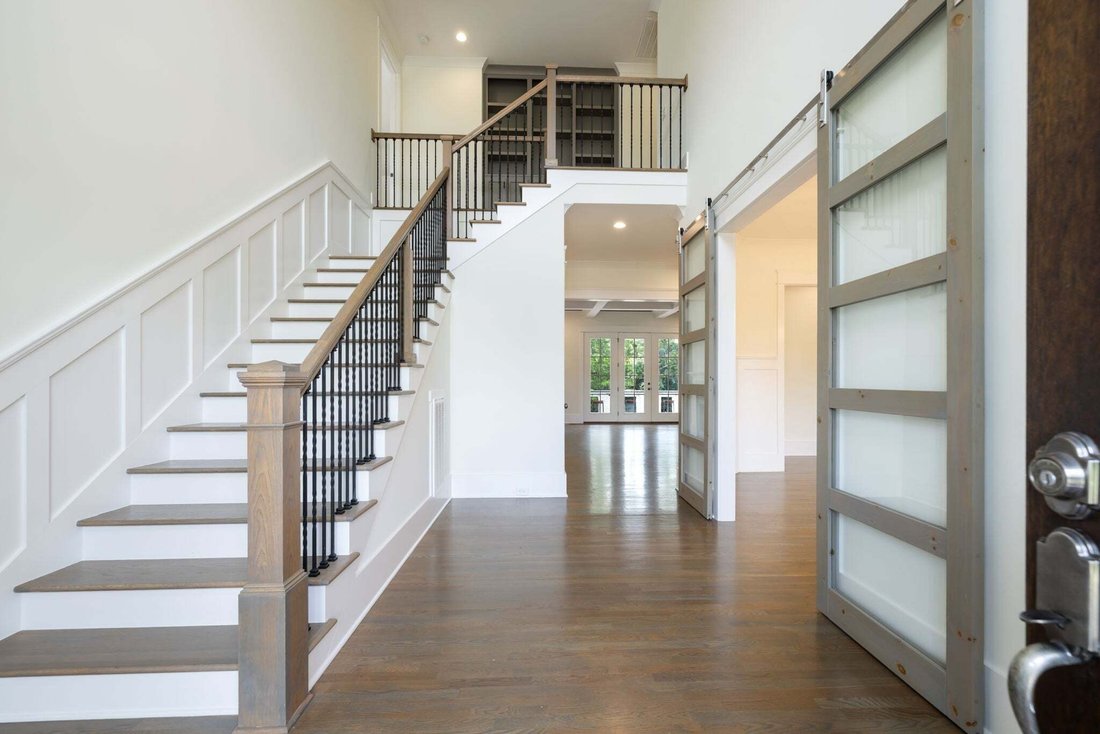
The heart of the home is a true gourmet kitchen equipped with professional KitchenAid appliances, a massive 48 inch refrigerator, and a dedicated sonic ice machine for the ultimate hosting experience. High-end finishes like decorative beams and rustic barn doors add a layer of sophisticated character to the open living spaces. On the main level, you will find a serene primary suite alongside a flexible guest suite. This additional main floor room is currently styled as a professional office but easily serves as a fifth bedroom with its own bathroom.
With five bedrooms and five and a half bathrooms total, the layout offers plenty of space and privacy for everyone. The outdoor living area is equally impressive, boasting a covered deck that leads down to a beautiful flagstone patio. This exterior oasis is complete with a full outdoor kitchen, making it the perfect spot for alfresco dining against a wooded backdrop. A spacious three car garage provides ample storage and parking. Residents will appreciate the location within the highly regarded Williamson County school zone.
The heart of the home is a true gourmet kitchen equipped with professional KitchenAid appliances, a massive 48 inch refrigerator, and a dedicated sonic ice machine for the ultimate hosting experience. High-end finishes like decorative beams and rustic barn doors add a layer of sophisticated character to the open living spaces. On the main level, you will find a serene primary suite alongside a flexible guest suite. This additional main floor room is currently styled as a professional office but easily serves as a fifth bedroom with its own bathroom.
With five bedrooms and five and a half bathrooms total, the layout offers plenty of space and privacy for everyone. The outdoor living area is equally impressive, boasting a covered deck that leads down to a beautiful flagstone patio. This exterior oasis is complete with a full outdoor kitchen, making it the perfect spot for alfresco dining against a wooded backdrop. A spacious three car garage provides ample storage and parking. Residents will appreciate the location within the highly regarded Williamson County school zone.
-
Type de propriété
Maison
-
Étages
2
-
Année de construction
2017
-
Prix/pied²
$467
Caractéristiques
Explorez le secteur
1510 Beckham Dr, Nashville, Tennessee, États-Unis
Voir sur Google Maps
Prix par sqft
Faible
Élevé
Inscrit il y a 10 mois
Vous vous êtes renseigné sur ce bien
L'agent vous contactera bientôt par
Publié par
165
Annonces
2025
Inscrit
Réserver une visite avec the agent
Choisissez une date et si vous souhaitez une visite virtuelle ou en personne avec l’agent.
Date préférée
Type de visite
Dernière mise à jour
Octobre 1
Première mise en ligne
Octobre 1
Référence de l’annonce
3603277
Statut de l’annonce
Based on information submitted to the MLS GRID as of 2026. All data is obtained from various sources and may not have been verified by broker or MLS GRID. Supplied Open House Information is subject to change without notice. All information should be independently reviewed and verified for accuracy. Properties may or may not be listed by the office/agent presenting the information.
Propriétés similaires à proximité
Nouvelles annonces à Nashville




Explorez plus de biens à vendre
Nashville, TN, États-Unis types de propriétés
Nashville, TN, États-Unis Recherches populaires
- Propriétés avec Garage à Nashville, TN, États-Unis
- Propriétés avec Jardin à Nashville, TN, États-Unis
- Propriétés avec Balcon à Nashville, TN, États-Unis
- Propriétés avec Piscine à Nashville, TN, États-Unis
- Propriétés avec Terrasse à Nashville, TN, États-Unis
- Propriétés avec Centre de remise en forme / Fitness à Nashville, TN, États-Unis
- Moderne propriétés à Nashville, TN, États-Unis
- Vue sur la ville propriétés à Nashville, TN, États-Unis
- Constructions neuves propriétés à Nashville, TN, États-Unis
- Rénové propriétés à Nashville, TN, États-Unis
- Propriétés avec Ascenseur à Nashville, TN, États-Unis
- Vue panoramique / panoramique propriétés à Nashville, TN, États-Unis
- Propriétés avec Sauna à Nashville, TN, États-Unis
- Propriétés avec Terrain de tennis à Nashville, TN, États-Unis
- Vue sur la montagne propriétés à Nashville, TN, États-Unis
- Vue sur la mer propriétés à Nashville, TN, États-Unis
- Lotissement sécurisé propriétés à Nashville, TN, États-Unis
- Propriétés avec Bibliothèque à Nashville, TN, États-Unis
- Propriétés avec Cinéma à Nashville, TN, États-Unis
- Propriétés avec Cave à vins à Nashville, TN, États-Unis
- Au bord de l’eau propriétés à Nashville, TN, États-Unis
- Vue sur le lac propriétés à Nashville, TN, États-Unis
- Vue sur un golfe propriétés à Nashville, TN, États-Unis
- Équestre propriétés à Nashville, TN, États-Unis
- Manoir propriétés à Nashville, TN, États-Unis
- Haute altitude propriétés à Nashville, TN, États-Unis
- Plage propriétés à Nashville, TN, États-Unis
Nashville, TN, États-Unis Quartiers
Guides et histoires connexes
La confiance des plus grands courtiers du monde
Les agents des propriétés les plus exceptionnelles du monde publient sur JamesEdition.
- Des annonces de Sotheby's, Christie's, BARNES et Engel & Völkers
- Chaque annonce est vérifiée avant sa mise en ligne
- Contactez directement des agents vérifiés
En continuant, vous acceptez nos Conditions et notre Politique de confidentialité.
brokerages we
partnered with
partnered with