$3,999,900
Résidence Unifamiliale À Brentwood
- 5 Chambres
- 8 SdB
- 7,396 Sqft
- 1.07 Ac lot
- Mis à jour: Septembre 25
- 1
- Source: Realtracs MLS#3598415
À propos de la propriété
La description a été traduite automatiquement.
La description est affichée dans la langue d'origine.
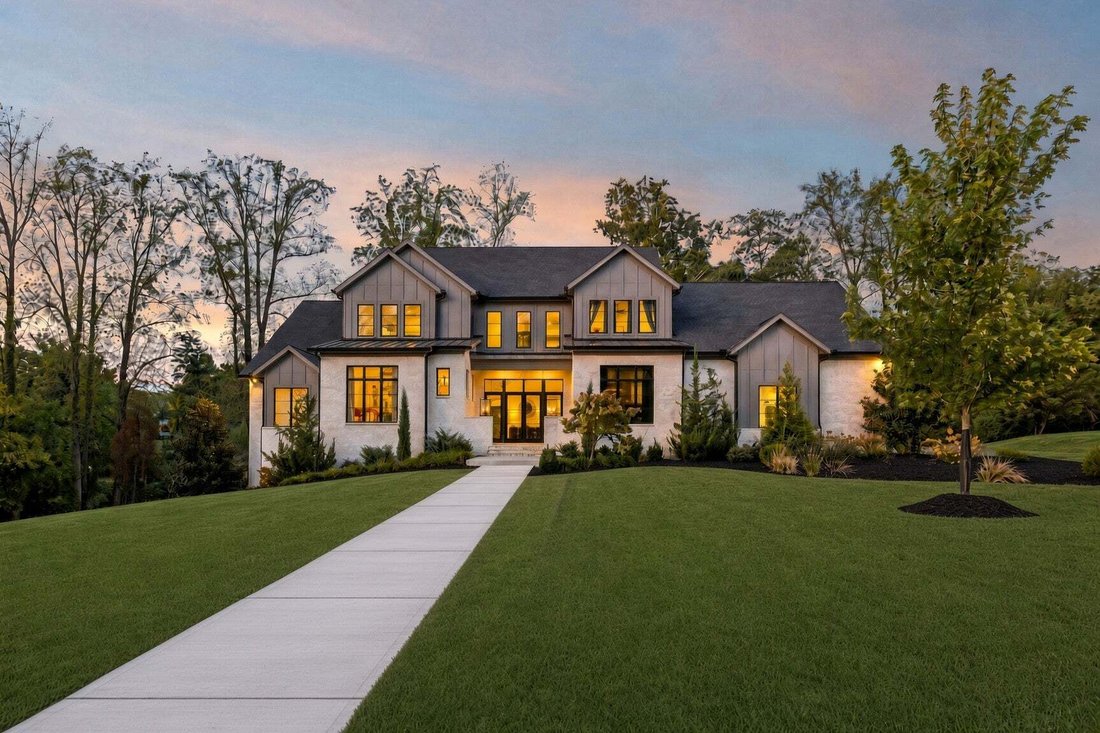
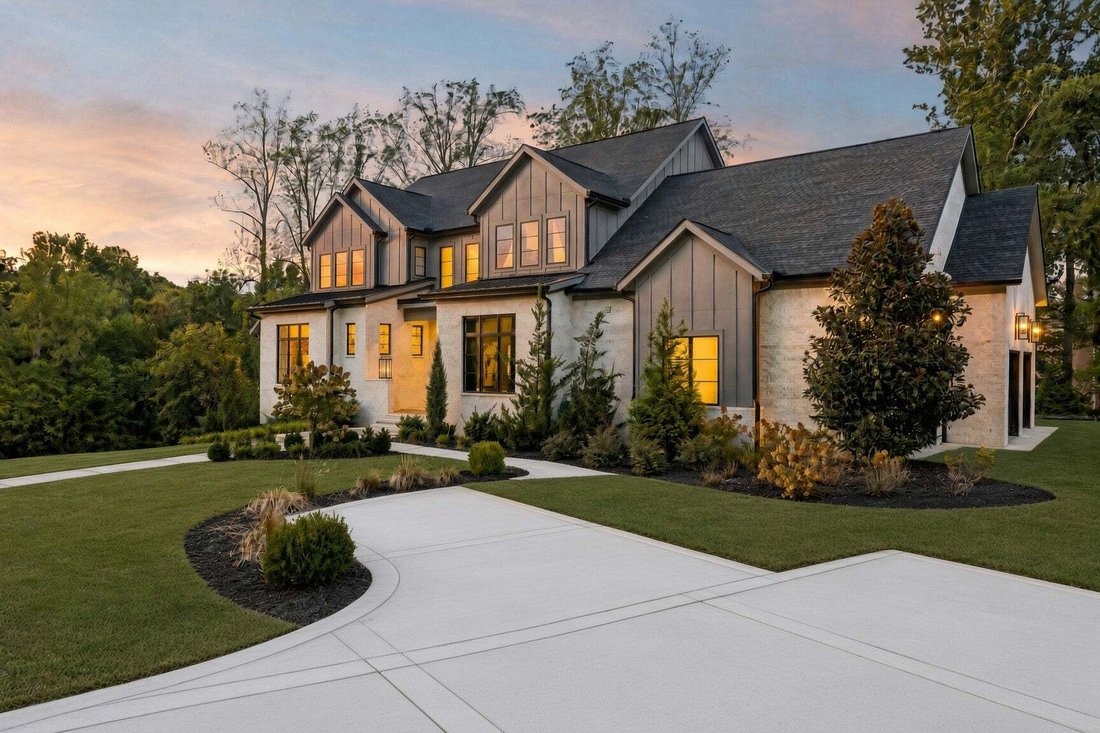
Welcome to this custom-built home located in private and quiet Edenbrook Estates with only eleven homes. This residence, on a tree-lined 1+ acre lot, if loaded with custom features throughout. Almost no expense was spared when custom building this dream residence!
Upon entrance you have eight-foot iron-and-glass double doors with transoms and sidelights, gas lanterns, and a decorative co
Upon entrance you have eight-foot iron-and-glass double doors with transoms and sidelights, gas lanterns, and a decorative co
Welcome to this custom-built home located in private and quiet Edenbrook Estates with only eleven homes. This residence, on a tree-lined 1+ acre lot, if loaded with custom features throughout. Almost no expense was spared when custom building this dream residence!
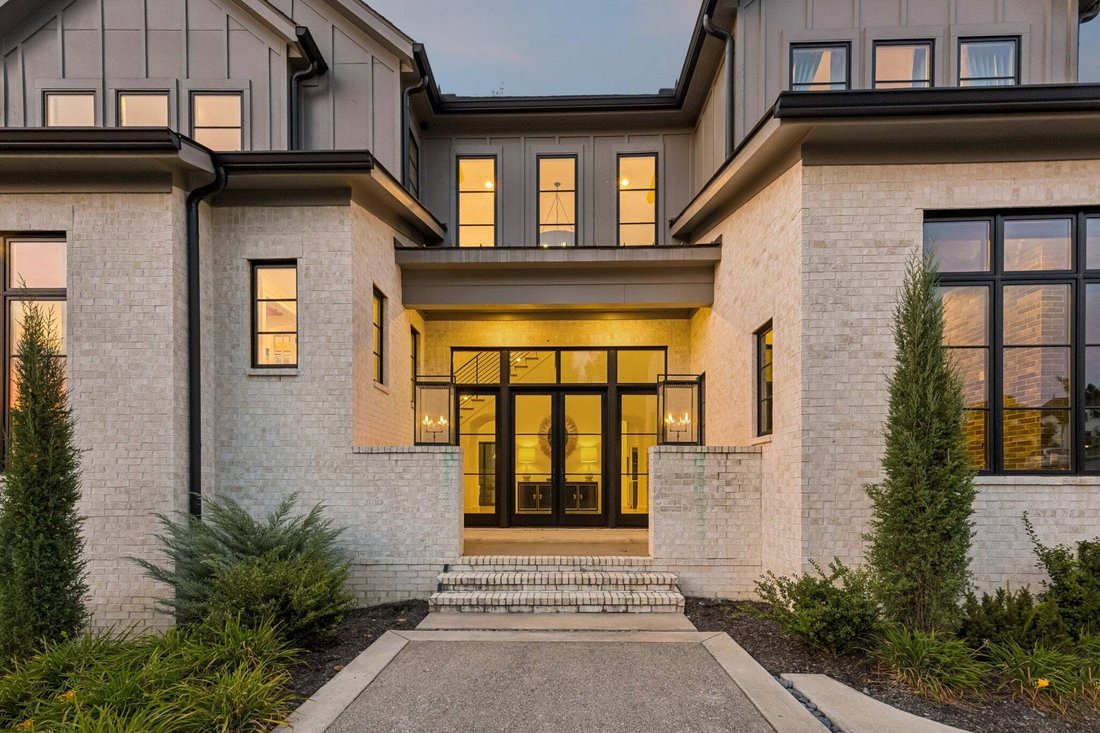
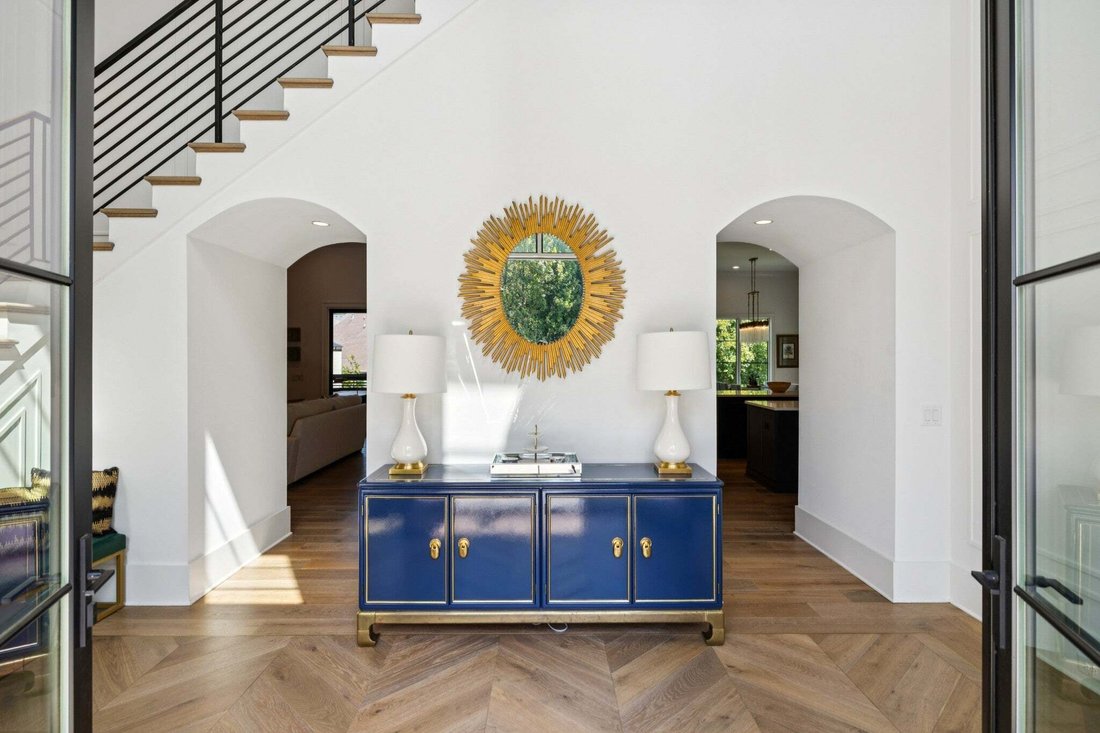
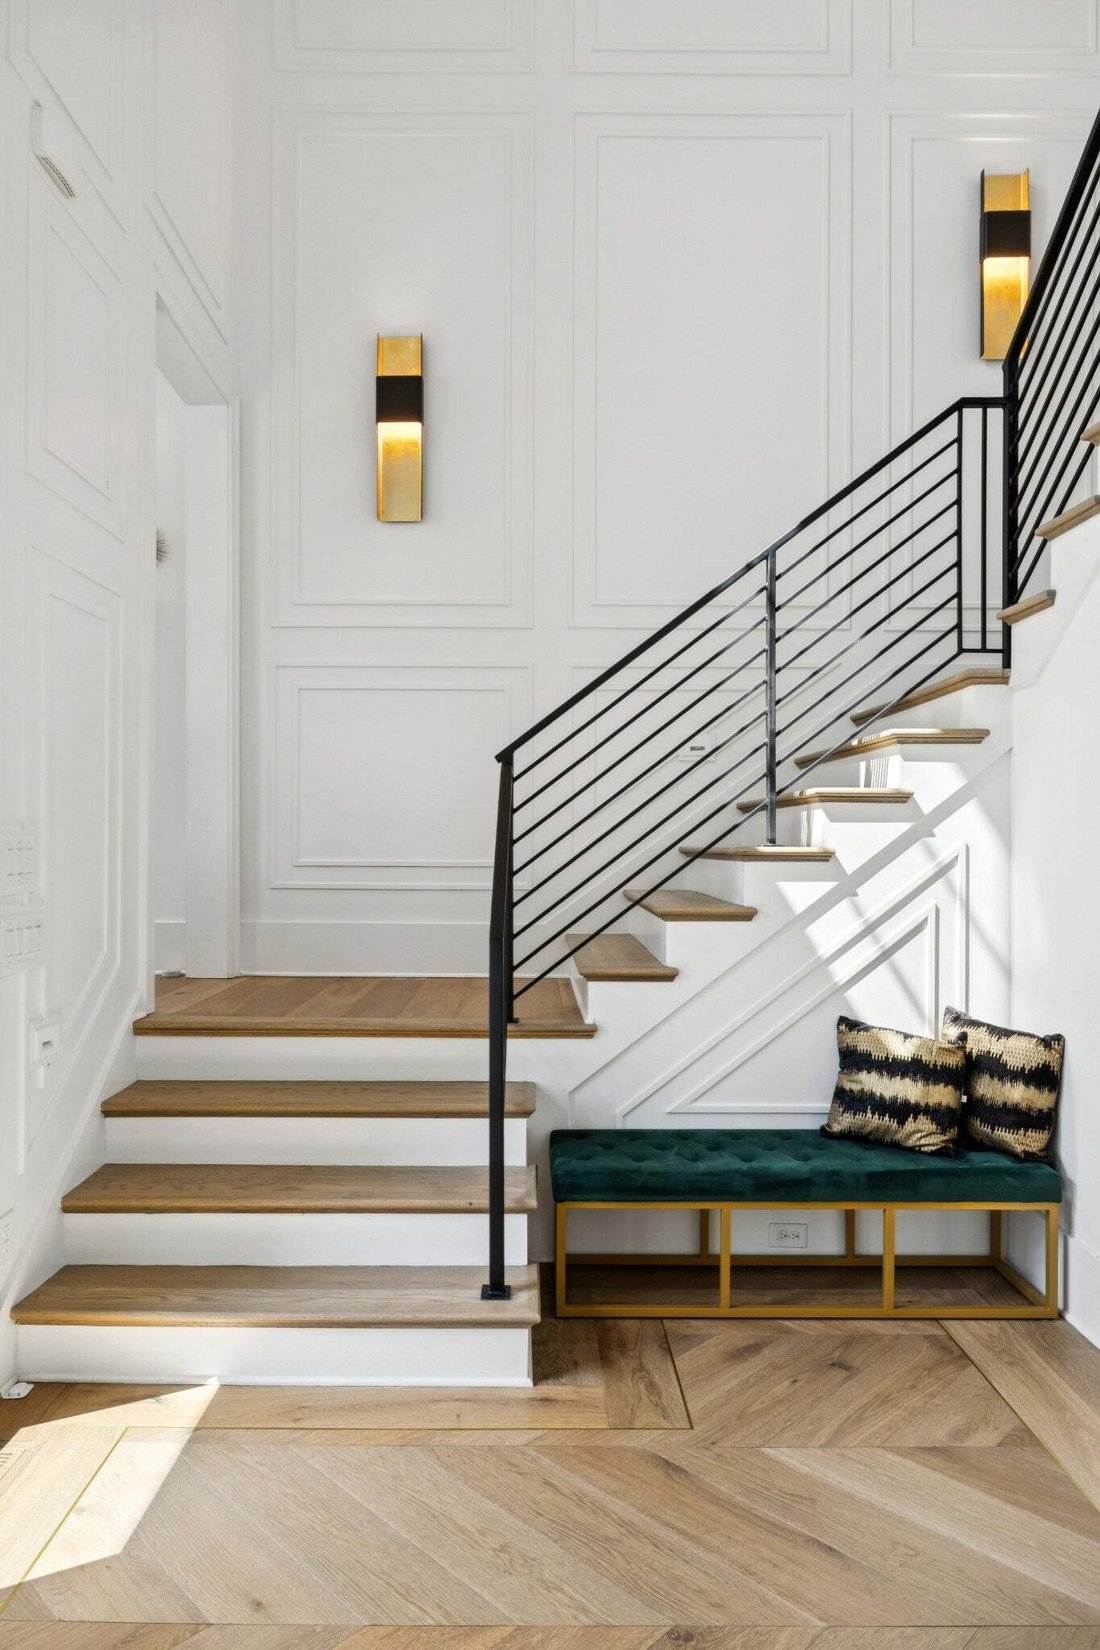
Upon entrance you have eight-foot iron-and-glass double doors with transoms and sidelights, gas lanterns, and a decorative concrete drive. A grand impact is made when you step inside to a herringbone wood entry with an art gallery wall for your favorite art piece.
Uniquely, this residence has two home offices, one with a fireplace + built-ins. Open concept main living with extra windows for natural light, a kitchen with three islands, and an XL hidden pantry with counters for small appliances. The rare LaCornue oven and gas cooktop with matching hood make a statement in this kitchen! Breakfast room seats eight to ten. XL laundry with built-in hanging hidden drying racks, full cabinetry, wash sink, and a folding island. XL mudroom with cubbies and lockers.
Main-level vaulted primary suite with custom wood beams, separate his-and-hers showers and water closets, and an extraordinary ”her” closet with stackable washer/dryer and a connected office. Every bedroom is a full ensuite.
Upper level has an exercise room with rubber flooring, mirrored walls, and a glass studio door and is prewired for a full media room.
Finished walk-out basement can function almost as a separate residence or in-law suite: rec room, stunning modern bar with glass shelves and black tile, guest suite, kitchen, and a garage door opening to outdoor living. Elevator shaft is already in place so an elevator can be added easily.
Outdoor living on both the main and lower levels: screened porch with a wood-burning fireplace, tongue-and-groove stained wood ceilings, built-in natural-gas grilling station, high-voltage electric heaters, and retractable screens on the lower patio. Full irrigation. Zoned for Ravenwood High School!
Upon entrance you have eight-foot iron-and-glass double doors with transoms and sidelights, gas lanterns, and a decorative concrete drive. A grand impact is made when you step inside to a herringbone wood entry with an art gallery wall for your favorite art piece.
Uniquely, this residence has two home offices, one with a fireplace + built-ins. Open concept main living with extra windows for natural light, a kitchen with three islands, and an XL hidden pantry with counters for small appliances. The rare LaCornue oven and gas cooktop with matching hood make a statement in this kitchen! Breakfast room seats eight to ten. XL laundry with built-in hanging hidden drying racks, full cabinetry, wash sink, and a folding island. XL mudroom with cubbies and lockers.
Main-level vaulted primary suite with custom wood beams, separate his-and-hers showers and water closets, and an extraordinary ”her” closet with stackable washer/dryer and a connected office. Every bedroom is a full ensuite.
Upper level has an exercise room with rubber flooring, mirrored walls, and a glass studio door and is prewired for a full media room.
Finished walk-out basement can function almost as a separate residence or in-law suite: rec room, stunning modern bar with glass shelves and black tile, guest suite, kitchen, and a garage door opening to outdoor living. Elevator shaft is already in place so an elevator can be added easily.
Outdoor living on both the main and lower levels: screened porch with a wood-burning fireplace, tongue-and-groove stained wood ceilings, built-in natural-gas grilling station, high-voltage electric heaters, and retractable screens on the lower patio. Full irrigation. Zoned for Ravenwood High School!
-
Type de propriété
Maison
-
Étages
3
-
Année de construction
2022
-
Prix/pied²
$540
Caractéristiques
Caractéristiques
Lot
- Vue sur la montagne
Intérieur
- Haut plafond
- Bureau
- Cheminée
- Îlot de cuisine
- Cuisinière à gaz
- Laveuse sécheuse
- Bar
- Buanderie
- Cuisine ouverte
- Comptoirs en pierre
- Dressing
- Centre de remise en forme / Fitness
Outdoor
Explorez le secteur
9512 Edenbrook Ct, Nashville, Tennessee, États-Unis
Voir sur Google Maps
Prix par sqft
Faible
Élevé
Inscrit il y a 10 mois
Vous vous êtes renseigné sur ce bien
L'agent vous contactera bientôt par
Publié par
272
Annonces
2025
Inscrit
Réserver une visite avec the agent
Choisissez une date et si vous souhaitez une visite virtuelle ou en personne avec l’agent.
Date préférée
Type de visite
Dernière mise à jour
Septembre 25
Première mise en ligne
Septembre 25
Référence de l’annonce
3598415
Statut de l’annonce
Based on information submitted to the MLS GRID as of 2026. All data is obtained from various sources and may not have been verified by broker or MLS GRID. Supplied Open House Information is subject to change without notice. All information should be independently reviewed and verified for accuracy. Properties may or may not be listed by the office/agent presenting the information.
Propriétés similaires à proximité
Nouvelles annonces à Nashville



Explorez plus de biens à vendre
Nashville, TN, États-Unis types de propriétés
Nashville, TN, États-Unis Recherches populaires
- Propriétés avec Garage à Nashville, TN, États-Unis
- Propriétés avec Jardin à Nashville, TN, États-Unis
- Propriétés avec Balcon à Nashville, TN, États-Unis
- Propriétés avec Piscine à Nashville, TN, États-Unis
- Propriétés avec Terrasse à Nashville, TN, États-Unis
- Propriétés avec Centre de remise en forme / Fitness à Nashville, TN, États-Unis
- Moderne propriétés à Nashville, TN, États-Unis
- Vue sur la ville propriétés à Nashville, TN, États-Unis
- Constructions neuves propriétés à Nashville, TN, États-Unis
- Rénové propriétés à Nashville, TN, États-Unis
- Propriétés avec Ascenseur à Nashville, TN, États-Unis
- Vue panoramique / panoramique propriétés à Nashville, TN, États-Unis
- Propriétés avec Sauna à Nashville, TN, États-Unis
- Propriétés avec Terrain de tennis à Nashville, TN, États-Unis
- Vue sur la montagne propriétés à Nashville, TN, États-Unis
- Vue sur la mer propriétés à Nashville, TN, États-Unis
- Lotissement sécurisé propriétés à Nashville, TN, États-Unis
- Propriétés avec Bibliothèque à Nashville, TN, États-Unis
- Propriétés avec Cinéma à Nashville, TN, États-Unis
- Propriétés avec Cave à vins à Nashville, TN, États-Unis
- Au bord de l’eau propriétés à Nashville, TN, États-Unis
- Vue sur le lac propriétés à Nashville, TN, États-Unis
- Vue sur un golfe propriétés à Nashville, TN, États-Unis
- Équestre propriétés à Nashville, TN, États-Unis
- Manoir propriétés à Nashville, TN, États-Unis
- Haute altitude propriétés à Nashville, TN, États-Unis
- Plage propriétés à Nashville, TN, États-Unis
Nashville, TN, États-Unis Quartiers
Guides et histoires connexes
La confiance des plus grands courtiers du monde
Les agents des propriétés les plus exceptionnelles du monde publient sur JamesEdition.
- Des annonces de Sotheby's, Christie's, BARNES et Engel & Völkers
- Chaque annonce est vérifiée avant sa mise en ligne
- Contactez directement des agents vérifiés
En continuant, vous acceptez nos Conditions et notre Politique de confidentialité.
brokerages we
partnered with
partnered with