$3,699,000
Résidence Unifamiliale À Brentwood
- 5 Chambres
- 8 SdB
- 7,153 Sqft
- 1.03 Ac lot
- Mis à jour: Octobre 30
- Source: Realtracs MLS#3542457
À propos de la propriété
La description a été traduite automatiquement.
La description est affichée dans la langue d'origine.
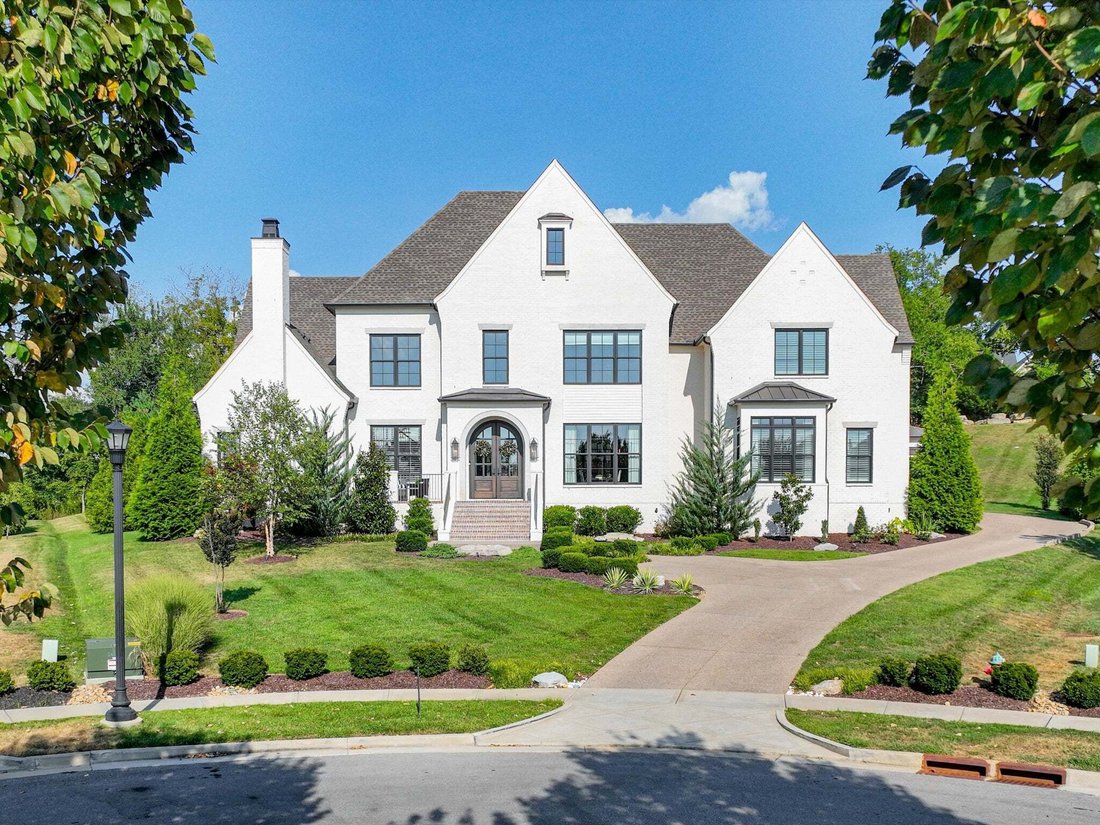
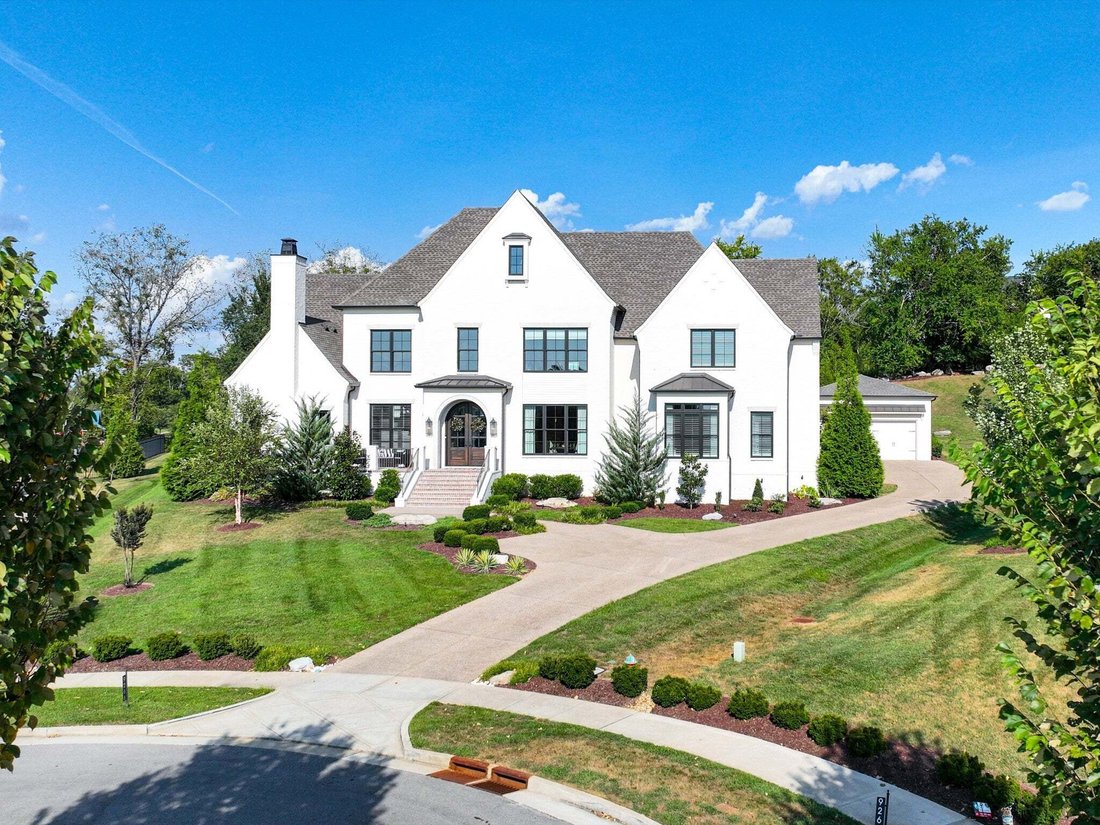
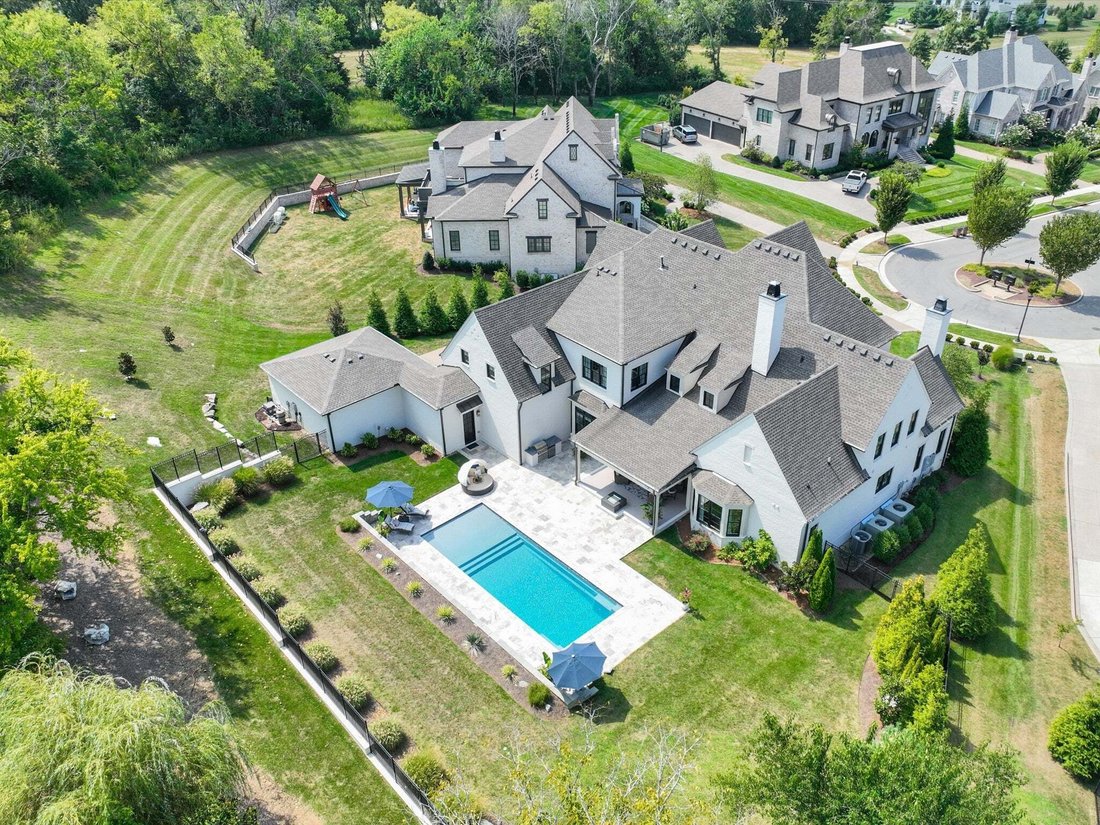
Two main-level bedroom suites, a true four-car garage, and an expansive saltwater pool retreat distinguish this 7,153-square-foot Witherspoon home on a 1.03-acre cul-de-sac homesite. Five en-suite bedrooms, each with a walk-in closet, provide generous private accommodations, with four offering primary-suite proportions. The main primary retreat features two completely separate private baths.
Two main-level bedroom suites, a true four-car garage, and an expansive saltwater pool retreat distinguish this 7,153-square-foot Witherspoon home on a 1.03-acre cul-de-sac homesite. Five en-suite bedrooms, each with a walk-in closet, provide generous private accommodations, with four offering primary-suite proportions. The main primary retreat features two completely separate private baths.
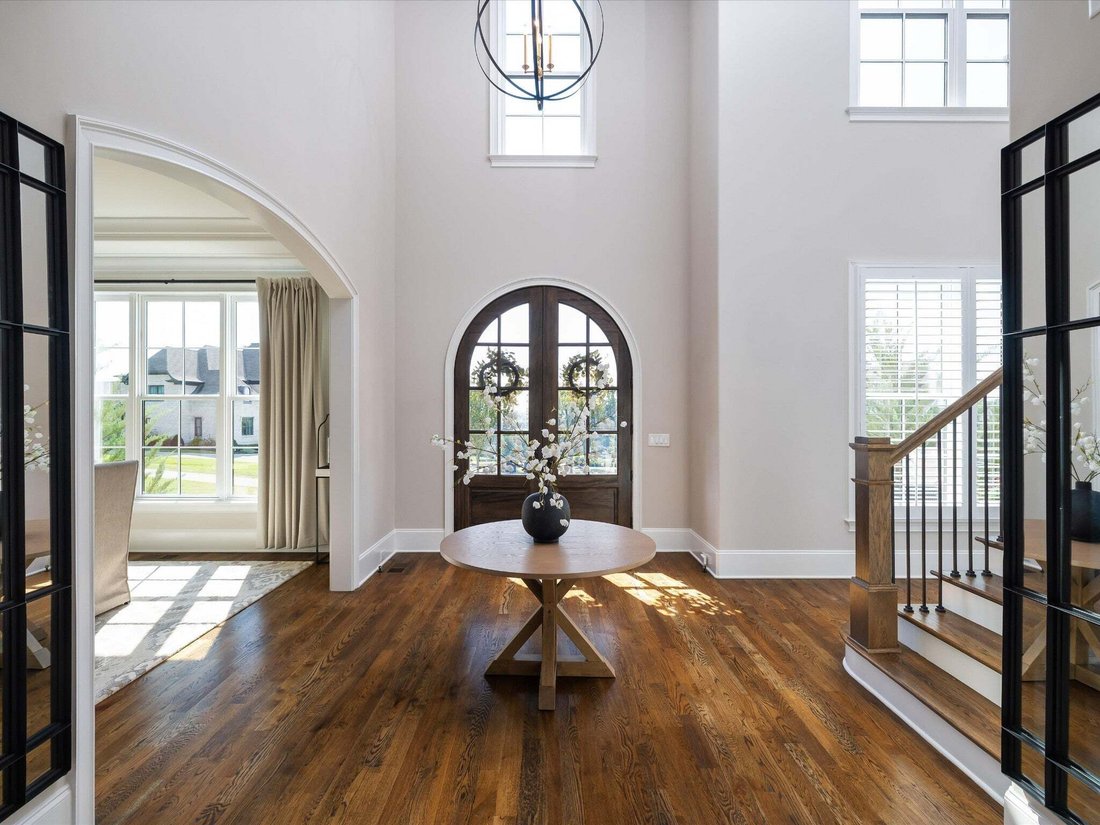
The kitchen supports everyday living and entertaining with two walk-in pantries—one concealed behind custom cabinetry—and a separate butler’s pantry with a sink and beverage refrigeration. Soaring vaulted ceilings, substantial architectural detailing, and designer lighting add character and scale to the gathering spaces.
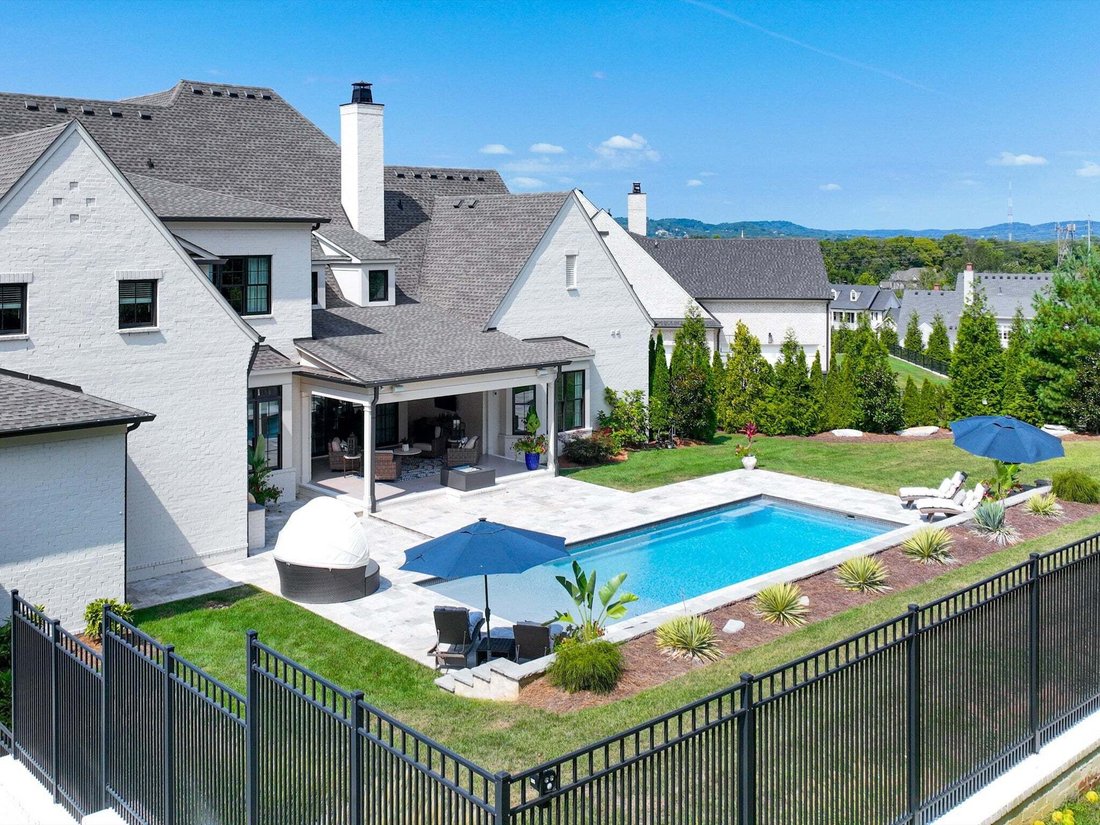
Outdoor living extends across expansive stone decking, a covered gathering area, a built-in grilling station, and a gas fire feature surrounding the pool. Mature landscaping and natural screening frame the setting, with space to dine, lounge, and entertain.
Elevator-ready construction, integrated audio, conditioned walk-in storage, and laundry rooms on both levels add convenience and flexibility. Generous living spaces and completed outdoor amenities offer room to settle in, host comfortably, and enjoy the home from day one.
The kitchen supports everyday living and entertaining with two walk-in pantries—one concealed behind custom cabinetry—and a separate butler’s pantry with a sink and beverage refrigeration. Soaring vaulted ceilings, substantial architectural detailing, and designer lighting add character and scale to the gathering spaces.
Outdoor living extends across expansive stone decking, a covered gathering area, a built-in grilling station, and a gas fire feature surrounding the pool. Mature landscaping and natural screening frame the setting, with space to dine, lounge, and entertain.
Elevator-ready construction, integrated audio, conditioned walk-in storage, and laundry rooms on both levels add convenience and flexibility. Generous living spaces and completed outdoor amenities offer room to settle in, host comfortably, and enjoy the home from day one.
-
Type de propriété
Maison
-
Étages
2
-
Année de construction
2020
-
Prix/pied²
$517
Caractéristiques
Explorez le secteur
9266 Berwyn Ct, Nashville, Tennessee, États-Unis
Voir sur Google Maps
Prix par sqft
Faible
Élevé
Inscrit il y a 11 mois
Vous vous êtes renseigné sur ce bien
L'agent vous contactera bientôt par
Publié par
59
Annonces
2025
Inscrit
Réserver une visite avec the agent
Choisissez une date et si vous souhaitez une visite virtuelle ou en personne avec l’agent.
Date préférée
Type de visite
Synergy Realty Network, LLC - Brentwood
Brentwood, Tennessee, United States
Voir le profil de l’agence
Dernière mise à jour
Octobre 30
Première mise en ligne
Septembre 12
Référence de l’annonce
3542457
Statut de l’annonce
Based on information submitted to the MLS GRID as of 2026. All data is obtained from various sources and may not have been verified by broker or MLS GRID. Supplied Open House Information is subject to change without notice. All information should be independently reviewed and verified for accuracy. Properties may or may not be listed by the office/agent presenting the information.
Propriétés similaires à proximité
Nouvelles annonces à Nashville

Explorez plus de biens à vendre
Nashville, TN, États-Unis types de propriétés
Nashville, TN, États-Unis Recherches populaires
- Propriétés avec Garage à Nashville, TN, États-Unis
- Propriétés avec Jardin à Nashville, TN, États-Unis
- Propriétés avec Balcon à Nashville, TN, États-Unis
- Propriétés avec Piscine à Nashville, TN, États-Unis
- Propriétés avec Terrasse à Nashville, TN, États-Unis
- Propriétés avec Centre de remise en forme / Fitness à Nashville, TN, États-Unis
- Constructions neuves propriétés à Nashville, TN, États-Unis
- Vue sur la ville propriétés à Nashville, TN, États-Unis
- Moderne propriétés à Nashville, TN, États-Unis
- Rénové propriétés à Nashville, TN, États-Unis
- Propriétés avec Ascenseur à Nashville, TN, États-Unis
- Propriétés avec Terrain de tennis à Nashville, TN, États-Unis
- Vue panoramique / panoramique propriétés à Nashville, TN, États-Unis
- Propriétés avec Sauna à Nashville, TN, États-Unis
- Vue sur la montagne propriétés à Nashville, TN, États-Unis
- Vue sur la mer propriétés à Nashville, TN, États-Unis
- Propriétés avec Cinéma à Nashville, TN, États-Unis
- Lotissement sécurisé propriétés à Nashville, TN, États-Unis
- Propriétés avec Bibliothèque à Nashville, TN, États-Unis
- Propriétés avec Cave à vins à Nashville, TN, États-Unis
- Au bord de l’eau propriétés à Nashville, TN, États-Unis
- Vue sur le lac propriétés à Nashville, TN, États-Unis
- Vue sur un golfe propriétés à Nashville, TN, États-Unis
- Équestre propriétés à Nashville, TN, États-Unis
- Manoir propriétés à Nashville, TN, États-Unis
Nashville, TN, États-Unis Quartiers
Guides et histoires connexes
La confiance des plus grands courtiers du monde
Les agents des propriétés les plus exceptionnelles du monde publient sur JamesEdition.
- Des annonces de Sotheby's, Christie's, BARNES et Engel & Völkers
- Chaque annonce est vérifiée avant sa mise en ligne
- Contactez directement des agents vérifiés
En continuant, vous acceptez nos Conditions et notre Politique de confidentialité.
brokerages we
partnered with
partnered with