$1,850,000
Résidence Unifamiliale à Brentwood
- 4 Chambres
- 5 SdB
- 4,333 Sqft
- 1.11 Ac lot
- Mis à jour: Aujourd'hui
- Source: Realtracs MLS#3529134
À propos de la propriété
La description a été traduite automatiquement.
La description est affichée dans la langue d'origine.
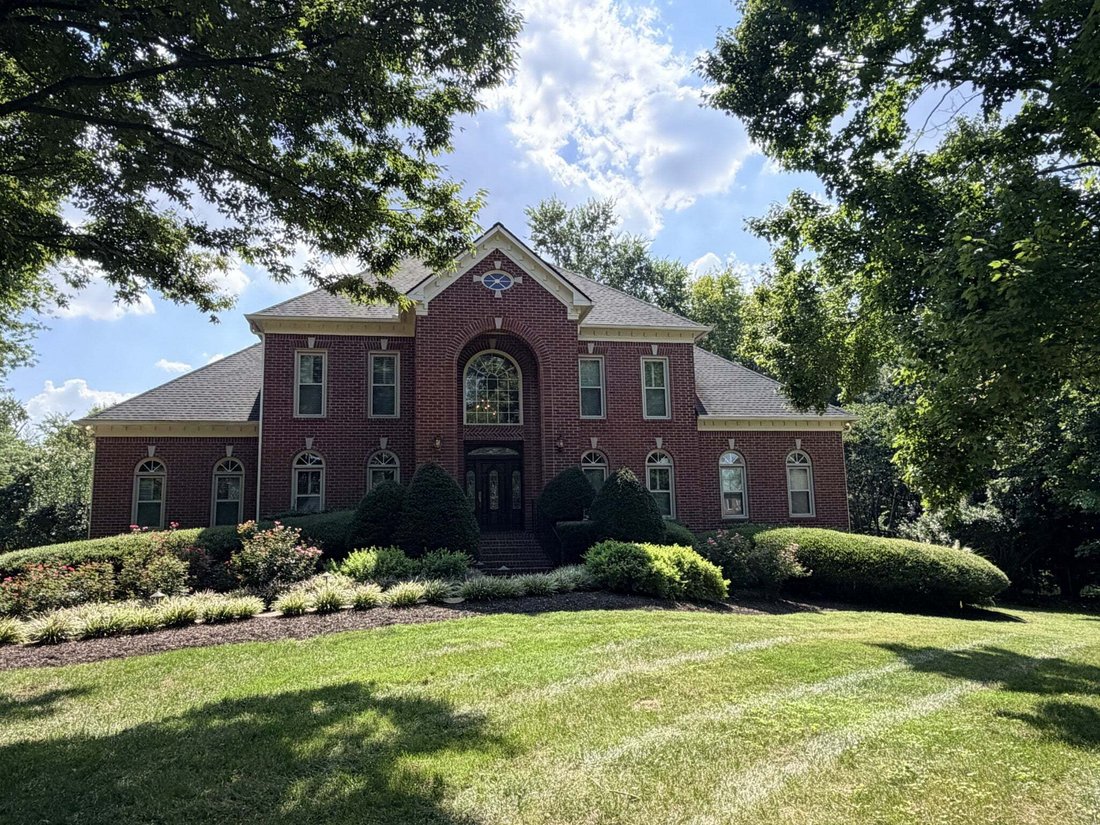
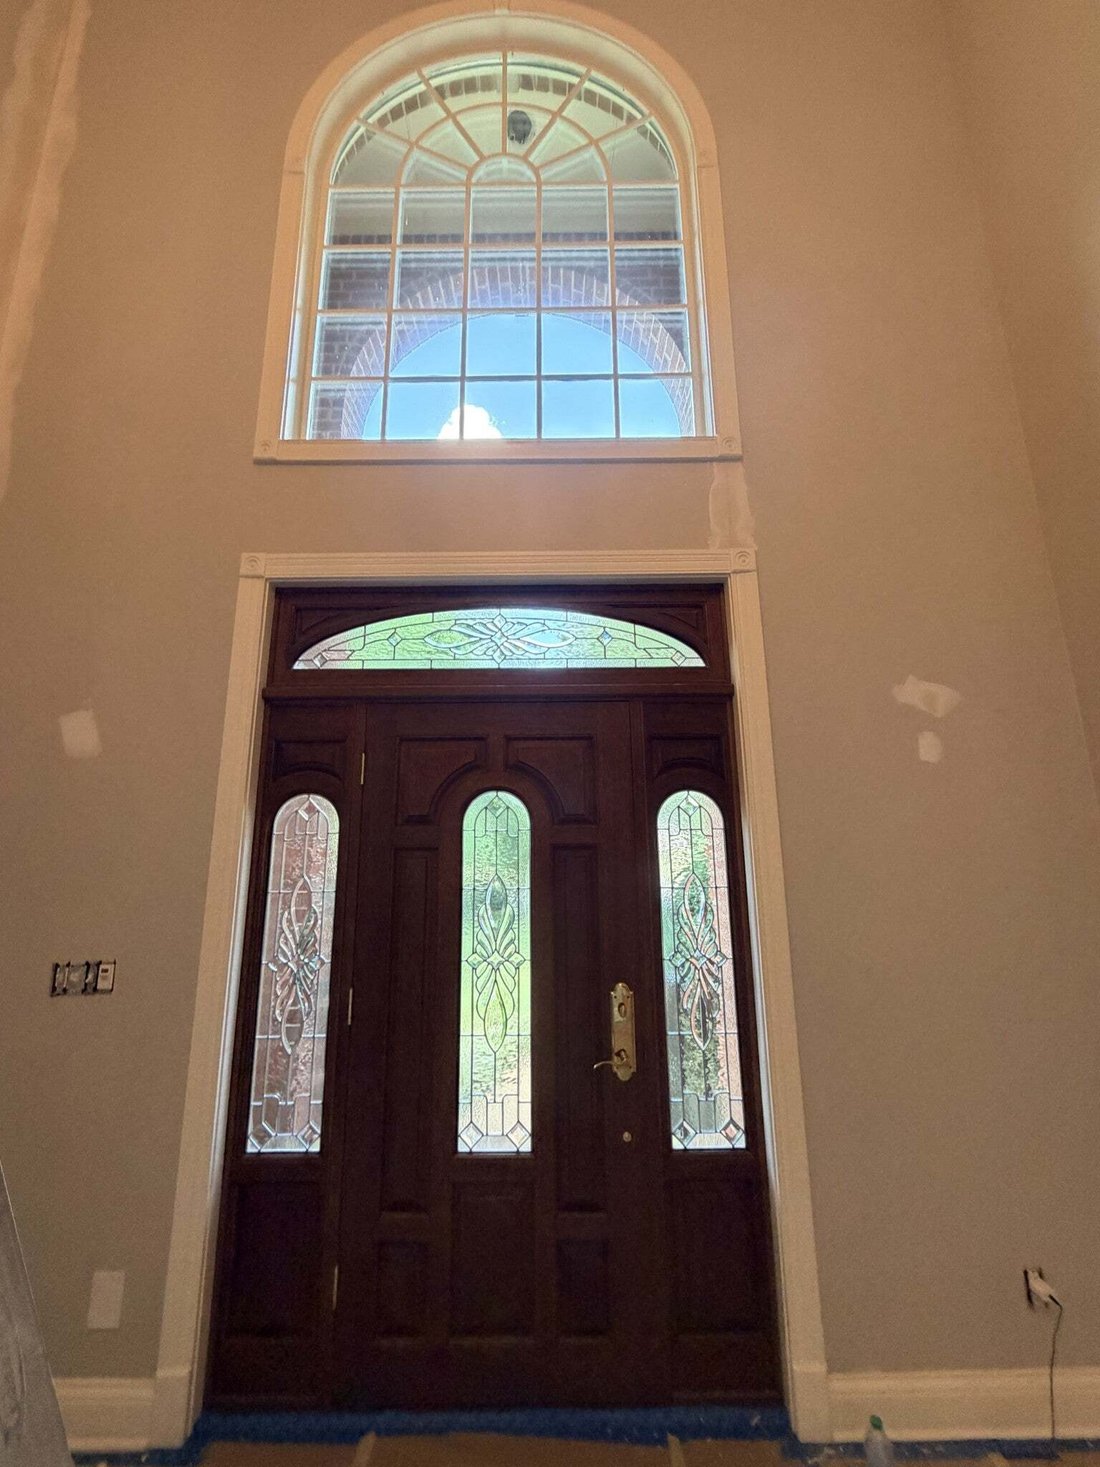
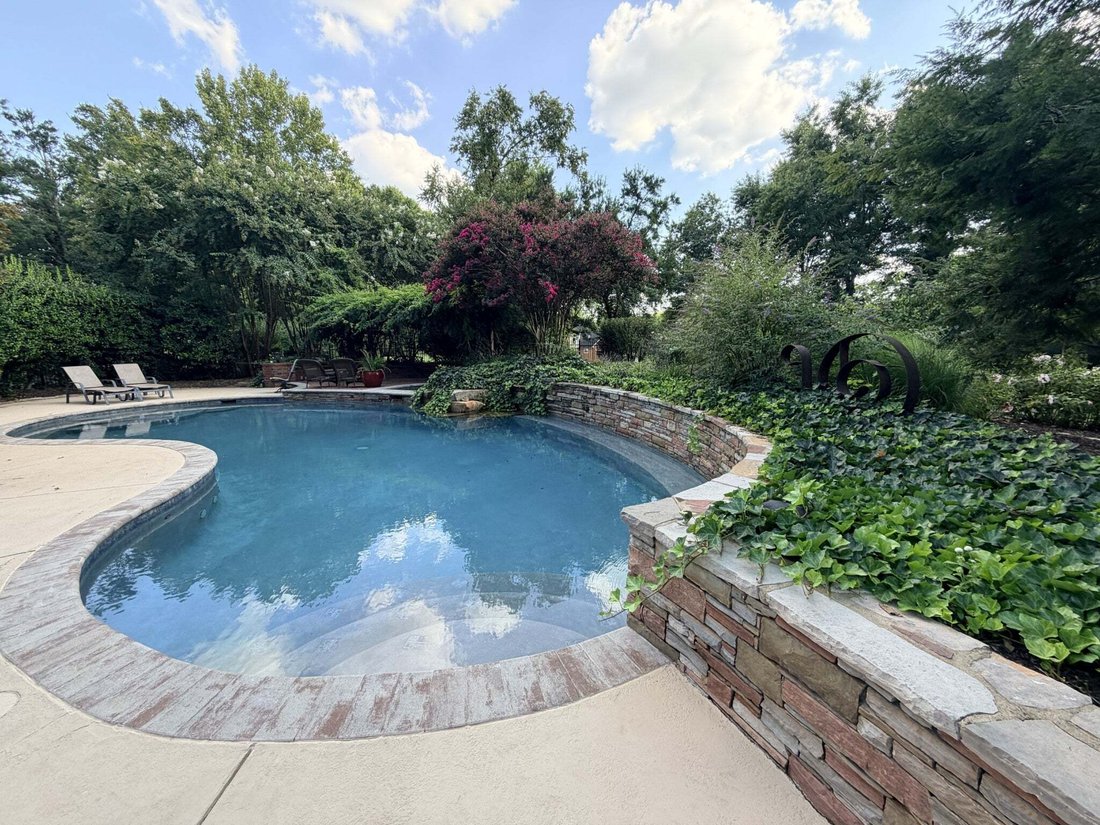
1st Showings Saturday 9/12/26. Professional Photos 0n-line 9/10/26. The owners have loved this home w/stunning, private pool with lush landscaping, 3479 SF of concrete patio, gardens + irrigation on over an acre. As you enter the 18’ foyer(13 x1 w/grand sweeping hardwood staircase--don’t miss the lead glass front door, side lights, transom + large 2nd floor window. On the right is a private office
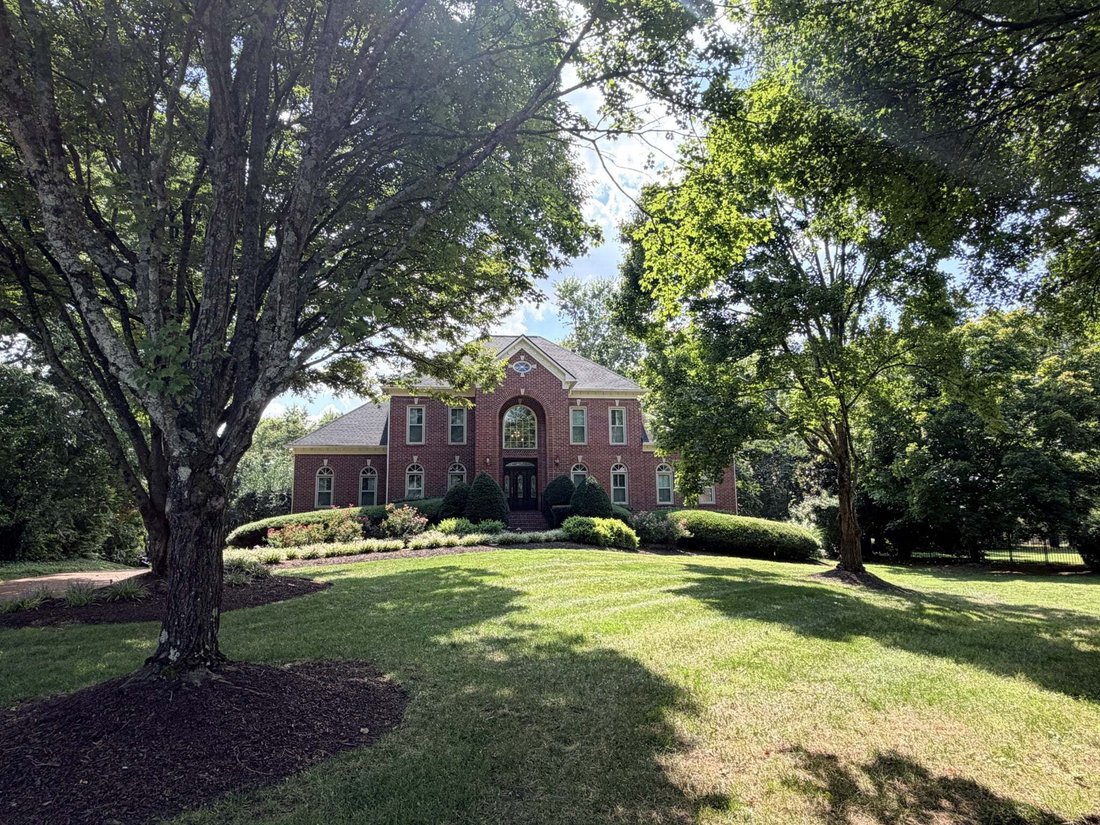
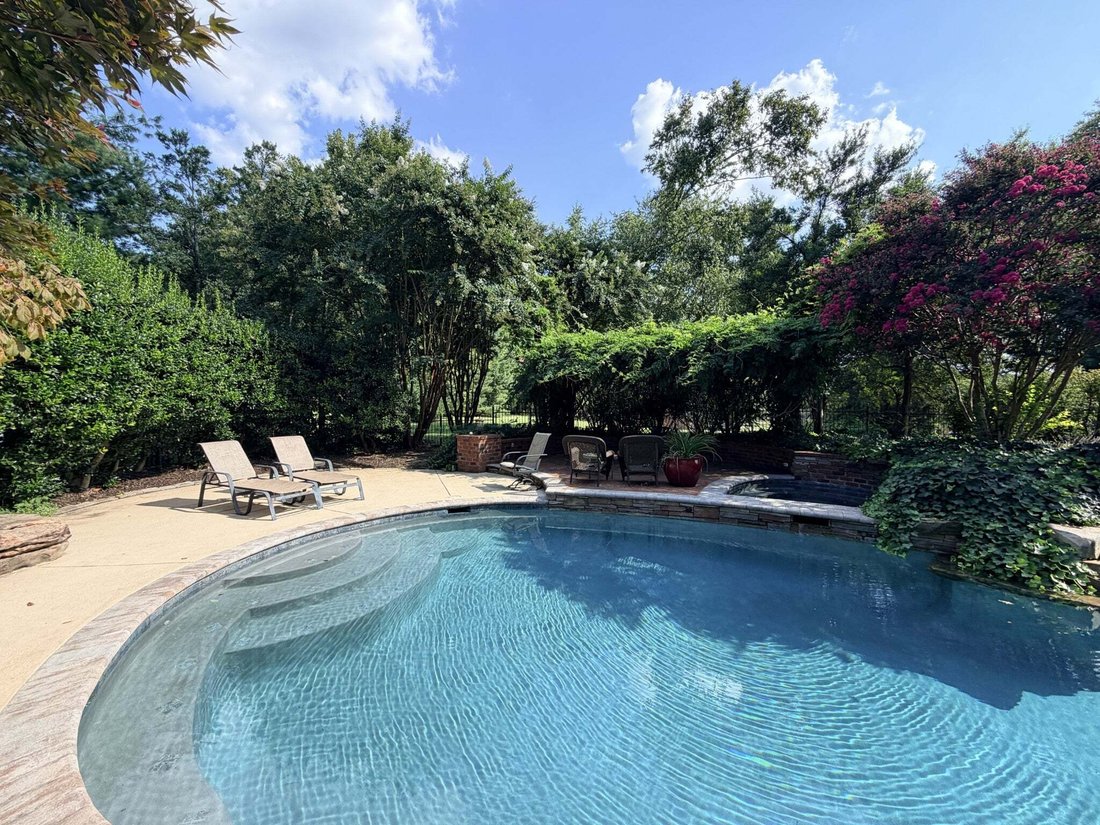
1st Showings Saturday 9/12/26. Professional Photos 0n-line 9/10/26. The owners have loved this home w/stunning, private pool with lush landscaping, 3479 SF of concrete patio, gardens + irrigation on over an acre. As you enter the 18’ foyer(13 x1 w/grand sweeping hardwood staircase--don’t miss the lead glass front door, side lights, transom + large 2nd floor window. On the right is a private office with transom window above the door, built in bookcases, 2 windows w/plantation shutter/arched transom and double door to the living room. On the left is a spacious dining room, 2 windows w/plantation shutter/transom, chair rail + wainscotting. The kitchen has white cabinets w/undermount + upper lighting, gas cook top, desk, granite counters w/bar seating + casual dining w/6 windows that is OPEN to the den with 19’ vaulted ceiling + white beams. The den has built in TV+ shelves + walk-in craft/game closet and leads to the awesome 468 SF porch + pool. The living room has a beautiful fireplace with 7’ mantle + wall of bookcases, 10 recessed lights + 2 sliding glass doors to the porch. The true Primary bedroom is on the main floor w/incredible 13’ vaulted/tray ceiling, 3 windows with plantation shutters/arched transoms, 2 walk-in closets with drawers/shelves, spacious shower, separate tub, lots of counter space and 2 sinks. Upstairs are 3 bedrooms. The upstairs primary is 17’ x 13’ with 11’ x 9’ closet, 10’ of counterspace + double sinks. The other 2 spacious bedrooms have large closets and a Jack and Jill bath. Over $300k of improvements: $60k pool updates, $40k screened (26’ x 18’) porch, $35k roof, $30k windows, $22k interior painting, $20k pool full bath + mudroom w/15 cabinets, 4 drawers, 10’ counter, refrigerator, etc. $17k gorgeous sand + finish hardwoods + bedroom carpet, $15k generator, $5k door/shelves in office, etc. Unfinished1495 SF tall crawlspace. Top Brentwood schools, quick access to I-65, 6 blocks to the new 52 acre Windy Hill Park (Google it).
-
Type de propriété
Maison
-
Étages
2
-
Année de construction
1995
-
Prix/pied²
$426
Caractéristiques
Explorez le secteur
9180 Brushboro Ct, Nashville, Tennessee, États-Unis
Voir sur Google Maps
Prix par sqft
Faible
Élevé
Inscrit il y a 9 mois
Vous vous êtes renseigné sur ce bien
L'agent vous contactera bientôt par
Publié par
10
Annonces
2025
Inscrit
Réserver une visite avec the agent
Choisissez une date et si vous souhaitez une visite virtuelle ou en personne avec l’agent.
Date préférée
Type de visite
Dernière mise à jour
Aujourd'hui
Première mise en ligne
Sep 10
Référence de l’annonce
3529134
Statut de l’annonce
Based on information submitted to the MLS GRID as of 2026. All data is obtained from various sources and may not have been verified by broker or MLS GRID. Supplied Open House Information is subject to change without notice. All information should be independently reviewed and verified for accuracy. Properties may or may not be listed by the office/agent presenting the information.
Propriétés similaires à proximité
Nouvelles annonces à Nashville


Explorez plus de biens à vendre
Nashville, TN, États-Unis types de propriétés
Nashville, TN, États-Unis Recherches populaires
- Propriétés avec Garage à Nashville, TN, États-Unis
- Propriétés avec Jardin à Nashville, TN, États-Unis
- Propriétés avec Piscine à Nashville, TN, États-Unis
- Propriétés avec Balcon à Nashville, TN, États-Unis
- Propriétés avec Terrasse à Nashville, TN, États-Unis
- Propriétés avec Centre de remise en forme / Fitness à Nashville, TN, États-Unis
- Moderne propriétés à Nashville, TN, États-Unis
- Rénové propriétés à Nashville, TN, États-Unis
- Constructions neuves propriétés à Nashville, TN, États-Unis
- Vue sur la ville propriétés à Nashville, TN, États-Unis
- Propriétés avec Ascenseur à Nashville, TN, États-Unis
- Vue panoramique / panoramique propriétés à Nashville, TN, États-Unis
- Propriétés avec Terrain de tennis à Nashville, TN, États-Unis
- Propriétés avec Sauna à Nashville, TN, États-Unis
- Lotissement sécurisé propriétés à Nashville, TN, États-Unis
- Propriétés avec Bibliothèque à Nashville, TN, États-Unis
- Vue sur la mer propriétés à Nashville, TN, États-Unis
- Vue sur la montagne propriétés à Nashville, TN, États-Unis
- Propriétés avec Cinéma à Nashville, TN, États-Unis
- Au bord de l’eau propriétés à Nashville, TN, États-Unis
- Propriétés avec Cave à vins à Nashville, TN, États-Unis
- Vue sur le lac propriétés à Nashville, TN, États-Unis
- Vue sur un golfe propriétés à Nashville, TN, États-Unis
- Équestre propriétés à Nashville, TN, États-Unis
- Manoir propriétés à Nashville, TN, États-Unis
- Haute altitude propriétés à Nashville, TN, États-Unis
- Plage propriétés à Nashville, TN, États-Unis
Nashville, TN, États-Unis Quartiers
Guides et histoires connexes
La confiance des plus grands courtiers du monde
Les agents des propriétés les plus exceptionnelles du monde publient sur JamesEdition.
- Des annonces de Sotheby's, Christie's, BARNES et Engel & Völkers
- Chaque annonce est vérifiée avant sa mise en ligne
- Contactez directement des agents vérifiés
En continuant, vous acceptez nos Conditions et notre Politique de confidentialité.
brokerages we
partnered with
partnered with