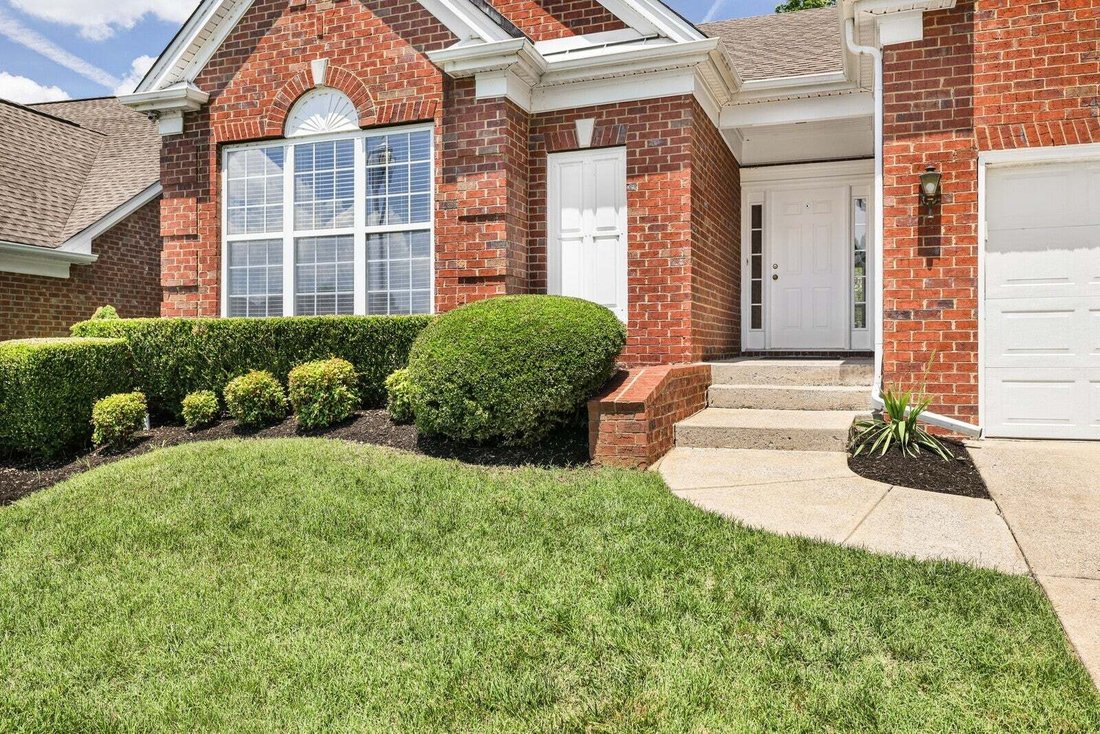
$579,900
Résidence Unifamiliale à Brentwood
- 2 Chambres
- 2 SdB
- 1,697 Sqft
- 6,099 Sqft lot
- Mis à jour: Aujourd'hui
- Source: Realtracs MLS#3530394
À propos de la propriété
La description a été traduite automatiquement.
La description est affichée dans la langue d'origine.
Additional photos coming soon! Incredible value that’s priced to sell in Brentwood, zoned Williamson County
Schools! Rare, one-level living with recent improvements including brand new LVP flooring, all new stainless steel appliances & fresh paint! This livable floor plan features two bedrooms plus a versatile private office w/French doors that could be used as a 3rd bedroom, playroom or
Schools! Rare, one-level living with recent improvements including brand new LVP flooring, all new stainless steel appliances & fresh paint! This livable floor plan features two bedrooms plus a versatile private office w/French doors that could be used as a 3rd bedroom, playroom or
Additional photos coming soon! Incredible value that’s priced to sell in Brentwood, zoned Williamson County
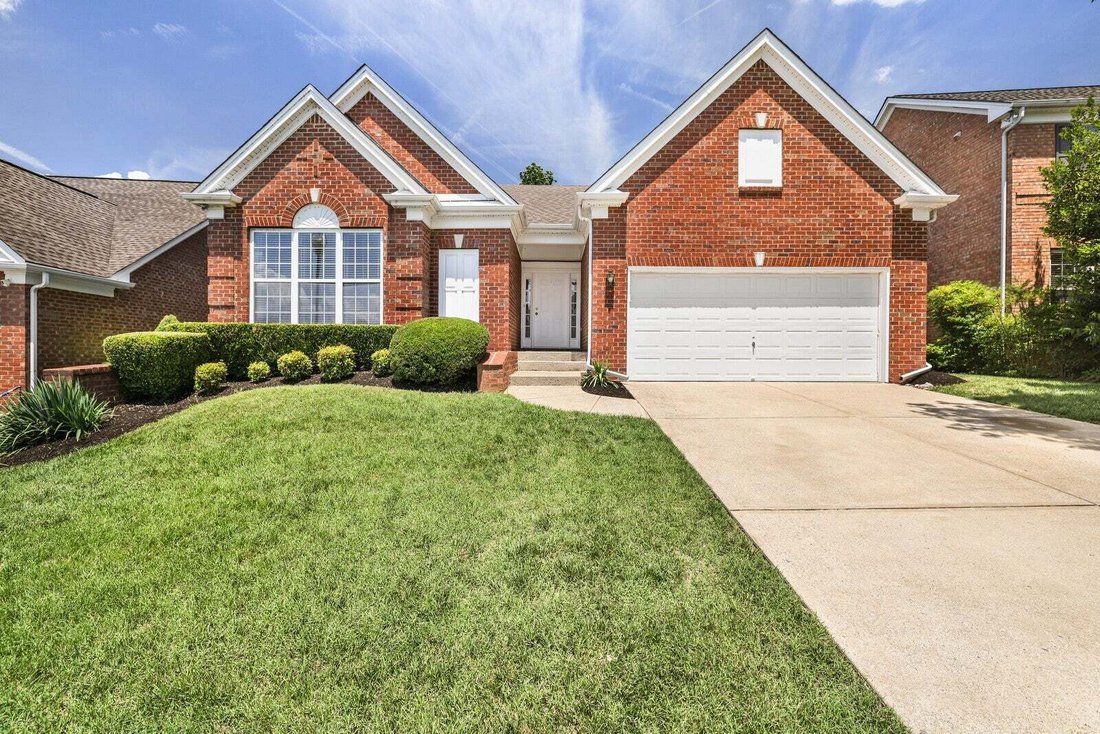
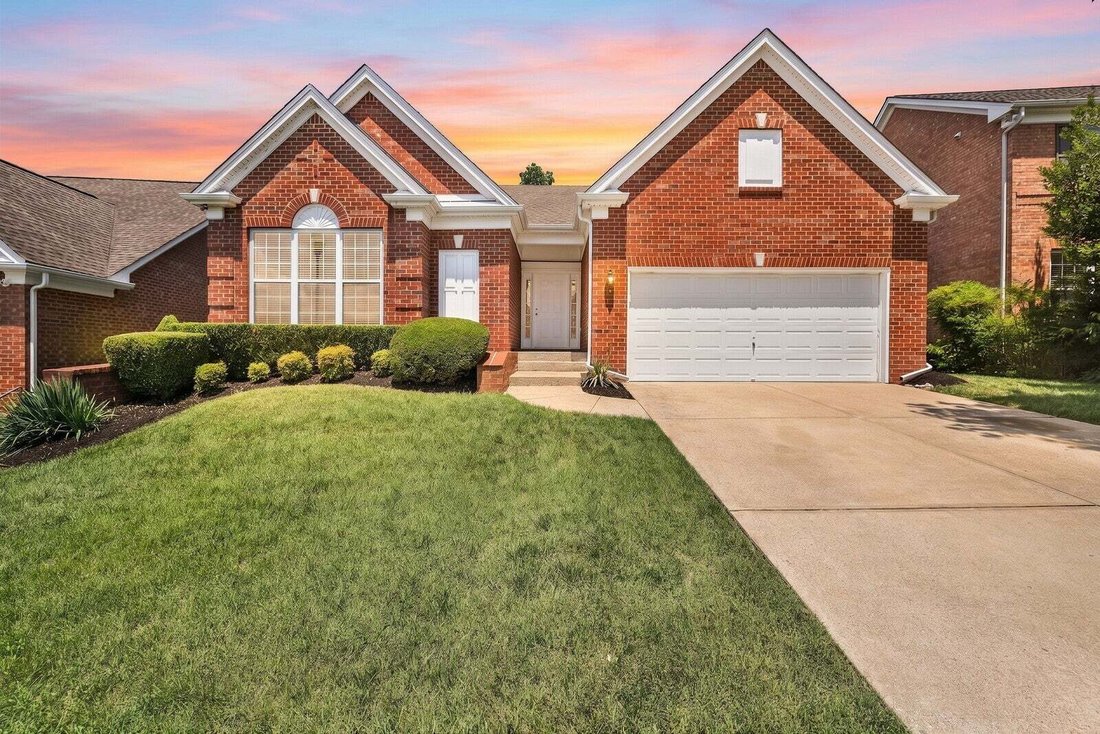
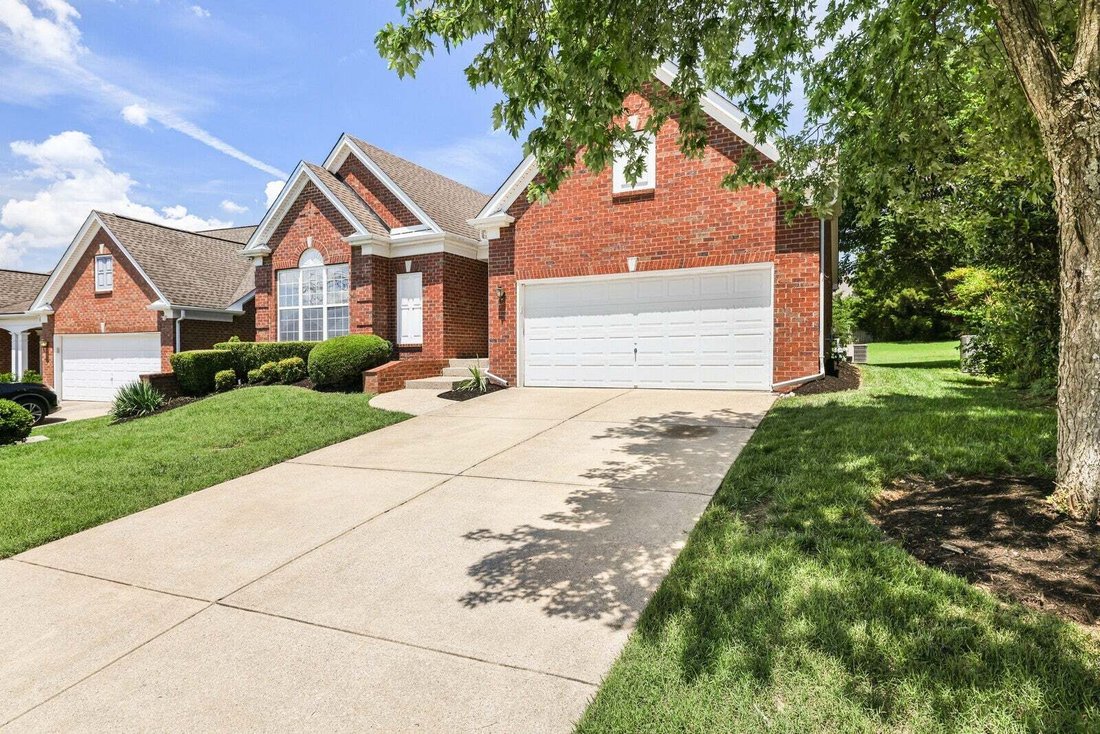
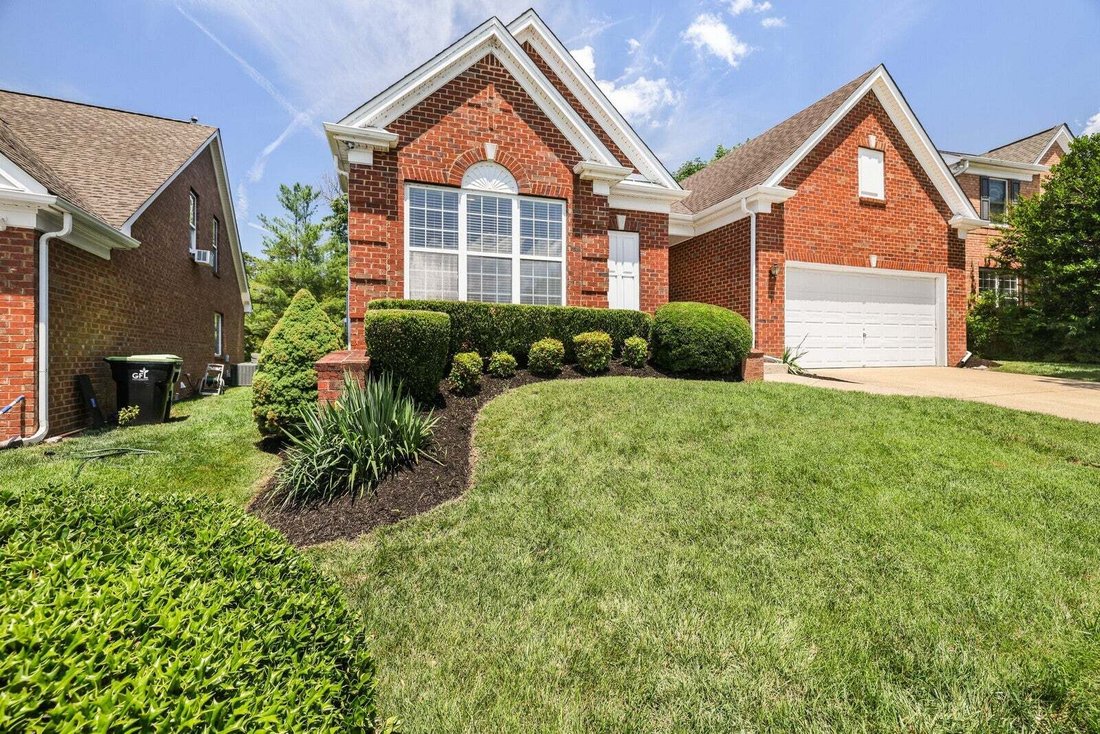
Schools! Rare, one-level living with recent improvements including brand new LVP flooring, all new stainless steel appliances & fresh paint! This livable floor plan features two bedrooms plus a versatile private office w/French doors that could be used as a 3rd bedroom, playroom or fitness room -- you decide! HOA maintains the lawncare so easy peasy for you -- perfect for those downsizing, investors or families. This former model home is light-filled and features a seamless open floor plan and timeless design details including tray ceilings, wainscoting, ceiling fans, window blinds & large closets! The bright eat-in kitchen features white cabinetry, new stainless appliances and pantry for storage. It opens to both the formal dining room and living room where you can enjoy the cooler months in front of your cozy gas fireplace! The split floor plan ensures privacy for each bedroom. The large primary bedroom features a wall of windows, ensuite bathroom with double sinks, make-up counter, soaking tub and shower, along with a huge walk-in closet with shelving. Adjacent to the primary is a dedicated laundry room with a pull-down attic for storage! Enjoy the outdoors on your spacious patio that backs to common area and a gorgeous tree line for added prvacy. Original owner -- only lived in the home part-time. Being sold to settle an estate. Chestnut Springs features a community clubhouse, playground & walking bridge that connects directly to Owl Creek Park! Well-maintained; Roof 2015; Water Heater 2014. Conveniently located w/easy access to I-65, grocery stores & restaurants! Don’t miss this fantastic opportunity! Up to 1% lender credit on the loan amount when buyer uses Seller’s Preferred Lender.
Schools! Rare, one-level living with recent improvements including brand new LVP flooring, all new stainless steel appliances & fresh paint! This livable floor plan features two bedrooms plus a versatile private office w/French doors that could be used as a 3rd bedroom, playroom or fitness room -- you decide! HOA maintains the lawncare so easy peasy for you -- perfect for those downsizing, investors or families. This former model home is light-filled and features a seamless open floor plan and timeless design details including tray ceilings, wainscoting, ceiling fans, window blinds & large closets! The bright eat-in kitchen features white cabinetry, new stainless appliances and pantry for storage. It opens to both the formal dining room and living room where you can enjoy the cooler months in front of your cozy gas fireplace! The split floor plan ensures privacy for each bedroom. The large primary bedroom features a wall of windows, ensuite bathroom with double sinks, make-up counter, soaking tub and shower, along with a huge walk-in closet with shelving. Adjacent to the primary is a dedicated laundry room with a pull-down attic for storage! Enjoy the outdoors on your spacious patio that backs to common area and a gorgeous tree line for added prvacy. Original owner -- only lived in the home part-time. Being sold to settle an estate. Chestnut Springs features a community clubhouse, playground & walking bridge that connects directly to Owl Creek Park! Well-maintained; Roof 2015; Water Heater 2014. Conveniently located w/easy access to I-65, grocery stores & restaurants! Don’t miss this fantastic opportunity! Up to 1% lender credit on the loan amount when buyer uses Seller’s Preferred Lender.
-
Type de propriété
Maison
-
Étages
1
-
Année de construction
2004
-
Prix/pied²
$341
Caractéristiques
- Garage
- Dressing
- Cheminée
- Centre de remise en forme / Fitness
- Terrain de jeu
- Buanderie
- Vie privée
- Bureau
- Laveuse sécheuse
Explorez le secteur
1504 Chestnut Springs Rd, Nashville, Tennessee, États-Unis
Voir sur Google Maps
Prix par sqft
Faible
Élevé
Inscrit il y a 9 mois
Vous vous êtes renseigné sur ce bien
L'agent vous contactera bientôt par
Publié par
The Ashton Real Estate Group of RE/MAX Advantage - Nashville
Tennessee, United States
Voir le profil de l’agence
102
Annonces
2025
Inscrit
Réserver une visite avec the agent
Choisissez une date et si vous souhaitez une visite virtuelle ou en personne avec l’agent.
Date préférée
Type de visite
The Ashton Real Estate Group of RE/MAX Advantage - Nashville
Nashville, Tennessee, United States
Voir le profil de l’agence
Dernière mise à jour
Aujourd'hui
Première mise en ligne
Sep 8
Référence de l’annonce
3530394
Statut de l’annonce
Based on information submitted to the MLS GRID as of 2026. All data is obtained from various sources and may not have been verified by broker or MLS GRID. Supplied Open House Information is subject to change without notice. All information should be independently reviewed and verified for accuracy. Properties may or may not be listed by the office/agent presenting the information.
Propriétés similaires à proximité
Nouvelles annonces à Nashville

Explorez plus de biens à vendre
Nashville, TN, États-Unis types de propriétés
Nashville, TN, États-Unis Recherches populaires
- Propriétés avec Garage à Nashville, TN, États-Unis
- Propriétés avec Jardin à Nashville, TN, États-Unis
- Propriétés avec Piscine à Nashville, TN, États-Unis
- Propriétés avec Balcon à Nashville, TN, États-Unis
- Propriétés avec Terrasse à Nashville, TN, États-Unis
- Propriétés avec Centre de remise en forme / Fitness à Nashville, TN, États-Unis
- Moderne propriétés à Nashville, TN, États-Unis
- Rénové propriétés à Nashville, TN, États-Unis
- Constructions neuves propriétés à Nashville, TN, États-Unis
- Vue sur la ville propriétés à Nashville, TN, États-Unis
- Propriétés avec Ascenseur à Nashville, TN, États-Unis
- Vue panoramique / panoramique propriétés à Nashville, TN, États-Unis
- Propriétés avec Terrain de tennis à Nashville, TN, États-Unis
- Propriétés avec Sauna à Nashville, TN, États-Unis
- Lotissement sécurisé propriétés à Nashville, TN, États-Unis
- Propriétés avec Bibliothèque à Nashville, TN, États-Unis
- Vue sur la montagne propriétés à Nashville, TN, États-Unis
- Vue sur la mer propriétés à Nashville, TN, États-Unis
- Propriétés avec Cinéma à Nashville, TN, États-Unis
- Au bord de l’eau propriétés à Nashville, TN, États-Unis
- Propriétés avec Cave à vins à Nashville, TN, États-Unis
- Vue sur le lac propriétés à Nashville, TN, États-Unis
- Vue sur un golfe propriétés à Nashville, TN, États-Unis
- Équestre propriétés à Nashville, TN, États-Unis
- Manoir propriétés à Nashville, TN, États-Unis
- Plage propriétés à Nashville, TN, États-Unis
- Haute altitude propriétés à Nashville, TN, États-Unis
Nashville, TN, États-Unis Quartiers
Guides et histoires connexes
La confiance des plus grands courtiers du monde
Les agents des propriétés les plus exceptionnelles du monde publient sur JamesEdition.
- Des annonces de Sotheby's, Christie's, BARNES et Engel & Völkers
- Chaque annonce est vérifiée avant sa mise en ligne
- Contactez directement des agents vérifiés
En continuant, vous acceptez nos Conditions et notre Politique de confidentialité.
brokerages we
partnered with
partnered with