$4,999,000
Résidence Unifamiliale à Brentwood
- 7 Chambres
- 9 SdB
- 8,948 Sqft
- 28,750 Sqft lot
- Mis à jour: Septembre 2
- Source: Realtracs MLS#3528714
À propos de la propriété
La description a été traduite automatiquement.
La description est affichée dans la langue d'origine.
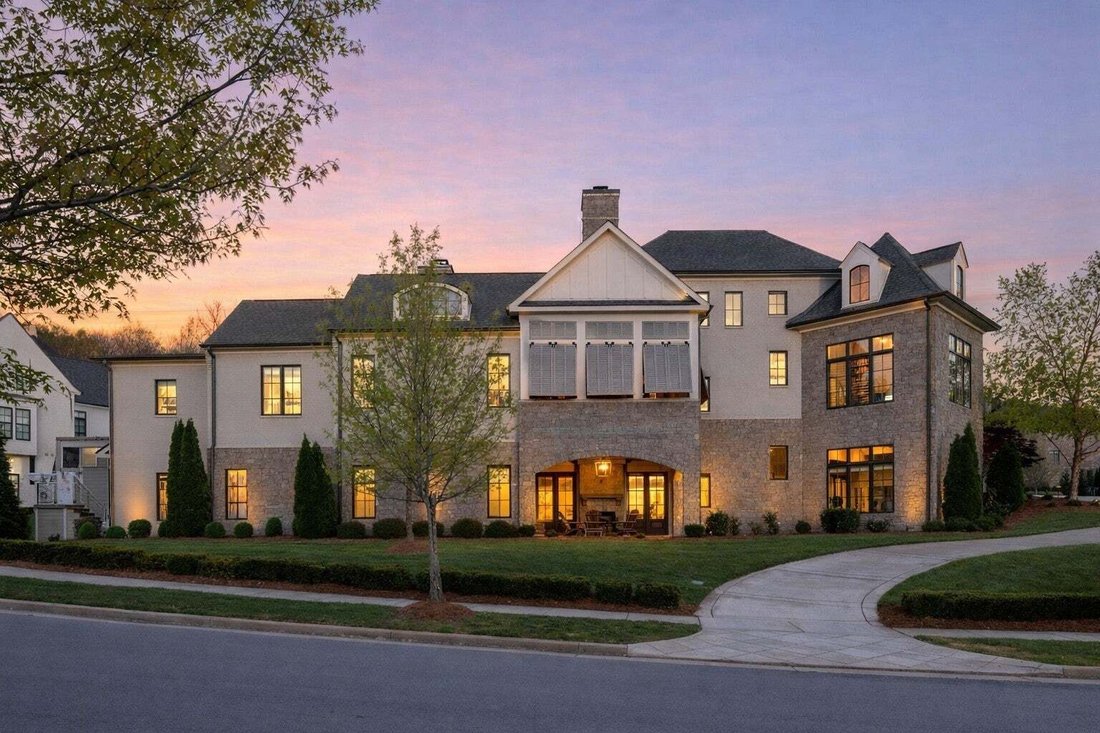
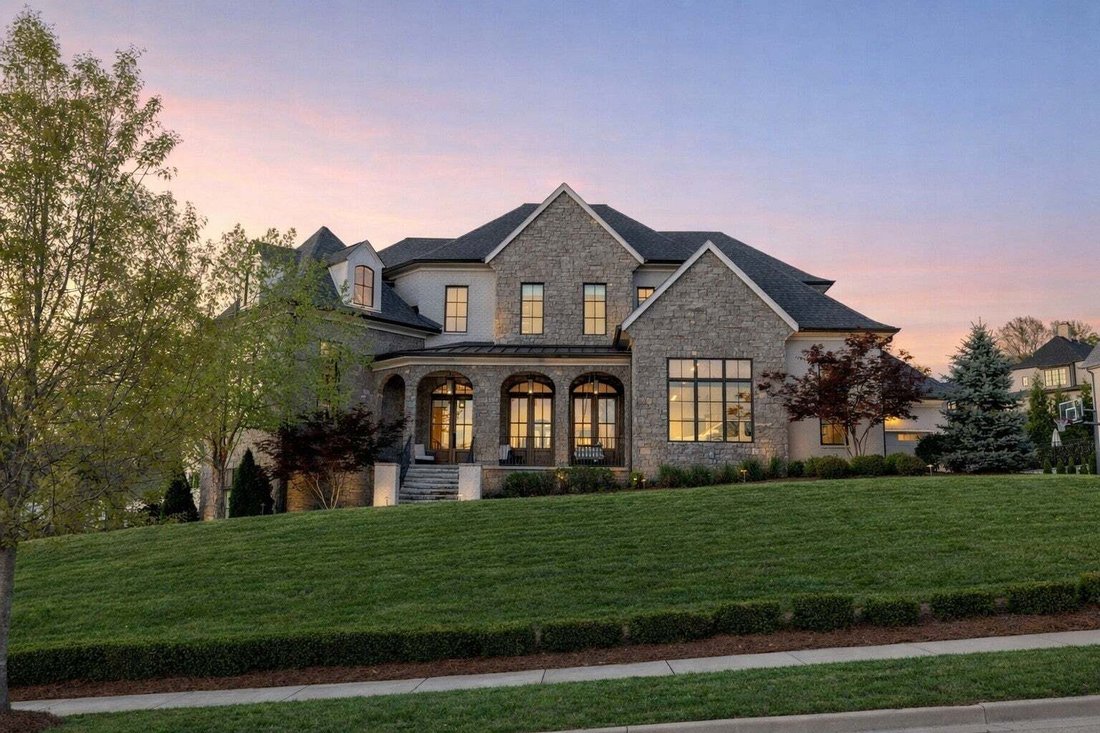
Located in The Avery in Brentwood, TN, this exceptional luxury residence offers nearly 9,000 square feet of refined, spacious living across three levels, including a fully finished basement. Designed to seamlessly blend indoor and outdoor living, the home features 7 bedrooms, 7 full baths, and 2 half baths with elegant, functional spaces throughout.
The dramatic main level showcases a gra
The dramatic main level showcases a gra
Located in The Avery in Brentwood, TN, this exceptional luxury residence offers nearly 9,000 square feet of refined, spacious living across three levels, including a fully finished basement. Designed to seamlessly blend indoor and outdoor living, the home features 7 bedrooms, 7 full baths, and 2 half baths with elegant, functional spaces throughout.
The dramatic main level showcases a grand living room with a stone fireplace, a gourmet kitchen with Wolf cooktop, KitchenAid refrigerator, dual dishwashers, and double ovens, along with a wet bar with ice maker and wine closet—perfect for entertaining. Additional main-level spaces include a private study, dining room, secondary bedroom, and a serene primary suite with fireplace, spa-like bath, and dual walk-in closets.
The finished lower level expands the living experience with a fitness room, office/conference space, wet bar, living area, recreation area, additional bedroom, and abundant storage with exterior access.
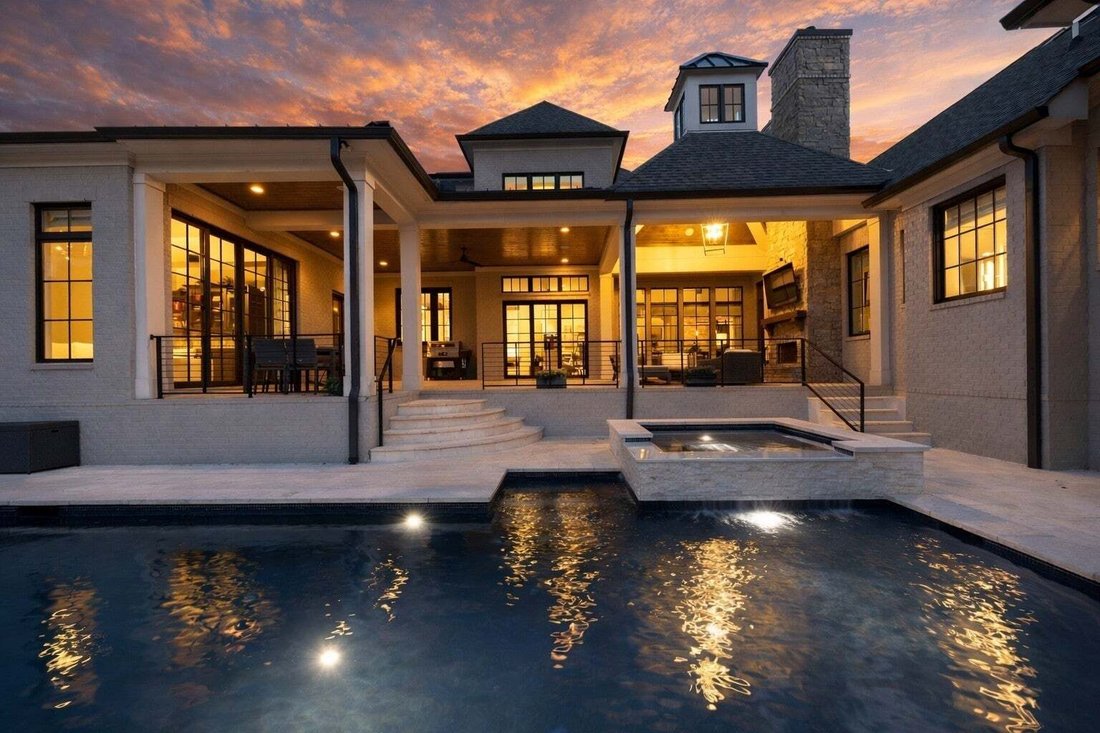
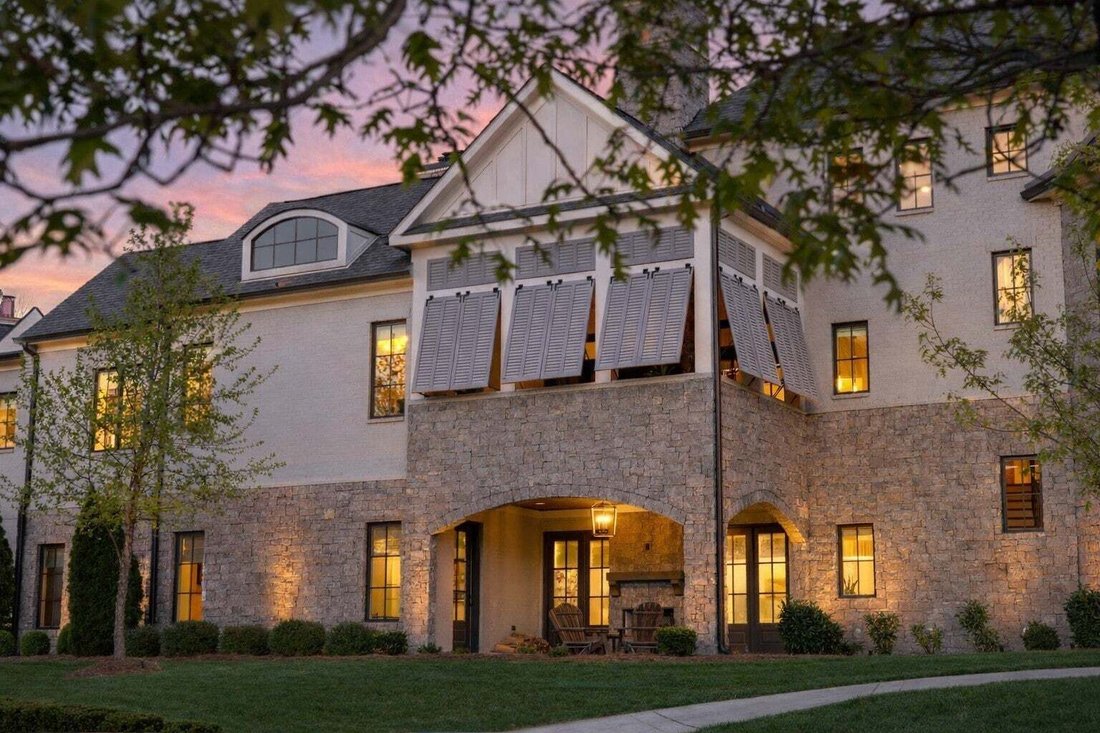
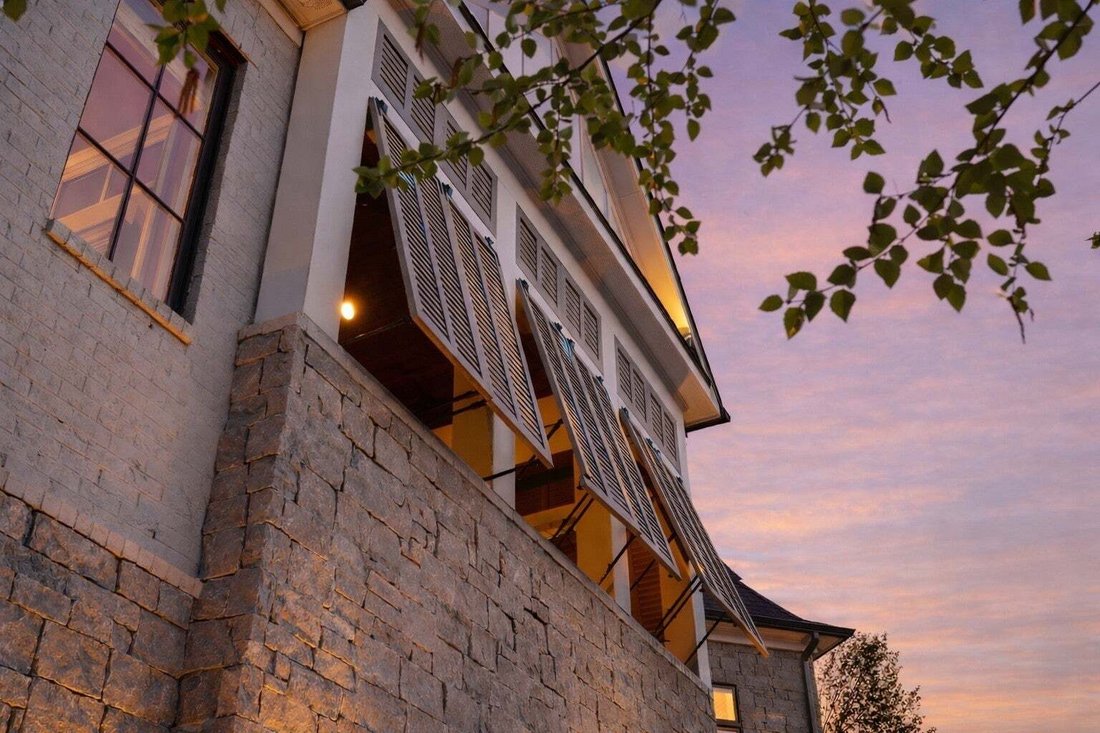
Outdoor living is equally impressive, enhancing the home’s seamless indoor/outdoor lifestyle with multiple patios and entertaining areas, including an in-ground pool and spa with firepit, a covered rear patio with fireplace, an outdoor deck with Bahama shutters, and a covered porch off the primary suite also featuring Bahama shutters, as well as an additional lower patio.
An attached 4-car garage with epoxy flooring, herringbone brick flooring detail in the drop zone off the garage, and thoughtful storage throughout complete this extraordinary offering of luxury, comfort, and modern design.
The dramatic main level showcases a grand living room with a stone fireplace, a gourmet kitchen with Wolf cooktop, KitchenAid refrigerator, dual dishwashers, and double ovens, along with a wet bar with ice maker and wine closet—perfect for entertaining. Additional main-level spaces include a private study, dining room, secondary bedroom, and a serene primary suite with fireplace, spa-like bath, and dual walk-in closets.
The finished lower level expands the living experience with a fitness room, office/conference space, wet bar, living area, recreation area, additional bedroom, and abundant storage with exterior access.
Outdoor living is equally impressive, enhancing the home’s seamless indoor/outdoor lifestyle with multiple patios and entertaining areas, including an in-ground pool and spa with firepit, a covered rear patio with fireplace, an outdoor deck with Bahama shutters, and a covered porch off the primary suite also featuring Bahama shutters, as well as an additional lower patio.
An attached 4-car garage with epoxy flooring, herringbone brick flooring detail in the drop zone off the garage, and thoughtful storage throughout complete this extraordinary offering of luxury, comfort, and modern design.
-
Type de propriété
Maison
-
Étages
3
-
Année de construction
2019
-
Prix/pied²
$558
Caractéristiques
Explorez le secteur
756 Steadman Ct, Nashville, Tennessee, États-Unis
Voir sur Google Maps
Prix par sqft
Faible
Élevé
Inscrit il y a 9 mois
Vous vous êtes renseigné sur ce bien
L'agent vous contactera bientôt par
Publié par
200
Annonces
2025
Inscrit
Réserver une visite avec the agent
Choisissez une date et si vous souhaitez une visite virtuelle ou en personne avec l’agent.
Date préférée
Type de visite
Dernière mise à jour
Septembre 2
Première mise en ligne
Sep 2
Référence de l’annonce
3528714
Statut de l’annonce
Based on information submitted to the MLS GRID as of 2026. All data is obtained from various sources and may not have been verified by broker or MLS GRID. Supplied Open House Information is subject to change without notice. All information should be independently reviewed and verified for accuracy. Properties may or may not be listed by the office/agent presenting the information.
Propriétés similaires à proximité
Nouvelles annonces à Nashville

Explorez plus de biens à vendre
Nashville, TN, États-Unis types de propriétés
Nashville, TN, États-Unis Recherches populaires
- Propriétés avec Garage à Nashville, TN, États-Unis
- Propriétés avec Jardin à Nashville, TN, États-Unis
- Propriétés avec Piscine à Nashville, TN, États-Unis
- Propriétés avec Balcon à Nashville, TN, États-Unis
- Propriétés avec Terrasse à Nashville, TN, États-Unis
- Propriétés avec Centre de remise en forme / Fitness à Nashville, TN, États-Unis
- Moderne propriétés à Nashville, TN, États-Unis
- Rénové propriétés à Nashville, TN, États-Unis
- Constructions neuves propriétés à Nashville, TN, États-Unis
- Vue sur la ville propriétés à Nashville, TN, États-Unis
- Propriétés avec Ascenseur à Nashville, TN, États-Unis
- Vue panoramique / panoramique propriétés à Nashville, TN, États-Unis
- Propriétés avec Terrain de tennis à Nashville, TN, États-Unis
- Propriétés avec Sauna à Nashville, TN, États-Unis
- Lotissement sécurisé propriétés à Nashville, TN, États-Unis
- Propriétés avec Bibliothèque à Nashville, TN, États-Unis
- Vue sur la mer propriétés à Nashville, TN, États-Unis
- Vue sur la montagne propriétés à Nashville, TN, États-Unis
- Propriétés avec Cinéma à Nashville, TN, États-Unis
- Au bord de l’eau propriétés à Nashville, TN, États-Unis
- Propriétés avec Cave à vins à Nashville, TN, États-Unis
- Vue sur le lac propriétés à Nashville, TN, États-Unis
- Vue sur un golfe propriétés à Nashville, TN, États-Unis
- Équestre propriétés à Nashville, TN, États-Unis
- Manoir propriétés à Nashville, TN, États-Unis
- Haute altitude propriétés à Nashville, TN, États-Unis
- Plage propriétés à Nashville, TN, États-Unis
Nashville, TN, États-Unis Quartiers
Guides et histoires connexes
La confiance des plus grands courtiers du monde
Les agents des propriétés les plus exceptionnelles du monde publient sur JamesEdition.
- Des annonces de Sotheby's, Christie's, BARNES et Engel & Völkers
- Chaque annonce est vérifiée avant sa mise en ligne
- Contactez directement des agents vérifiés
En continuant, vous acceptez nos Conditions et notre Politique de confidentialité.
brokerages we
partnered with
partnered with