$1,240,000
Résidence Unifamiliale À Brentwood
- 3 Chambres
- 3 SdB
- 2,573 Sqft
- 1.08 Ac lot
- Mis à jour: Octobre 10
- 1
- Source: Realtracs MLS#3528489
À propos de la propriété
La description a été traduite automatiquement.
La description est affichée dans la langue d'origine.
Elegantly Renovated Brentwood Home on Over an Acre — with 3-Car Garage & Basement! Discover timeless style and modern luxury in this beautifully renovated Brentwood home, perfectly situated on a lush, tree-lined corner lot. With 3 bedrooms, 2.5 baths, and an abundance of natural light, this home blends comfort, sophistication, and functionality at every turn. Step inside to a welcoming entrywa
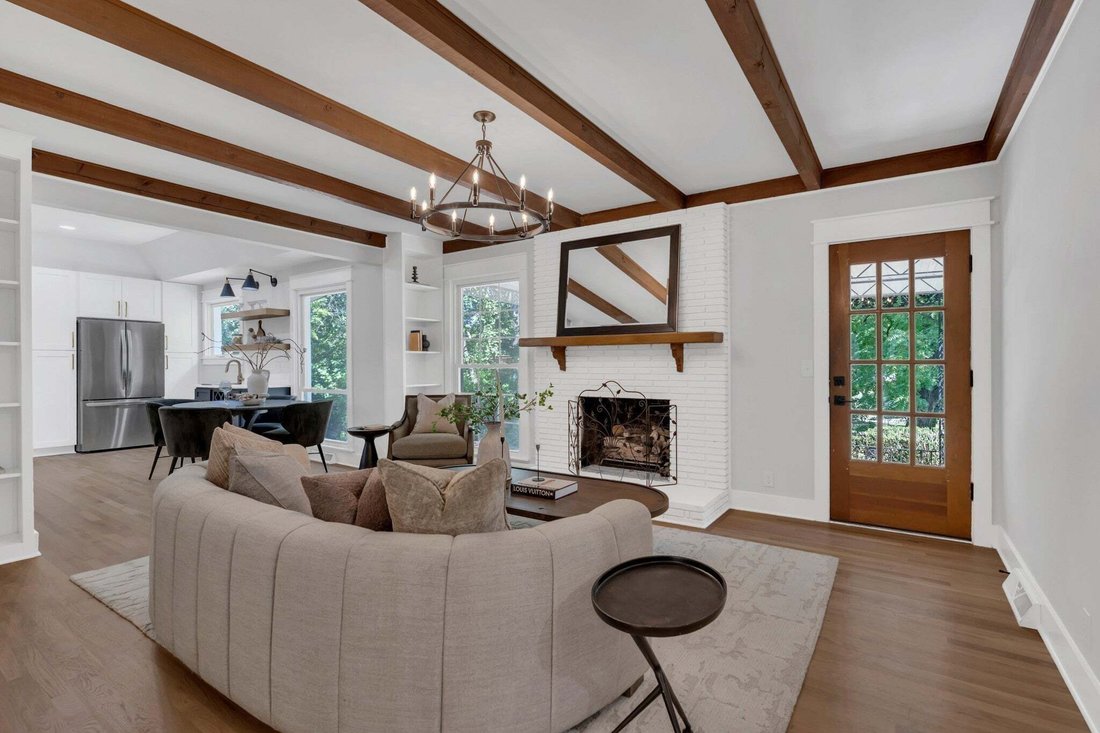
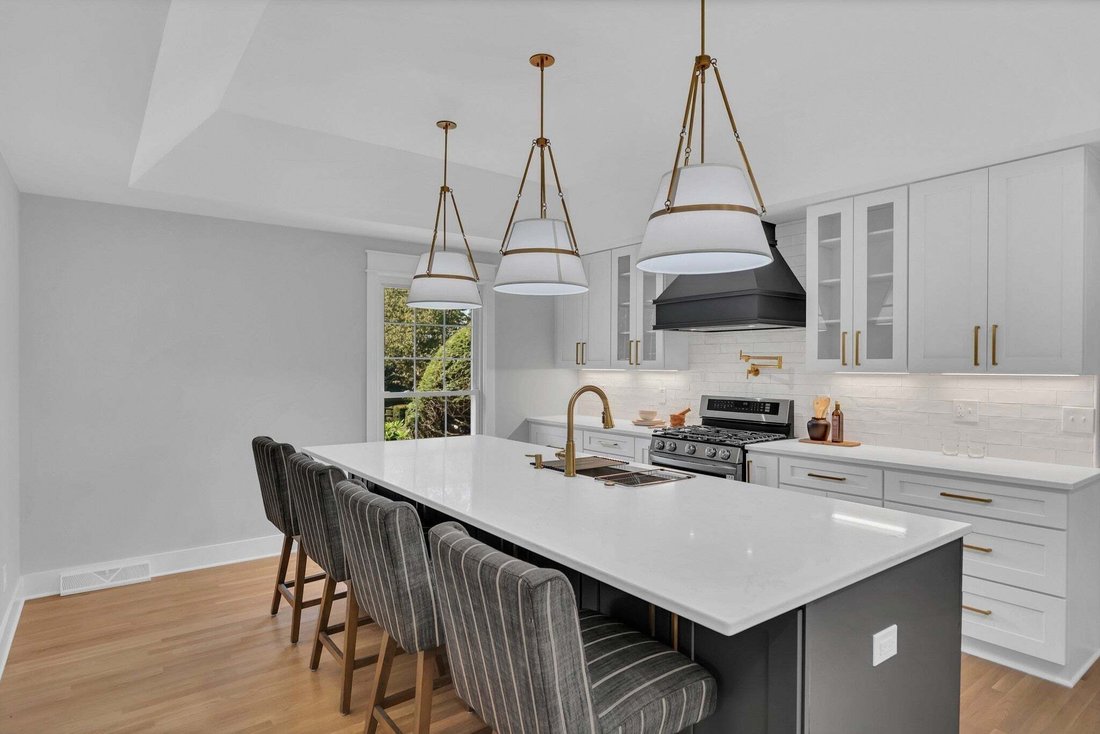
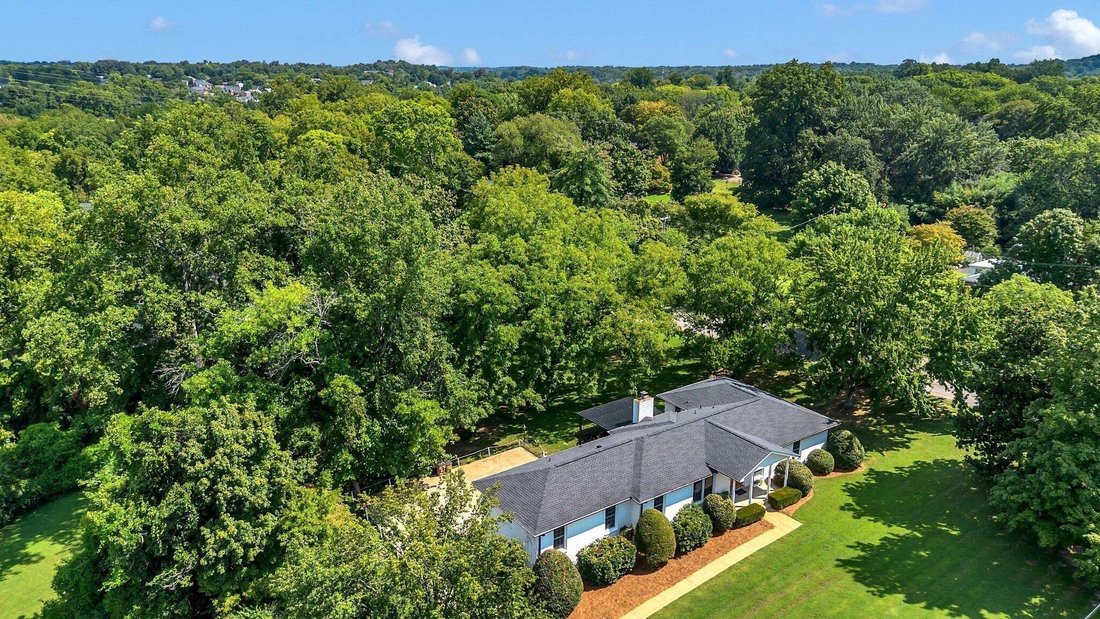
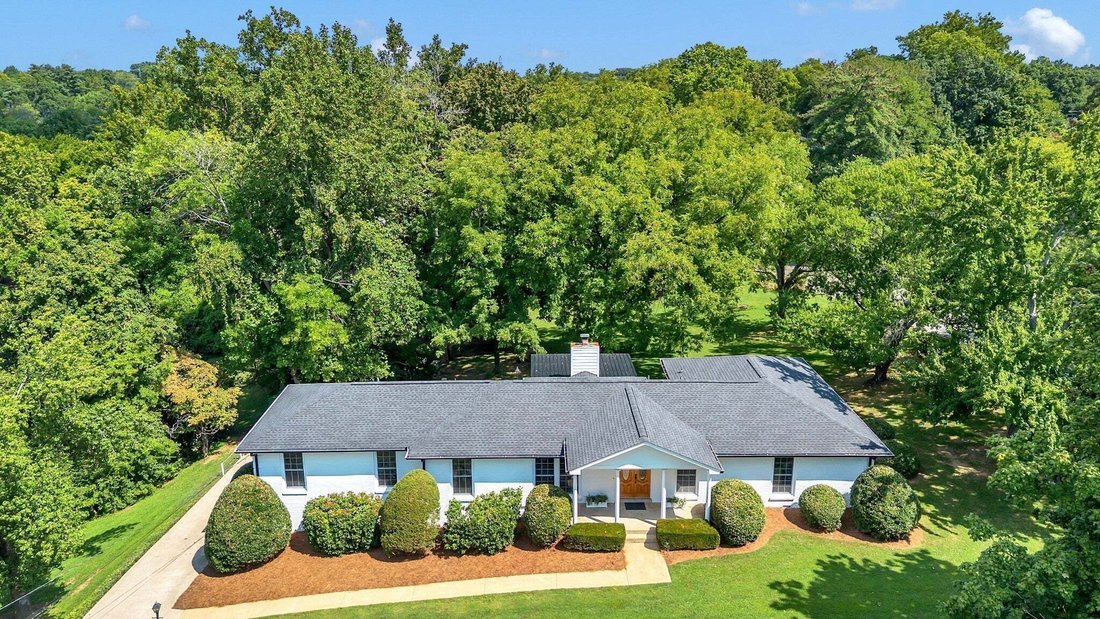
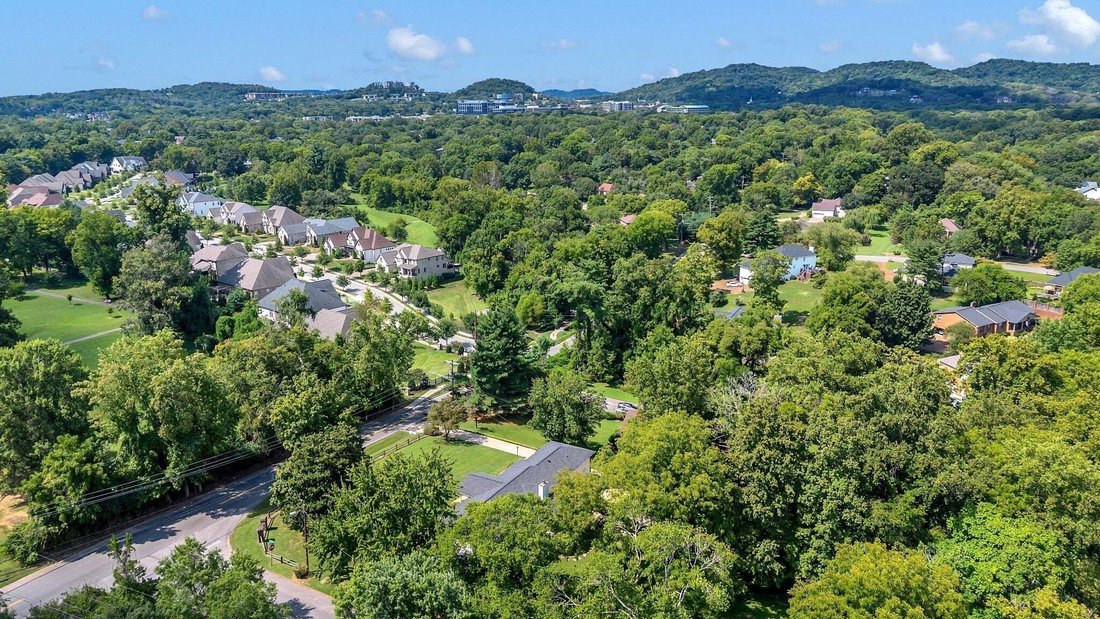
Elegantly Renovated Brentwood Home on Over an Acre — with 3-Car Garage & Basement! Discover timeless style and modern luxury in this beautifully renovated Brentwood home, perfectly situated on a lush, tree-lined corner lot. With 3 bedrooms, 2.5 baths, and an abundance of natural light, this home blends comfort, sophistication, and functionality at every turn. Step inside to a welcoming entryway adorned with marble flooring, French doors, and a designer accent wall framing the adjacent home office with floor to ceiling windows — a serene, light-filled space ideal for remote work, quiet reflection, or even a dining area. The fireside room offers a warm, inviting atmosphere with exposed ceiling beams, rich hardwoods, built-ins, and a gas fireplace, creating the perfect setting for relaxed evenings or entertaining guests. Flow seamlessly into the gourmet kitchen, where a large island, quartz countertops, stainless appliances, gas range, and striking gold-and-black fixtures define a true culinary centerpiece. Other features include a wet bar and a walk-in pantry that doubles as a laundry room with a third sink for added convenience. Enjoy movie nights in the versatile bonus/media room with an unexpected nook ideal for gaming or other hobbies – easily convertible into a 4th bedroom. Retreat to the spacious primary suite that boasts two separate walk-in closets and unwind in the luxury of a spa-inspired bathroom showcasing a freestanding soaking tub, double vanity, and a walk-in shower with dual shower heads. Step outside to the covered patio and experience the serenity of your park-like backyard, perfect for morning coffee or outdoor gatherings. Additional highlights: 3-car garage, partial basement, New HVAC and newer roof, Hardwood floors throughout. The rare combination of modern updates, elegant design, and expansive outdoor living – just minutes to retail, restaurants or a hike around Radnor Lake and steps away from Granbery Park tennis courts! Staging removed.
-
Type de propriété
Maison
-
Étages
1
-
Année de construction
1965
-
Prix/pied²
$481
Caractéristiques
Explorez le secteur
608 Hill Rd, Nashville, Tennessee, États-Unis
Voir sur Google Maps
Prix par sqft
Faible
Élevé
Inscrit il y a 9 mois
Vous vous êtes renseigné sur ce bien
L'agent vous contactera bientôt par
Publié par
5
Annonces
2026
Inscrit
Réserver une visite avec the agent
Choisissez une date et si vous souhaitez une visite virtuelle ou en personne avec l’agent.
Date préférée
Type de visite
Dernière mise à jour
Octobre 10
Première mise en ligne
Août 29
Référence de l’annonce
3528489
Statut de l’annonce
Based on information submitted to the MLS GRID as of 2026. All data is obtained from various sources and may not have been verified by broker or MLS GRID. Supplied Open House Information is subject to change without notice. All information should be independently reviewed and verified for accuracy. Properties may or may not be listed by the office/agent presenting the information.
Propriétés similaires à proximité
Nouvelles annonces à Nashville


Explorez plus de biens à vendre
Nashville, TN, États-Unis types de propriétés
Nashville, TN, États-Unis Recherches populaires
- Propriétés avec Garage à Nashville, TN, États-Unis
- Propriétés avec Jardin à Nashville, TN, États-Unis
- Propriétés avec Balcon à Nashville, TN, États-Unis
- Propriétés avec Piscine à Nashville, TN, États-Unis
- Propriétés avec Terrasse à Nashville, TN, États-Unis
- Propriétés avec Centre de remise en forme / Fitness à Nashville, TN, États-Unis
- Constructions neuves propriétés à Nashville, TN, États-Unis
- Vue sur la ville propriétés à Nashville, TN, États-Unis
- Rénové propriétés à Nashville, TN, États-Unis
- Moderne propriétés à Nashville, TN, États-Unis
- Propriétés avec Ascenseur à Nashville, TN, États-Unis
- Vue panoramique / panoramique propriétés à Nashville, TN, États-Unis
- Propriétés avec Terrain de tennis à Nashville, TN, États-Unis
- Propriétés avec Sauna à Nashville, TN, États-Unis
- Vue sur la montagne propriétés à Nashville, TN, États-Unis
- Vue sur la mer propriétés à Nashville, TN, États-Unis
- Lotissement sécurisé propriétés à Nashville, TN, États-Unis
- Propriétés avec Bibliothèque à Nashville, TN, États-Unis
- Propriétés avec Cinéma à Nashville, TN, États-Unis
- Propriétés avec Cave à vins à Nashville, TN, États-Unis
- Au bord de l’eau propriétés à Nashville, TN, États-Unis
- Vue sur le lac propriétés à Nashville, TN, États-Unis
- Vue sur un golfe propriétés à Nashville, TN, États-Unis
- Équestre propriétés à Nashville, TN, États-Unis
- Manoir propriétés à Nashville, TN, États-Unis
- Haute altitude propriétés à Nashville, TN, États-Unis
Nashville, TN, États-Unis Quartiers
Guides et histoires connexes
La confiance des plus grands courtiers du monde
Les agents des propriétés les plus exceptionnelles du monde publient sur JamesEdition.
- Des annonces de Sotheby's, Christie's, BARNES et Engel & Völkers
- Chaque annonce est vérifiée avant sa mise en ligne
- Contactez directement des agents vérifiés
En continuant, vous acceptez nos Conditions et notre Politique de confidentialité.
brokerages we
partnered with
partnered with