$7,999,900
Résidence Unifamiliale À Brentwood
- 7 Chambres
- 8 SdB
- 9,637 Sqft
- 1.02 Ac lot
- Mis à jour: Septembre 4
- 7
- Source: Realtracs MLS#3520902
À propos de la propriété
La description a été traduite automatiquement.
La description est affichée dans la langue d'origine.
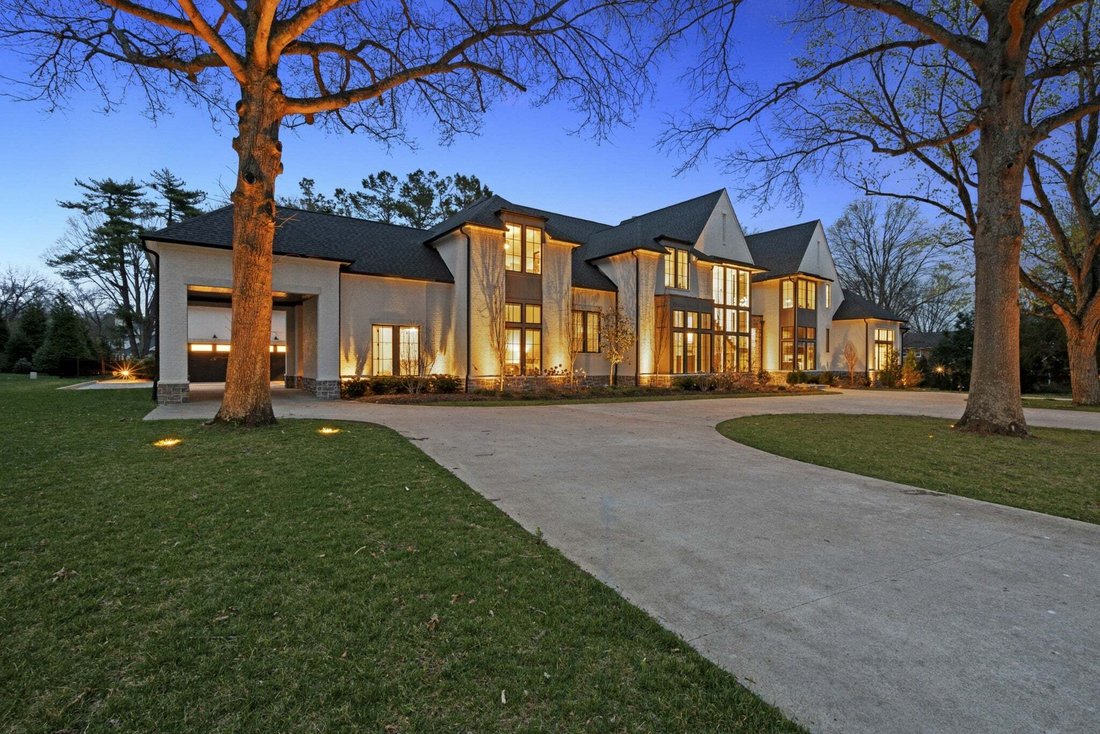
Découvrez le luxe raffiné dans ce magnifique domaine construit en 2024, situé sur un peu plus d’un hectare dans l’un des endroits les plus prisés de Brentwood. Conçue avec soin avec une architecture saisissante, de grandes fenêtres et un flux intérieur-extérieur fluide, cette maison offre à la fois présence et habitabilité.
À l’intérieur, le grand salon impressionne par ses hauts plafonds
À l’intérieur, le grand salon impressionne par ses hauts plafonds
Experience refined luxury in this stunning 2024-built estate, set on just over an acre in one of Brentwood’s most desirable locations. Thoughtfully designed with striking architecture, expansive windows, and seamless indoor-outdoor flow, this home offers both presence and livability.
Inside, the grand living room impresses with soaring vaulted ceilings, a dramatic stone fireplace, and a s
Inside, the grand living room impresses with soaring vaulted ceilings, a dramatic stone fireplace, and a s
Découvrez le luxe raffiné dans ce magnifique domaine construit en 2024, situé sur un peu plus d’un hectare dans l’un des endroits les plus prisés de Brentwood. Conçue avec soin avec une architecture saisissante, de grandes fenêtres et un flux intérieur-extérieur fluide, cette maison offre à la fois présence et habitabilité.
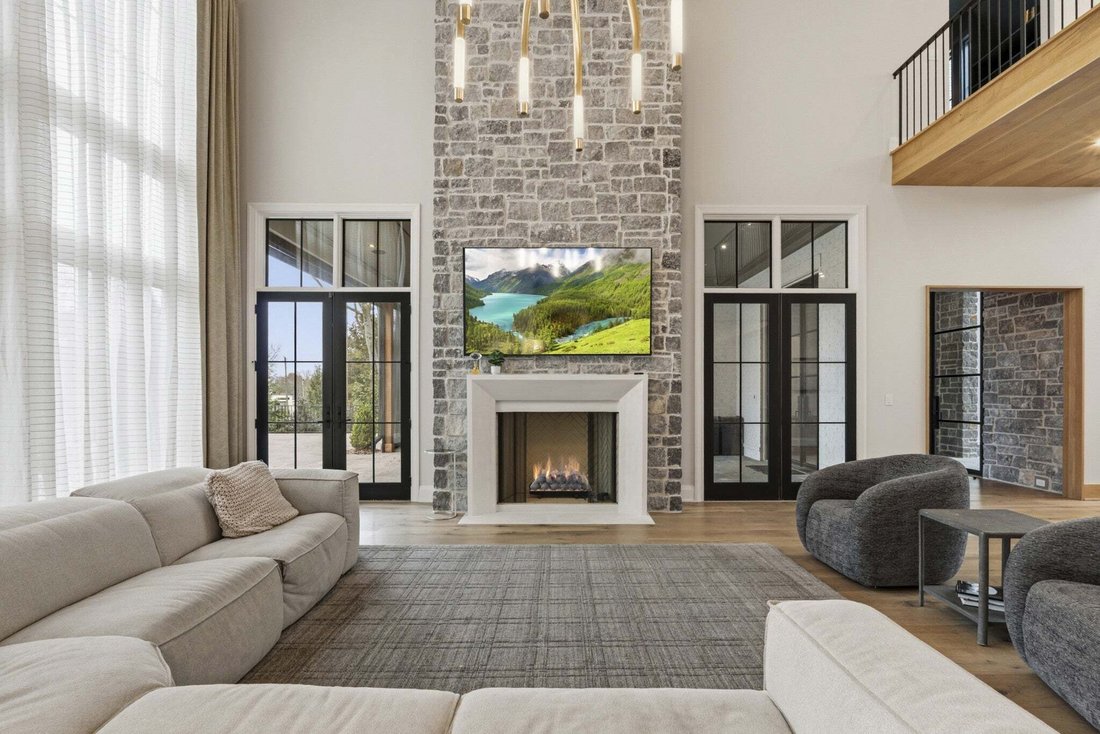
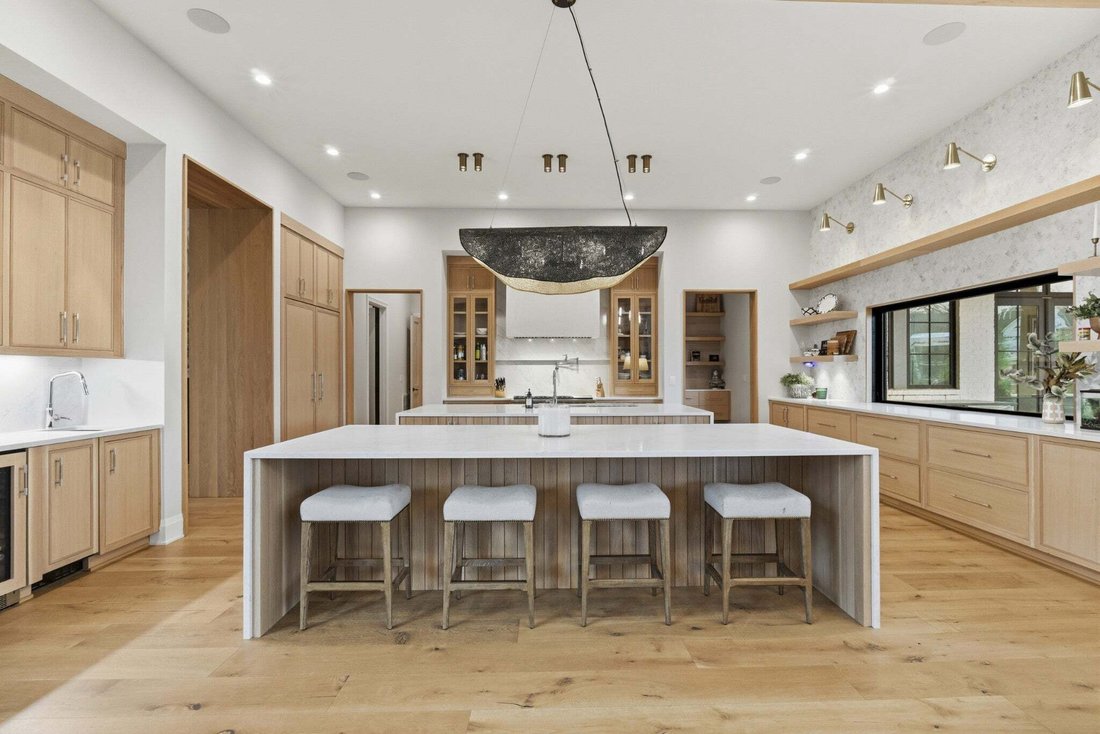
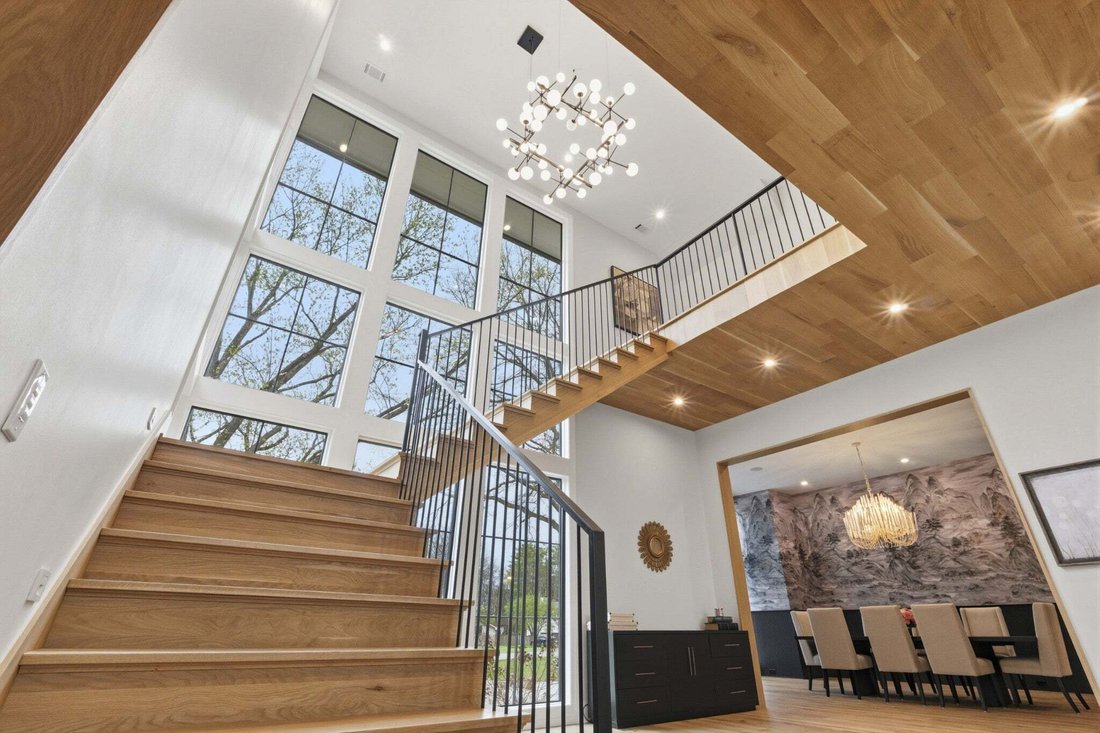
À l’intérieur, le grand salon impressionne par ses hauts plafonds voûtés, sa spectaculaire cheminée en pierre et sa superbe passerelle aux accents de chêne blanc chaleureux. La lumière naturelle envahit l’espace, créant une atmosphère à la fois raffinée et accueillante. La conception à aire ouverte mène à la cuisine d’un chef avec deux îlots surdimensionnés, des appareils électroménagers haut de gamme et un espace généreux pour se réunir et se divertir.
La salle club du niveau principal donne le ton pour des moments inoubliables, avec un pub personnalisé, une cheminée à bois et un accès direct aux espaces de vie extérieurs.
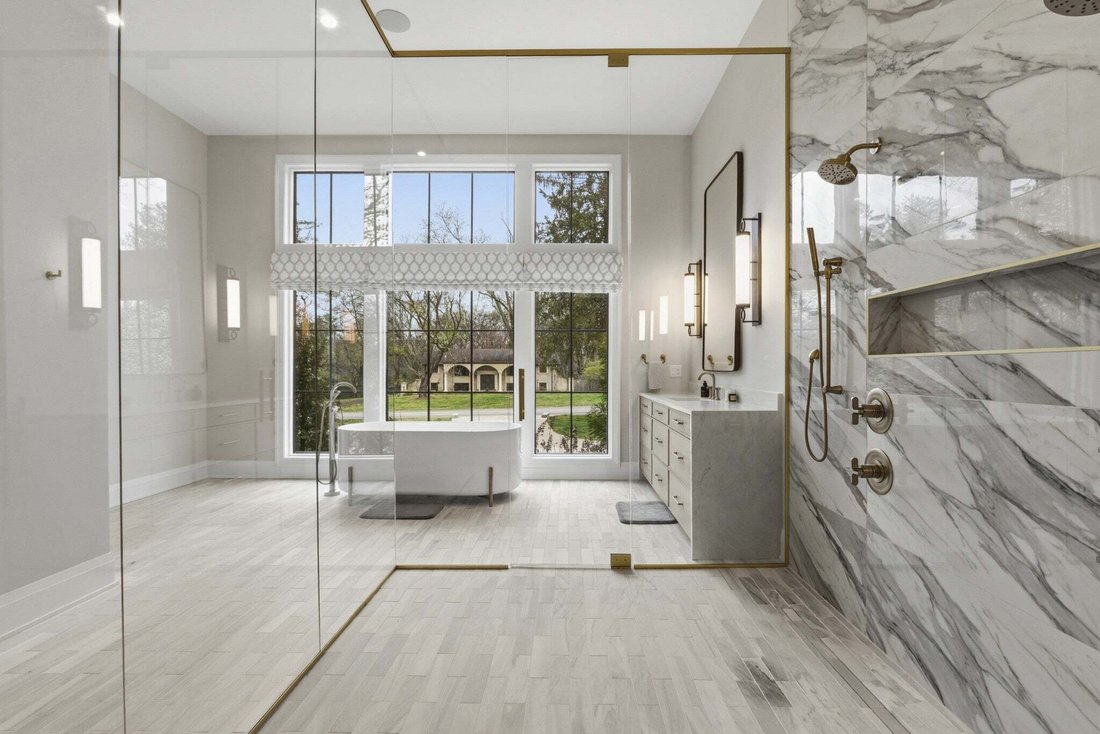
La suite principale offre une escapade privée avec sa propre cheminée, une baignoire de type spa et un accès au porche. Chaque chambre supplémentaire comprend une salle de bain attenante, tandis que quatre zones de lavage offrent un confort exceptionnel. Un ascenseur privé permet d’accéder facilement à tous les niveaux.
À l’extérieur, profitez d’un cadre de style complexe avec un patio couvert, de multiples cheminées, une piscine creusée et un aménagement paysager mature qui améliore l’intimité. Un garage pour quatre voitures et une route circulaire complètent l’expérience.
Zonée pour les meilleures écoles du comté de Williamson et à quelques minutes des boutiques, des restaurants et de l’accès à l’autoroute, cette maison offre une vie luxueuse à son meilleur.
À l’intérieur, le grand salon impressionne par ses hauts plafonds voûtés, sa spectaculaire cheminée en pierre et sa superbe passerelle aux accents de chêne blanc chaleureux. La lumière naturelle envahit l’espace, créant une atmosphère à la fois raffinée et accueillante. La conception à aire ouverte mène à la cuisine d’un chef avec deux îlots surdimensionnés, des appareils électroménagers haut de gamme et un espace généreux pour se réunir et se divertir.
La salle club du niveau principal donne le ton pour des moments inoubliables, avec un pub personnalisé, une cheminée à bois et un accès direct aux espaces de vie extérieurs.
La suite principale offre une escapade privée avec sa propre cheminée, une baignoire de type spa et un accès au porche. Chaque chambre supplémentaire comprend une salle de bain attenante, tandis que quatre zones de lavage offrent un confort exceptionnel. Un ascenseur privé permet d’accéder facilement à tous les niveaux.
À l’extérieur, profitez d’un cadre de style complexe avec un patio couvert, de multiples cheminées, une piscine creusée et un aménagement paysager mature qui améliore l’intimité. Un garage pour quatre voitures et une route circulaire complètent l’expérience.
Zonée pour les meilleures écoles du comté de Williamson et à quelques minutes des boutiques, des restaurants et de l’accès à l’autoroute, cette maison offre une vie luxueuse à son meilleur.
Experience refined luxury in this stunning 2024-built estate, set on just over an acre in one of Brentwood’s most desirable locations. Thoughtfully designed with striking architecture, expansive windows, and seamless indoor-outdoor flow, this home offers both presence and livability.
Inside, the grand living room impresses with soaring vaulted ceilings, a dramatic stone fireplace, and a statement catwalk with warm white oak accents. Natural light fills the space, creating an atmosphere that feels both elevated and inviting. The open-concept design leads into a chef’s kitchen with dual oversized islands, premium appliances, and generous space for gathering and entertaining.
The main-level club room sets the tone for unforgettable moments, featuring a custom pub, wood-burning fireplace, and direct access to the outdoor living areas.
The primary suite offers a private escape with its own fireplace, spa-like bath, and porch access. Each additional bedroom includes an ensuite bath, while four laundry areas provide exceptional convenience. A private elevator allows for effortless access across all levels.
Outdoors, enjoy a resort-style setting with a covered patio, multiple fireplaces, an in-ground pool, and mature landscaping that enhances privacy. A four-car garage and circular drive complete the experience.
Zoned for top-rated Williamson County schools and just minutes from shopping, dining, and interstate access, this home delivers luxury living at its finest.
Inside, the grand living room impresses with soaring vaulted ceilings, a dramatic stone fireplace, and a statement catwalk with warm white oak accents. Natural light fills the space, creating an atmosphere that feels both elevated and inviting. The open-concept design leads into a chef’s kitchen with dual oversized islands, premium appliances, and generous space for gathering and entertaining.
The main-level club room sets the tone for unforgettable moments, featuring a custom pub, wood-burning fireplace, and direct access to the outdoor living areas.
The primary suite offers a private escape with its own fireplace, spa-like bath, and porch access. Each additional bedroom includes an ensuite bath, while four laundry areas provide exceptional convenience. A private elevator allows for effortless access across all levels.
Outdoors, enjoy a resort-style setting with a covered patio, multiple fireplaces, an in-ground pool, and mature landscaping that enhances privacy. A four-car garage and circular drive complete the experience.
Zoned for top-rated Williamson County schools and just minutes from shopping, dining, and interstate access, this home delivers luxury living at its finest.
-
Type de propriété
Maison
-
Étages
2
-
Année de construction
2024
-
Prix/pied²
$830
Caractéristiques
Explorez le secteur
5231 Williamsburg Rd, Nashville, Tennessee, États-Unis
Voir sur Google Maps
Prix par sqft
Faible
Élevé
Inscrit il y a 10 mois
Vous vous êtes renseigné sur ce bien
L'agent vous contactera bientôt par
Publié par
108
Annonces
2025
Inscrit
Réserver une visite avec the agent
Choisissez une date et si vous souhaitez une visite virtuelle ou en personne avec l’agent.
Date préférée
Type de visite
Dernière mise à jour
Septembre 4
Première mise en ligne
Août 27
Référence de l’annonce
3520902
Statut de l’annonce
Based on information submitted to the MLS GRID as of 2026. All data is obtained from various sources and may not have been verified by broker or MLS GRID. Supplied Open House Information is subject to change without notice. All information should be independently reviewed and verified for accuracy. Properties may or may not be listed by the office/agent presenting the information.
Propriétés similaires à proximité
Nouvelles annonces à Nashville



Explorez plus de biens à vendre
Nashville, TN, États-Unis types de propriétés
Nashville, TN, États-Unis Recherches populaires
- Propriétés avec Garage à Nashville, TN, États-Unis
- Propriétés avec Jardin à Nashville, TN, États-Unis
- Propriétés avec Balcon à Nashville, TN, États-Unis
- Propriétés avec Piscine à Nashville, TN, États-Unis
- Propriétés avec Terrasse à Nashville, TN, États-Unis
- Propriétés avec Centre de remise en forme / Fitness à Nashville, TN, États-Unis
- Moderne propriétés à Nashville, TN, États-Unis
- Vue sur la ville propriétés à Nashville, TN, États-Unis
- Constructions neuves propriétés à Nashville, TN, États-Unis
- Rénové propriétés à Nashville, TN, États-Unis
- Propriétés avec Ascenseur à Nashville, TN, États-Unis
- Vue panoramique / panoramique propriétés à Nashville, TN, États-Unis
- Propriétés avec Sauna à Nashville, TN, États-Unis
- Propriétés avec Terrain de tennis à Nashville, TN, États-Unis
- Vue sur la montagne propriétés à Nashville, TN, États-Unis
- Vue sur la mer propriétés à Nashville, TN, États-Unis
- Lotissement sécurisé propriétés à Nashville, TN, États-Unis
- Propriétés avec Bibliothèque à Nashville, TN, États-Unis
- Propriétés avec Cinéma à Nashville, TN, États-Unis
- Propriétés avec Cave à vins à Nashville, TN, États-Unis
- Au bord de l’eau propriétés à Nashville, TN, États-Unis
- Vue sur le lac propriétés à Nashville, TN, États-Unis
- Vue sur un golfe propriétés à Nashville, TN, États-Unis
- Équestre propriétés à Nashville, TN, États-Unis
- Manoir propriétés à Nashville, TN, États-Unis
- Haute altitude propriétés à Nashville, TN, États-Unis
- Plage propriétés à Nashville, TN, États-Unis
Nashville, TN, États-Unis Quartiers
Guides et histoires connexes
La confiance des plus grands courtiers du monde
Les agents des propriétés les plus exceptionnelles du monde publient sur JamesEdition.
- Des annonces de Sotheby's, Christie's, BARNES et Engel & Völkers
- Chaque annonce est vérifiée avant sa mise en ligne
- Contactez directement des agents vérifiés
En continuant, vous acceptez nos Conditions et notre Politique de confidentialité.
brokerages we
partnered with
partnered with