$2,125,000
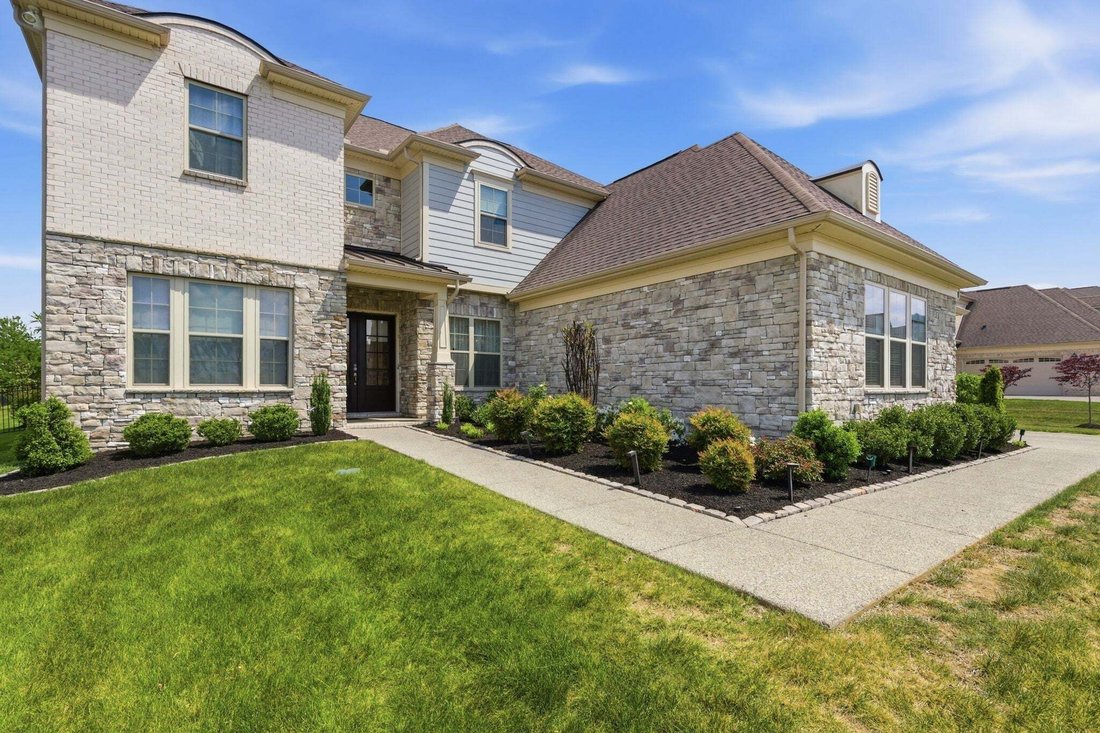
Résidence Unifamiliale à Brentwood
- 5 Chambres
- 5 SdB
- 4,810 Sqft
- 42,254 Sqft lot
- Mis à jour: Août 11
-
1
Vues des 30 derniers jours
- Source: Realtracs MLS#3506126
À propos de la propriété
La description a été traduite automatiquement.
La description est affichée dans la langue d'origine.
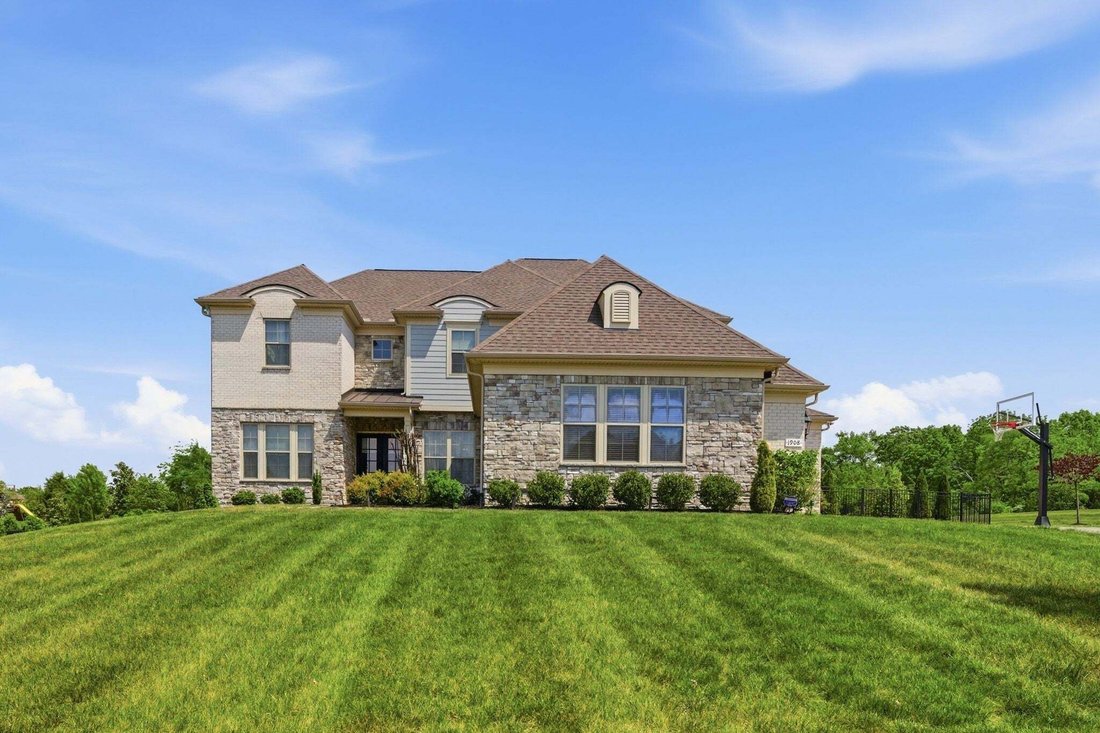
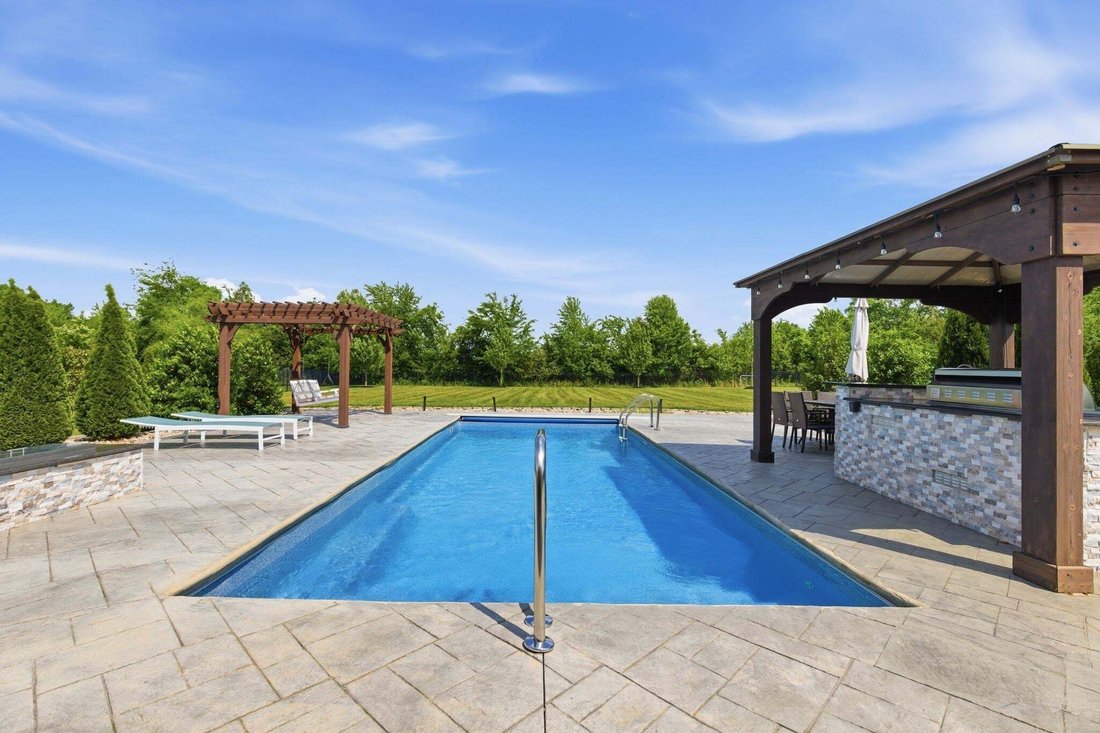
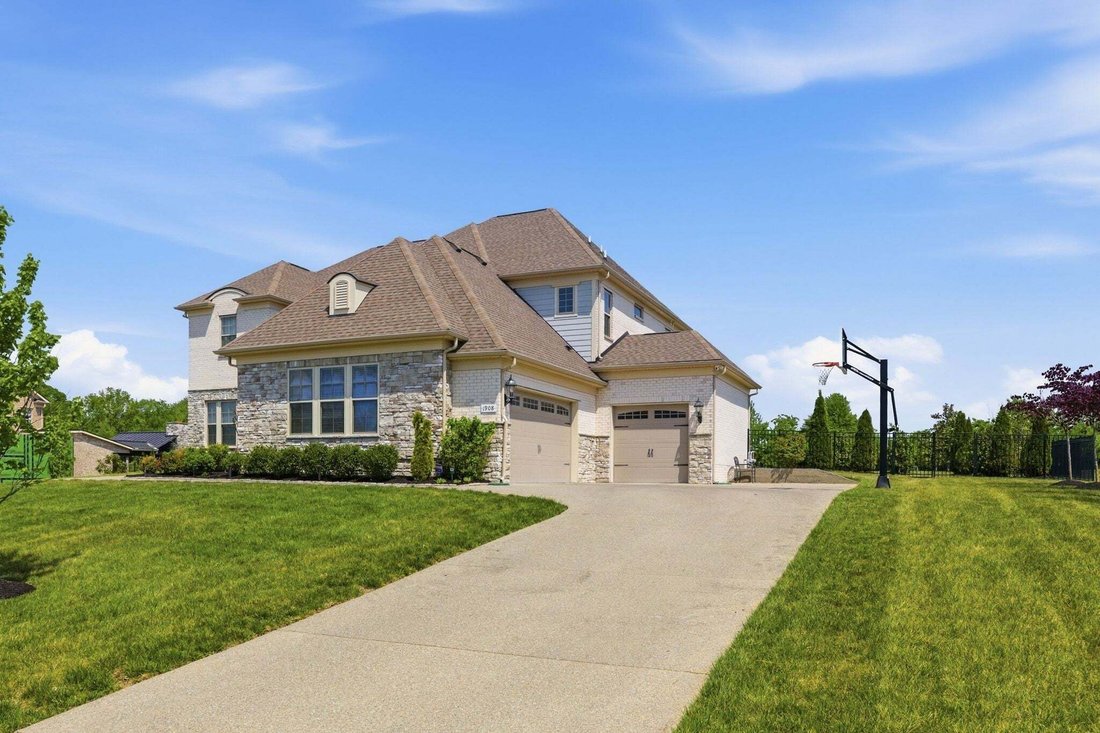
Welcome to this extraordinary 5-bedroom, 4.5-bath Harrington-plan estate, sitting on a rare, perfectly level 1-acre lot enclosed by a sleek metal fence. Every feature on your luxury wish list is right here: a dedicated home theater, a spacious bonus room, a private main-floor office, a formal dining room, and a gorgeous sunroom. The absolute crown jewel is the newly added resort-style backyard oas
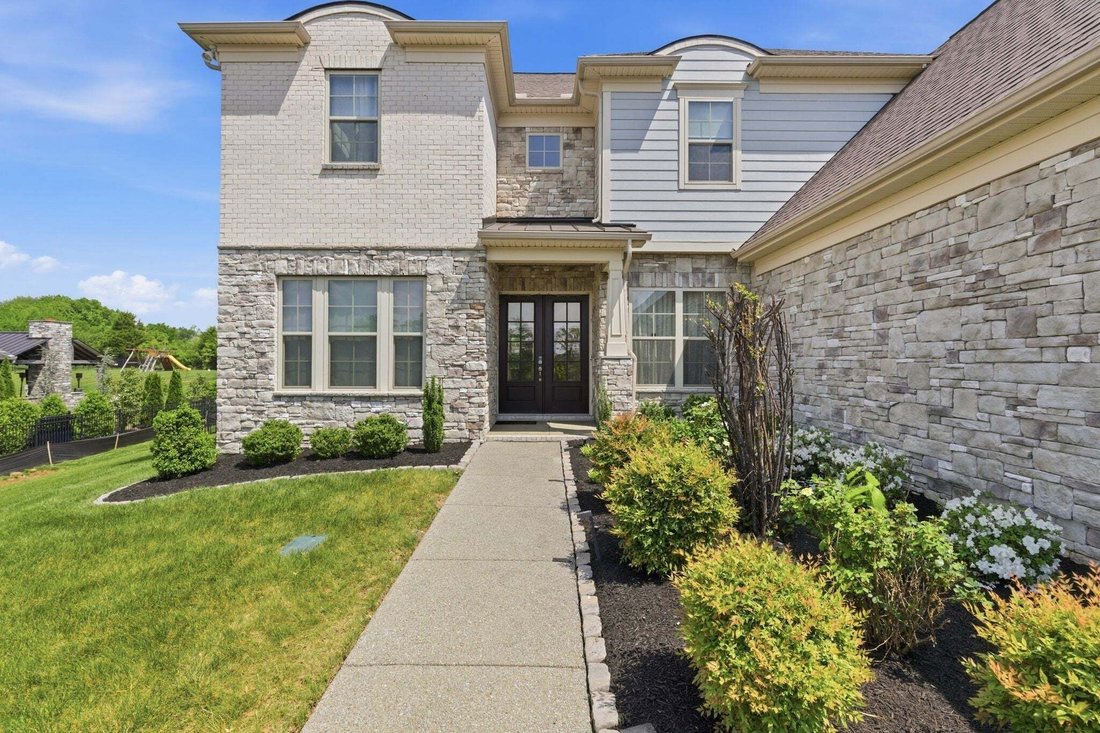
Welcome to this extraordinary 5-bedroom, 4.5-bath Harrington-plan estate, sitting on a rare, perfectly level 1-acre lot enclosed by a sleek metal fence. Every feature on your luxury wish list is right here: a dedicated home theater, a spacious bonus room, a private main-floor office, a formal dining room, and a gorgeous sunroom. The absolute crown jewel is the newly added resort-style backyard oasis, which features a magnificent custom heated pool, a fully-equipped outdoor kitchen, a covered gazebo, and a stone fire pit, creating the ultimate outdoor lifestyle. Step through the grand double-door front entry into a light-filled main level showcasing rich hardwood floors and striking designer coffered ceilings. The Platinum chef’s kitchen boasts a massive center island, double wall ovens, premium stainless appliances, and elegant glass-front cabinetry. The exquisite primary suite serves as a private sanctuary, offering a spa-like bath with an oversized soaking tub, a glass-enclosed shower, and meticulously organized custom closets. Throughout the home, thoughtful designer touches—like the custom shiplap detailing in the sunroom—elevate the space to the highest standard.
Zoned for Williamson County’s top-rated Brentwood schools with effortless access to parks, shopping, and the interstate, this estate perfectly blends neighborhood charm with total privacy. Residents also enjoy Taramore’s upscale community pool, playground, and tennis courts.
Zoned for Williamson County’s top-rated Brentwood schools with effortless access to parks, shopping, and the interstate, this estate perfectly blends neighborhood charm with total privacy. Residents also enjoy Taramore’s upscale community pool, playground, and tennis courts.
-
Type de propriété
Maison
-
Étages
2
-
Année de construction
2020
-
Prix/pied²
$441
Caractéristiques
Explorez le secteur
1908 New Bristol Ln, Nashville, Tennessee, États-Unis
Voir sur Google Maps
Prix par sqft
Faible
Élevé
Inscrit il y a 9 mois
Vous vous êtes renseigné sur ce bien
L'agent vous contactera bientôt par
Publié par
189
Annonces
2025
Inscrit
Réserver une visite avec the agent
Choisissez une date et si vous souhaitez une visite virtuelle ou en personne avec l’agent.
Date préférée
Type de visite
Dernière mise à jour
Août 11
Première mise en ligne
Aug 11
Référence de l’annonce
3506126
Statut de l’annonce
Based on information submitted to the MLS GRID as of 2026. All data is obtained from various sources and may not have been verified by broker or MLS GRID. Supplied Open House Information is subject to change without notice. All information should be independently reviewed and verified for accuracy. Properties may or may not be listed by the office/agent presenting the information.
Propriétés similaires à proximité
Nouvelles annonces à Nashville


Explorez plus de biens à vendre
Nashville, TN, États-Unis types de propriétés
Nashville, TN, États-Unis Recherches populaires
- Propriétés avec Garage à Nashville, TN, États-Unis
- Propriétés avec Jardin à Nashville, TN, États-Unis
- Propriétés avec Piscine à Nashville, TN, États-Unis
- Propriétés avec Balcon à Nashville, TN, États-Unis
- Propriétés avec Centre de remise en forme / Fitness à Nashville, TN, États-Unis
- Propriétés avec Terrasse à Nashville, TN, États-Unis
- Moderne propriétés à Nashville, TN, États-Unis
- Rénové propriétés à Nashville, TN, États-Unis
- Constructions neuves propriétés à Nashville, TN, États-Unis
- Vue sur la ville propriétés à Nashville, TN, États-Unis
- Propriétés avec Ascenseur à Nashville, TN, États-Unis
- Vue panoramique / panoramique propriétés à Nashville, TN, États-Unis
- Propriétés avec Terrain de tennis à Nashville, TN, États-Unis
- Propriétés avec Sauna à Nashville, TN, États-Unis
- Lotissement sécurisé propriétés à Nashville, TN, États-Unis
- Propriétés avec Bibliothèque à Nashville, TN, États-Unis
- Vue sur la mer propriétés à Nashville, TN, États-Unis
- Vue sur la montagne propriétés à Nashville, TN, États-Unis
- Propriétés avec Cinéma à Nashville, TN, États-Unis
- Au bord de l’eau propriétés à Nashville, TN, États-Unis
- Propriétés avec Cave à vins à Nashville, TN, États-Unis
- Vue sur le lac propriétés à Nashville, TN, États-Unis
- Vue sur un golfe propriétés à Nashville, TN, États-Unis
- Équestre propriétés à Nashville, TN, États-Unis
- Manoir propriétés à Nashville, TN, États-Unis
- Haute altitude propriétés à Nashville, TN, États-Unis
- Côtières propriétés à Nashville, TN, États-Unis
- Propriétés avec Aéroport privé à Nashville, TN, États-Unis
- Plage propriétés à Nashville, TN, États-Unis
Nashville, TN, États-Unis Quartiers
Guides et histoires connexes
La confiance des plus grands courtiers du monde
Les agents des propriétés les plus exceptionnelles du monde publient sur JamesEdition.
- Des annonces de Sotheby's, Christie's, BARNES et Engel & Völkers
- Chaque annonce est vérifiée avant sa mise en ligne
- Contactez directement des agents vérifiés
En continuant, vous acceptez nos Conditions et notre Politique de confidentialité.
brokerages we
partnered with
partnered with