$1,249,900
Résidence Unifamiliale À Brentwood
- 4 Chambres
- 5 SdB
- 4,407 Sqft
- 10,019 Sqft lot
- Mis à jour: Août 28
- Source: Realtracs MLS#3288324
À propos de la propriété
La description a été traduite automatiquement.
La description est affichée dans la langue d'origine.
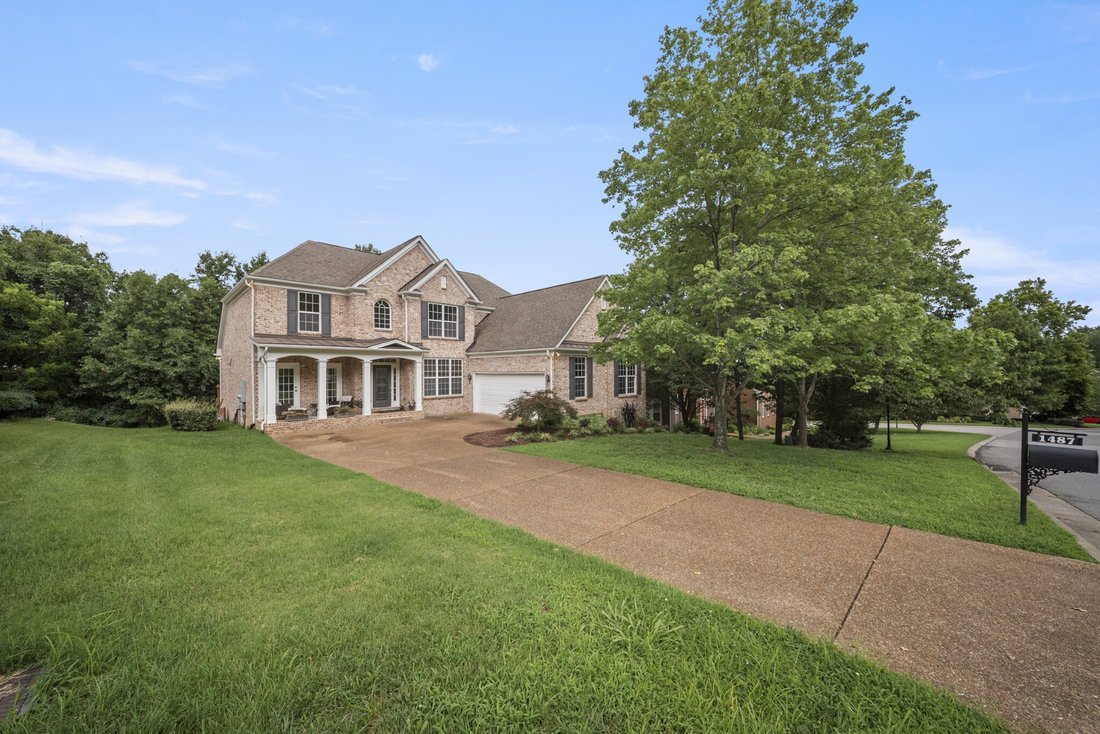
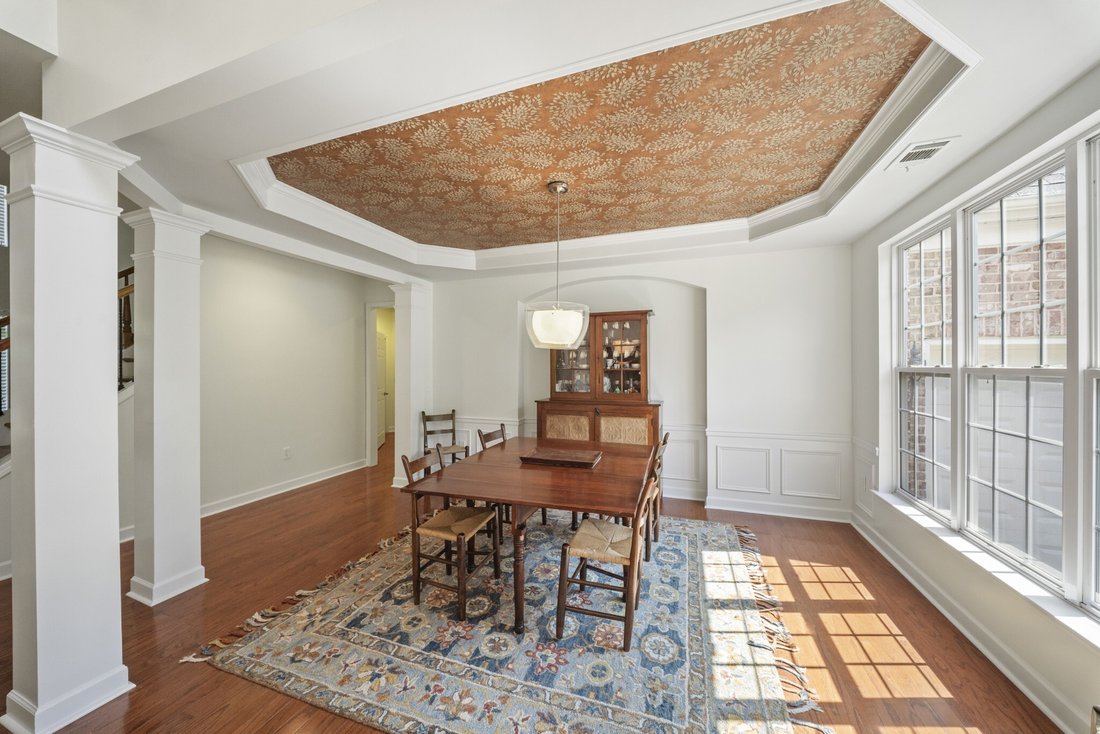
New Price! A beautifully maintained home tucked among mature trees in one of Brentwood’s most desirable communities, offering exceptional living space, privacy, and a thoughtfully designed floor plan. Freshly painted throughout, this home welcomes you with a dedicated front office with a private entrance, an elegant formal dining room, and a spacious great room featuring soaring ceilings, a cozy f
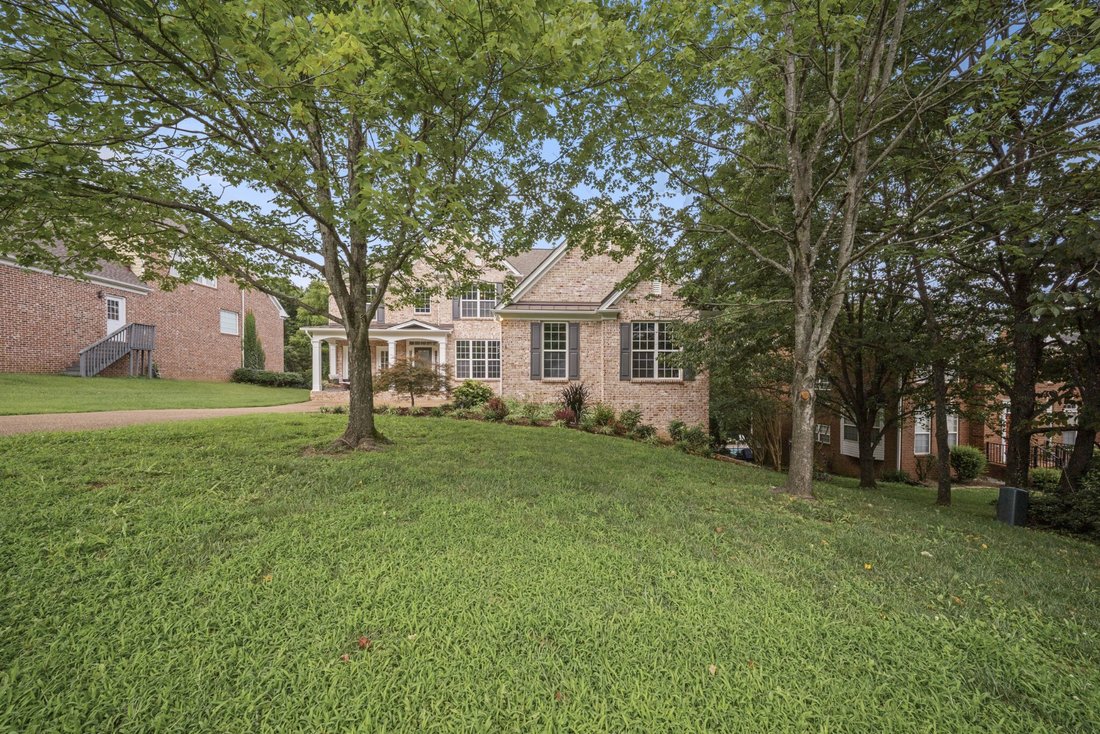
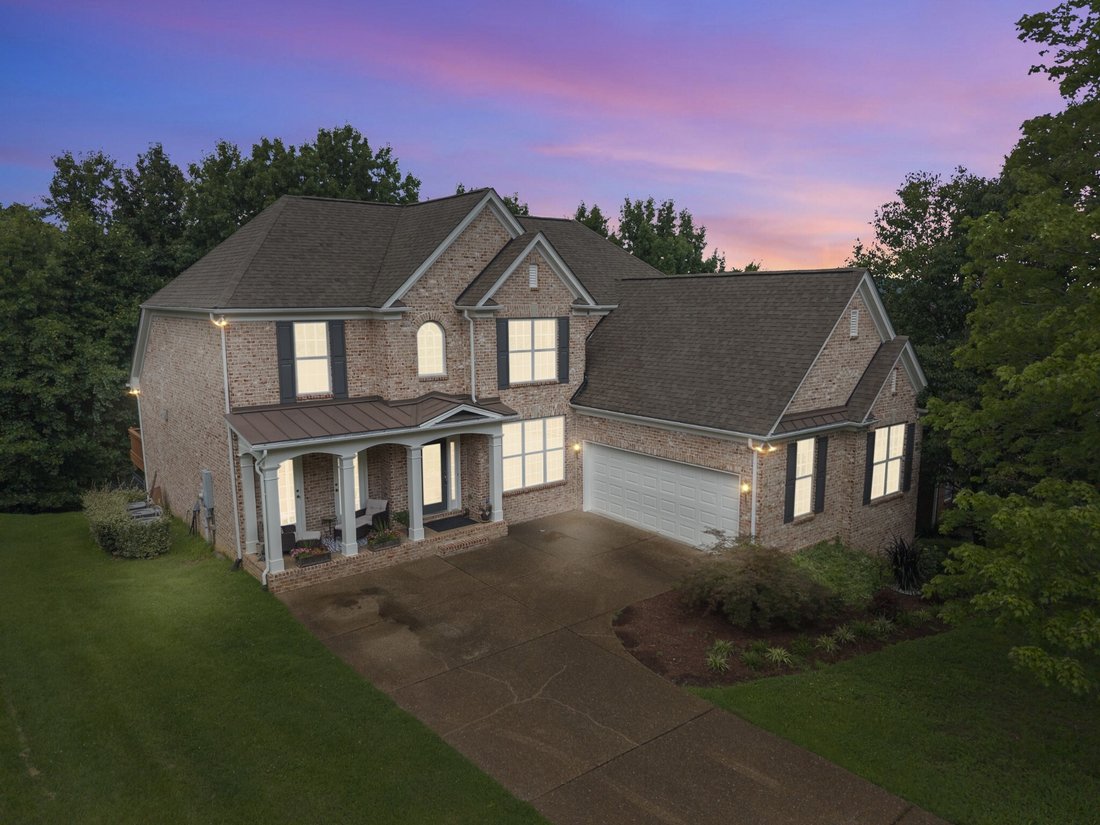
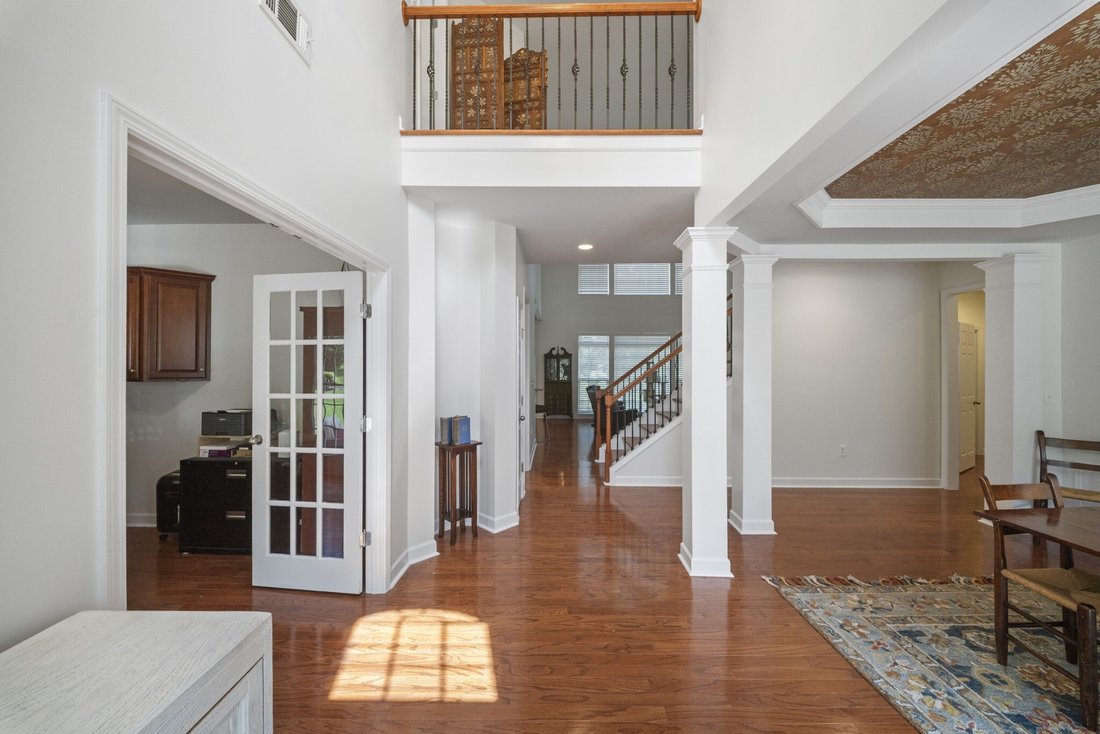
New Price! A beautifully maintained home tucked among mature trees in one of Brentwood’s most desirable communities, offering exceptional living space, privacy, and a thoughtfully designed floor plan. Freshly painted throughout, this home welcomes you with a dedicated front office with a private entrance, an elegant formal dining room, and a spacious great room featuring soaring ceilings, a cozy fireplace, and dramatic windows that fill the home with natural light while showcasing peaceful views of the tree-lined backyard. The heart of the home is the open-concept kitchen featuring Corian countertops, abundant cabinetry, a large pantry, and a sunny breakfast area that flows seamlessly into the main living space—perfect for everyday living & entertaining. The spacious primary suite is conveniently located on the main level, providing comfort and privacy. Upstairs, you’ll find two generously sized bedrooms, each with its own private en-suite bathroom. A spacious bonus room offers endless possibilities as a media room, playroom, or second family room, while additional walk-in storage makes staying organized effortless. The fully finished walk-out basement offers incredible flexibility for a studio, home-based business, multi-generational living, guests, or entertaining. The lower level includes a generous family room w/ a second fireplace, kitchenette, private bedroom, full bath, dedicated workout area, abundant storage, & direct access to the covered patio overlooking the private backyard. Outdoor living is equally inviting with both an upper deck and lower patio, each providing tranquil wooded views and exceptional privacy. A welcoming rocking chair front porch offers the perfect spot to enjoy your morning coffee. Residents enjoy access to the neighborhood pool & playground. Outdoor enthusiasts love Marcella Vivrette Smith Park, Crockett Park. Just 11 miles to Downtown Nashville, 13 miles to BNA airport, & 8 miles to Cool Springs Galleria-A MUST SEE!
-
Type de propriété
Maison
-
Étages
3
-
Année de construction
2007
-
Prix/pied²
$283
Caractéristiques
Explorez le secteur
1487 Red Oak Dr, Nashville, Tennessee, États-Unis
Voir sur Google Maps
Prix par sqft
Faible
Élevé
Inscrit il y a 11 mois
Vous vous êtes renseigné sur ce bien
L'agent vous contactera bientôt par
Publié par
19
Annonces
2025
Inscrit
Réserver une visite avec the agent
Choisissez une date et si vous souhaitez une visite virtuelle ou en personne avec l’agent.
Date préférée
Type de visite
Dernière mise à jour
Août 28
Première mise en ligne
Juillet 25
Référence de l’annonce
3288324
Statut de l’annonce
Based on information submitted to the MLS GRID as of 2026. All data is obtained from various sources and may not have been verified by broker or MLS GRID. Supplied Open House Information is subject to change without notice. All information should be independently reviewed and verified for accuracy. Properties may or may not be listed by the office/agent presenting the information.
Propriétés similaires à proximité
Nouvelles annonces à Nashville


Explorez plus de biens à vendre
Nashville, TN, États-Unis types de propriétés
Nashville, TN, États-Unis Recherches populaires
- Propriétés avec Garage à Nashville, TN, États-Unis
- Propriétés avec Jardin à Nashville, TN, États-Unis
- Propriétés avec Balcon à Nashville, TN, États-Unis
- Propriétés avec Piscine à Nashville, TN, États-Unis
- Propriétés avec Terrasse à Nashville, TN, États-Unis
- Propriétés avec Centre de remise en forme / Fitness à Nashville, TN, États-Unis
- Constructions neuves propriétés à Nashville, TN, États-Unis
- Vue sur la ville propriétés à Nashville, TN, États-Unis
- Moderne propriétés à Nashville, TN, États-Unis
- Rénové propriétés à Nashville, TN, États-Unis
- Propriétés avec Ascenseur à Nashville, TN, États-Unis
- Propriétés avec Terrain de tennis à Nashville, TN, États-Unis
- Vue panoramique / panoramique propriétés à Nashville, TN, États-Unis
- Propriétés avec Sauna à Nashville, TN, États-Unis
- Vue sur la montagne propriétés à Nashville, TN, États-Unis
- Vue sur la mer propriétés à Nashville, TN, États-Unis
- Propriétés avec Cinéma à Nashville, TN, États-Unis
- Lotissement sécurisé propriétés à Nashville, TN, États-Unis
- Propriétés avec Bibliothèque à Nashville, TN, États-Unis
- Propriétés avec Cave à vins à Nashville, TN, États-Unis
- Au bord de l’eau propriétés à Nashville, TN, États-Unis
- Vue sur le lac propriétés à Nashville, TN, États-Unis
- Vue sur un golfe propriétés à Nashville, TN, États-Unis
- Équestre propriétés à Nashville, TN, États-Unis
- Manoir propriétés à Nashville, TN, États-Unis
Nashville, TN, États-Unis Quartiers
Guides et histoires connexes
La confiance des plus grands courtiers du monde
Les agents des propriétés les plus exceptionnelles du monde publient sur JamesEdition.
- Des annonces de Sotheby's, Christie's, BARNES et Engel & Völkers
- Chaque annonce est vérifiée avant sa mise en ligne
- Contactez directement des agents vérifiés
En continuant, vous acceptez nos Conditions et notre Politique de confidentialité.
brokerages we
partnered with
partnered with