


$854,900
Prix réduit de $45,099 le Sep 24, 2026
Résidence Unifamiliale À Brentwood
- 4 Chambres
- 3 SdB
- 3,401 Sqft
- 11,762 Sqft lot
- Mis à jour: Septembre 24
- Source: Realtracs MLS#3244431
À propos de la propriété
La description a été traduite automatiquement.
La description est affichée dans la langue d'origine.
Photos don’t do justice—this is truly a must-see to appreciate. Stunning 4-side brick home situated on a premium, professionally landscaped cul-de-sac lot in the highly desirable Banbury Crossing community. Boasting 3,401 square feet of meticulously designed living space, this home features large rooms, zero wasted space, and countless high-end upgrades throughout. The main level welcomes you with
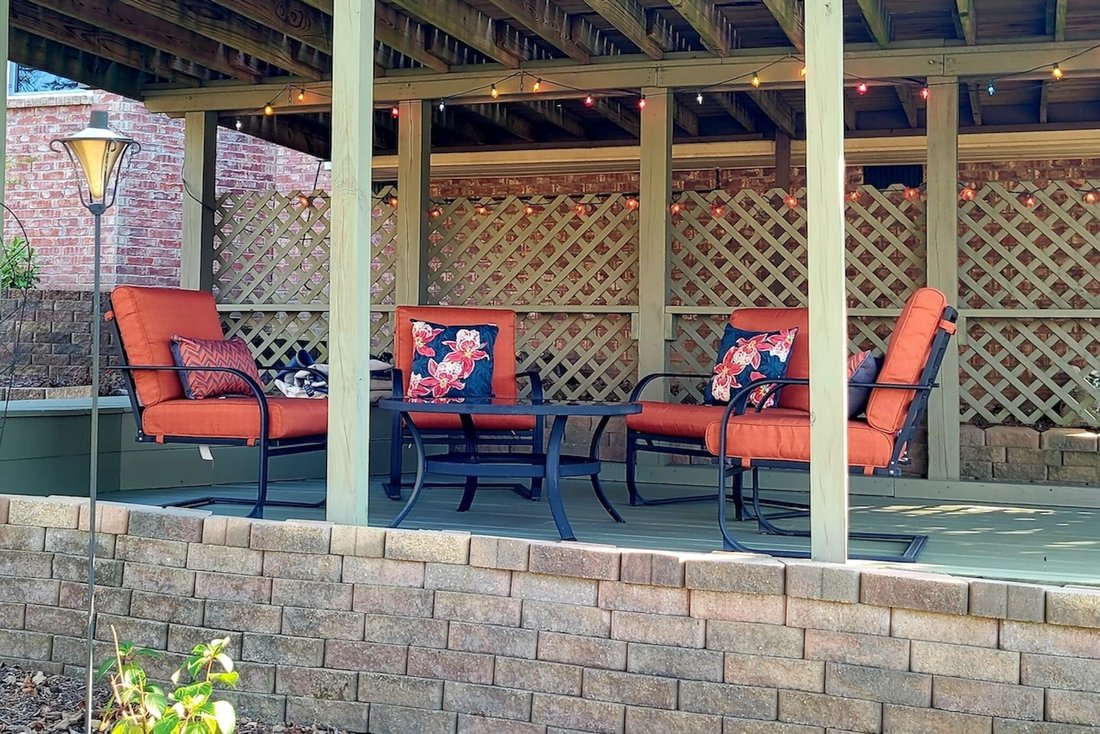
Photos don’t do justice—this is truly a must-see to appreciate. Stunning 4-side brick home situated on a premium, professionally landscaped cul-de-sac lot in the highly desirable Banbury Crossing community. Boasting 3,401 square feet of meticulously designed living space, this home features large rooms, zero wasted space, and countless high-end upgrades throughout. The main level welcomes you with beautiful crown molding, 9-foot ceilings, and gleaming hardwoods. French doors open to a private office/study, while the formal dining room is highlighted by classic chair rail molding. The heart of the home is the expansive 25’x19’ great room, centered around a cozy gas fireplace and featuring an eye-popping 5-window bay that bathes the space in morning sun. Chefs will love the extended kitchen, fully equipped with a center island, granite countertops, beautiful maple cabinetry, a massive walk-in pantry, and a brand-new gas stove. Upstairs, the sprawling 21’x19’ primary suite serves as a true sanctuary, complete with elegant tray ceilings, rich wood floors, a massive walk-in closet, and a spa-like bath featuring a soaking tub and separate shower. Three additional generously sized bedrooms all feature their own walk-in closets. A massive 20’x14’ bonus room features vaulted ceilings and, along with the great room, is pre-wired for surround sound with built-in ceiling speakers. Step outside to an enormous, updated 2-level deck overlooking a beautifully landscaped, level yard—complete with an installed natural gas line for your grill and underground conduit ready for future outdoor lighting or a sprinkler system. Enjoy incredible peace of mind with a newer roof (2021) and all-new energy-efficient, clear-view windows installed in 2024. Residents enjoy fantastic community amenities, including a neighborhood pool, tennis/pickleball courts, and a dog park. Zoned for Granbery Elementary, Oliver Middle, and Overton High.
---
---
-
Type de propriété
Maison
-
Étages
2
-
Année de construction
2004
-
Prix/pied²
$251
Caractéristiques
Explorez le secteur
1144 Banbury Ln, Nashville, Tennessee, États-Unis
Voir sur Google Maps
Prix par sqft
Faible
Élevé
Inscrit il y a 10 mois
Vous vous êtes renseigné sur ce bien
L'agent vous contactera bientôt par
Publié par
3
Annonces
2025
Inscrit
Réserver une visite avec the agent
Choisissez une date et si vous souhaitez une visite virtuelle ou en personne avec l’agent.
Date préférée
Type de visite
Liberty House Realty, LLC - Nashville
Nashville, Tennessee, United States
Voir le profil de l’agence
Dernière mise à jour
Septembre 24
Première mise en ligne
Juin 17
Référence de l’annonce
3244431
Statut de l’annonce
Based on information submitted to the MLS GRID as of 2026. All data is obtained from various sources and may not have been verified by broker or MLS GRID. Supplied Open House Information is subject to change without notice. All information should be independently reviewed and verified for accuracy. Properties may or may not be listed by the office/agent presenting the information.
Propriétés similaires à proximité
Nouvelles annonces à Nashville


Explorez plus de biens à vendre
Nashville, TN, États-Unis types de propriétés
Nashville, TN, États-Unis Recherches populaires
- Propriétés avec Garage à Nashville, TN, États-Unis
- Propriétés avec Jardin à Nashville, TN, États-Unis
- Propriétés avec Balcon à Nashville, TN, États-Unis
- Propriétés avec Piscine à Nashville, TN, États-Unis
- Propriétés avec Terrasse à Nashville, TN, États-Unis
- Propriétés avec Centre de remise en forme / Fitness à Nashville, TN, États-Unis
- Moderne propriétés à Nashville, TN, États-Unis
- Constructions neuves propriétés à Nashville, TN, États-Unis
- Rénové propriétés à Nashville, TN, États-Unis
- Vue sur la ville propriétés à Nashville, TN, États-Unis
- Propriétés avec Ascenseur à Nashville, TN, États-Unis
- Vue panoramique / panoramique propriétés à Nashville, TN, États-Unis
- Propriétés avec Terrain de tennis à Nashville, TN, États-Unis
- Propriétés avec Sauna à Nashville, TN, États-Unis
- Vue sur la montagne propriétés à Nashville, TN, États-Unis
- Vue sur la mer propriétés à Nashville, TN, États-Unis
- Lotissement sécurisé propriétés à Nashville, TN, États-Unis
- Propriétés avec Bibliothèque à Nashville, TN, États-Unis
- Propriétés avec Cinéma à Nashville, TN, États-Unis
- Propriétés avec Cave à vins à Nashville, TN, États-Unis
- Au bord de l’eau propriétés à Nashville, TN, États-Unis
- Vue sur le lac propriétés à Nashville, TN, États-Unis
- Vue sur un golfe propriétés à Nashville, TN, États-Unis
- Équestre propriétés à Nashville, TN, États-Unis
- Manoir propriétés à Nashville, TN, États-Unis
- Plage propriétés à Nashville, TN, États-Unis
- Haute altitude propriétés à Nashville, TN, États-Unis
Nashville, TN, États-Unis Quartiers
Guides et histoires connexes
La confiance des plus grands courtiers du monde
Les agents des propriétés les plus exceptionnelles du monde publient sur JamesEdition.
- Des annonces de Sotheby's, Christie's, BARNES et Engel & Völkers
- Chaque annonce est vérifiée avant sa mise en ligne
- Contactez directement des agents vérifiés
En continuant, vous acceptez nos Conditions et notre Politique de confidentialité.
brokerages we
partnered with
partnered with