$1,819,000
Résidence Unifamiliale à Brentwood
- 5 Chambres
- 6 SdB
- 5,040 Sqft
- 27,008 Sqft lot
- Mis à jour: Juillet 21
- 1
- Source: Realtracs MLS#3229301
À propos de la propriété
La description a été traduite automatiquement.
La description est affichée dans la langue d'origine.
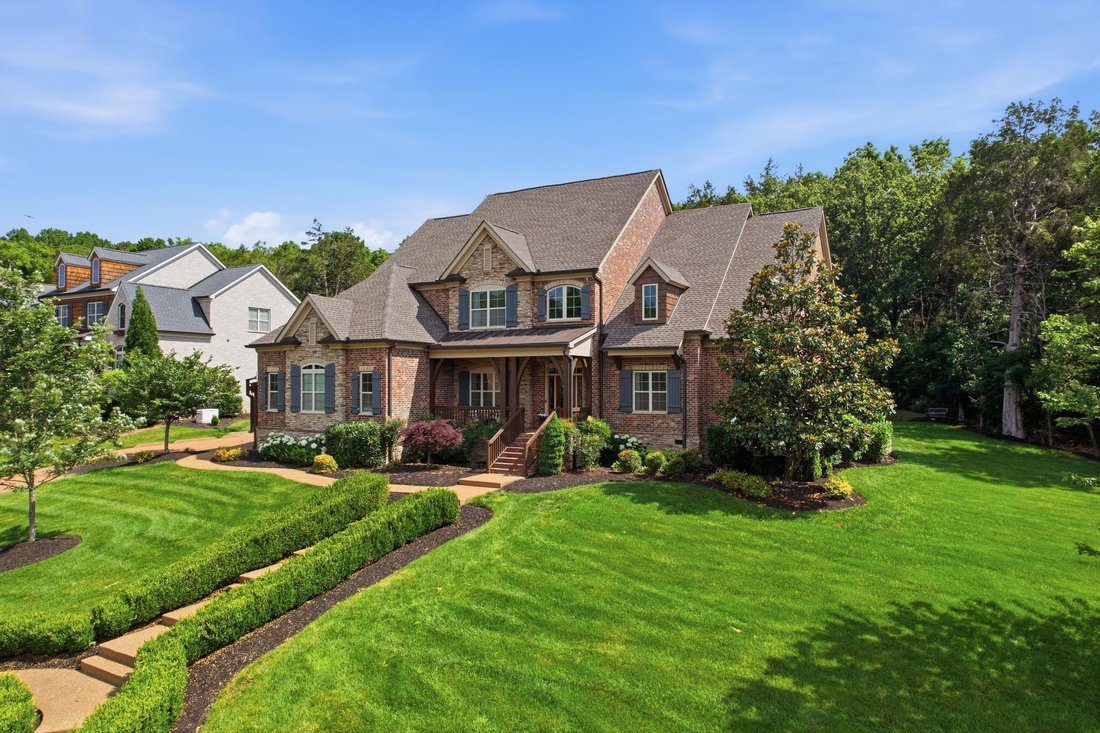
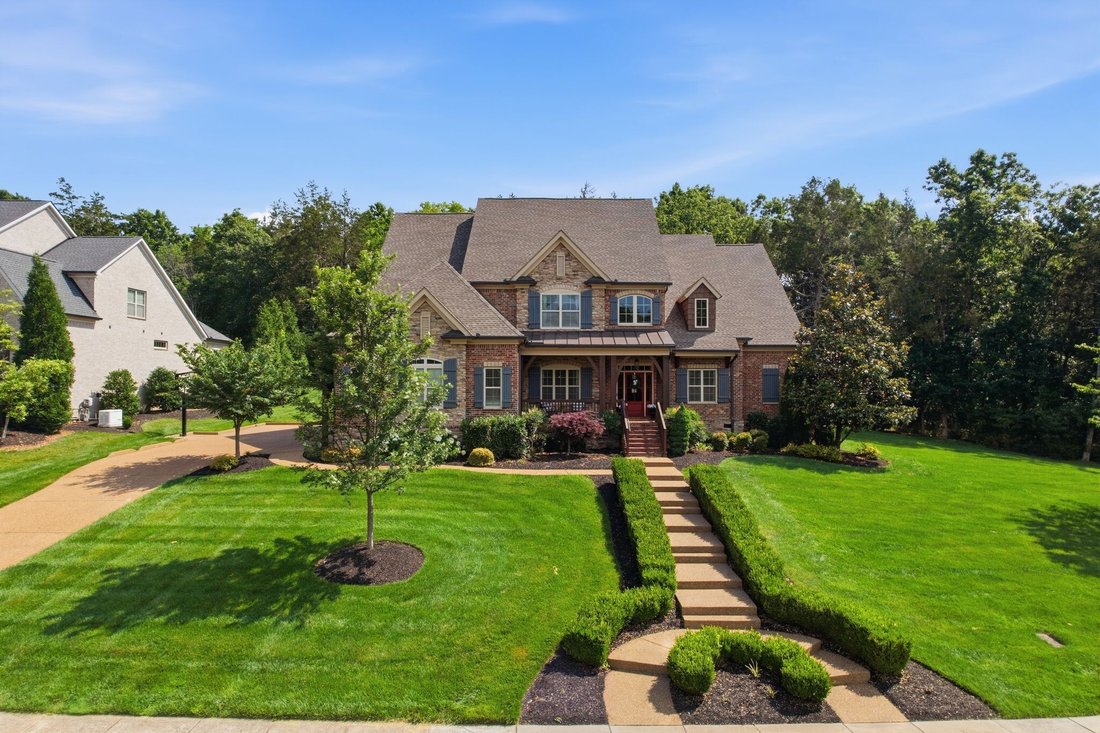
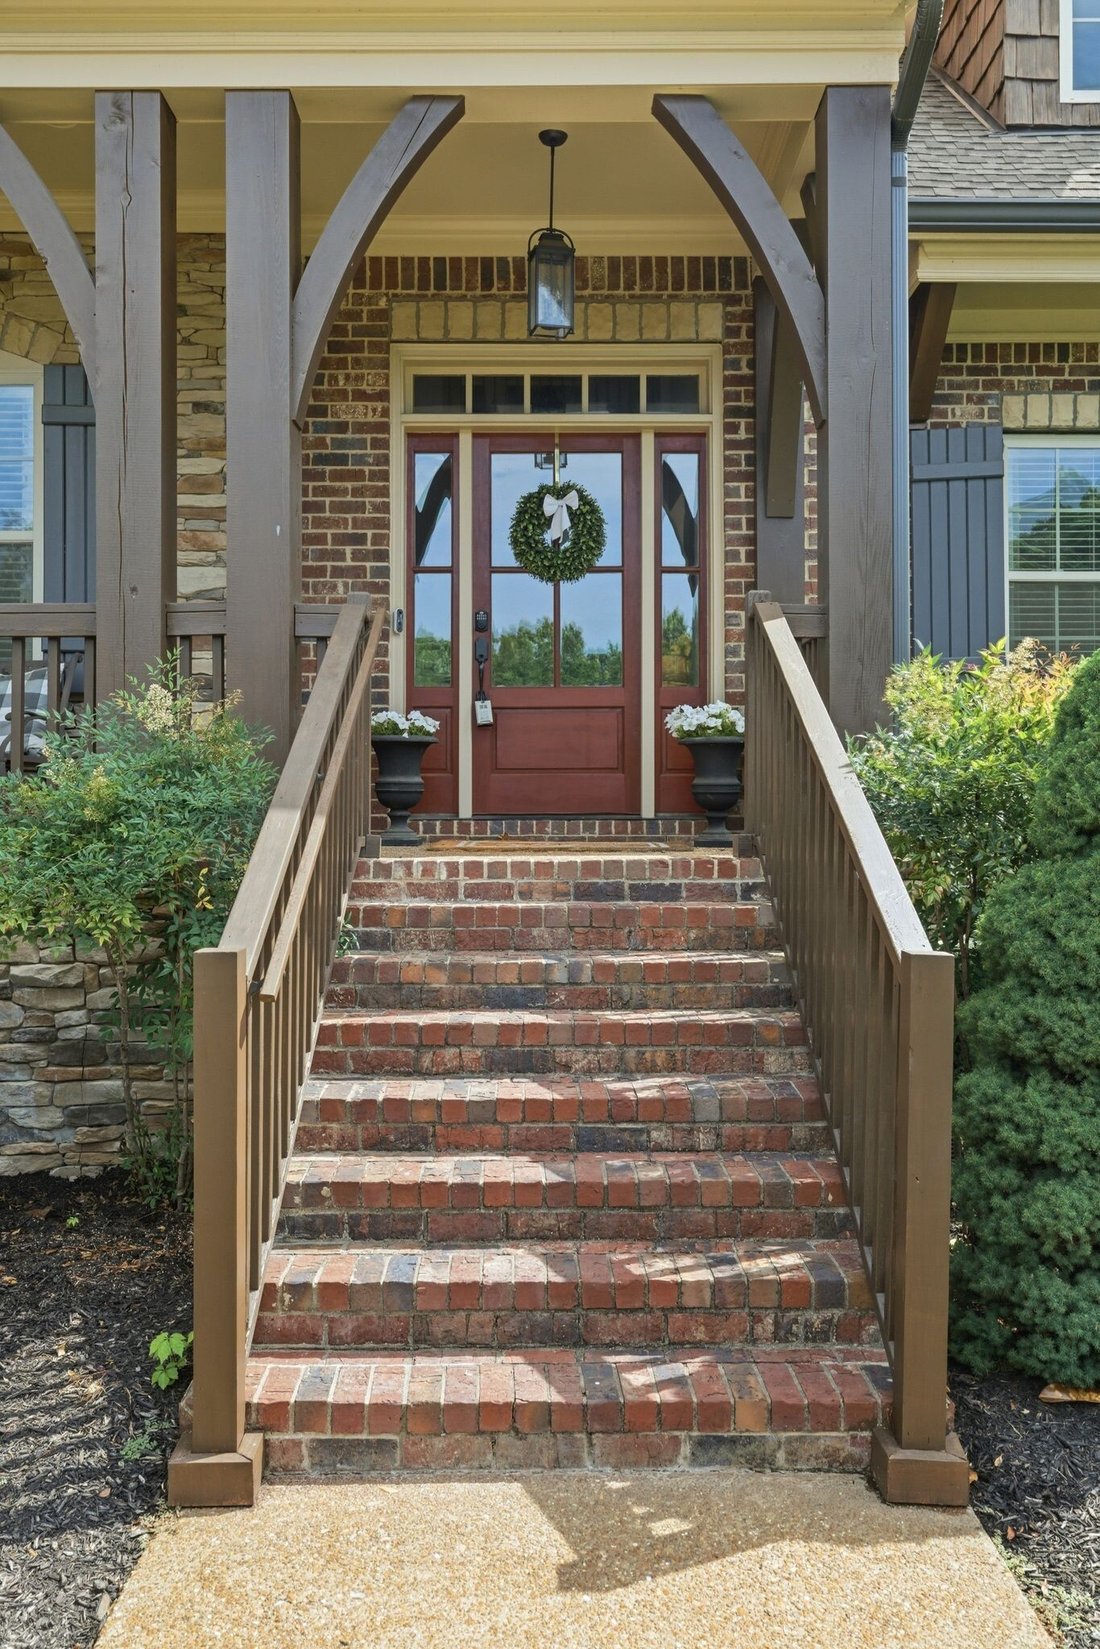
Formerly Stonecrest’s showcase model home, this exceptional 5,040-square-foot residence offers 5 bedrooms, 5 full baths, and 1 half bath on one of the community’s most desirable homesites. Bordered by neighborhood green space on two sides, the property enjoys rare privacy, mature views, and a remarkable sense of openness.
The light-filled floor plan is highlighted by a dramatic two-story
The light-filled floor plan is highlighted by a dramatic two-story
Formerly Stonecrest’s showcase model home, this exceptional 5,040-square-foot residence offers 5 bedrooms, 5 full baths, and 1 half bath on one of the community’s most desirable homesites. Bordered by neighborhood green space on two sides, the property enjoys rare privacy, mature views, and a remarkable sense of openness.
The light-filled floor plan is highlighted by a dramatic two-story foyer and great room, rich hardwood flooring, extensive millwork, designer lighting, custom built-ins, and premium finishes throughout. The chef’s kitchen serves as the heart of the home, featuring an oversized island, abundant cabinetry, and seamless flow to the breakfast area and great room.
The main level includes a dedicated executive office, private guest suite, and luxurious primary retreat with elevated ceilings, dual walk-in closets, and a spa-inspired bath with pedestal soaking tub.
Designed for exceptional indoor-outdoor living, the covered rear porch opens to a custom masonry patio with a wood-burning fireplace, built-in grill and refrigerator connections, and professionally landscaped grounds overlooking mature trees and community green space.
Upstairs, three additional bedroom suites each feature walk in closets and private baths with linen closets. A dedicated theater room, expansive bonus room, versatile loft, and built out fitness room provide abundant space for entertainment, recreation, and everyday living.
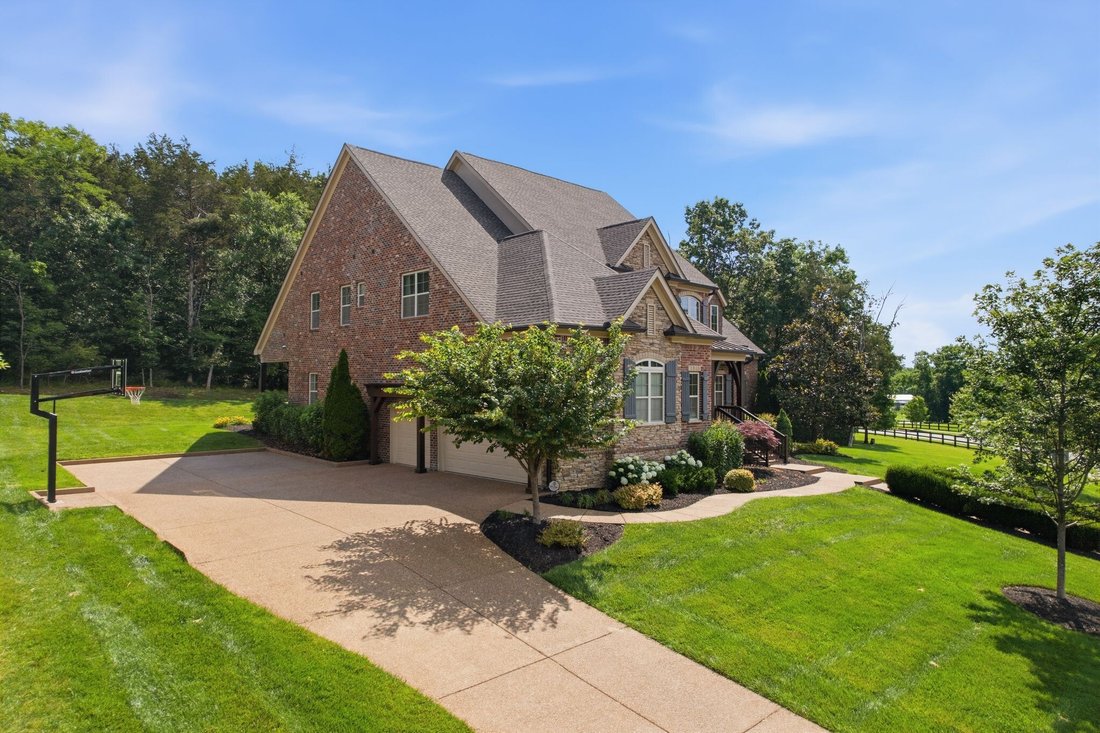
Additional highlights include an expanded driveway with parking for three additional vehicles, an adjustable basketball goal, and a highly customized garage featuring polyaspartic flooring, built-in cabinetry, shelving, utility sink, overhead storage, cooling fans, and organizational systems.
Zoned for highly acclaimed Edmondson Elementary, Brentwood Middle, and Brentwood High School, this remarkable Williamson County residence presents a rare opportunity to own one of Stonecrest’s signature homes.
The light-filled floor plan is highlighted by a dramatic two-story foyer and great room, rich hardwood flooring, extensive millwork, designer lighting, custom built-ins, and premium finishes throughout. The chef’s kitchen serves as the heart of the home, featuring an oversized island, abundant cabinetry, and seamless flow to the breakfast area and great room.
The main level includes a dedicated executive office, private guest suite, and luxurious primary retreat with elevated ceilings, dual walk-in closets, and a spa-inspired bath with pedestal soaking tub.
Designed for exceptional indoor-outdoor living, the covered rear porch opens to a custom masonry patio with a wood-burning fireplace, built-in grill and refrigerator connections, and professionally landscaped grounds overlooking mature trees and community green space.
Upstairs, three additional bedroom suites each feature walk in closets and private baths with linen closets. A dedicated theater room, expansive bonus room, versatile loft, and built out fitness room provide abundant space for entertainment, recreation, and everyday living.
Additional highlights include an expanded driveway with parking for three additional vehicles, an adjustable basketball goal, and a highly customized garage featuring polyaspartic flooring, built-in cabinetry, shelving, utility sink, overhead storage, cooling fans, and organizational systems.
Zoned for highly acclaimed Edmondson Elementary, Brentwood Middle, and Brentwood High School, this remarkable Williamson County residence presents a rare opportunity to own one of Stonecrest’s signature homes.
-
Type de propriété
Maison
-
Étages
2
-
Année de construction
2017
-
Prix/pied²
$360
Caractéristiques
Explorez le secteur
9618 Stonebluff Dr, Nashville, Tennessee, États-Unis
Voir sur Google Maps
Prix par sqft
Faible
Élevé
Inscrit il y a 3 mois
Vous vous êtes renseigné sur ce bien
L'agent vous contactera bientôt par
Publié par
2
Annonces
2026
Inscrit
Réserver une visite avec the agent
Choisissez une date et si vous souhaitez une visite virtuelle ou en personne avec l’agent.
Date préférée
Type de visite
Dernière mise à jour
Juillet 21
Première mise en ligne
Jun 4
Référence de l’annonce
3229301
Statut de l’annonce
Based on information submitted to the MLS GRID as of 2026. All data is obtained from various sources and may not have been verified by broker or MLS GRID. Supplied Open House Information is subject to change without notice. All information should be independently reviewed and verified for accuracy. Properties may or may not be listed by the office/agent presenting the information.
Propriétés similaires à proximité
Nouvelles annonces à Nashville

Explorez plus de biens à vendre
Nashville, TN, États-Unis types de propriétés
Nashville, TN, États-Unis Recherches populaires
- Propriétés avec Garage à Nashville, TN, États-Unis
- Propriétés avec Jardin à Nashville, TN, États-Unis
- Propriétés avec Piscine à Nashville, TN, États-Unis
- Propriétés avec Balcon à Nashville, TN, États-Unis
- Propriétés avec Centre de remise en forme / Fitness à Nashville, TN, États-Unis
- Moderne propriétés à Nashville, TN, États-Unis
- Propriétés avec Terrasse à Nashville, TN, États-Unis
- Rénové propriétés à Nashville, TN, États-Unis
- Constructions neuves propriétés à Nashville, TN, États-Unis
- Vue sur la ville propriétés à Nashville, TN, États-Unis
- Propriétés avec Ascenseur à Nashville, TN, États-Unis
- Vue panoramique / panoramique propriétés à Nashville, TN, États-Unis
- Propriétés avec Terrain de tennis à Nashville, TN, États-Unis
- Propriétés avec Sauna à Nashville, TN, États-Unis
- Lotissement sécurisé propriétés à Nashville, TN, États-Unis
- Propriétés avec Cinéma à Nashville, TN, États-Unis
- Propriétés avec Bibliothèque à Nashville, TN, États-Unis
- Vue sur la mer propriétés à Nashville, TN, États-Unis
- Vue sur la montagne propriétés à Nashville, TN, États-Unis
- Au bord de l’eau propriétés à Nashville, TN, États-Unis
- Propriétés avec Cave à vins à Nashville, TN, États-Unis
- Vue sur le lac propriétés à Nashville, TN, États-Unis
- Vue sur un golfe propriétés à Nashville, TN, États-Unis
- Équestre propriétés à Nashville, TN, États-Unis
- Manoir propriétés à Nashville, TN, États-Unis
- Propriétés avec Piscine intérieure à Nashville, TN, États-Unis
- Haute altitude propriétés à Nashville, TN, États-Unis
- Propriétés avec Aéroport privé à Nashville, TN, États-Unis
Nashville, TN, États-Unis Quartiers
Guides et histoires connexes
La confiance des plus grands courtiers du monde
Les agents des propriétés les plus exceptionnelles du monde publient sur JamesEdition.
- Des annonces de Sotheby's, Christie's, BARNES et Engel & Völkers
- Chaque annonce est vérifiée avant sa mise en ligne
- Contactez directement des agents vérifiés
En continuant, vous acceptez nos Conditions et notre Politique de confidentialité.
brokerages we
partnered with
partnered with