$2,100,000
Résidence Unifamiliale à Brentwood
- 5 Chambres
- 6 SdB
- 5,883 Sqft
- 43,125 Sqft lot
- Mis à jour: Juin 9
-
1
Vues des 30 derniers jours
- 2
- Source: Realtracs MLS#3182647
À propos de la propriété
La description a été traduite automatiquement.
La description est affichée dans la langue d'origine.
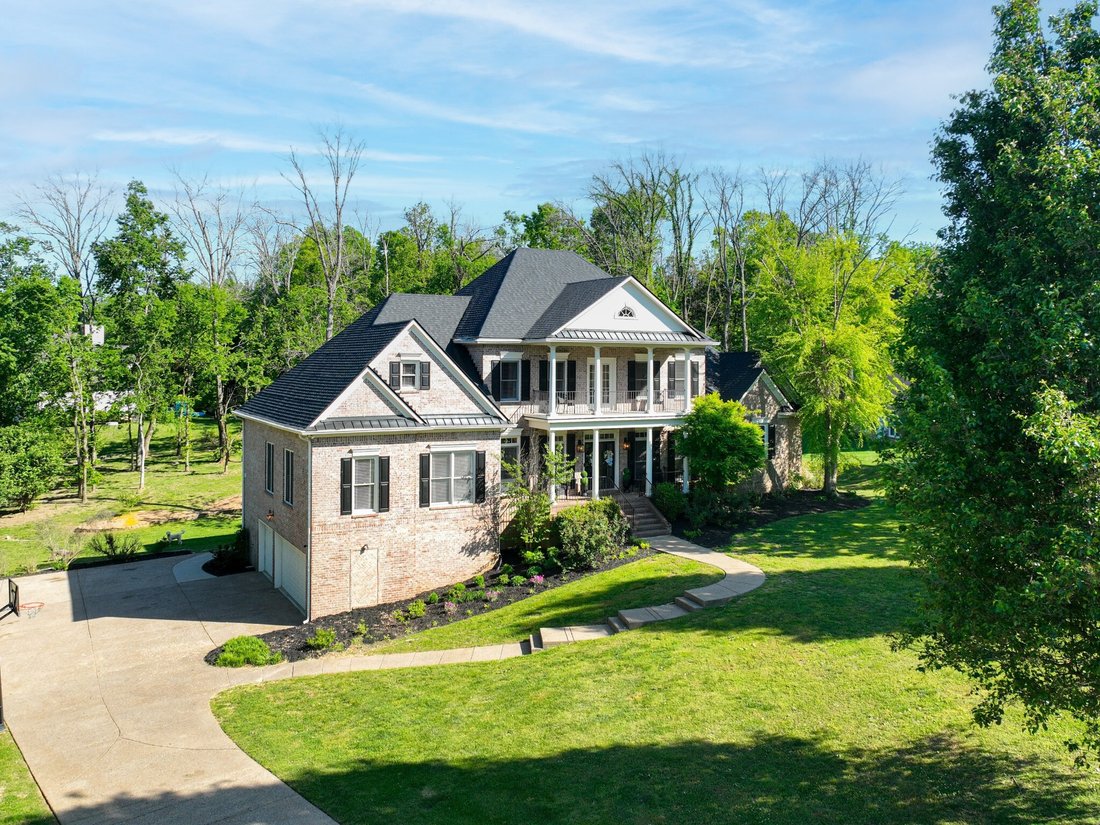
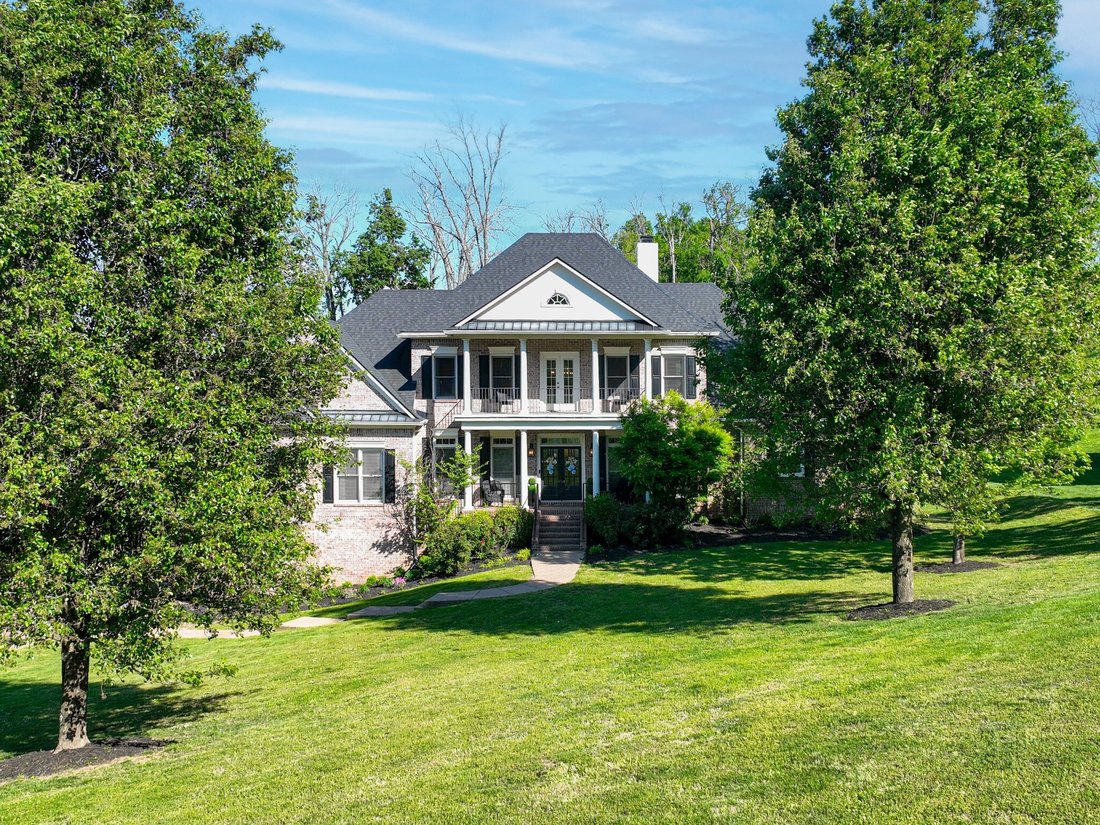
This stunning Brentwood home is located on a quiet cul-de-sac on a .99-acre lot in a beautiful private setting in the Lansdowne neighborhood. The owner’s private suite boasts an attached office/sitting room and dual large walk-in closets. The primary bath features a large soaking tub, separate vanities & oversized shower. Sitting room & dining are located off either side of the foyer. Head
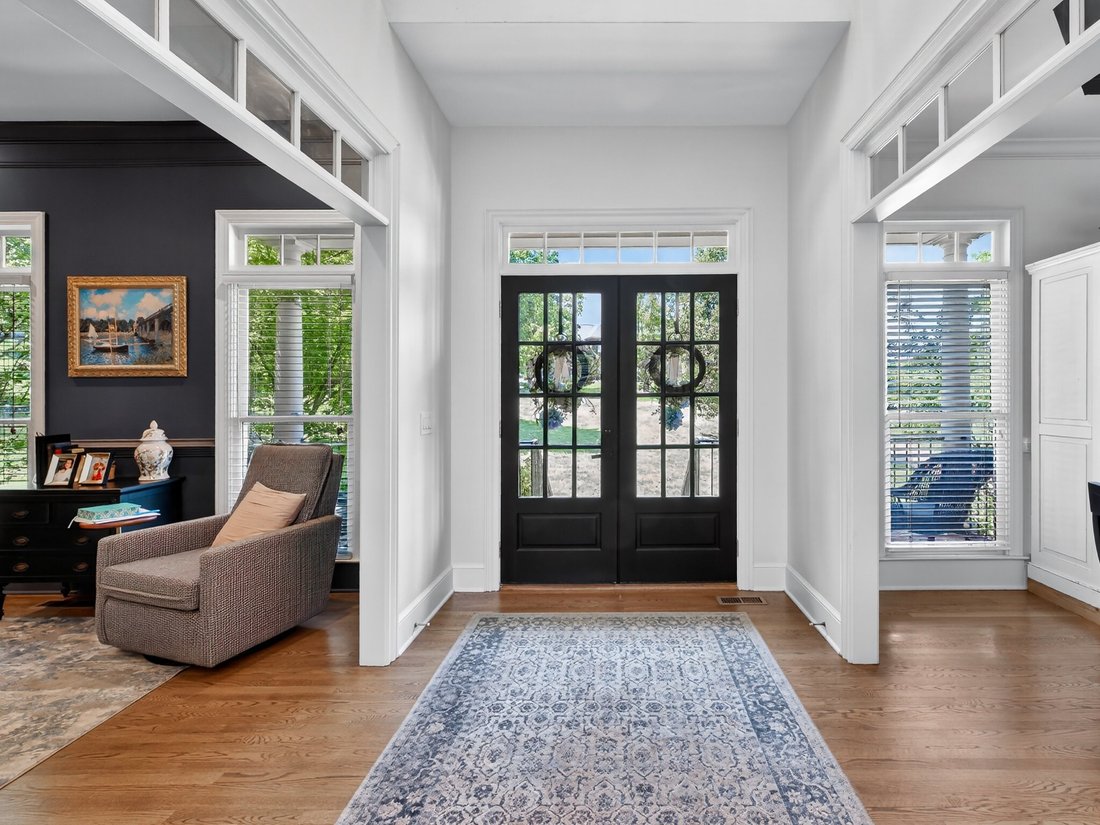
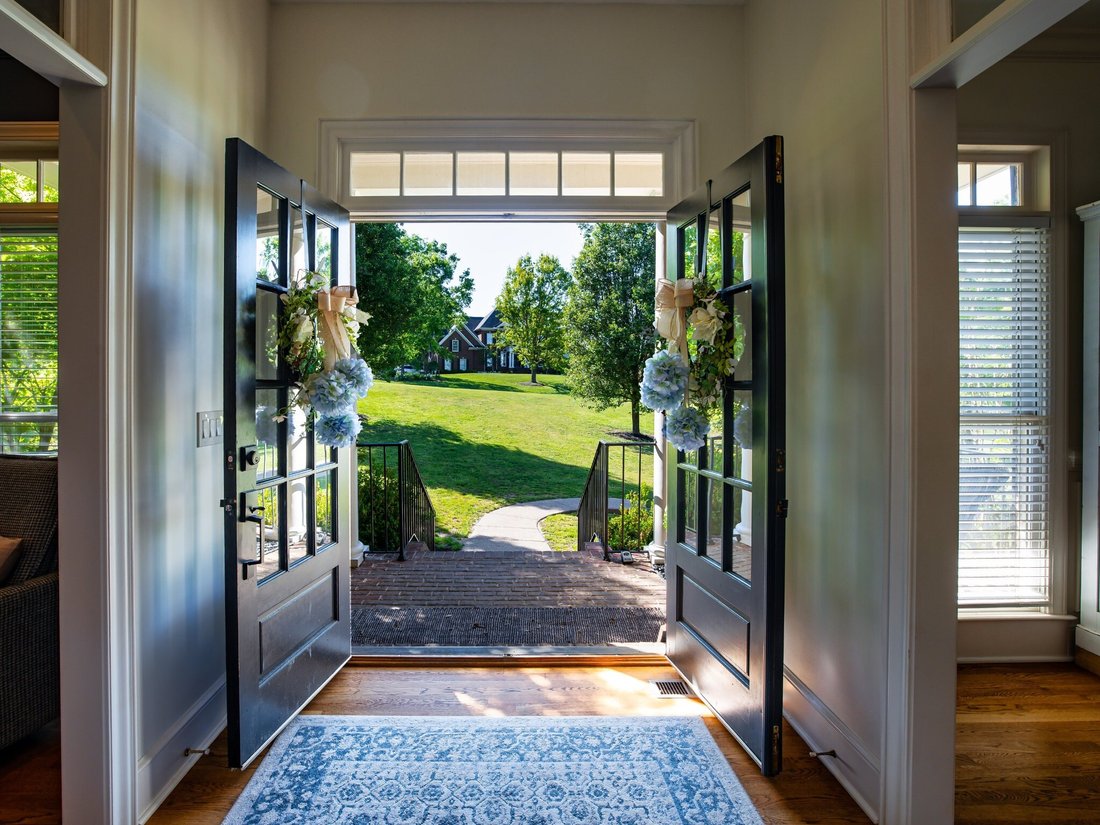
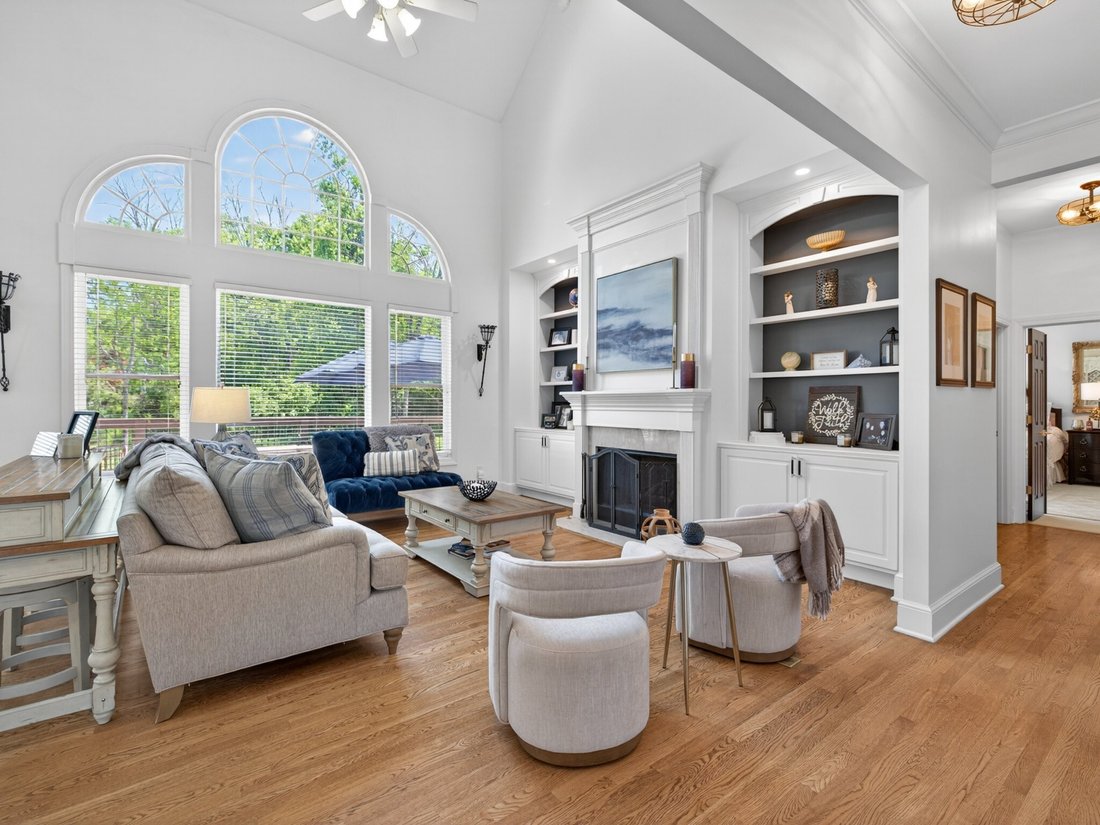
This stunning Brentwood home is located on a quiet cul-de-sac on a .99-acre lot in a beautiful private setting in the Lansdowne neighborhood. The owner’s private suite boasts an attached office/sitting room and dual large walk-in closets. The primary bath features a large soaking tub, separate vanities & oversized shower. Sitting room & dining are located off either side of the foyer. Head to the living room w/soaring ceiling, built-ins & a FP w/gas logs. The over-sized deck is located off the living room. The kitchen features hardwood cabinetry, pantry, convection oven, microwave, dishwasher & a large nook overlooking the parklike setting of the backyard. The floorplan includes a main floor family room which serves as a bonus space w/plenty of space for entertaining. Laundry room located on the first floor. The upper level of the home has a walk-in storage area measuring over 850SF insulated w/spray foam. This area could be finished for additional living space. 3 BRS are featured on this upper level w/one ensuite bath & one jack-and-jill bath. This level features access to the upper floor of the double front porch. The finished walkout basement hosts a full kitchen & pantry, breakfast area, living room, mudroom, one full bath & a half bath, 2nd laundry room, bedroom, flex room, bonus room & storage room. A covered patio compliments this functional living space. The basement is accessed by 2 separate staircases from upstairs and can be entered from a door off the garage which allows for privacy & multi-generational living. The basement storage room is over 250 sq ft & would make a wonderful wine cellar or safe room. There’s plenty of parking w/a 3-car garage & extended parking pad. The home includes many options for additional space w/out adding to the structure. Lots of updates--expanded driveway, spray foam insulation, updated lighting, designer paint & much more. The neighborhood also includes a club house, pool, kids pool, tennis and pickle ball courts!
-
Type de propriété
Maison
-
Étages
3
-
Année de construction
2002
-
Prix/pied²
$356
Caractéristiques
Explorez le secteur
1046 Weston Ct, Nashville, Tennessee, États-Unis
Voir sur Google Maps
Prix par sqft
Faible
Élevé
Inscrit il y a 6 mois
Vous vous êtes renseigné sur ce bien
L'agent vous contactera bientôt par
Publié par
1
Annonces
2026
Inscrit
Réserver une visite avec the agent
Choisissez une date et si vous souhaitez une visite virtuelle ou en personne avec l’agent.
Date préférée
Type de visite
Dernière mise à jour
Juin 9
Première mise en ligne
Apr 26
Référence de l’annonce
3182647
Statut de l’annonce
Based on information submitted to the MLS GRID as of 2026. All data is obtained from various sources and may not have been verified by broker or MLS GRID. Supplied Open House Information is subject to change without notice. All information should be independently reviewed and verified for accuracy. Properties may or may not be listed by the office/agent presenting the information.
Propriétés similaires à proximité
Nouvelles annonces à Nashville

Explorez plus de biens à vendre
Nashville, TN, États-Unis types de propriétés
Nashville, TN, États-Unis Recherches populaires
- Propriétés avec Garage à Nashville, TN, États-Unis
- Propriétés avec Jardin à Nashville, TN, États-Unis
- Propriétés avec Piscine à Nashville, TN, États-Unis
- Propriétés avec Balcon à Nashville, TN, États-Unis
- Propriétés avec Centre de remise en forme / Fitness à Nashville, TN, États-Unis
- Moderne propriétés à Nashville, TN, États-Unis
- Propriétés avec Terrasse à Nashville, TN, États-Unis
- Rénové propriétés à Nashville, TN, États-Unis
- Constructions neuves propriétés à Nashville, TN, États-Unis
- Vue sur la ville propriétés à Nashville, TN, États-Unis
- Propriétés avec Ascenseur à Nashville, TN, États-Unis
- Vue panoramique / panoramique propriétés à Nashville, TN, États-Unis
- Propriétés avec Terrain de tennis à Nashville, TN, États-Unis
- Propriétés avec Sauna à Nashville, TN, États-Unis
- Lotissement sécurisé propriétés à Nashville, TN, États-Unis
- Propriétés avec Cinéma à Nashville, TN, États-Unis
- Propriétés avec Bibliothèque à Nashville, TN, États-Unis
- Vue sur la mer propriétés à Nashville, TN, États-Unis
- Vue sur la montagne propriétés à Nashville, TN, États-Unis
- Au bord de l’eau propriétés à Nashville, TN, États-Unis
- Propriétés avec Cave à vins à Nashville, TN, États-Unis
- Vue sur le lac propriétés à Nashville, TN, États-Unis
- Vue sur un golfe propriétés à Nashville, TN, États-Unis
- Équestre propriétés à Nashville, TN, États-Unis
- Manoir propriétés à Nashville, TN, États-Unis
- Propriétés avec Piscine intérieure à Nashville, TN, États-Unis
- Haute altitude propriétés à Nashville, TN, États-Unis
- Propriétés avec Aéroport privé à Nashville, TN, États-Unis
Nashville, TN, États-Unis Quartiers
Guides et histoires connexes
La confiance des plus grands courtiers du monde
Les agents des propriétés les plus exceptionnelles du monde publient sur JamesEdition.
- Des annonces de Sotheby's, Christie's, BARNES et Engel & Völkers
- Chaque annonce est vérifiée avant sa mise en ligne
- Contactez directement des agents vérifiés
En continuant, vous acceptez nos Conditions et notre Politique de confidentialité.
brokerages we
partnered with
partnered with