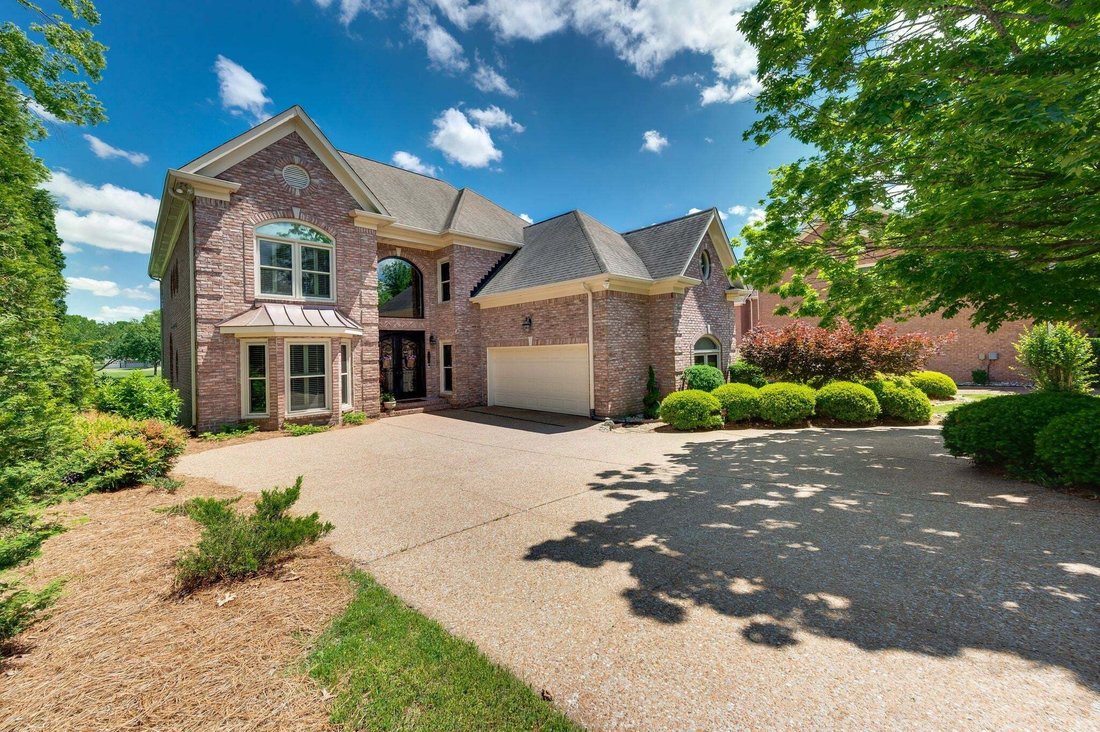
$1,900,000
Résidence Unifamiliale À Brentwood
- 4 Chambres
- 5 SdB
- 4,238 Sqft
- 16,553 Sqft lot
- Mis à jour: Aujourd'hui
- 1
- Source: Realtracs MLS#3169577
À propos de la propriété
La description a été traduite automatiquement.
La description est affichée dans la langue d'origine.
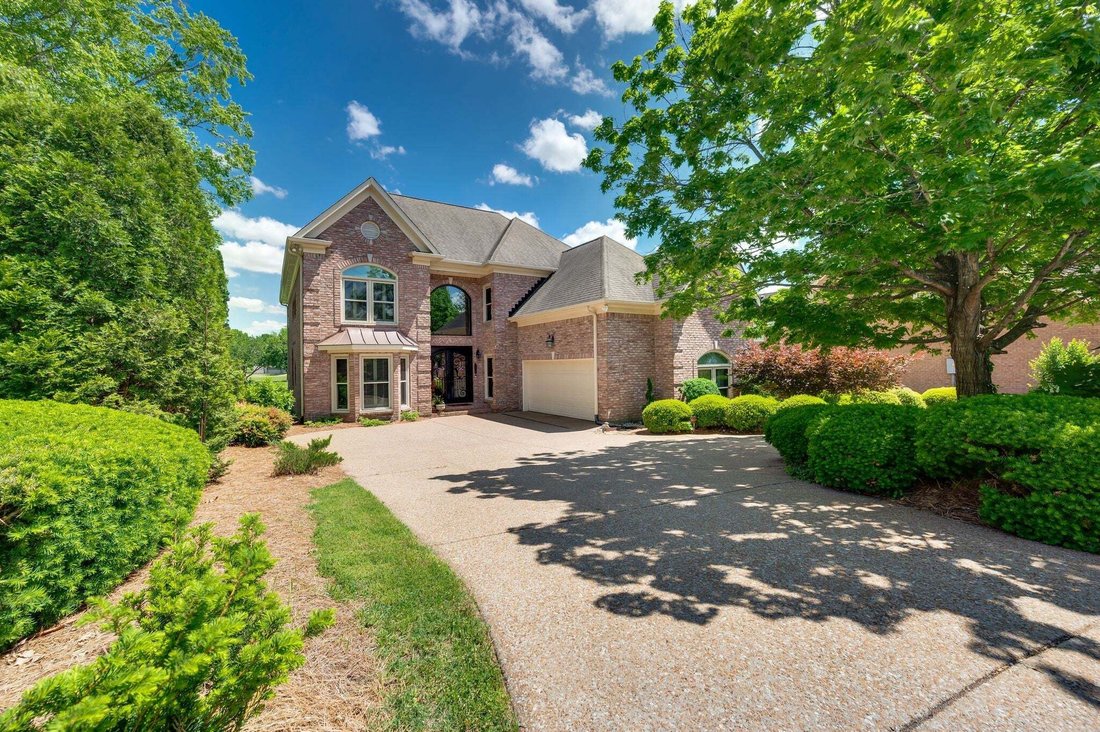
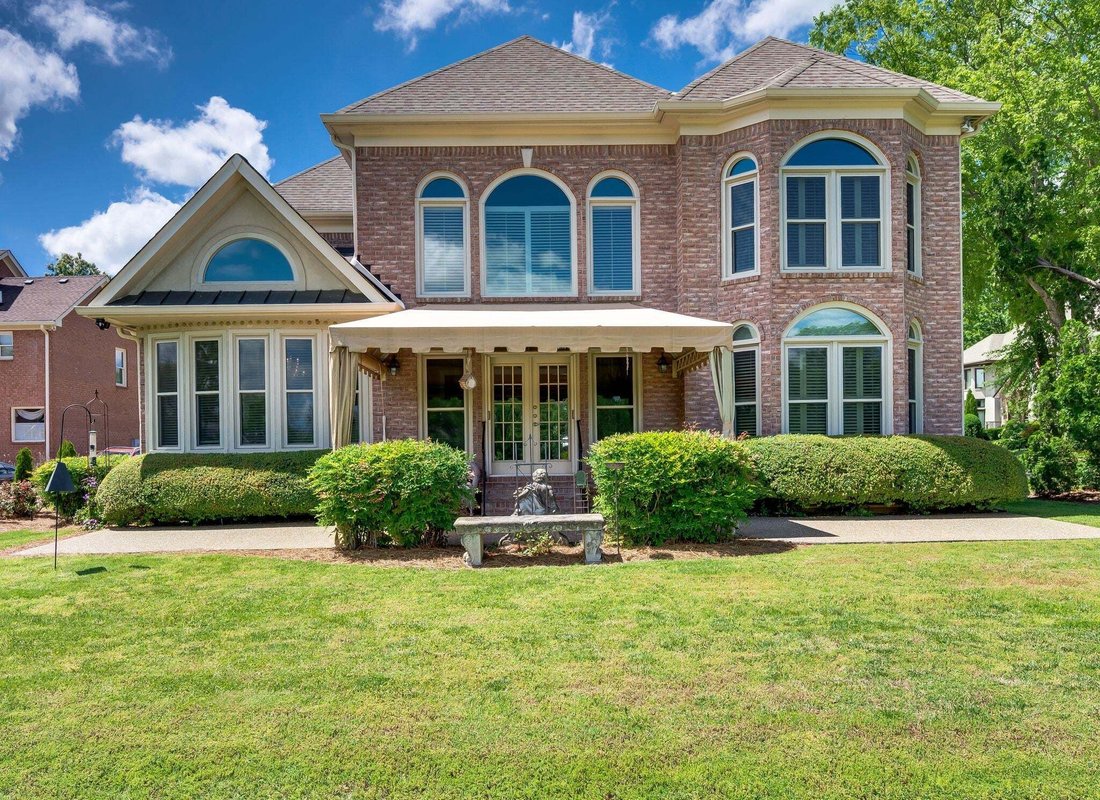
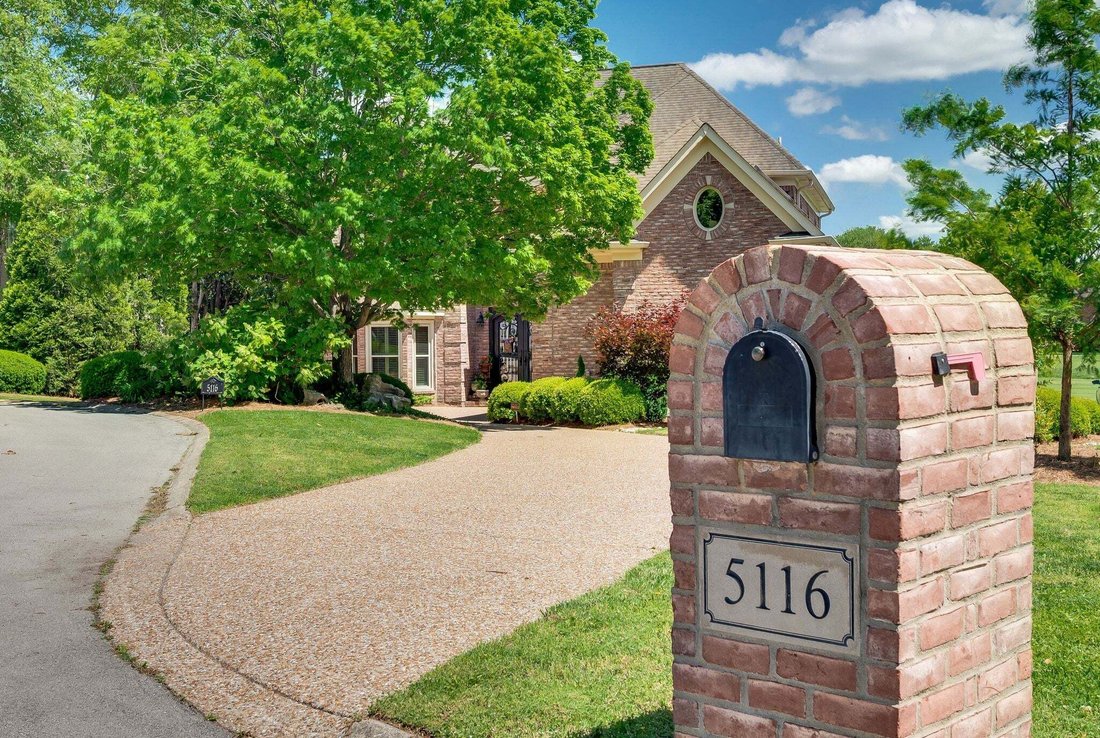
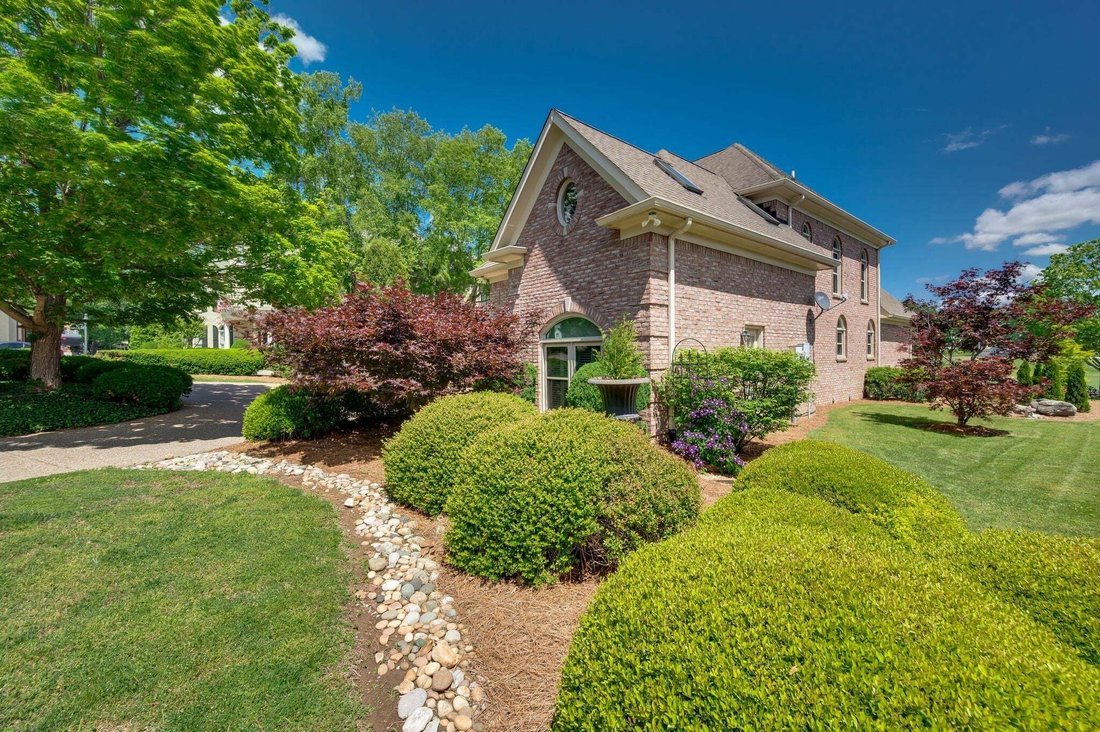
ACT NOW !! NEW PRICE !!! Prime location meets timeless elegance in this all-brick sanctuary, perfectly positioned on a highly sought-after cul-de-sac lot overlooking the 3rd and 8th fairways of Brentwood Country Club. Enjoy breathtaking golf course views and serene living at its finest.
This beautifully maintained 4-bedroom, 5-bathroom home offers a thoughtfully designed floor plan that b
This beautifully maintained 4-bedroom, 5-bathroom home offers a thoughtfully designed floor plan that b
ACT NOW !! NEW PRICE !!! Prime location meets timeless elegance in this all-brick sanctuary, perfectly positioned on a highly sought-after cul-de-sac lot overlooking the 3rd and 8th fairways of Brentwood Country Club. Enjoy breathtaking golf course views and serene living at its finest.
This beautifully maintained 4-bedroom, 5-bathroom home offers a thoughtfully designed floor plan that blends comfort, functionality, and classic charm. The oversized kitchen features a spacious eat-in area and is equipped with premium appliances, including a Sub-Zero refrigerator, Viking gas cooktop, custom drawer microwave, and double ovens—ideal for both everyday living and entertaining.
The home boasts hardwood flooring throughout both levels, fresh interior paint, and abundant natural light. Each bedroom includes a private en-suite bath and walk-in closet, with custom built-ins featured in three of the bathrooms for added convenience and storage. The primary suite is a true retreat, complete with a custom California Closet system and new windows.
Additional upgrades include a tankless water heater, plantation shutters throughout, and a fully renovated garage featuring vented air, custom built-in cabinetry, plantation shutters , and professionally installed epoxy flooring system.
Designed for both formal and casual living, the home includes a formal living room and dining room, a spacious great room with a fireplace on the main level, and a large bonus room upstairs with a second fireplace. A dedicated flex space is perfect for a home office.
The impressive two-story foyer and family room create a grand entrance, while the newly added patio awning enhances outdoor living and entertaining.
This exceptional property offers unmatched quality, space, and views—truly a rare opportunity in one of Brentwood’s most desirable locations.
-
Type de propriété
Maison
-
Étages
2
-
Année de construction
1996
-
Prix/pied²
$448
Caractéristiques
Explorez le secteur
5116 Herschel Spears Cir, Nashville, Tennessee, États-Unis
Voir sur Google Maps
Prix par sqft
Faible
Élevé
Inscrit il y a 11 mois
Vous vous êtes renseigné sur ce bien
L'agent vous contactera bientôt par
Publié par
21
Annonces
2025
Inscrit
Réserver une visite avec the agent
Choisissez une date et si vous souhaitez une visite virtuelle ou en personne avec l’agent.
Date préférée
Type de visite
Dernière mise à jour
Aujourd'hui
Première mise en ligne
Avril 11
Référence de l’annonce
3169577
Statut de l’annonce
Based on information submitted to the MLS GRID as of 2026. All data is obtained from various sources and may not have been verified by broker or MLS GRID. Supplied Open House Information is subject to change without notice. All information should be independently reviewed and verified for accuracy. Properties may or may not be listed by the office/agent presenting the information.
Propriétés similaires à proximité
Nouvelles annonces à Nashville


Explorez plus de biens à vendre
Nashville, TN, États-Unis types de propriétés
Nashville, TN, États-Unis Recherches populaires
- Propriétés avec Garage à Nashville, TN, États-Unis
- Propriétés avec Jardin à Nashville, TN, États-Unis
- Propriétés avec Balcon à Nashville, TN, États-Unis
- Propriétés avec Piscine à Nashville, TN, États-Unis
- Propriétés avec Terrasse à Nashville, TN, États-Unis
- Propriétés avec Centre de remise en forme / Fitness à Nashville, TN, États-Unis
- Constructions neuves propriétés à Nashville, TN, États-Unis
- Vue sur la ville propriétés à Nashville, TN, États-Unis
- Rénové propriétés à Nashville, TN, États-Unis
- Moderne propriétés à Nashville, TN, États-Unis
- Propriétés avec Ascenseur à Nashville, TN, États-Unis
- Vue panoramique / panoramique propriétés à Nashville, TN, États-Unis
- Propriétés avec Terrain de tennis à Nashville, TN, États-Unis
- Propriétés avec Sauna à Nashville, TN, États-Unis
- Vue sur la montagne propriétés à Nashville, TN, États-Unis
- Vue sur la mer propriétés à Nashville, TN, États-Unis
- Lotissement sécurisé propriétés à Nashville, TN, États-Unis
- Propriétés avec Bibliothèque à Nashville, TN, États-Unis
- Propriétés avec Cinéma à Nashville, TN, États-Unis
- Propriétés avec Cave à vins à Nashville, TN, États-Unis
- Au bord de l’eau propriétés à Nashville, TN, États-Unis
- Vue sur le lac propriétés à Nashville, TN, États-Unis
- Vue sur un golfe propriétés à Nashville, TN, États-Unis
- Équestre propriétés à Nashville, TN, États-Unis
- Manoir propriétés à Nashville, TN, États-Unis
- Haute altitude propriétés à Nashville, TN, États-Unis
Nashville, TN, États-Unis Quartiers
Guides et histoires connexes
La confiance des plus grands courtiers du monde
Les agents des propriétés les plus exceptionnelles du monde publient sur JamesEdition.
- Des annonces de Sotheby's, Christie's, BARNES et Engel & Völkers
- Chaque annonce est vérifiée avant sa mise en ligne
- Contactez directement des agents vérifiés
En continuant, vous acceptez nos Conditions et notre Politique de confidentialité.
brokerages we
partnered with
partnered with