$3,999,900
Résidence Unifamiliale à Brentwood
- 5 Chambres
- 7 SdB
- 6,112 Sqft
- 23,523 Sqft lot
- Mis à jour: Septembre 15
- 4
- Source: Realtracs MLS#3123924
À propos de la propriété
La description a été traduite automatiquement.
La description est affichée dans la langue d'origine.
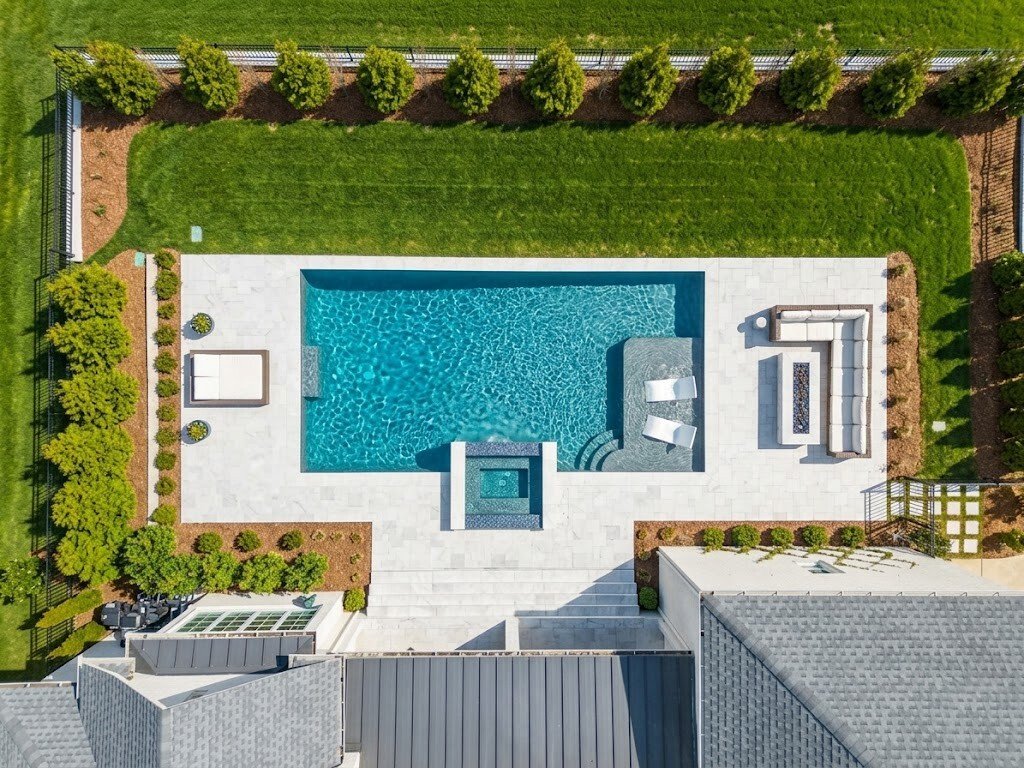
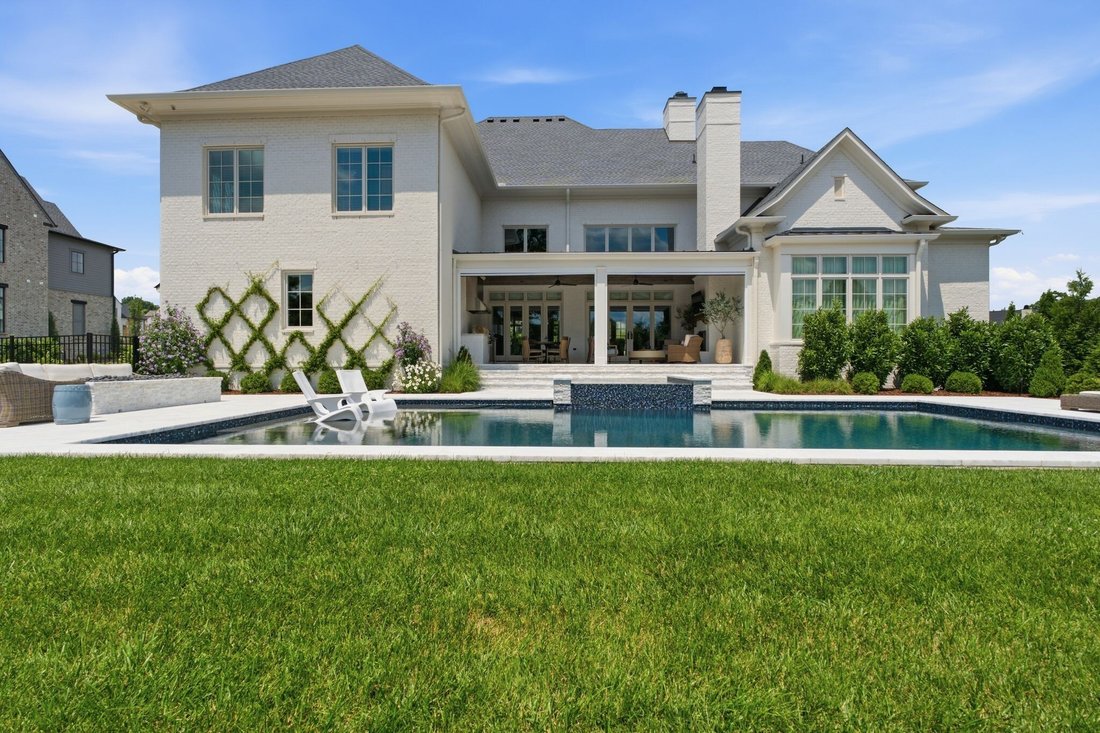
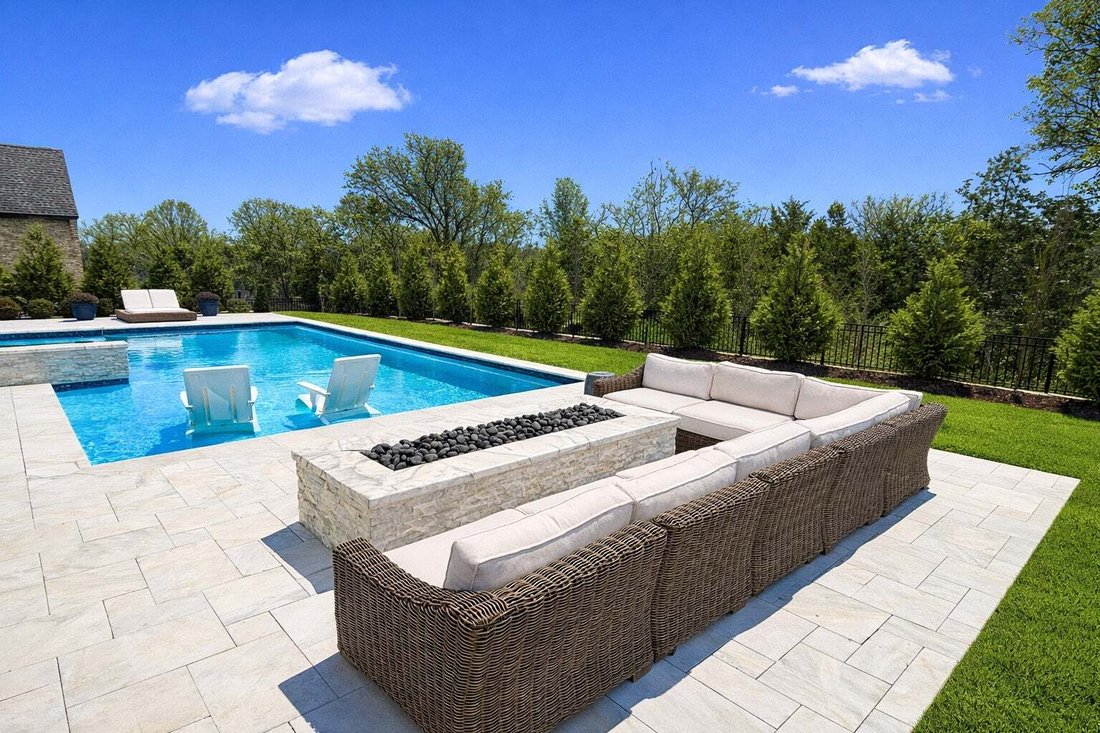
This is the one that slows you down for a longer look, inside and outside, from the front to the back. The moment you step into the backyard retreat, daily life shifts into vacation mode around the stunning 40’ x 20’ saltwater gunite pool and oversized waterfall spa. Framed by elegant marble pavers, an expansive fire pit, and mature landscaping for complete privacy, this outdoor sanctuary is engin
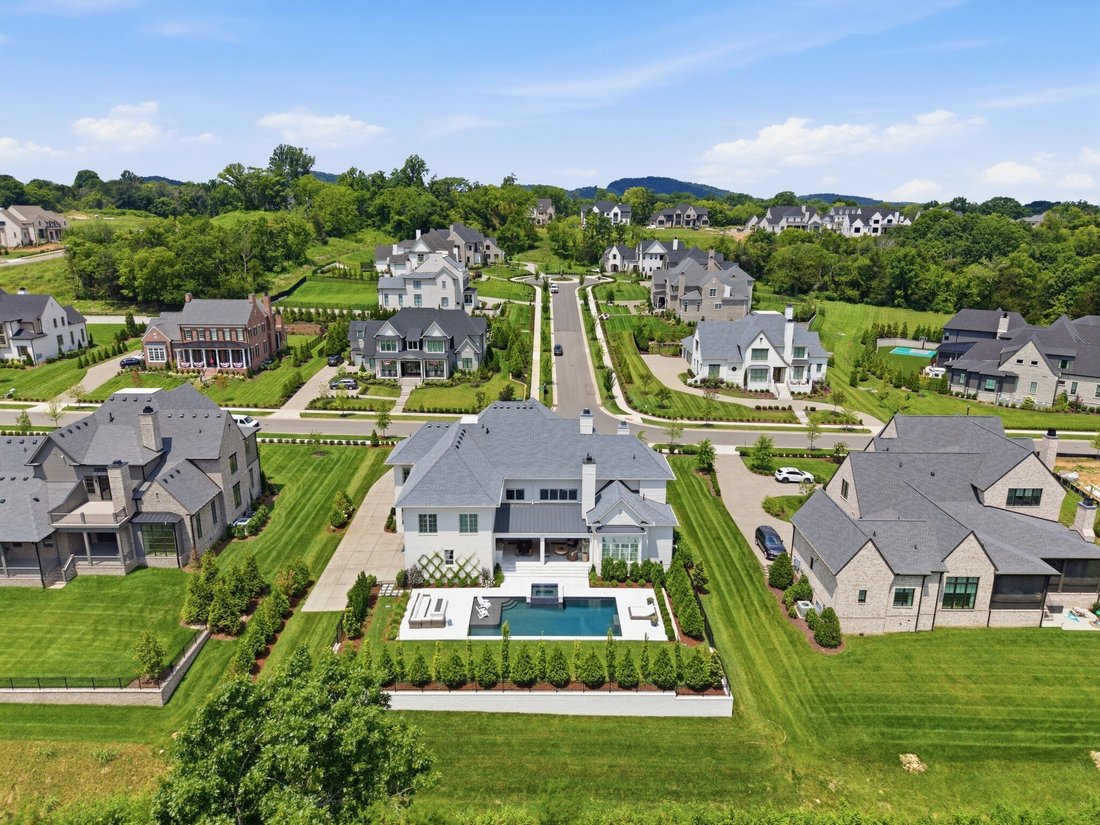
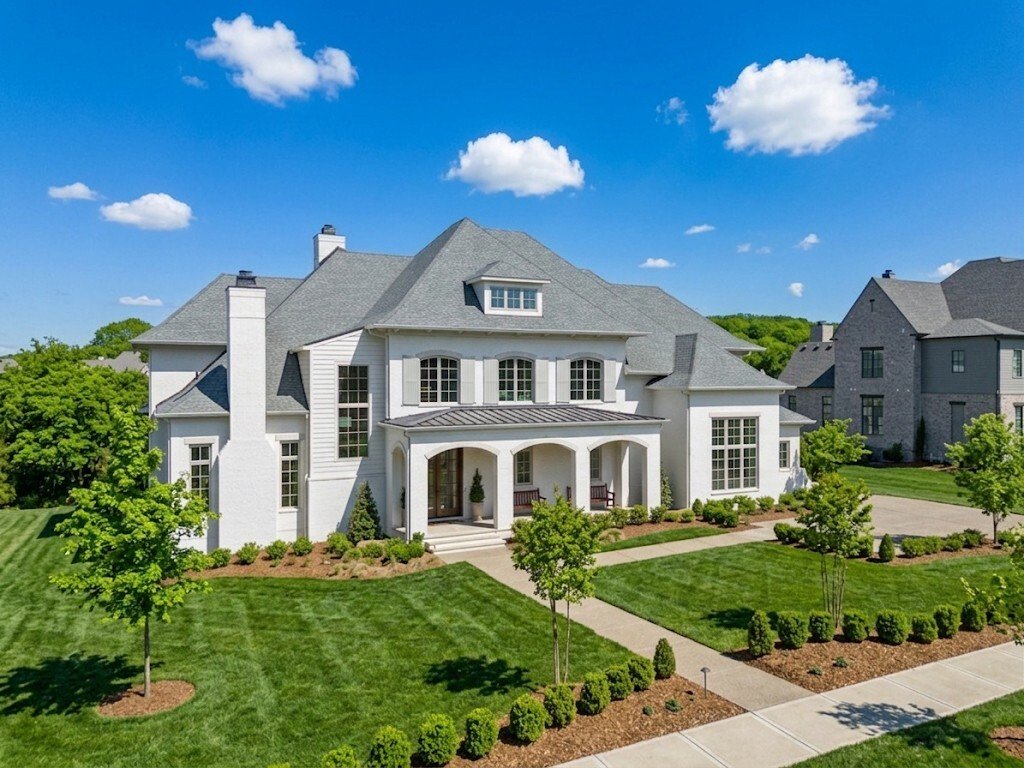
This is the one that slows you down for a longer look, inside and outside, from the front to the back. The moment you step into the backyard retreat, daily life shifts into vacation mode around the stunning 40’ x 20’ saltwater gunite pool and oversized waterfall spa. Framed by elegant marble pavers, an expansive fire pit, and mature landscaping for complete privacy, this outdoor sanctuary is engineered for effortless living. Host sunset dinners from your fully equipped outdoor kitchen, unwind beside the outdoor fireplace on crisp evenings, or lower the motorized screens for seamless all-season comfort. Inside, the estate continues to elevate your daily routine, centered around a grand great room with 19-foot coffered ceilings and a chef’s kitchen featuring Wolf and Sub-Zero appliances, a Miele coffee system, Scotsman ice maker, and hidden walk-in pantry. A dedicated upper-level fitness room and premium sauna transform wellness into an effortless habit, while the main-level primary suite offers a spa-inspired bath with heated floors, a freestanding tub, and dual walk-in closets. Completed by home automation, advanced humidity control, and designer lighting, this turnkey Brentwood home delivers a level of luxury, relaxation, and refined craftsmanship rarely found even in new construction. Located minutes from Smith and Crockett Parks, Cool Springs, and Nolensville. Showing requests require proof of funds or lender pre-approval prior to confirmation.
-
Type de propriété
Maison
-
Étages
2
-
Année de construction
2024
-
Prix/pied²
$654
Caractéristiques
Explorez le secteur
1702 Southwick Dr, Nashville, Tennessee, États-Unis
Voir sur Google Maps
Prix par sqft
Faible
Élevé
Inscrit il y a 11 mois
Vous vous êtes renseigné sur ce bien
L'agent vous contactera bientôt par
Publié par
WEICHERT, REALTORS - The Andrews Group - Nashville
Tennessee, United States
Voir le profil de l’agence
15
Annonces
2025
Inscrit
Réserver une visite avec the agent
Choisissez une date et si vous souhaitez une visite virtuelle ou en personne avec l’agent.
Date préférée
Type de visite
WEICHERT, REALTORS - The Andrews Group - Nashville
Nashville, Tennessee, United States
Voir le profil de l’agence
Dernière mise à jour
Septembre 15
Première mise en ligne
Février 26
Référence de l’annonce
3123924
Statut de l’annonce
Based on information submitted to the MLS GRID as of 2026. All data is obtained from various sources and may not have been verified by broker or MLS GRID. Supplied Open House Information is subject to change without notice. All information should be independently reviewed and verified for accuracy. Properties may or may not be listed by the office/agent presenting the information.
Propriétés similaires à proximité
Nouvelles annonces à Nashville

Explorez plus de biens à vendre
Nashville, TN, États-Unis types de propriétés
Nashville, TN, États-Unis Recherches populaires
- Propriétés avec Garage à Nashville, TN, États-Unis
- Propriétés avec Jardin à Nashville, TN, États-Unis
- Propriétés avec Balcon à Nashville, TN, États-Unis
- Propriétés avec Terrasse à Nashville, TN, États-Unis
- Propriétés avec Piscine à Nashville, TN, États-Unis
- Propriétés avec Centre de remise en forme / Fitness à Nashville, TN, États-Unis
- Constructions neuves propriétés à Nashville, TN, États-Unis
- Vue sur la ville propriétés à Nashville, TN, États-Unis
- Moderne propriétés à Nashville, TN, États-Unis
- Rénové propriétés à Nashville, TN, États-Unis
- Propriétés avec Ascenseur à Nashville, TN, États-Unis
- Vue panoramique / panoramique propriétés à Nashville, TN, États-Unis
- Propriétés avec Terrain de tennis à Nashville, TN, États-Unis
- Vue sur la mer propriétés à Nashville, TN, États-Unis
- Vue sur la montagne propriétés à Nashville, TN, États-Unis
- Propriétés avec Sauna à Nashville, TN, États-Unis
- Propriétés avec Cinéma à Nashville, TN, États-Unis
- Lotissement sécurisé propriétés à Nashville, TN, États-Unis
- Propriétés avec Bibliothèque à Nashville, TN, États-Unis
- Propriétés avec Cave à vins à Nashville, TN, États-Unis
- Au bord de l’eau propriétés à Nashville, TN, États-Unis
- Vue sur un golfe propriétés à Nashville, TN, États-Unis
- Vue sur le lac propriétés à Nashville, TN, États-Unis
- Équestre propriétés à Nashville, TN, États-Unis
- Manoir propriétés à Nashville, TN, États-Unis
Nashville, TN, États-Unis Quartiers
Guides et histoires connexes
La confiance des plus grands courtiers du monde
Les agents des propriétés les plus exceptionnelles du monde publient sur JamesEdition.
- Des annonces de Sotheby's, Christie's, BARNES et Engel & Völkers
- Chaque annonce est vérifiée avant sa mise en ligne
- Contactez directement des agents vérifiés
En continuant, vous acceptez nos Conditions et notre Politique de confidentialité.
Brokerages we
partnered with
partnered with