


$6,066,378
Charmant Domaine Entouré De Verdure
- 12 Chambres
- 5,641 Sqft
- 1.28 Ac lot
- Mis à jour: Août 10
- 1
À propos de la propriété
La description a été traduite automatiquement.
La description est affichée dans la langue d'origine.
The property we present is a large and charming estate that is very characteristic. It is easily accessible from a private road, immersed in greenery, in a quiet and very sunny area. The outdoor spaces are immense: from the private driveway, you reach a large square where it is possible to park about ten vehicles, there is also a private garage and it is possible to create more from a rustic build
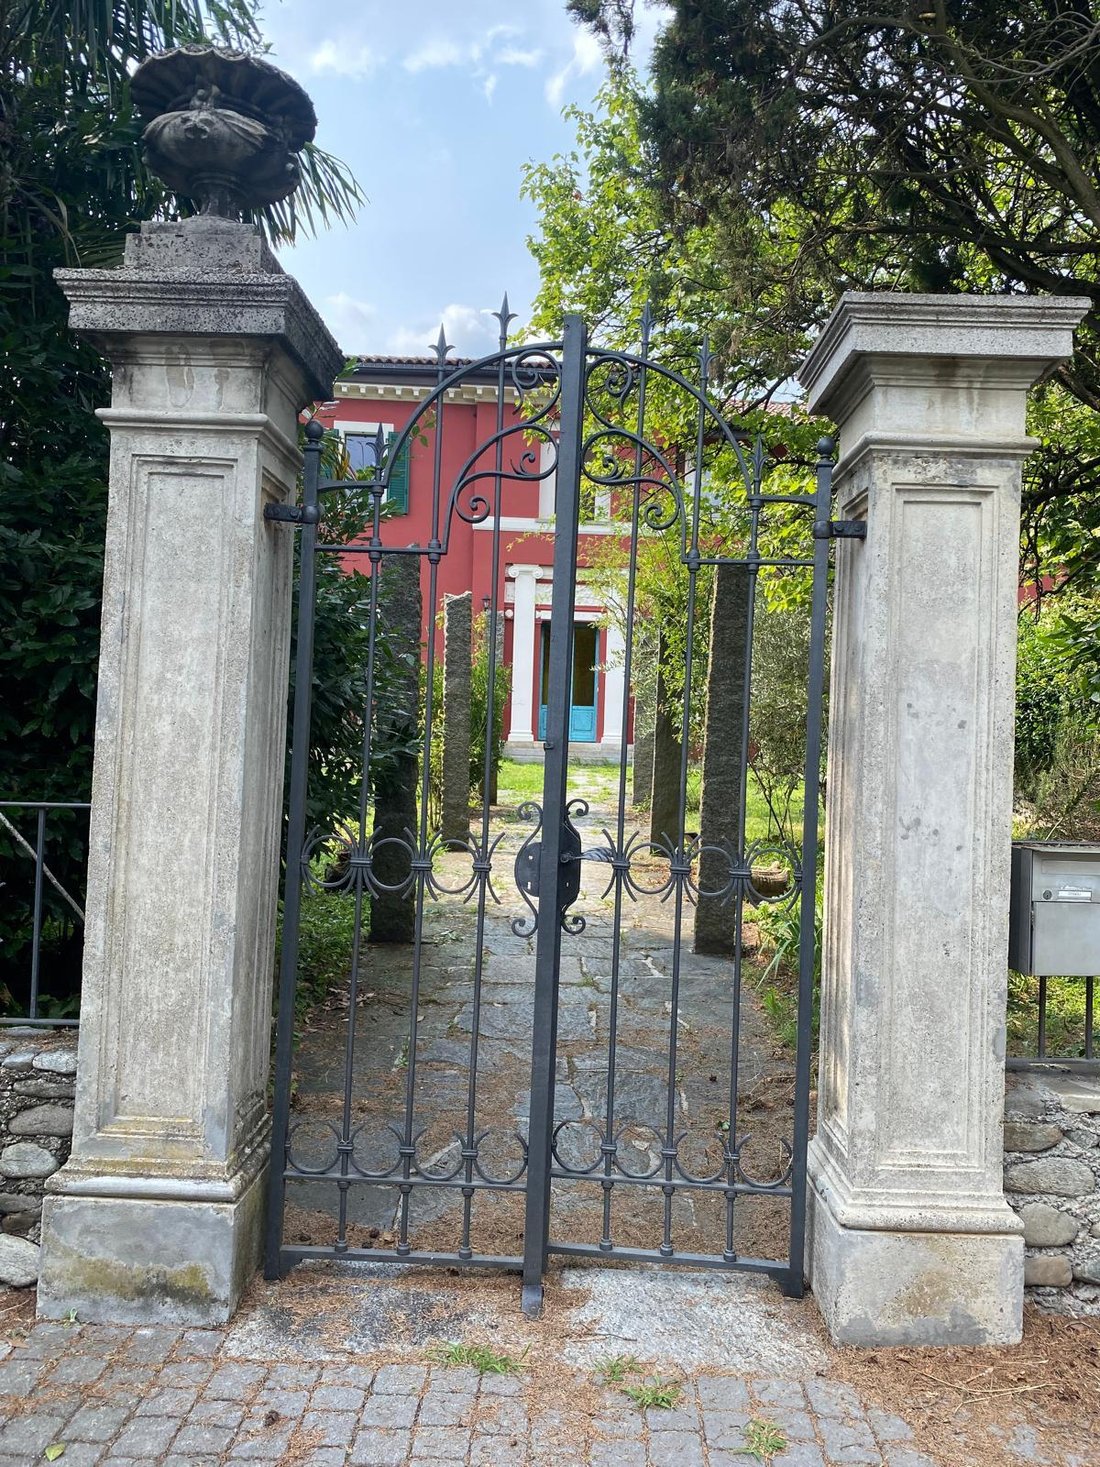
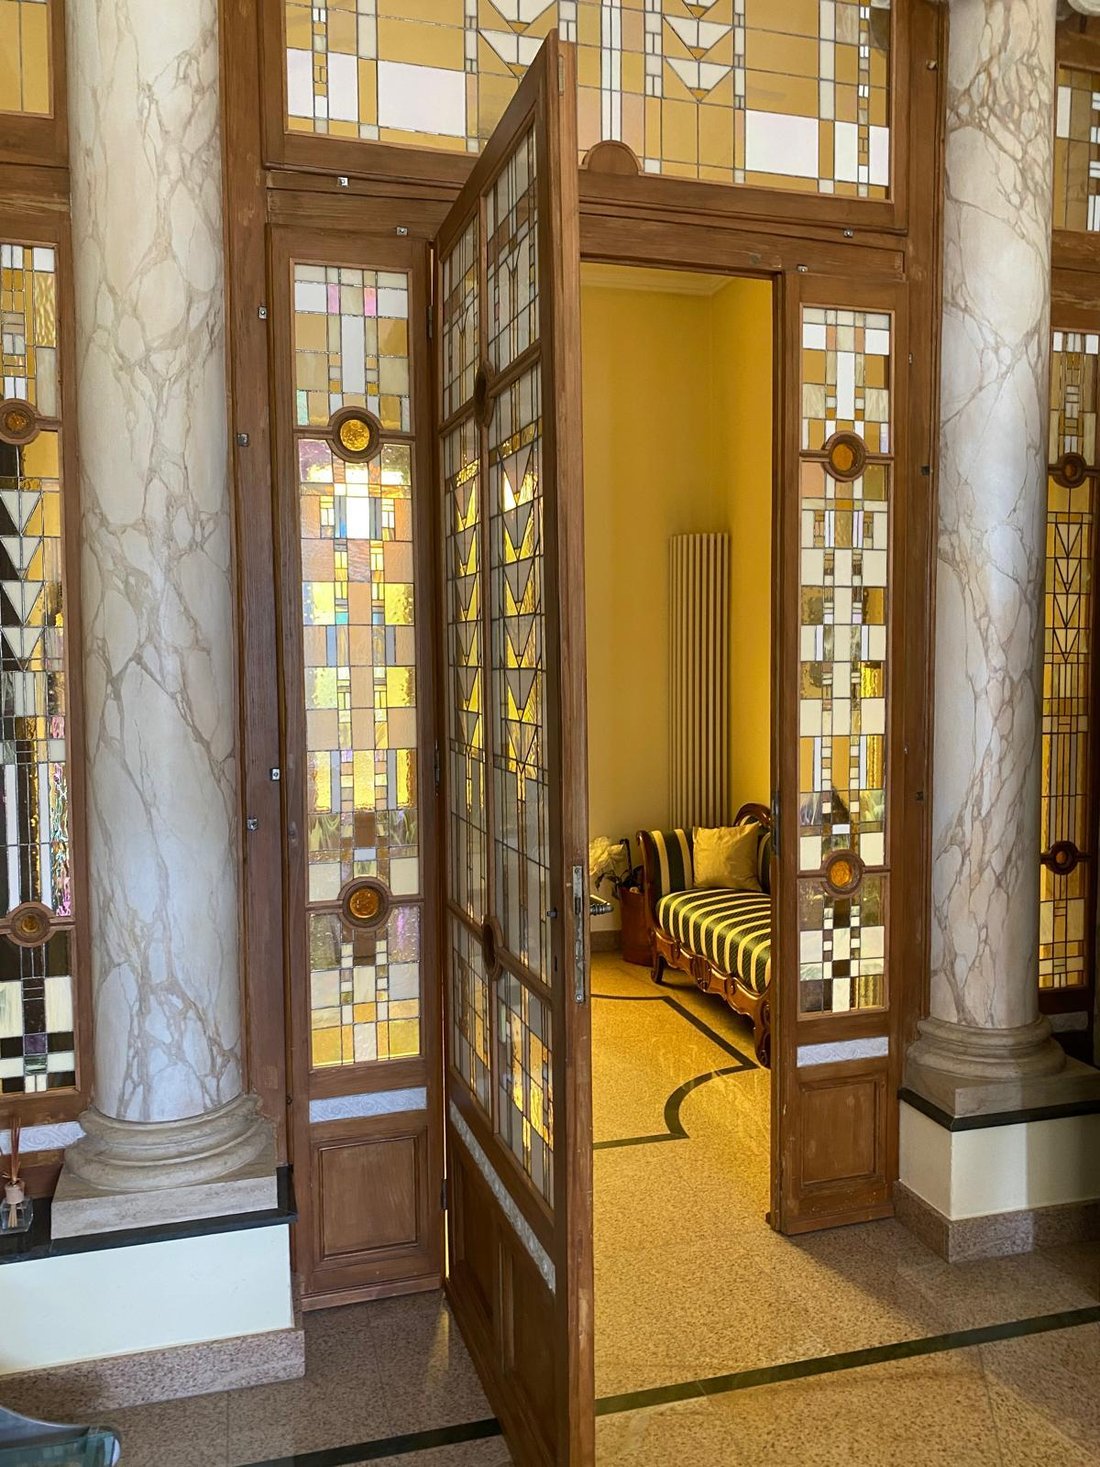
The property we present is a large and charming estate that is very characteristic. It is easily accessible from a private road, immersed in greenery, in a quiet and very sunny area. The outdoor spaces are immense: from the private driveway, you reach a large square where it is possible to park about ten vehicles, there is also a private garage and it is possible to create more from a rustic building, currently used as a storage. The garden surrounding the house is lush with a very small part of woodland in one corner. To access the main body of the house, you pass through a wrought iron gate and walk down a driveway; the entrance door is typical and has 2 columns on the sides and above the inscription ”Bene Tibi Bene Amicis”. Crossing the threshold, you enter the large atrium with a first room that can be used as a wardrobe; to access the main rooms, you pass through a large and peculiar colored glass door. The first room we encounter is the dining room; on the right, there is access to an enormous professional kitchen that is habitable, super equipped, and completely in steel; you are immediately struck by the large window that runs the entire length of the wall, from which there is a view of the mountains. On the left, there is access to the large terrace with an open and very intimate view. On the other side, the spacious living room with a fireplace and an original coffered ceiling; on the same floor, there is also a nice complete bathroom with a shower and the elevator. Going up the picturesque stairs all in glass, with a glass corridor, you access the sleeping area with 2 large bedrooms served by a large complete bathroom and the master bedroom with a spacious en suite bathroom equipped with a whirlpool tub and Turkish bath; adjacent to the bathroom, there is a room that can be used as a walk-in closet or office. On the -1 floor, there are many storage rooms, a laundry room, and a typical cellar with a vaulted ceiling and gravel on the floor. The entrance to the dependence is separate and is located in front of the square; crossing the threshold, you arrive directly at the large open space with a wide kitchen, living room/dining room, access to the beautiful terrace, and a service. On the upper floor, there are 2 double bedrooms served by a large bathroom and the master bedroom with an en suite bathroom. Both the main part and the dependence are served by an elevator that accesses all levels. On the -1 floor, there are two completely separate technical rooms; the boiler is gas and everything is very recent. The house has been renovated with passion, to personal taste, and with quality materials. This is a unique opportunity for those who wish to live in a particular, unusual, and exclusive property with an open view of a large vineyard and the surrounding mountains.
-
Type de propriété
Maisons de campagne
-
Prix/pied²
$1,075
Caractéristiques
Explorez le secteur
Lugano, Tessin, Suisse
Voir sur Google Maps
Prix par sqft
Faible
Élevé
Inscrit il y a 2 mois
Vous vous êtes renseigné sur ce bien
L'agent vous contactera bientôt par
Publié par
34
Annonces
2026
Inscrit
Réserver une visite avec the agent
Choisissez une date et si vous souhaitez une visite virtuelle ou en personne avec l’agent.
Date préférée
Type de visite
Dernière mise à jour
Août 10
Première mise en ligne
Jul 27
Référence de l’annonce
V000151
Propriétés similaires à proximité
Nouvelles annonces à Lugano





Explorez plus de biens à vendre
Lugano, Tessin, Suisse types de propriétés
- Appartements à vendre à Lugano, Tessin, Suisse
- Villas à vendre à Lugano, Tessin, Suisse
- Maisons à vendre à Lugano, Tessin, Suisse
- Penthouses à vendre à Lugano, Tessin, Suisse
- Campagne à vendre à Lugano, Tessin, Suisse
- Maisons de campagne à vendre à Lugano, Tessin, Suisse
- appartements à vendre à Lugano, Tessin, Suisse
Lugano, Tessin, Suisse Recherches populaires
- Vue panoramique / panoramique propriétés à Lugano, Tessin, Suisse
- Vue sur la mer propriétés à Lugano, Tessin, Suisse
- Vue sur le lac propriétés à Lugano, Tessin, Suisse
- Propriétés avec Jardin à Lugano, Tessin, Suisse
- Lotissement sécurisé propriétés à Lugano, Tessin, Suisse
- Au bord de l’eau propriétés à Lugano, Tessin, Suisse
- Immobilier d’investissement propriétés à Lugano, Tessin, Suisse
- Constructions neuves propriétés à Lugano, Tessin, Suisse
- Propriétés avec Piscine à Lugano, Tessin, Suisse
- Propriétés avec Garage à Lugano, Tessin, Suisse
- Manoir propriétés à Lugano, Tessin, Suisse
- Propriétés avec Plage privée à Lugano, Tessin, Suisse
- Au bord du lac propriétés à Lugano, Tessin, Suisse
- Front de rivière propriétés à Lugano, Tessin, Suisse
- Propriétés avec Piscine intérieure à Lugano, Tessin, Suisse
- Vue sur la mer propriétés à Lugano, Tessin, Suisse
Lugano, Tessin, Suisse Quartiers
- Maisons à vendre à Castagnola, Lugano, Tessin
- Maisons à vendre à Brè-Aldesago, Lugano, Tessin
- Maisons à vendre à Carona, Lugano, Tessin
- Maisons à vendre à Pregassona, Lugano, Tessin
- Maisons à vendre à Davesco-Soragno, Lugano, Tessin
- Maisons à vendre à Villa Luganese, Lugano, Tessin
- Maisons à vendre à Sonvico, Lugano, Suisse
- Maisons à vendre à Cadro, Lugano, Suisse
- Maisons à vendre à Barbengo, Lugano, Suisse
- Maisons à vendre à Carabbia, Lugano, Suisse
- Maisons à vendre à Cureggia, Lugano, Tessin
- Maisons à vendre à Cimadera
- Maisons à vendre à Gandria
Guides et histoires connexes
La confiance des plus grands courtiers du monde
Les agents des propriétés les plus exceptionnelles du monde publient sur JamesEdition.
- Des annonces de Sotheby's, Christie's, BARNES et Engel & Völkers
- Chaque annonce est vérifiée avant sa mise en ligne
- Contactez directement des agents vérifiés
En continuant, vous acceptez nos Conditions et notre Politique de confidentialité.