$921,709
Kasteelplein 65 4811 XC Bréda
- 3 Chambres
- 1 SdB
- 1,647 Sqft
- Mis à jour: Aujourd'hui
À propos de la propriété
La description a été traduite automatiquement.
La description est affichée dans la langue d'origine.
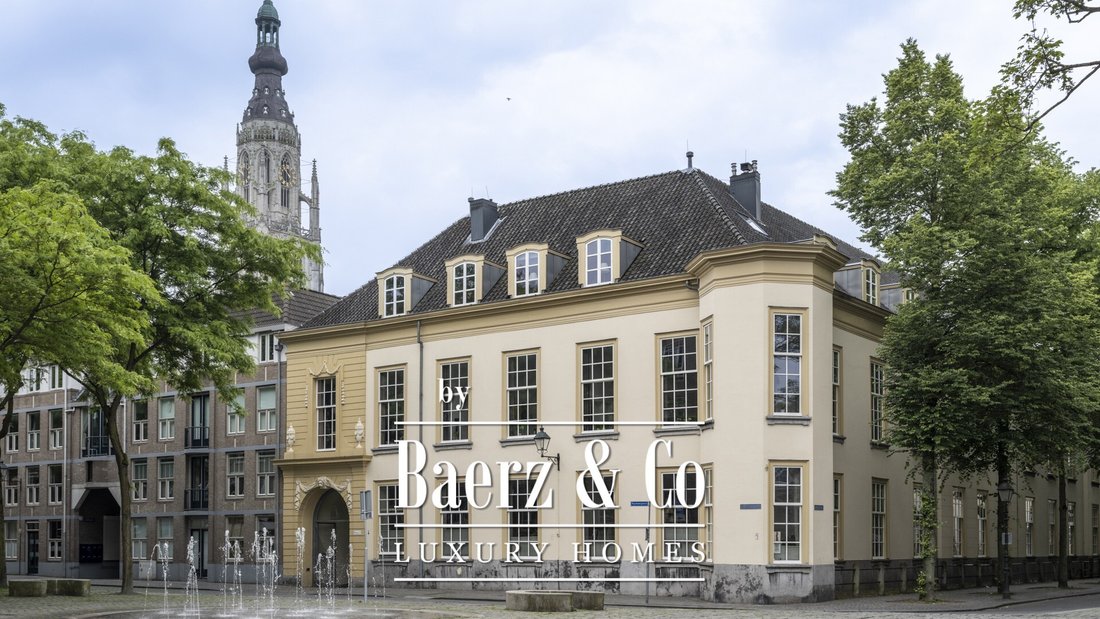
EXCEPTIONAL LOFT APARTMENT IN THE HISTORIC JUSTINUS VAN NASSAU RESIDENCE
Situated on the top floor of the monumental Justinus van Nassau residential complex, this impressive loft apartment offers a truly unique living experience. The striking building, which dates back to approximately 1560, has a rich history and was carefully redeveloped into an exceptional residential complex around the yea
Situated on the top floor of the monumental Justinus van Nassau residential complex, this impressive loft apartment offers a truly unique living experience. The striking building, which dates back to approximately 1560, has a rich history and was carefully redeveloped into an exceptional residential complex around the yea
EXCEPTIONAL LOFT APARTMENT IN THE HISTORIC JUSTINUS VAN NASSAU RESIDENCE
Situated on the top floor of the monumental Justinus van Nassau residential complex, this impressive loft apartment offers a truly unique living experience. The striking building, which dates back to approximately 1560, has a rich history and was carefully redeveloped into an exceptional residential complex around the year 2000, right in the heart of Breda.
What makes this property truly special is its location directly beneath the impressive monumental roof structure. The authentic exposed timber beams and trusses have been preserved throughout the apartment, giving the living spaces a distinctive character and charm. Combined with the open-plan layout and generous ceiling heights, they create a beautiful living environment with an exceptional sense of space and natural light.
The location is equally appealing. The apartment is situated directly adjacent to Valkenberg City Park and within easy walking distance of the central railway station. The Grote Markt, with its extensive selection of restaurants, cafés and shops, is quite literally just around the corner.
Comfort has also been carefully considered. The property benefits from a private parking space in the secure underground car park, as well as a spacious private storage room in the basement.
GROUND FLOOR
The impressive main entrance is located on Kasteelplein. Here you will find the entrance panel with video intercom system, providing access to the staircase and lift. From the central entrance hall, you can also access the parking garage and the beautifully landscaped, private courtyard garden of the complex.
FIRST FLOOR
ENTRANCE
The apartment can be reached by lift or staircase and is situated on the top floor of the building.
HALLWAY
Upon entering, you are welcomed into a long hallway providing access to several rooms. At the far end of the hallway, you will find the magnificent living room.
The hallway provides access to the bathroom, separate toilet, meter cupboard and first bedroom. A connecting passageway leads to the second bedroom.
BATHROOM
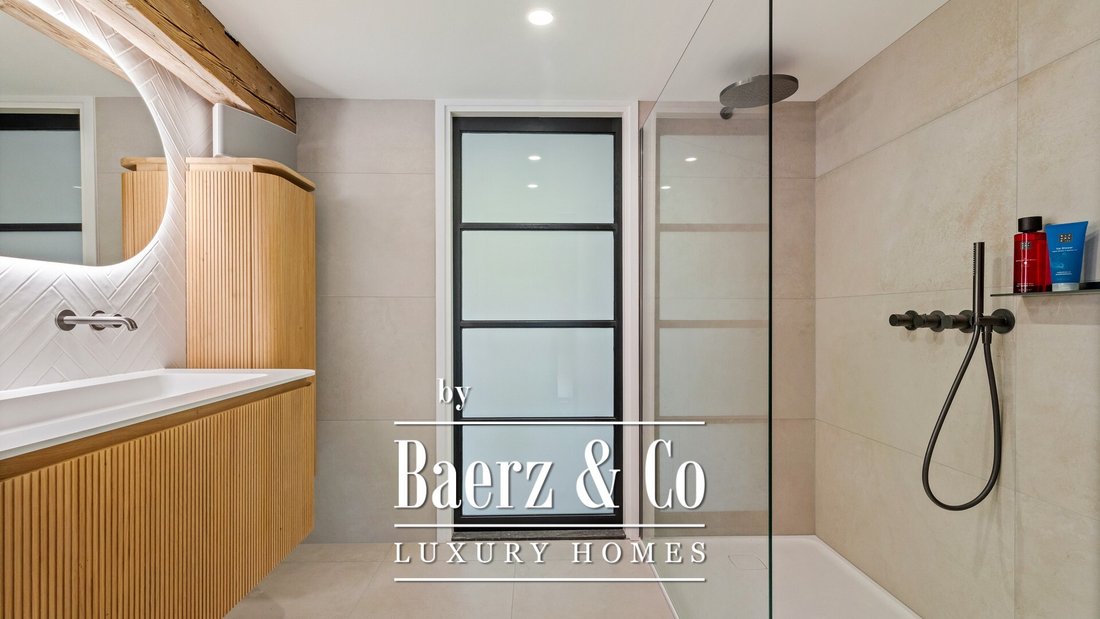
The bathroom features a beautifully designed, contemporary and luxurious interior. Highlights include an elegant custom-made vanity unit with washbasin, wall-mounted tap and stylish mirror.
In addition, the bathroom features a spacious walk-in shower with both handheld and rainfall shower fittings. The refined beige-toned tiling completes the sophisticated look.
BEDROOM I
Bedroom I is situated on the courtyard side of the complex. As in many other areas of the apartment, the beautiful monumental timber roof structure remains exposed, creating a wonderfully atmospheric space.
This versatile room is ideal as a bedroom, home office, guest room or dressing room. Natural light enters through a dormer window and VELUX roof windows.
The room also enjoys a beautiful view of Breda’s iconic Grote Kerk.
SEPARATE TOILET
The separate toilet has been finished to the same high standard as the bathroom, featuring attractive light-coloured wall tiles, a stylish vanity unit and a wall-hung toilet with concealed cistern.
A fitted wardrobe area has also been created in the connecting passageway leading to Bedroom II.
BEDROOM II
Bedroom II is situated on the side of Breda Castle. Like the first bedroom, this room offers a variety of possibilities and can be used as a bedroom, home office or guest room. It is currently arranged as a dressing room.
METER CUPBOARD
The meter cupboard is fitted with a modern electrical distribution board with ample circuit capacity.
LIVING ROOM
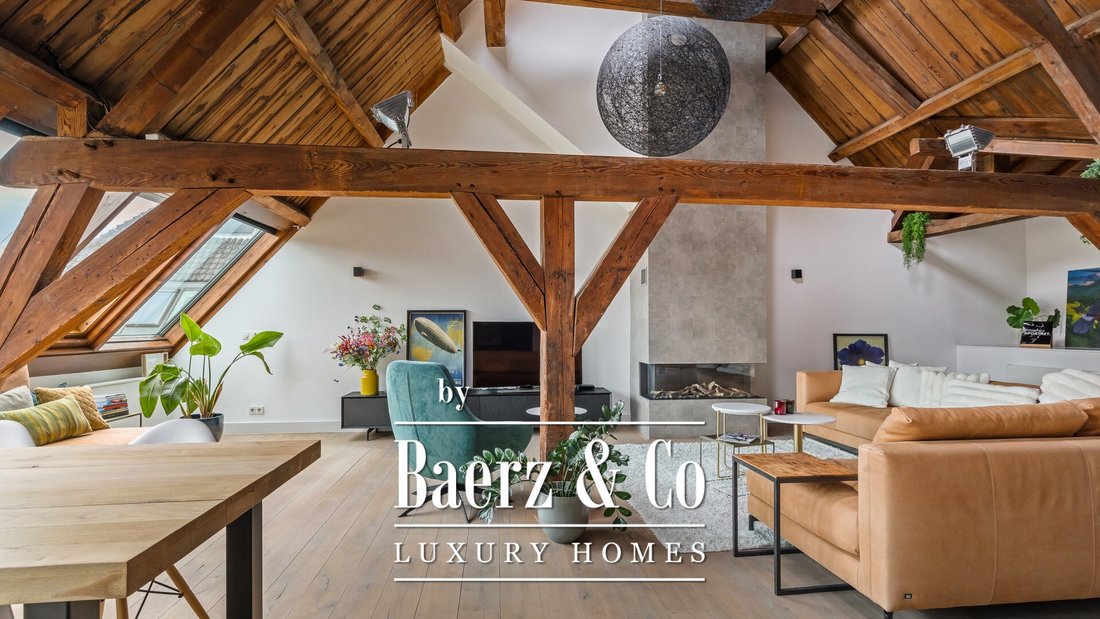
The spectacular, spacious and exceptionally bright living room is undoubtedly one of the highlights of this apartment.
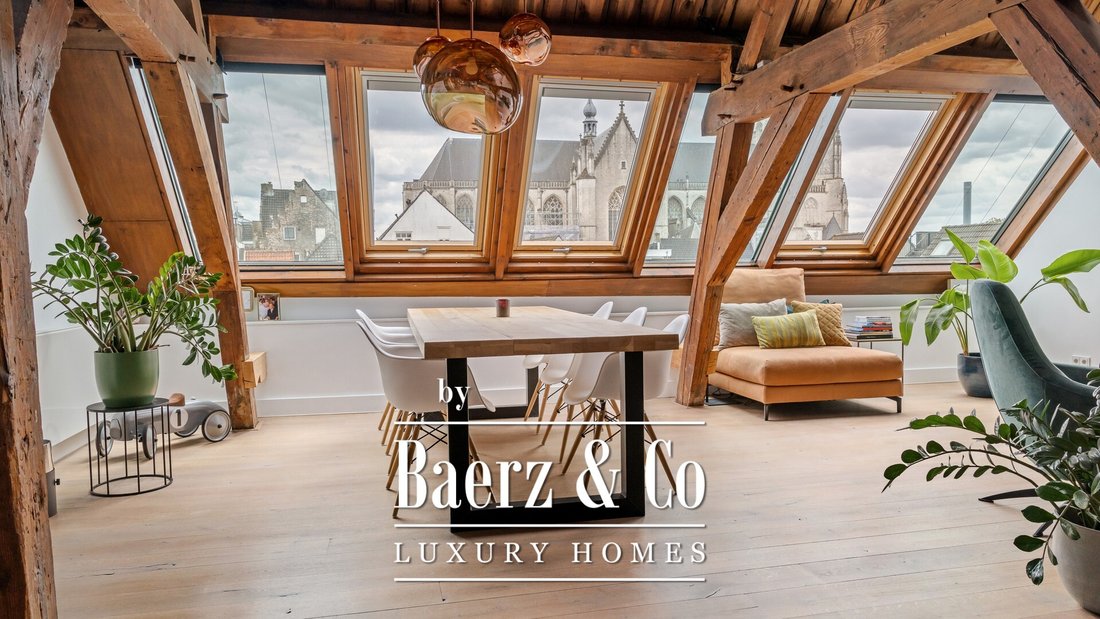
The impressive ceiling height, magnificent views of Breda’s Grote Kerk and, of course, the striking authentic exposed timber roof structure combine to create a truly remarkable living space.
Large VELUX roof windows extend across the full width of the living room on the courtyard side, allowing an abundance of natural light to enter. These windows are fitted with electrically operated external sun blinds.
Adding to the atmosphere is a beautifully designed feature unit incorporating a gas fireplace. Along the longer wall, a bespoke fitted cabinet provides additional storage space and offers an ideal display area for artwork and decorative pieces.
OPEN-PLAN KITCHEN
The open-plan kitchen is situated on the side facing Cingelstraat and Breda Castle.
The kitchen features a central island with a stainless-steel worktop, a wide modern gas hob with oven beneath, a designer extractor hood and generous worktop and cupboard space.
The adjoining fitted wall unit incorporates a worktop with sink and luxury mixer tap, dishwasher, microwave, refrigerator and additional storage space.
UTILITY ROOM
Adjacent to the kitchen is a separate utility room, offering plenty of additional storage space. This room also houses the central heating boiler and provides space for the washing machine and laundry appliances.
SECOND FLOOR
MEZZANINE
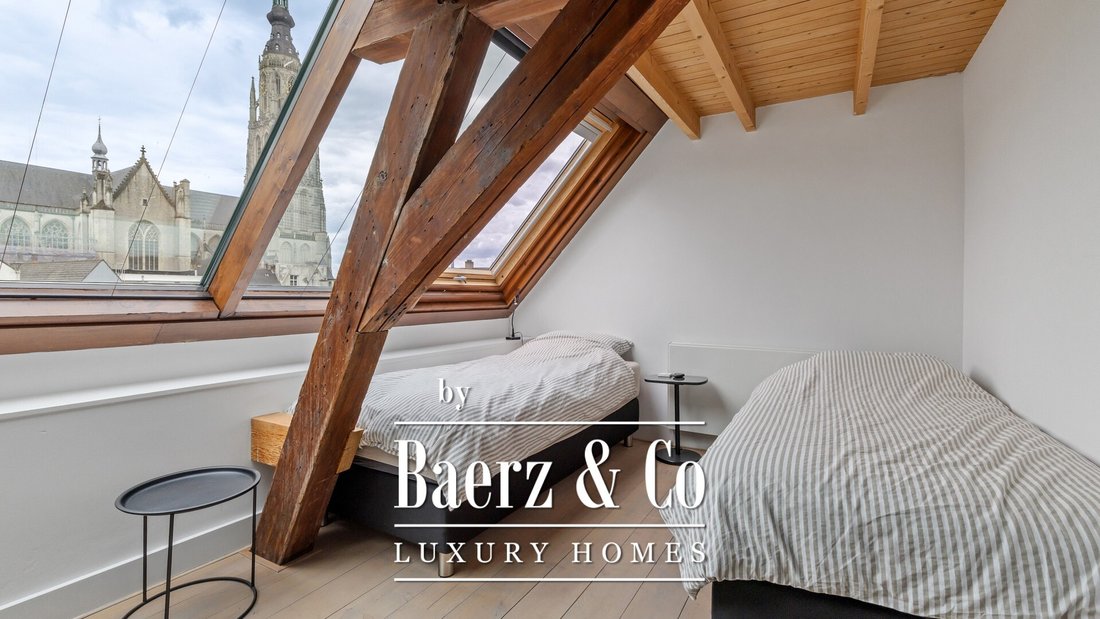
The mezzanine level is currently used as a bedroom and provides a wonderfully atmospheric place to relax beneath the beautiful exposed timber roof structure.
VELUX roof windows provide natural daylight, further enhancing the charm of this unique space.
This mezzanine is an exceptional additional feature that makes an already remarkable apartment even more special.
ADDITIONAL INFORMATION
Almost the entire apartment features beautiful wooden flooring. Considerable attention has been paid to the quality of the finishes, resulting in a beautifully presented, move-in-ready property.
The apartment benefits from a private parking space in the automated carousel parking system.
A private storage room is also available in the basement.
Owners’ Association (VvE): Ownership of the apartment automatically includes membership of the Owners’ Association. The monthly contribution is €393.19. The monthly contribution for the parking space is €200.00.
The Owners’ Association documentation is available and can be requested through the estate agent.
Situated on the top floor of the monumental Justinus van Nassau residential complex, this impressive loft apartment offers a truly unique living experience. The striking building, which dates back to approximately 1560, has a rich history and was carefully redeveloped into an exceptional residential complex around the year 2000, right in the heart of Breda.
What makes this property truly special is its location directly beneath the impressive monumental roof structure. The authentic exposed timber beams and trusses have been preserved throughout the apartment, giving the living spaces a distinctive character and charm. Combined with the open-plan layout and generous ceiling heights, they create a beautiful living environment with an exceptional sense of space and natural light.
The location is equally appealing. The apartment is situated directly adjacent to Valkenberg City Park and within easy walking distance of the central railway station. The Grote Markt, with its extensive selection of restaurants, cafés and shops, is quite literally just around the corner.
Comfort has also been carefully considered. The property benefits from a private parking space in the secure underground car park, as well as a spacious private storage room in the basement.
GROUND FLOOR
The impressive main entrance is located on Kasteelplein. Here you will find the entrance panel with video intercom system, providing access to the staircase and lift. From the central entrance hall, you can also access the parking garage and the beautifully landscaped, private courtyard garden of the complex.
FIRST FLOOR
ENTRANCE
The apartment can be reached by lift or staircase and is situated on the top floor of the building.
HALLWAY
Upon entering, you are welcomed into a long hallway providing access to several rooms. At the far end of the hallway, you will find the magnificent living room.
The hallway provides access to the bathroom, separate toilet, meter cupboard and first bedroom. A connecting passageway leads to the second bedroom.
BATHROOM
The bathroom features a beautifully designed, contemporary and luxurious interior. Highlights include an elegant custom-made vanity unit with washbasin, wall-mounted tap and stylish mirror.
In addition, the bathroom features a spacious walk-in shower with both handheld and rainfall shower fittings. The refined beige-toned tiling completes the sophisticated look.
BEDROOM I
Bedroom I is situated on the courtyard side of the complex. As in many other areas of the apartment, the beautiful monumental timber roof structure remains exposed, creating a wonderfully atmospheric space.
This versatile room is ideal as a bedroom, home office, guest room or dressing room. Natural light enters through a dormer window and VELUX roof windows.
The room also enjoys a beautiful view of Breda’s iconic Grote Kerk.
SEPARATE TOILET
The separate toilet has been finished to the same high standard as the bathroom, featuring attractive light-coloured wall tiles, a stylish vanity unit and a wall-hung toilet with concealed cistern.
A fitted wardrobe area has also been created in the connecting passageway leading to Bedroom II.
BEDROOM II
Bedroom II is situated on the side of Breda Castle. Like the first bedroom, this room offers a variety of possibilities and can be used as a bedroom, home office or guest room. It is currently arranged as a dressing room.
METER CUPBOARD
The meter cupboard is fitted with a modern electrical distribution board with ample circuit capacity.
LIVING ROOM
The spectacular, spacious and exceptionally bright living room is undoubtedly one of the highlights of this apartment.
The impressive ceiling height, magnificent views of Breda’s Grote Kerk and, of course, the striking authentic exposed timber roof structure combine to create a truly remarkable living space.
Large VELUX roof windows extend across the full width of the living room on the courtyard side, allowing an abundance of natural light to enter. These windows are fitted with electrically operated external sun blinds.
Adding to the atmosphere is a beautifully designed feature unit incorporating a gas fireplace. Along the longer wall, a bespoke fitted cabinet provides additional storage space and offers an ideal display area for artwork and decorative pieces.
OPEN-PLAN KITCHEN
The open-plan kitchen is situated on the side facing Cingelstraat and Breda Castle.
The kitchen features a central island with a stainless-steel worktop, a wide modern gas hob with oven beneath, a designer extractor hood and generous worktop and cupboard space.
The adjoining fitted wall unit incorporates a worktop with sink and luxury mixer tap, dishwasher, microwave, refrigerator and additional storage space.
UTILITY ROOM
Adjacent to the kitchen is a separate utility room, offering plenty of additional storage space. This room also houses the central heating boiler and provides space for the washing machine and laundry appliances.
SECOND FLOOR
MEZZANINE
The mezzanine level is currently used as a bedroom and provides a wonderfully atmospheric place to relax beneath the beautiful exposed timber roof structure.
VELUX roof windows provide natural daylight, further enhancing the charm of this unique space.
This mezzanine is an exceptional additional feature that makes an already remarkable apartment even more special.
ADDITIONAL INFORMATION
Almost the entire apartment features beautiful wooden flooring. Considerable attention has been paid to the quality of the finishes, resulting in a beautifully presented, move-in-ready property.
The apartment benefits from a private parking space in the automated carousel parking system.
A private storage room is also available in the basement.
Owners’ Association (VvE): Ownership of the apartment automatically includes membership of the Owners’ Association. The monthly contribution is €393.19. The monthly contribution for the parking space is €200.00.
The Owners’ Association documentation is available and can be requested through the estate agent.
-
Type de propriété
Appartement
-
Étages
2
-
Année de construction
1560
-
Prix/pied²
$559
-
Consommation
A
Caractéristiques
- Cheminée
- Ascenseur
- Moderne
- Cuisine ouverte
- Vue sur la mer
- Vue sur la ville
- Laveuse sécheuse
- Plan d’étage 2D
- Sous-sol
Caractéristiques
Lot
Intérieur
- Haut plafond
- Cheminée
- Îlot de cuisine
- Cuisinière à gaz
- Laveuse sécheuse
- Buanderie
- Ascenseur
- Cuisine ouverte
- Sous-sol
- Dressing
Outdoor
- Stationnement
- Jardin
Explorez le secteur
Kasteelplein 65, Bréda, Brabant-Septentrional, Pays-Bas
Voir sur Google Maps
Prix par sqft
Faible
Élevé
Inscrit il y a 8 ans
Vous vous êtes renseigné sur ce bien
L'agent vous contactera bientôt par
Publié par
478
Annonces
2019
Inscrit
Réserver une visite avec the agent
Choisissez une date et si vous souhaitez une visite virtuelle ou en personne avec l’agent.
Date préférée
Type de visite
Dernière mise à jour
Aujourd'hui
Première mise en ligne
Novembre 11
Référence de l’annonce
51887
La confiance des plus grands courtiers du monde
Les agents des propriétés les plus exceptionnelles du monde publient sur JamesEdition.
- Des annonces de Sotheby's, Christie's, BARNES et Engel & Völkers
- Chaque annonce est vérifiée avant sa mise en ligne
- Contactez directement des agents vérifiés
En continuant, vous acceptez nos Conditions et notre Politique de confidentialité.