Maison Individuelle De 6 Chambres à Vendre à Braunton
- 6 Chambres
- 5 SdB
- Mis à jour: Juillet 25
-
12
Vues des 30 derniers jours
- 2
À propos de la propriété
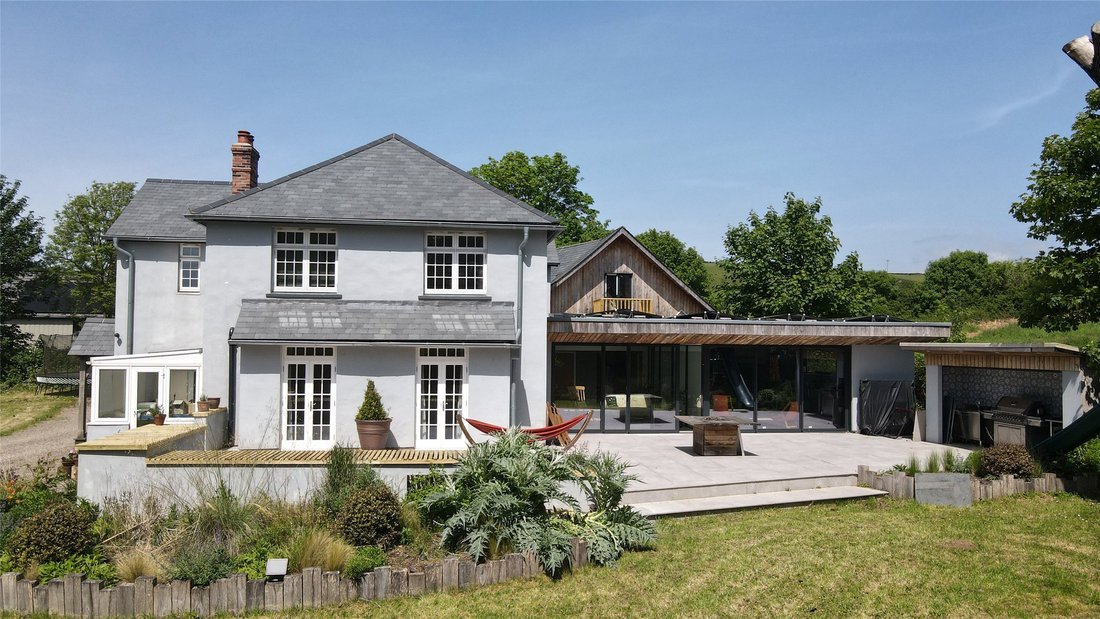
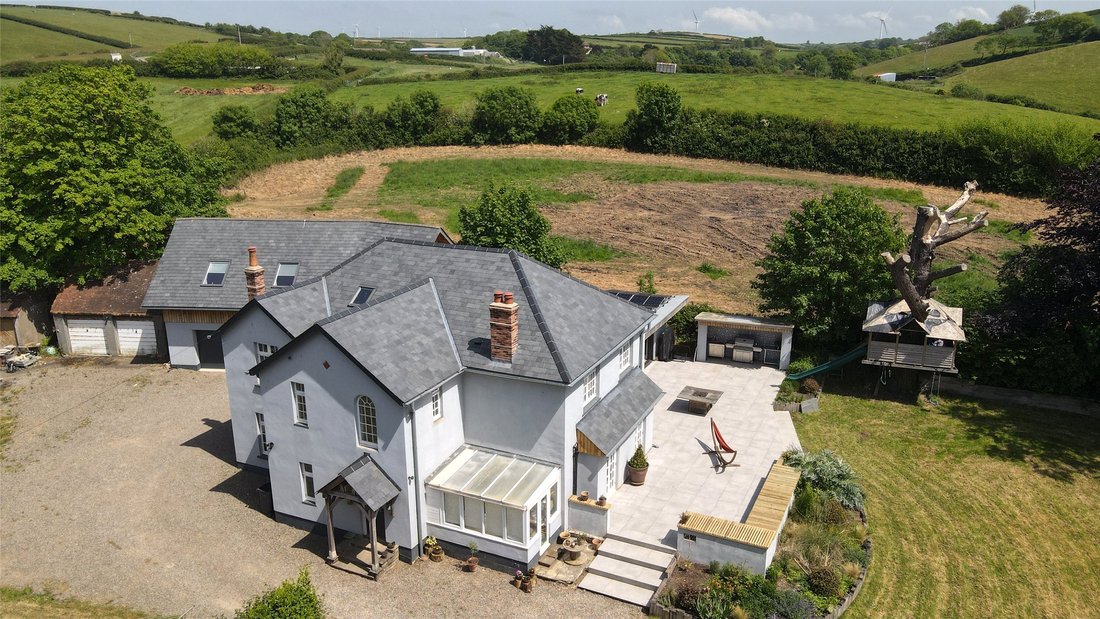
Hill Park House is an exceptional residence where timeless character meets contemporary design, offering an impressive blend of traditional family living and modern luxury. Significantly enhanced by the current owners, the property has been thoughtfully extended to create a remarkable home of considerable scale, versatility and quality.
At the heart of the home lies a stunning open-plan k
Hill Park House is an exceptional residence where timeless character meets contemporary design, offering an impressive blend of traditional family living and modern luxury. Significantly enhanced by the current owners, the property has been thoughtfully extended to create a remarkable home of considerable scale, versatility and quality.
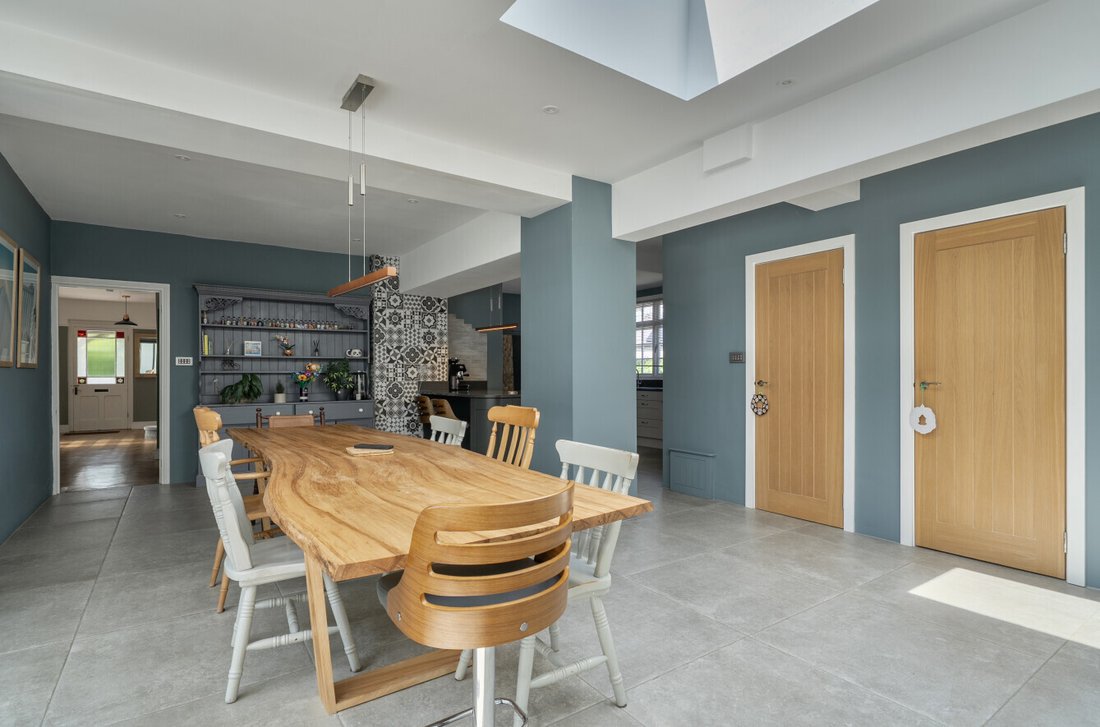
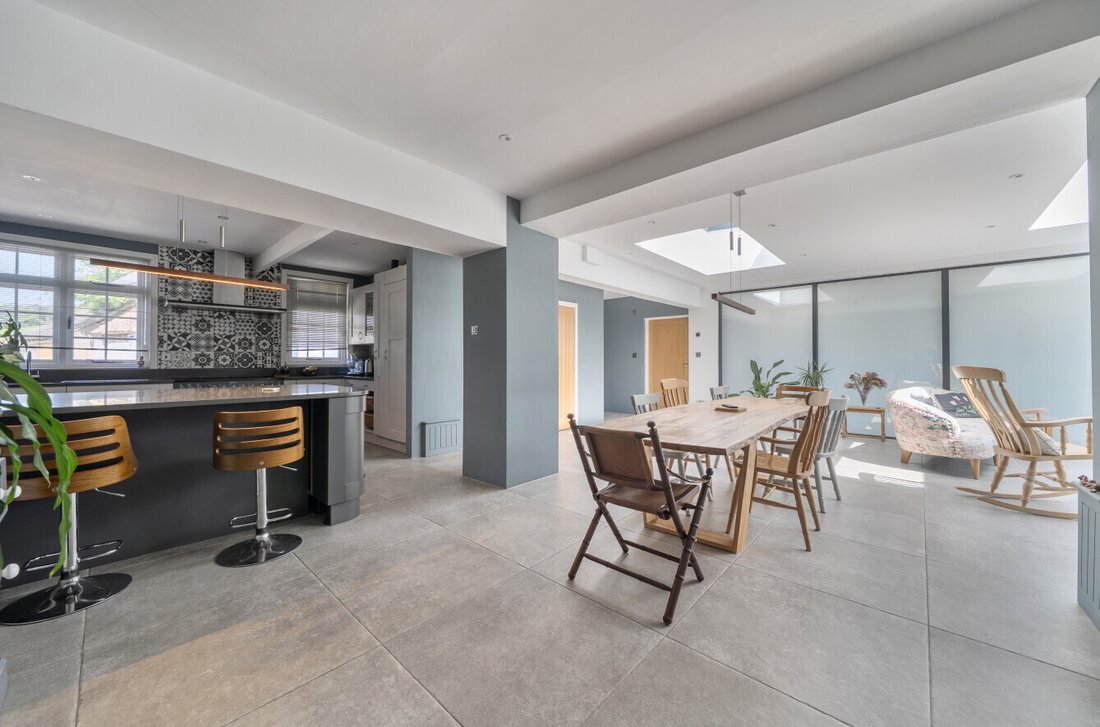
At the heart of the home lies a stunning open-plan kitchen, dining and family space, seamlessly connecting the original house with the modern extension. Designed for both everyday living and entertaining, this expansive area enjoys a wonderful outlook across the gardens and flows effortlessly into the adjoining leisure facilities. A state-of-the-art indoor pool suite, complete with gym area, large sliding doors and continuous indoor-to-outdoor paving, creates an enviable lifestyle space that can be enjoyed throughout the year.
The original house retains a wealth of warmth and charm, with a welcoming entrance hall featuring attractive parquet flooring, a conservatory, study and a cosy sitting room centred around a wood-burning stove. Patio doors open directly onto the gardens, creating a natural connection between the interior and exterior spaces.
The first floor occupies the original residence and provides four well-appointed bedrooms, three of which are generous doubles. The principal bedroom benefits from its own dressing area and modern en-suite shower room, while the remaining accommodation is served by both a contemporary family shower room and separate family bathroom.
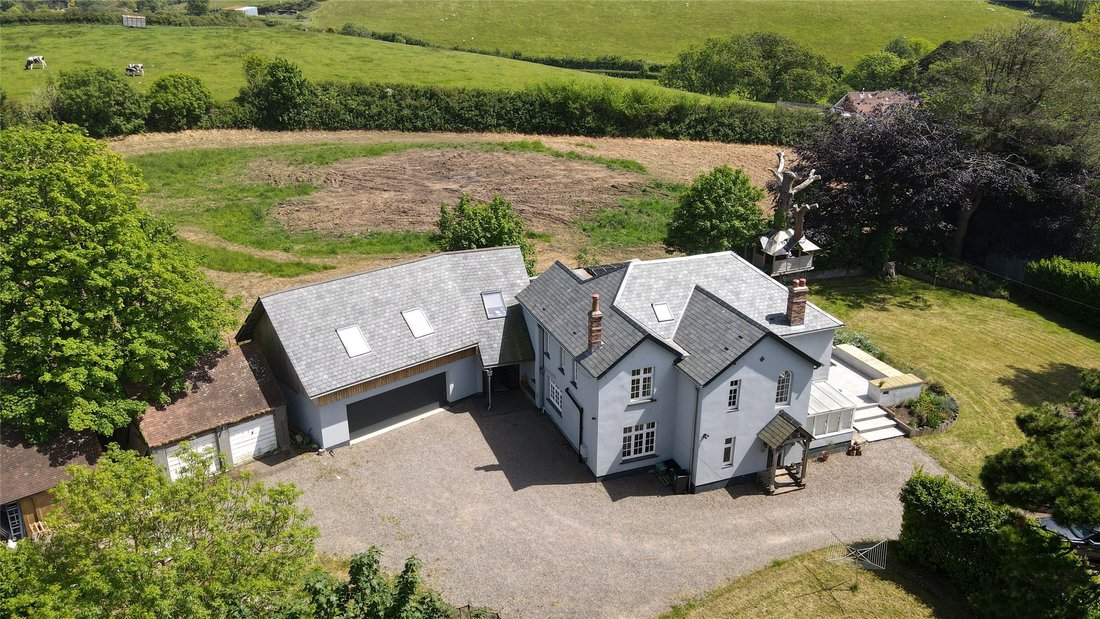
A particularly noteworthy feature of Hill Park House is the substantial extension to the eastern side of the property. This incorporates a large, high-ceilinged garage with workshop areas and space for two large SUV vehicles. Above, a superb apartment offers two double bedrooms, a shower room, balcony and an open-plan living area with provision and plumbing for a kitchen installation. This flexible space presents excellent potential for multi-generational living, guest accommodation, independent living for a relative or income generation, subject to any necessary consents and slight alterations to layout.
Approached via a private sweeping driveway, the property enjoys extensive parking for numerous vehicles and is complemented by a range of additional garages and outbuildings, offering further scope and flexibility. The beautifully landscaped gardens provide a high degree of privacy and feature mature planting, expansive lawns and a wonderful raised terrace that extends naturally from the main living accommodation.
Designed with entertaining in mind, the grounds also include a detached garden kitchen with roller door, a bespoke fire pit area with gas supply beneath, and a delightful treehouse for younger family members. Completing the package is a substantial solar panel installation with battery storage, providing an attractive and environmentally conscious energy solution for modern living.
The additional garages also have planning permission for demolition and reconstruction to create new garages and workshop with solar on the roof - Planning no. 78881.
Hill Park House represents a rare opportunity to acquire a truly unique family home, combining character, luxury leisure facilities, versatile ancillary accommodation and exceptional outdoor space in one remarkable package.
-
Type de propriété
Maison
Caractéristiques
- Jardin
- Piscine
- Garage
- Terrasse
- Piscine intérieure
- Foyer
- Cuisine extérieure
- Cuisine ouverte
- Centre de remise en forme / Fitness
Lot
- Vie privée
Intérieur
- Haut plafond
- Climatisation
- Cuisine ouverte
- Piscine intérieure
- Comptoirs en pierre
- Centre de remise en forme / Fitness
Outdoor
- Terrasse
- Balcon
- Stationnement
- Foyer
- Piscine
- Garage
- Cuisine extérieure
- Pergola
- Jardin
Explorez le secteur
L'agent vous contactera bientôt par
Publié par
Réserver une visite avec the agent
Choisissez une date et si vous souhaitez une visite virtuelle ou en personne avec l’agent.

Propriétés similaires à proximité
Nouvelles annonces à Braunton


Explorez plus de biens à vendre
Braunton, Angleterre types de propriétés
Braunton, Angleterre Recherches populaires
- Vue sur la mer propriétés à Braunton, Angleterre
- Propriétés avec Salle de jeux à Braunton, Angleterre
- Propriétés avec Ascenseur à Braunton, Angleterre
- Équestre propriétés à Braunton, Angleterre
- Constructions neuves propriétés à Braunton, Angleterre
- Propriétés avec Sauna à Braunton, Angleterre
- Propriétés avec Hammam à Braunton, Angleterre
- Propriétés avec Jacuzzi à Braunton, Angleterre
- Plage propriétés à Braunton, Angleterre
- Propriétés avec Piscine intérieure à Braunton, Angleterre
Guides et histoires connexes
La confiance des plus grands courtiers du monde
Les agents des propriétés les plus exceptionnelles du monde publient sur JamesEdition.
- Des annonces de Sotheby's, Christie's, BARNES et Engel & Völkers
- Chaque annonce est vérifiée avant sa mise en ligne
- Contactez directement des agents vérifiés
En continuant, vous acceptez nos Conditions et notre Politique de confidentialité.