$701,437
Ensemble Immobilier en Pierre avec Piscine et Vue Dégagée
- 4 Chambres
- 1 SdB
- 4,952 Sqft
- Mis à jour: Aujourd'hui
À propos de la propriété
La description a été traduite automatiquement.
La description est affichée dans la langue d'origine.
Stone Property Ensemble with Swimming Pool and Open Views, Brassac 82190
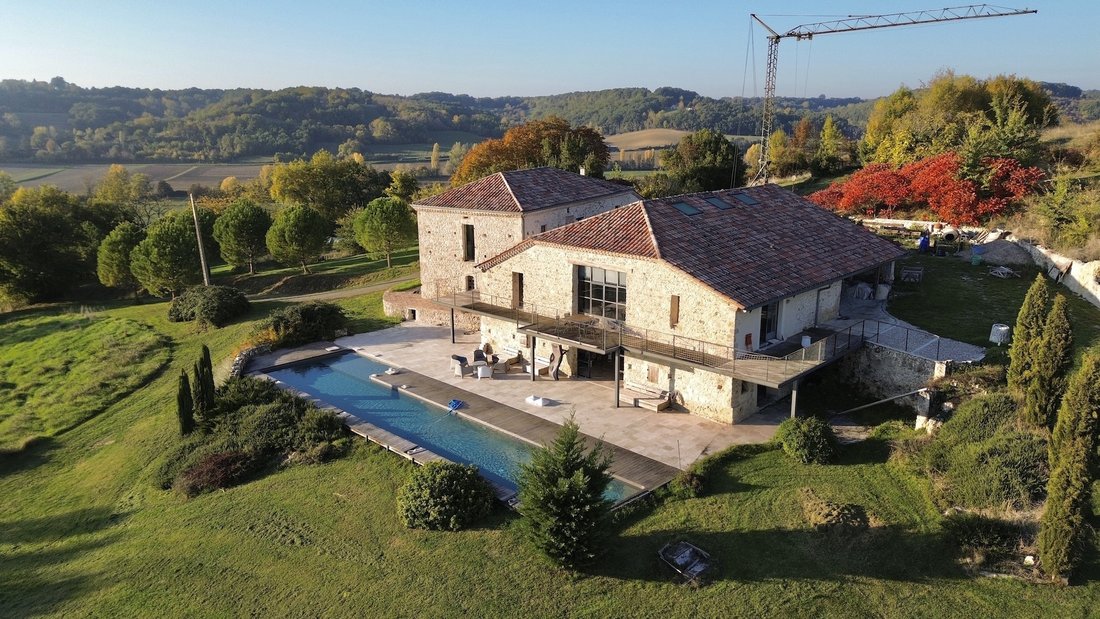
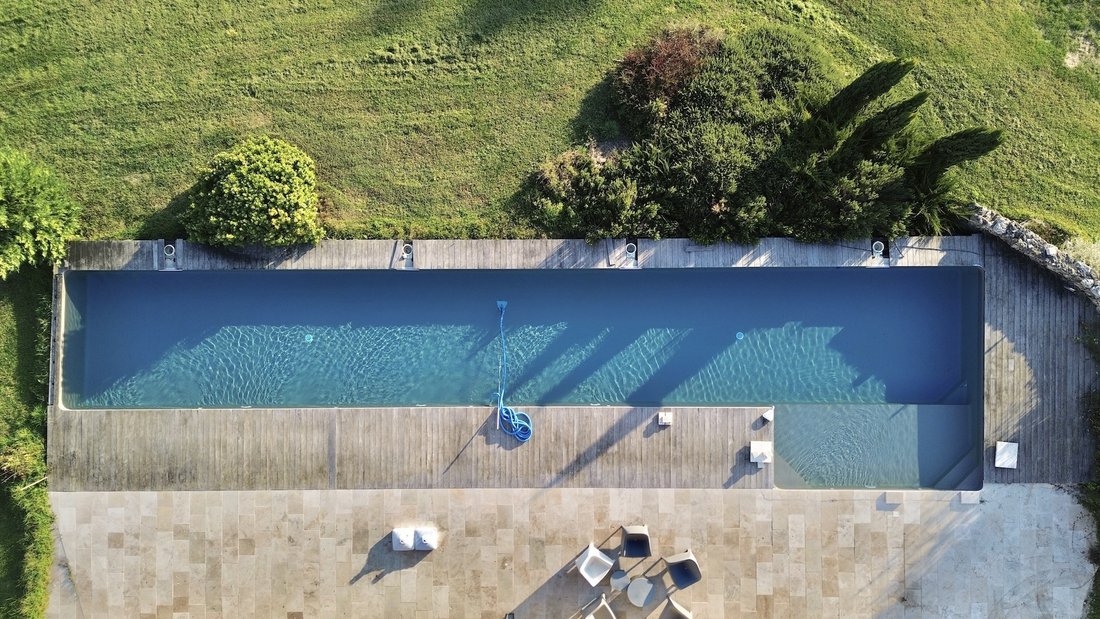
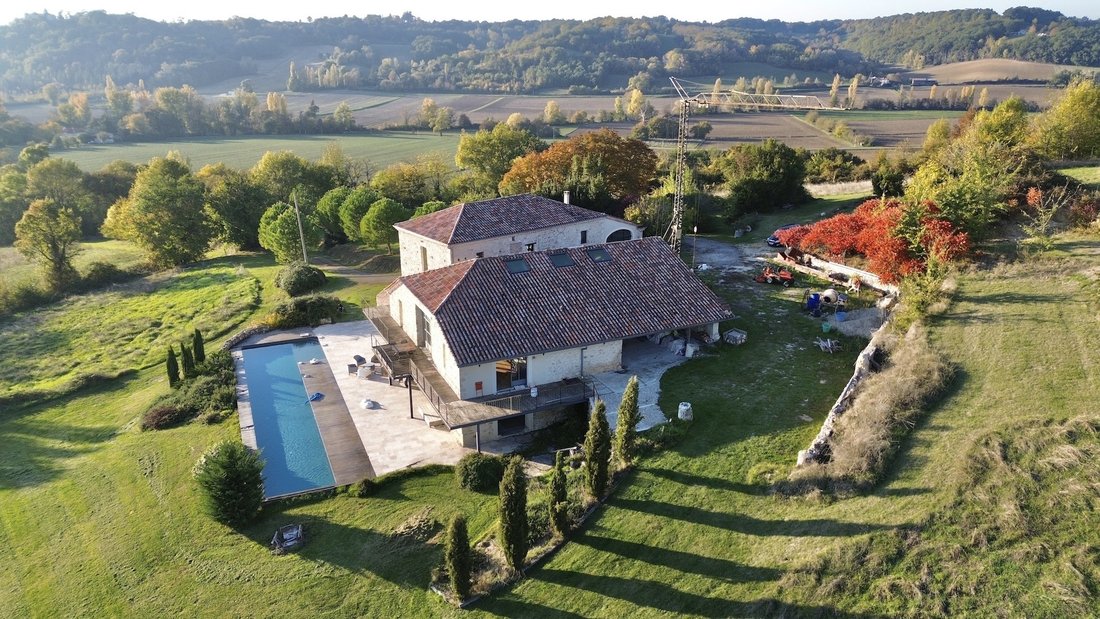
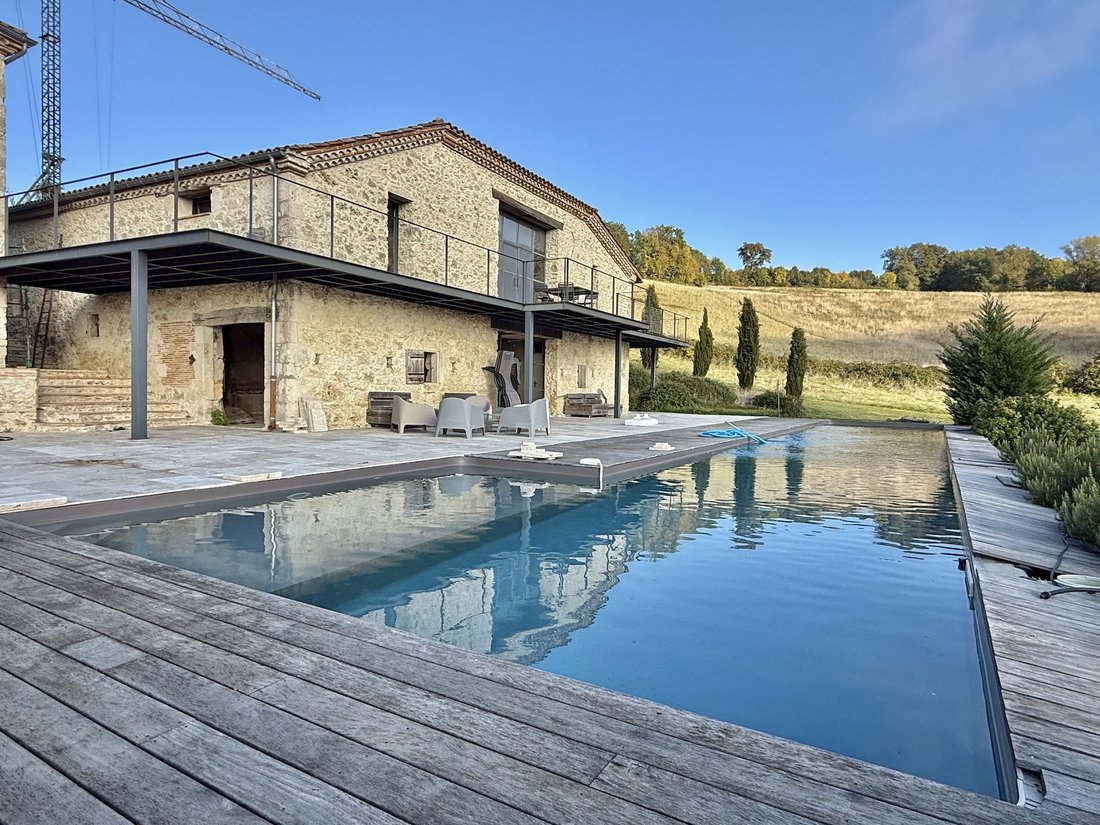
Set in an elevated position with south-west-facing views across the surrounding countryside, this stone property ensemble comprises a partly renovated barn, a stone farmhouse with an adjoining one-bedroom apartment, a 20-metre swimming pool and approximately 2 hectares of pastureland.
The main structural wor
Set in an elevated position with south-west-facing views across the surrounding countryside, this stone property ensemble comprises a partly renovated barn, a stone farmhouse with an adjoining one-bedroom apartment, a 20-metre swimming pool and approximately 2 hectares of pastureland.
The main structural wor
Stone Property Ensemble with Swimming Pool and Open Views, Brassac 82190
Set in an elevated position with south-west-facing views across the surrounding countryside, this stone property ensemble comprises a partly renovated barn, a stone farmhouse with an adjoining one-bedroom apartment, a 20-metre swimming pool and approximately 2 hectares of pastureland.
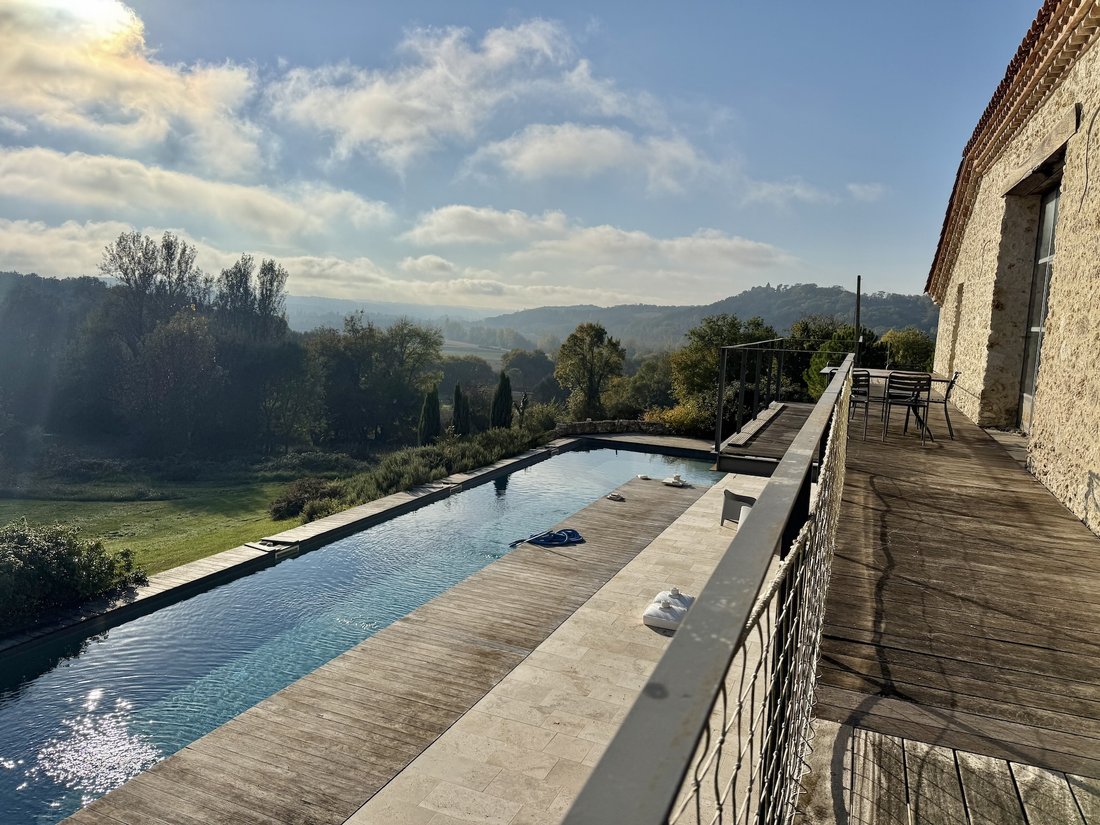
The main structural works have been completed, including new roofs and electrics, along with a new decked terrace overlooking the views. The property offers two buildings with considerable potential to create a combination of private living space, guest accommodation or an entertaining venue, with the necessary planning permissions in place for the proposed development.
The Stone Barn
The main living area has been renovated to create a spacious, open-plan layout, with large doors opening directly onto the decked terrace. The fitted kitchen benefits from natural light and views across the countryside. There is also a master bedroom with an en-suite shower room and WC.
A mezzanine level provides space for a home office on one side, with the possibility of creating an additional bedroom on the other. Heating has not yet been installed in the main living area, although a wood-burning stove could be added.
At garden level, two further areas remain to be completed. These have been planned as two en-suite bedrooms, with a central communal area that could incorporate a summer kitchen. Finished with travertine tiles, this level opens directly onto the swimming pool.
To the rear, a large room offers further possibilities for storage, a laundry room or a home cinema. Provision has also been made for a staircase connecting this level to the floor above, allowing the spaces to be integrated or potentially kept separate.
A further large, open-plan area at the rear of the barn is planned to benefit from underfloor heating. This space could be used for entertaining, group activities or as an event space. A covered terrace alongside the barn provides additional sheltered outdoor space.
The Stone Farmhouse and Apartment
The second stone building has also been opened up internally and benefits from a new roof. With approximately 100 m² of space and ceiling heights of around 5 metres, it provides a blank canvas for renovation. The volume could lend itself to an impressive open-plan living area or workshop or art studio
Adjoining the farmhouse is a one-bedroom studio apartment, comprising an equipped kitchen, shower room and WC, with the bedroom situated on the mezzanine level. The apartment has reversible air conditioning and a wood-burning stove.
Two cellar rooms provide useful storage and could potentially accommodate a laundry area. There is also a large bedroom to finish, with a ceiling height of approximately 2.54 metres and space to create an en-suite bathroom.
Outside
The property extends to approximately 2 hectares, predominantly pastureland, providing space around the buildings and a rural setting. The 20-metre swimming pool is complemented by the decked terrace, creating an outdoor area that makes the most of the south-west-facing views.
Location and Practical Information
Approximately 10 minutes from Castelsagrat, with its bakery, café and restaurant
Approximately 15 minutes from Valence d’Agen
Approximately 40 minutes from Agen
Approximately 1 hour from Toulouse Airport
Fibre-optic internet available
Septic tank compliant
Planning permissions in place for the proposed development
Price €634 400 including 4% agency fees , paid by the buyer therefore €610 000 net vendeur
Presented by Jennifer Small Mandataire Reseau Expert Imo / Poppins Real Estate - Annonce rédigée et publiée par un Agent Mandataire -
Des informations sur les risques auxquels est exposé ce bien sont disponibles sur le site Géorisques : https://www.georisques.gouv.fr/
Set in an elevated position with south-west-facing views across the surrounding countryside, this stone property ensemble comprises a partly renovated barn, a stone farmhouse with an adjoining one-bedroom apartment, a 20-metre swimming pool and approximately 2 hectares of pastureland.
The main structural works have been completed, including new roofs and electrics, along with a new decked terrace overlooking the views. The property offers two buildings with considerable potential to create a combination of private living space, guest accommodation or an entertaining venue, with the necessary planning permissions in place for the proposed development.
The Stone Barn
The main living area has been renovated to create a spacious, open-plan layout, with large doors opening directly onto the decked terrace. The fitted kitchen benefits from natural light and views across the countryside. There is also a master bedroom with an en-suite shower room and WC.
A mezzanine level provides space for a home office on one side, with the possibility of creating an additional bedroom on the other. Heating has not yet been installed in the main living area, although a wood-burning stove could be added.
At garden level, two further areas remain to be completed. These have been planned as two en-suite bedrooms, with a central communal area that could incorporate a summer kitchen. Finished with travertine tiles, this level opens directly onto the swimming pool.
To the rear, a large room offers further possibilities for storage, a laundry room or a home cinema. Provision has also been made for a staircase connecting this level to the floor above, allowing the spaces to be integrated or potentially kept separate.
A further large, open-plan area at the rear of the barn is planned to benefit from underfloor heating. This space could be used for entertaining, group activities or as an event space. A covered terrace alongside the barn provides additional sheltered outdoor space.
The Stone Farmhouse and Apartment
The second stone building has also been opened up internally and benefits from a new roof. With approximately 100 m² of space and ceiling heights of around 5 metres, it provides a blank canvas for renovation. The volume could lend itself to an impressive open-plan living area or workshop or art studio
Adjoining the farmhouse is a one-bedroom studio apartment, comprising an equipped kitchen, shower room and WC, with the bedroom situated on the mezzanine level. The apartment has reversible air conditioning and a wood-burning stove.
Two cellar rooms provide useful storage and could potentially accommodate a laundry area. There is also a large bedroom to finish, with a ceiling height of approximately 2.54 metres and space to create an en-suite bathroom.
Outside
The property extends to approximately 2 hectares, predominantly pastureland, providing space around the buildings and a rural setting. The 20-metre swimming pool is complemented by the decked terrace, creating an outdoor area that makes the most of the south-west-facing views.
Location and Practical Information
Approximately 10 minutes from Castelsagrat, with its bakery, café and restaurant
Approximately 15 minutes from Valence d’Agen
Approximately 40 minutes from Agen
Approximately 1 hour from Toulouse Airport
Fibre-optic internet available
Septic tank compliant
Planning permissions in place for the proposed development
Price €634 400 including 4% agency fees , paid by the buyer therefore €610 000 net vendeur
Presented by Jennifer Small Mandataire Reseau Expert Imo / Poppins Real Estate - Annonce rédigée et publiée par un Agent Mandataire -
Des informations sur les risques auxquels est exposé ce bien sont disponibles sur le site Géorisques : https://www.georisques.gouv.fr/
-
Type de propriété
Château
-
Prix/pied²
$141
Explorez le secteur
Inscrit il y a 1 an
Vous vous êtes renseigné sur ce bien
L'agent vous contactera bientôt par
Publié par
7
Annonces
2025
Inscrit
Réserver une visite avec Jennifer SMALL
Choisissez une date et si vous souhaitez une visite virtuelle ou en personne avec l’agent.
Date préférée
Type de visite

With a network of over 1,000 experienced real estate professionals across France, EXPERTIMO offers buyers and sell
With a network of over 1,000 experienced real estate professionals across France, EXPERTIMO offers buyers and sellers extensive local expertise and highly personalized support. From exceptional properties to unique investment opportunities, our advisors guide every client with expertise, transparency and dedication.
Dernière mise à jour
Aujourd'hui
Première mise en ligne
Novembre 14
Référence de l’annonce
2004_JK-2631
La confiance des plus grands courtiers du monde
Les agents des propriétés les plus exceptionnelles du monde publient sur JamesEdition.
- Des annonces de Sotheby's, Christie's, BARNES et Engel & Völkers
- Chaque annonce est vérifiée avant sa mise en ligne
- Contactez directement des agents vérifiés
En continuant, vous acceptez nos Conditions et notre Politique de confidentialité.