$2,280,000

Résidence Unifamiliale À Braselton

  • 5 Chambres
  • 6 SdB
  • 8,805 Sqft
  • 1.19 Ac lot
  • Mis à jour: Septembre 30
  • Source:
    First Multiple Listing Service (FMLS)  MLS#7844313

À propos de la propriété

La description a été traduite automatiquement.
La description est affichée dans la langue d'origine.
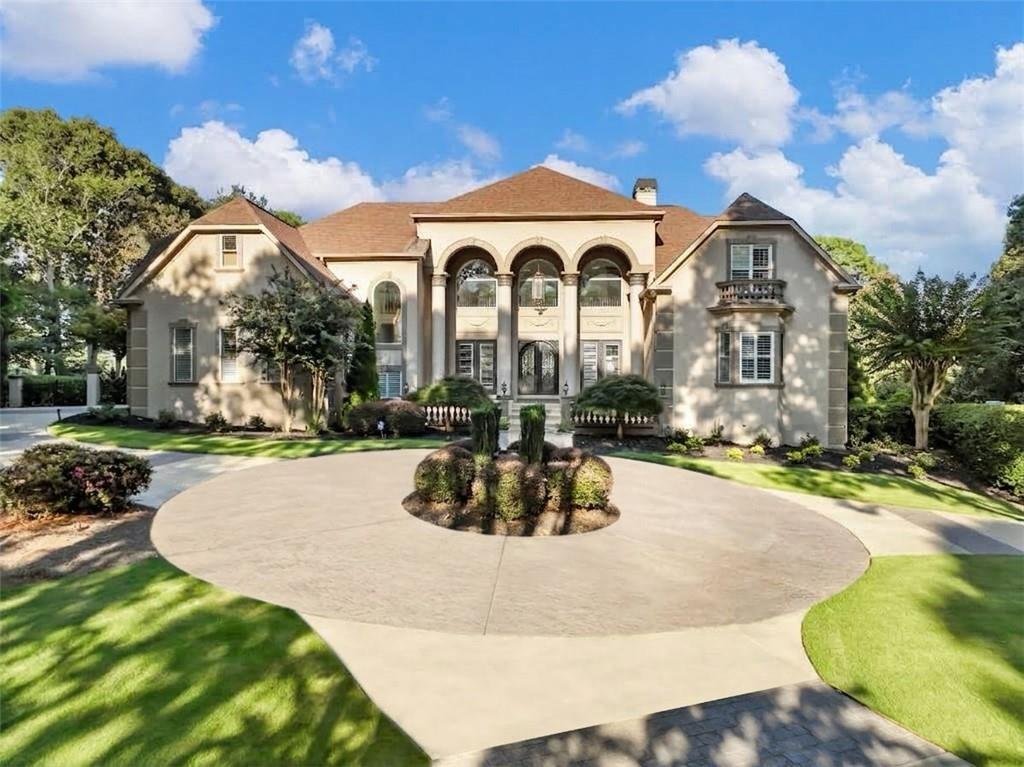
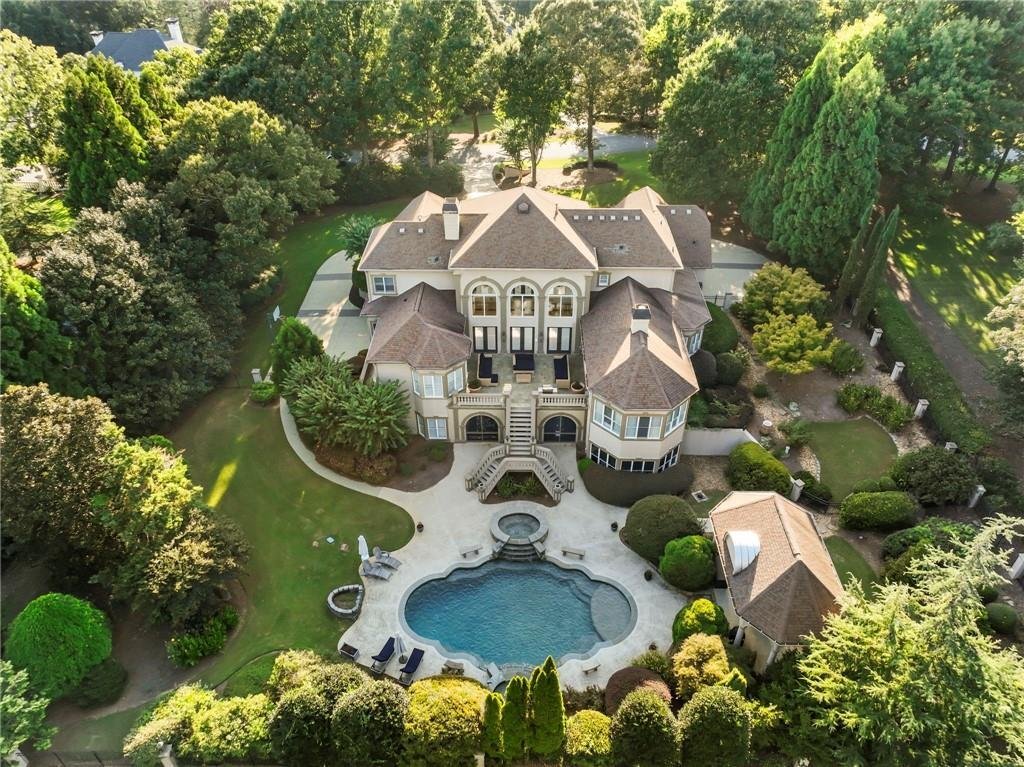
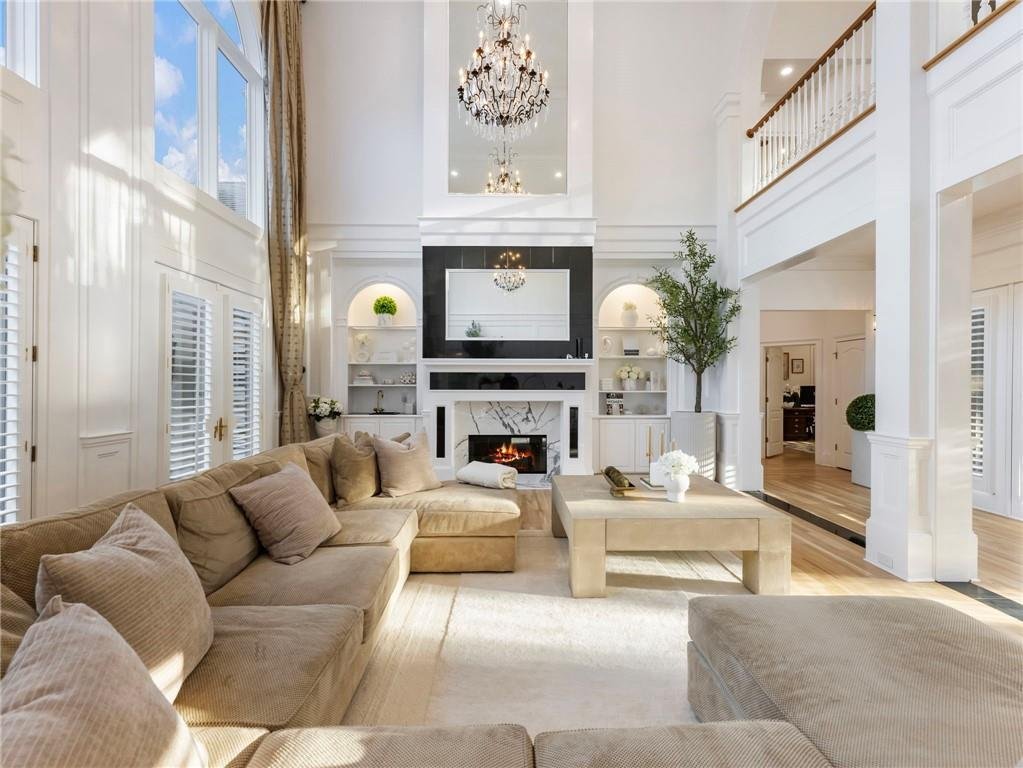
Welcome to an exceptional estate in The Legends at Chateau Elan, where timeless luxury, modern design and an incredible golf-course setting come together. Completely renovated and beautifully reimagined, this residence is situated on a private 1.19-acre homesite overlooking the 18th fairway and offers approximately 8,805sqft of beautifully finished living space across three levels. From the moment
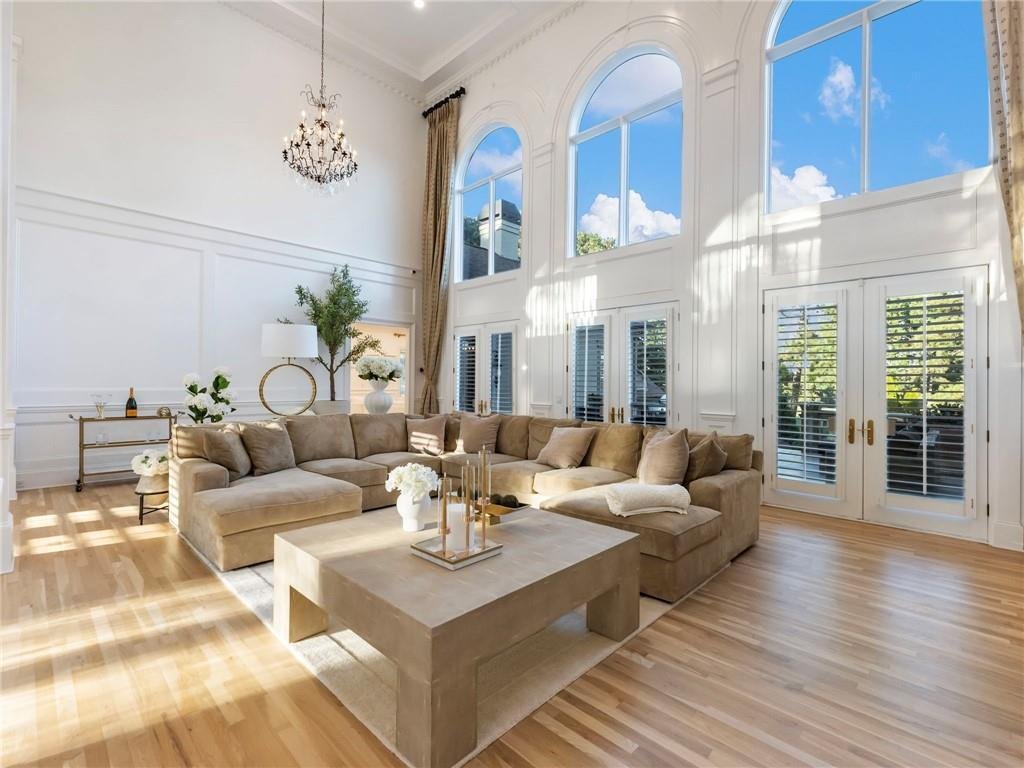
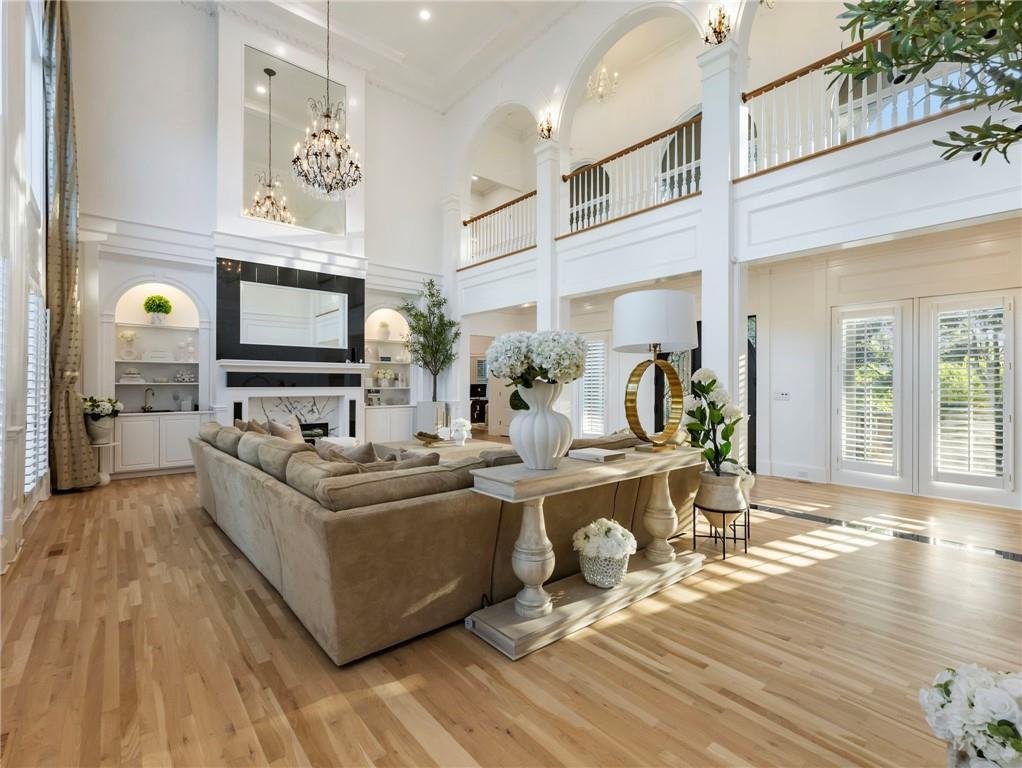
Welcome to an exceptional estate in The Legends at Chateau Elan, where timeless luxury, modern design and an incredible golf-course setting come together. Completely renovated and beautifully reimagined, this residence is situated on a private 1.19-acre homesite overlooking the 18th fairway and offers approximately 8,805sqft of beautifully finished living space across three levels. From the moment you enter, soaring ceilings, expansive windows and abundant natural light showcase the scale and beauty of the home. New flooring, designer lighting, custom finishes and updated mechanical systems reflect the extensive renovation throughout. The main level offers an ideal balance of open gathering spaces and beautifully defined rooms, including an inviting keeping room, private office, large formal dining room and spacious living areas designed for both everyday comfort and entertaining. At the heart of the home is a stunning chef’s kitchen featuring two oversized islands with quartzite countertops, custom cabinetry, a statement range hood, 60-inch refrigerator, professional-grade appliances and built-in coffee maker. Generous prep and gathering space make this kitchen equally suited for quiet mornings at home or entertaining on a grand scale. Privately positioned on the main level, the primary suite offers a peaceful retreat with a spacious sitting area, spa-inspired bath, custom closets and direct access to its own private balcony. An expansive rear deck extends the main level outdoors with beautiful views overlooking the pool, grounds and golf course. Upstairs, three generously sized secondary bedrooms provide plenty of space for family and guests. One features its own private en-suite bath, while the remaining two share a beautifully appointed bath. The fully finished terrace level is one of the home’s most impressive features, offering an exceptional extension of the living and entertaining space. A private guest suite, two full bathrooms, separate exterior entrance, full kitchen and bar, expansive great room, theater and dedicated gym provide incredible flexibility for overnight guests, extended family or multigenerational living. A separate two-car garage offers convenient private access along with additional parking and storage. Outside, the resort-style setting completes the home with a pool, expansive entertaining areas, large rear deck and stone gazebo with fireplace, all overlooking the 18th fairway. Whether gathering poolside, enjoying the privacy of the primary suite balcony or entertaining on the deck, the home offers an effortless connection between indoor and outdoor living. With four-car garage parking, three finished levels, exceptional guest accommodations and a renovation designed around both beauty and functionality, this estate offers an incredible combination of space, privacy and luxury behind the gates of The Legends at Chateau Elan. Enjoy the tranquility of golf-course living while remaining conveniently close to shopping, dining, Northeast Georgia Medical Center and easy access to I-85 and I-985.
…
  • Type de propriété

    Maison

  • Année de construction

    1999

  • Prix/pied²

    $258

Caractéristiques

Caractéristiques

Lot

Intérieur

  • Haut plafond
  • Bureau
  • Cheminée
  • Îlot de cuisine
  • Cuisinière à gaz
  • Jacuzzi
  • Salle de jeux
  • Cinéma
  • Cuisine ouverte
  • Sous-sol
  • Comptoirs en pierre
  • Dressing
  • Centre de remise en forme / Fitness

Outdoor

  • Terrasse
  • Balcon
  • Stationnement
  • Foyer
  • Piscine
  • Garage
  • Terrain de jeu
  • Terrain de tennis
  • Espace de vie extérieur
  • Porte
  • Jardin

Explorez le secteur

1905 Kathy Whitworth Drive, Braselton, Géorgie, États-Unis Voir sur Google Maps
Prix par sqft
Faible
Élevé

Voir 126 autres annonces à Braselton

Sun Realty Group, LLC. - Braselton

Inscrit il y a 1 an
Votre message
Vous vous êtes renseigné sur ce bien

L'agent vous contactera bientôt par

Publié par

Sun Realty Group, LLC. - Braselton
Georgia, United States
Voir le profil de l’agence
10
Annonces
2025
Inscrit

Réserver une visite avec the agent

Choisissez une date et si vous souhaitez une visite virtuelle ou en personne avec l’agent.

In-person tour
Date préférée
Type de visite
Sun Realty Group, LLC. - Braselton
Braselton, Georgia, United States
Voir le profil de l’agence
Dernière mise à jour
Septembre 30
Première mise en ligne
Septembre 25
Référence de l’annonce
7844313
Statut de l’annonce
Appel

Démarrer un appel téléphonique avec :

Bonjour, j'appelle au sujet du bien avec la référence 7844313, que j'ai vu sur JamesEdition.

Après l'appel, nous transmettrons vos coordonnées à l'agent pour faciliter la communication.

brokerages we
partnered with