$1,095,000
Prix réduit de $105,000 le Oct 06, 2026

Résidence Unifamiliale À Braselton

  • 4 Chambres
  • 6 SdB
  • 38,769 Sqft lot
  • Mis à jour: Octobre 6
  • Source:
    Georgia MLS  MLS#10851714

À propos de la propriété

La description a été traduite automatiquement.
La description est affichée dans la langue d'origine.
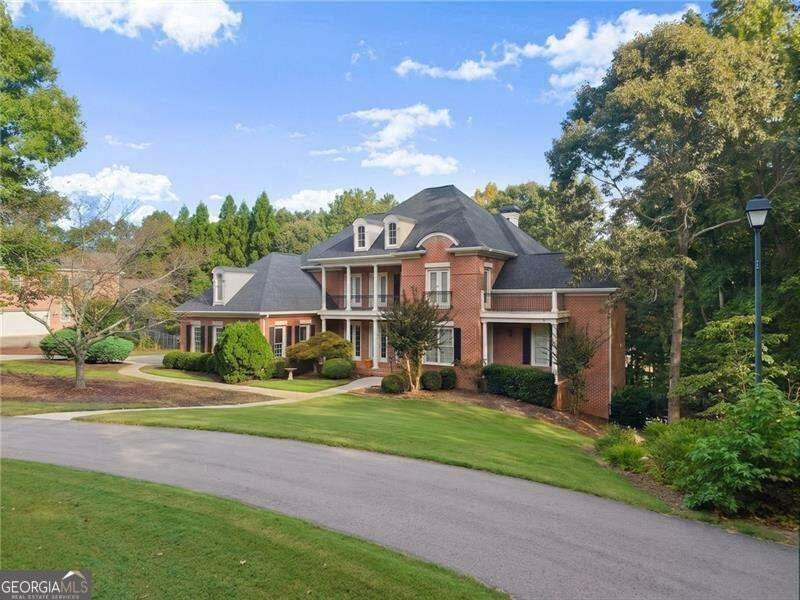
Set along the 6th tee box of the Woodlands Course in Executive Estates, within the gated Chateau Elan community, this distinctive golf course home offers an opportunity to create something truly special in one of Braselton’s premier settings. Chateau Elan is at the center of the golf-cart-friendly Braselton lifestyle, with the resort, golf, dining, recreation, and surrounding community amenities a
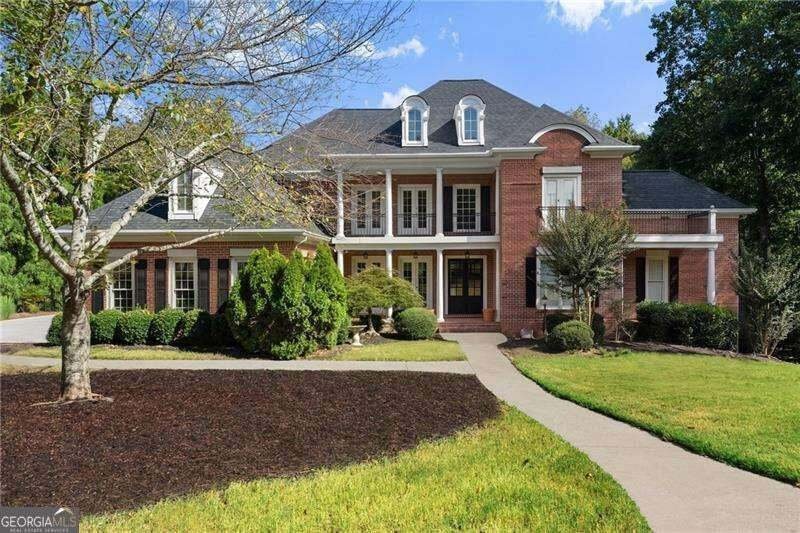
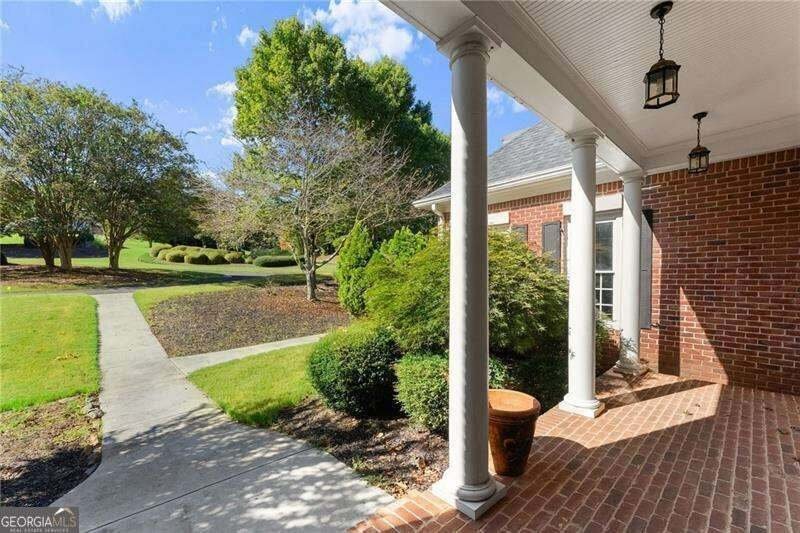
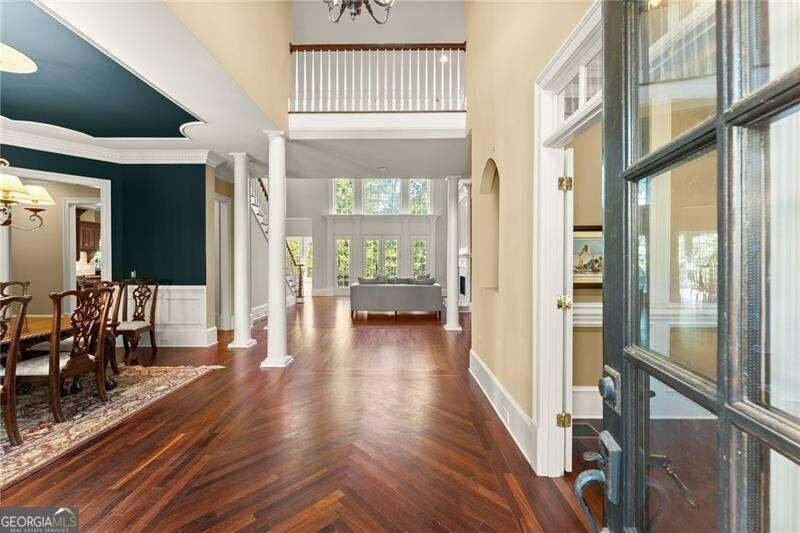
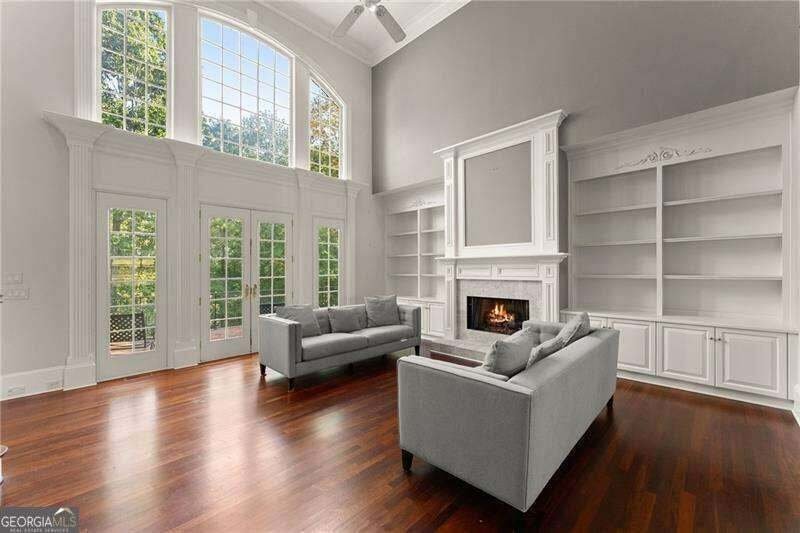
Set along the 6th tee box of the Woodlands Course in Executive Estates, within the gated Chateau Elan community, this distinctive golf course home offers an opportunity to create something truly special in one of Braselton’s premier settings. Chateau Elan is at the center of the golf-cart-friendly Braselton lifestyle, with the resort, golf, dining, recreation, and surrounding community amenities all close to home. The property is also located in the highly regarded Mill Creek school district. Colonia Revival-inspired architecture gives the home unmistakable curb appeal, with four-sided brick construction, four balconies, a welcoming front porch, and multiple outdoor living spaces positioned to take advantage of the golf course setting. Out back, a heated gunite PebbleTec pool with slide is complemented by a screened porch and covered patio overlooking the Woodlands Course. Inside, extensive millwork and architectural detailing are found throughout the home. A two-story foyer opens to the light-filled, two-story fireside great room, where a wet bar adds convenience for entertaining. French doors lead to a richly appointed private office with a coffered ceiling and library ladder. The spacious kitchen features granite countertops, custom wood cabinetry, stainless steel appliances, and generous workspace, opening to a vaulted fireside keeping room. A main-level laundry room adds everyday convenience. The primary suite is also located on the main level and takes full advantage of the setting with a sitting room overlooking the golf course and pool. Its private bath features an expansive double vanity, soaking tub, oversized shower, and walk-in closet with custom built-ins. Upstairs, three spacious secondary bedrooms each have a private bath, with two opening to private balconies. A cedar closet provides additional storage, while the large bonus room offers flexibility for another bedroom, media room, or additional living space. The partially finished terrace level provides substantial entertaining space with a bar area, game room, entertainment room with built-ins, and a separate room featuring custom bookcases and a built-in desk ideal for a second home office. Significant unfinished space remains for future expansion, while a screened porch and covered patio extend the living space outdoors. The roof was replaced in 2023. The property is being sold as-is and requires repairs and improvements. For the buyer willing to take on the remaining work, this is an opportunity to bring new life to a substantial Executive Estates property with distinctive architecture, extensive interior detailing, a private pool, and a golf course setting within Chateau Elan.
…
  • Type de propriété

    Maison

  • Année de construction

    2000

Caractéristiques

  • Garage
  • Dressing
  • Piscine
  • Jardin
  • Salle de jeux
  • Lotissement sécurisé
  • Terrasse
  • Terrain de tennis
  • Centre de remise en forme / Fitness
Caractéristiques

Lot

  • Lotissement sécurisé

Intérieur

  • Haut plafond
  • Bureau
  • Cheminée
  • Îlot de cuisine
  • Bar
  • Salle de jeux
  • Sous-sol
  • Comptoirs en pierre
  • Dressing
  • Centre de remise en forme / Fitness

Outdoor

  • Terrasse
  • Balcon
  • Piscine
  • Garage
  • Terrain de jeu
  • Terrain de tennis
  • Espace de vie extérieur
  • Pergola
  • Jardin

Explorez le secteur

2040 Tee DR, Braselton, Géorgie, États-Unis Voir sur Google Maps
Prix par sqft
Faible
Élevé

Voir 126 autres annonces à Braselton

RE/MAX Center - Duluth

Inscrit il y a 1 an
Votre message
Vous vous êtes renseigné sur ce bien

L'agent vous contactera bientôt par

Publié par

RE/MAX Center - Duluth
Georgia, United States
Voir le profil de l’agence
45
Annonces
2025
Inscrit

Réserver une visite avec the agent

Choisissez une date et si vous souhaitez une visite virtuelle ou en personne avec l’agent.

In-person tour
Date préférée
Type de visite
RE/MAX Center - Duluth
Duluth, Georgia, United States
Voir le profil de l’agence
Dernière mise à jour
Octobre 6
Première mise en ligne
Septembre 24
Référence de l’annonce
10851714
Statut de l’annonce
Appel

Démarrer un appel téléphonique avec :

Bonjour, j'appelle au sujet du bien avec la référence 10851714, que j'ai vu sur JamesEdition.

Après l'appel, nous transmettrons vos coordonnées à l'agent pour faciliter la communication.

brokerages we
partnered with