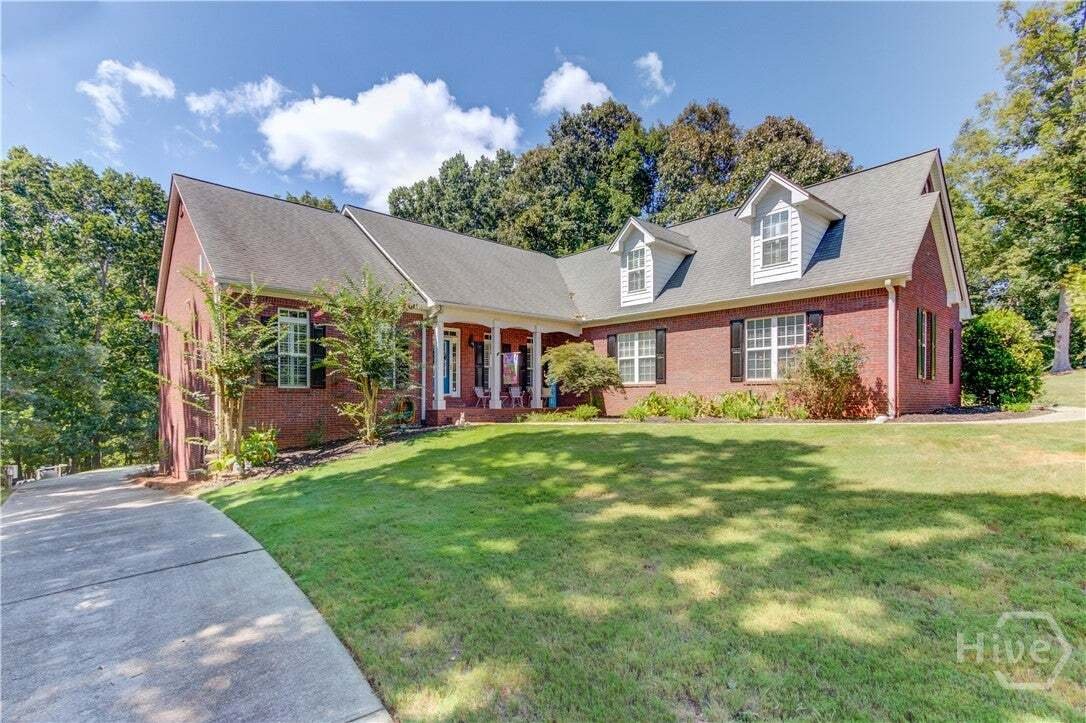
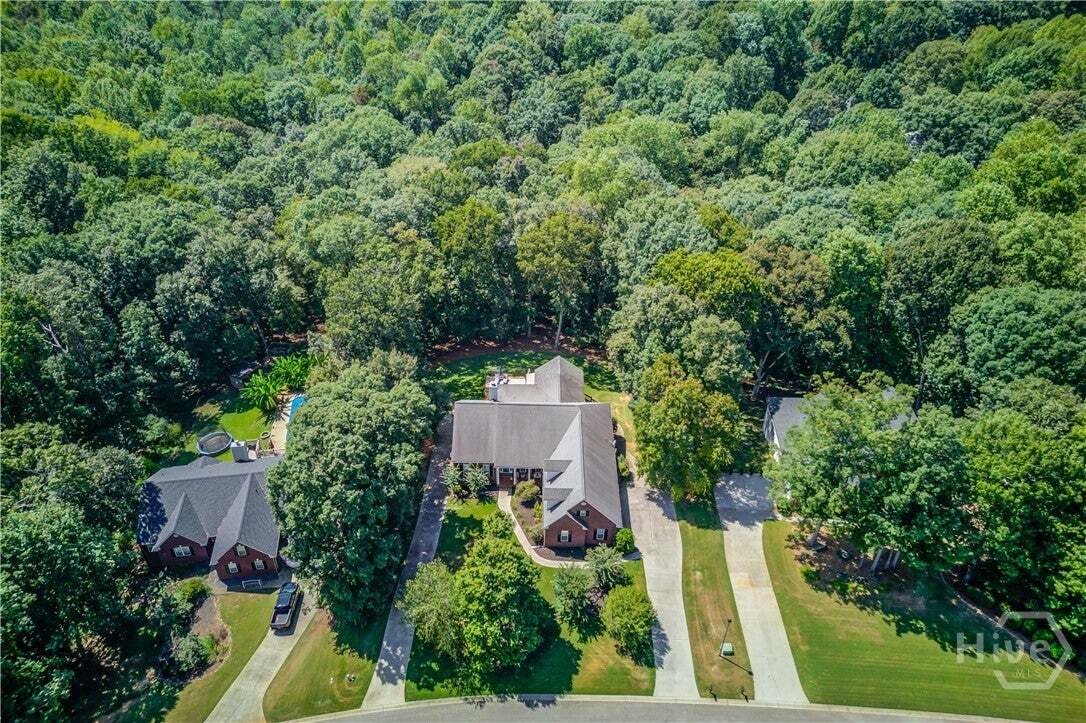
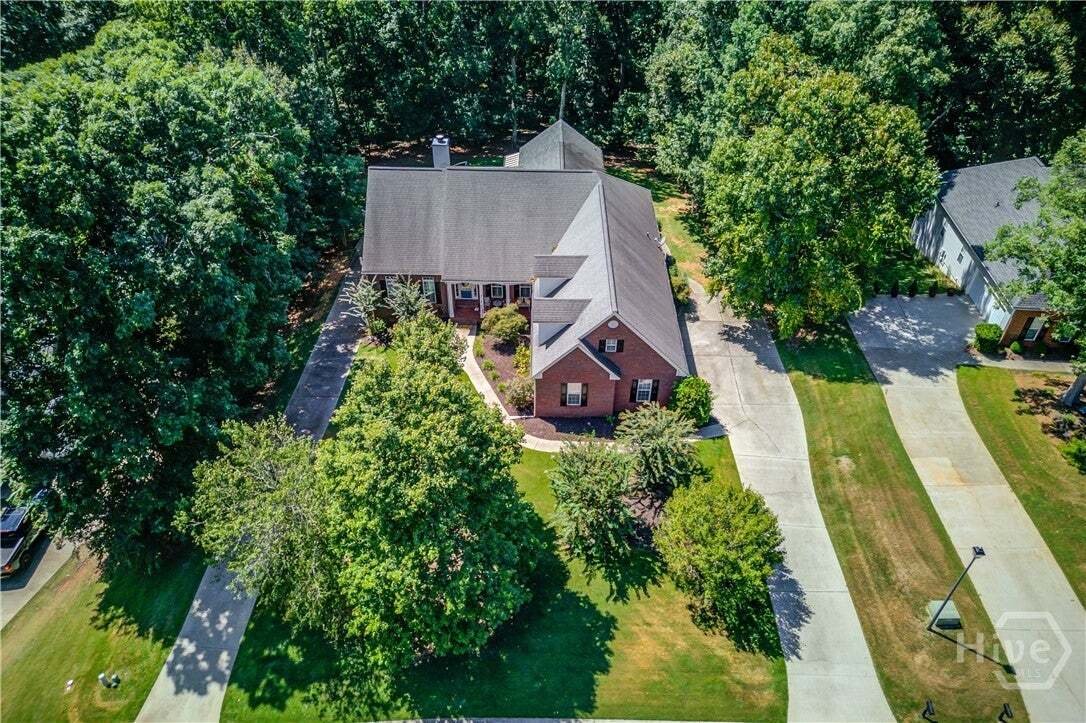
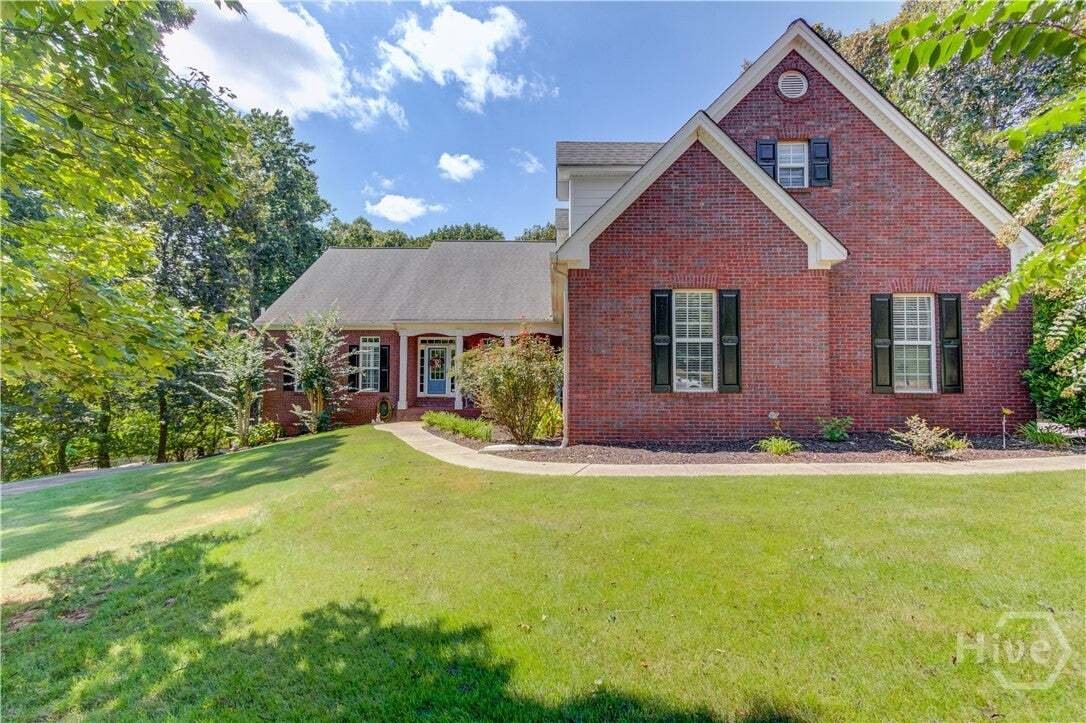
Résidence Unifamiliale à Braselton
- 5 Chambres
- 5 SdB
- 5,302 Sqft
- 1.35 Ac lot
- Mis à jour: Septembre 12
- Source: Hive MLS (North Carolina Regional) MLS#CL364419
À propos de la propriété
A bright
A bright foyer opens to timeless hardwood flooring and plantation shutters gracing all the windows. A spacious dining room features decorative wainscoting and soaring cathedral-height ceilings, flowing naturally into the main living area with a striking fireplace and built-in cabinetry. Just beyond, the expansive breakfast area features large windows that fill the space with natural light and create a beautiful connection to the backyard.
The kitchen is a chef’s dream designed for everyday living and entertaining. It features abundant white cabinetry, generous counter space, and a large island with a stained wood countertop and built-in wine refrigerator. The open layout flows seamlessly into the sun room style breakfast area and family room.
The spacious primary suite features a tray ceiling, while the primary bath offers ceramic tile flooring, a frameless glass shower, and soaking tub. Two additional bedrooms, a full bath, laundry room, and half bath complete the main level.
Upstairs, a sprawling teen suite bedroom with a full bath and its own office/flex space creates a unique private retreat.
The finished basement is bright with abundant natural light and expands possibilities further with a large living area, full kitchen, dining area, bedroom, full bath, second laundry room, additional flex rooms, and an outdoor entrance with direct garage access ideal for multigenerational living or extended guests.
Outside, enjoy an impressive in-ground pool with cascading water features, a screened porch overlooking the pool, and an expansive deck with a dramatic vaulted wood ceiling. Steps lead down to the lush zoysia lawn, creating an exceptional setting for relaxing and entertaining.
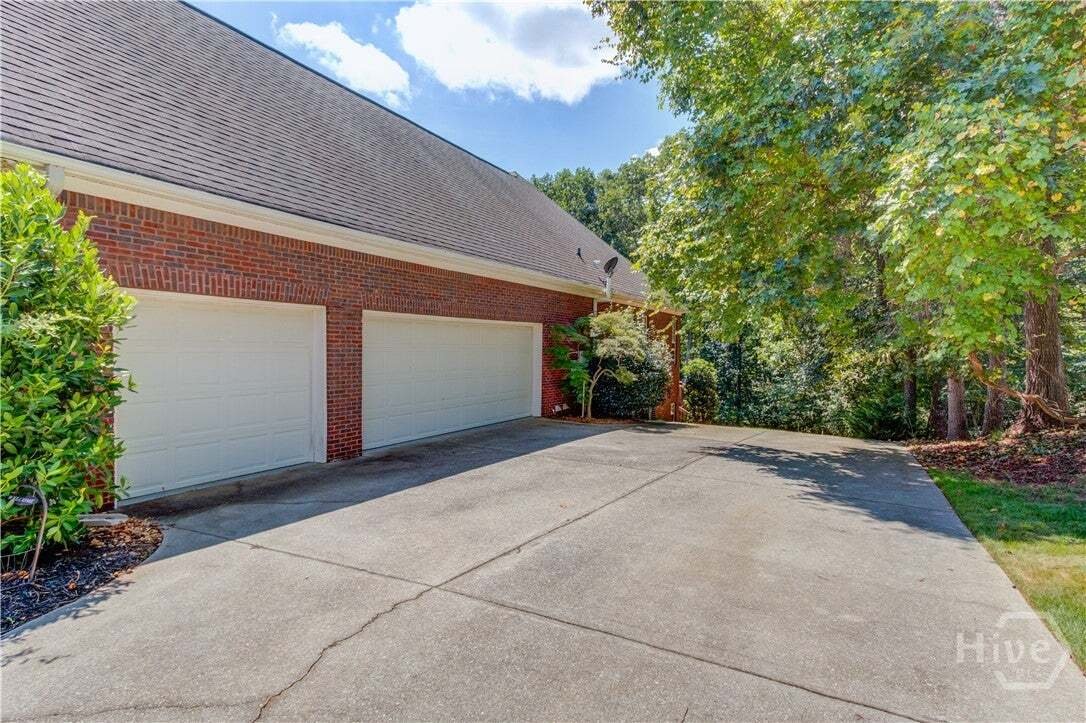
Two paved driveways provide added convenience, with one leading to the 3-car side-entry garage and the other providing drive-around access to the additional basement garage and terrace level. With generous living space, incredible flexibility, and outstanding outdoor amenities, this home offers room to live, gather, and enjoy every season.
-
Type de propriété
Maison
-
Étages
1
-
Année de construction
1999
-
Prix/pied²
$158
Caractéristiques
- Garage
- Piscine
- Cuisine ouverte
- Stationnement
- Bureau
- Sous-sol
- Haut plafond
- Buanderie
- Îlot de cuisine
Explorez le secteur
L'agent vous contactera bientôt par
Publié par
Réserver une visite avec the agent
Choisissez une date et si vous souhaitez une visite virtuelle ou en personne avec l’agent.
The data relating to real estate on this website comes in part from the Internet Data Exchange program of Hive MLS. All information is deemed reliable but not guaranteed and should be independently verified. All properties are subject to prior sale, change, or withdrawal. Neither listing broker(s) nor Continental Real Estate Group, Inc shall be responsible for any typographical errors, misinformation, or misprints, and shall be held totally harmless from any damages arising from reliance upon these data. Copyright ©2026 Hive MLS LLC. All Rights Reserved.
La confiance des plus grands courtiers du monde
Les agents des propriétés les plus exceptionnelles du monde publient sur JamesEdition.
- Des annonces de Sotheby's, Christie's, BARNES et Engel & Völkers
- Chaque annonce est vérifiée avant sa mise en ligne
- Contactez directement des agents vérifiés
En continuant, vous acceptez nos Conditions et notre Politique de confidentialité.
partnered with