$725,000
Maison Unifamiliale Indépendante Brandywine
- 4 Chambres
- 4 SdB
- 2,867 Sqft
- 13,504 Sqft lot
- Mis à jour: Août 7
- MLS#MDPG2208628
À propos de la propriété
La description a été traduite automatiquement.
La description est affichée dans la langue d'origine.
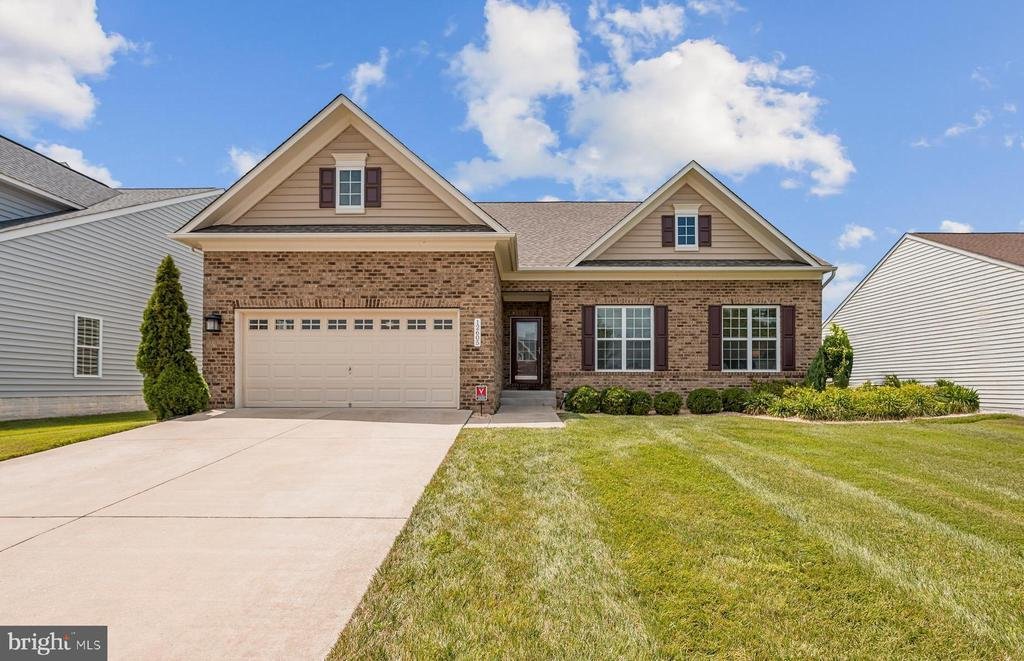
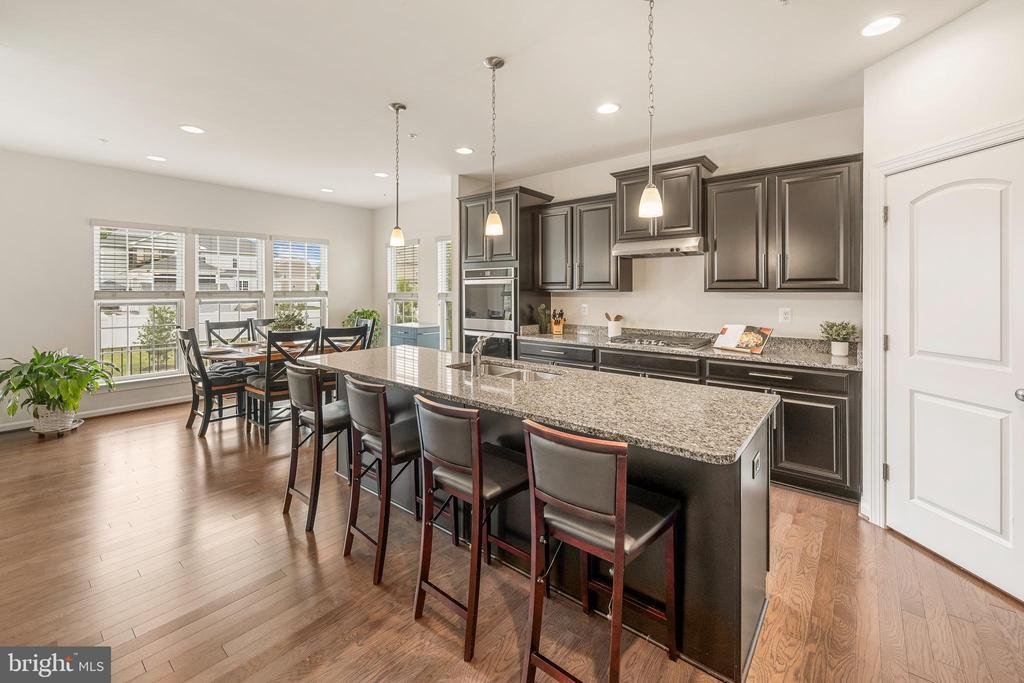
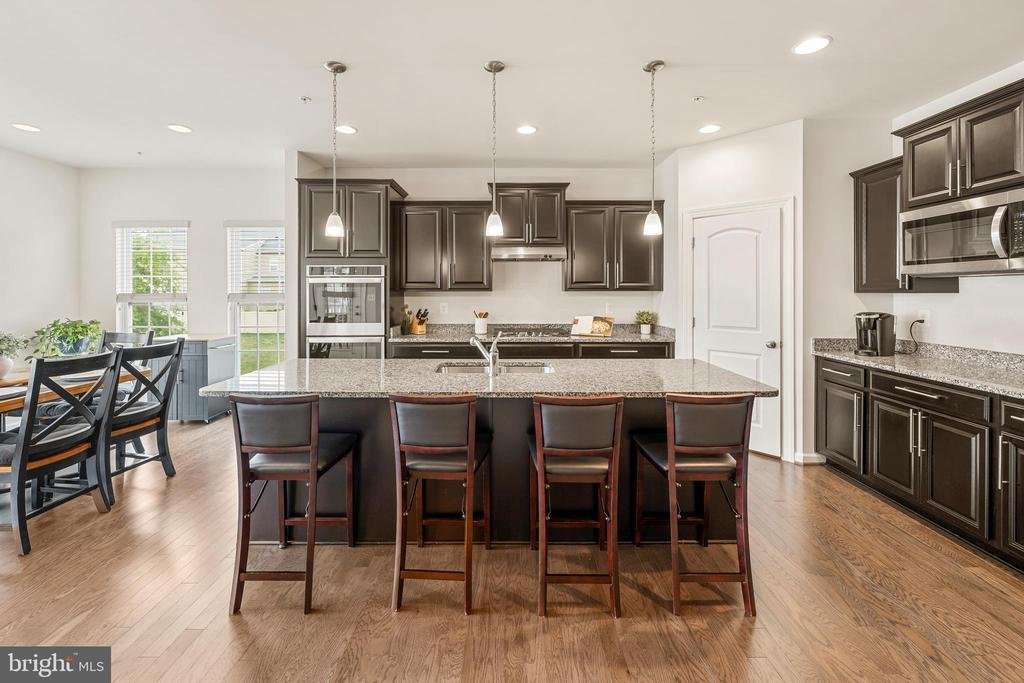
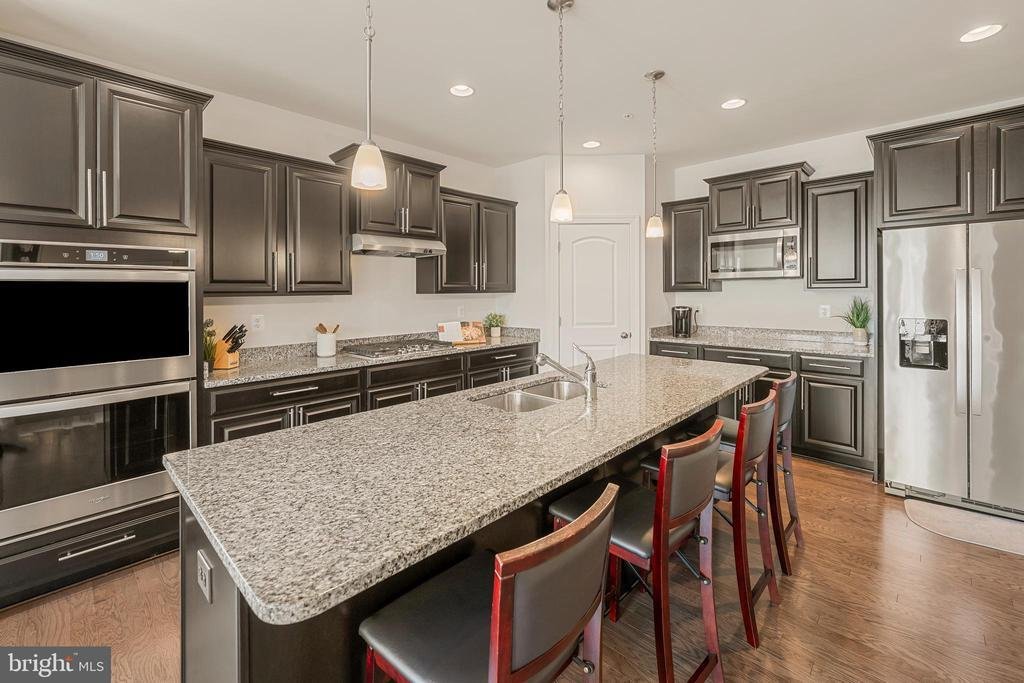
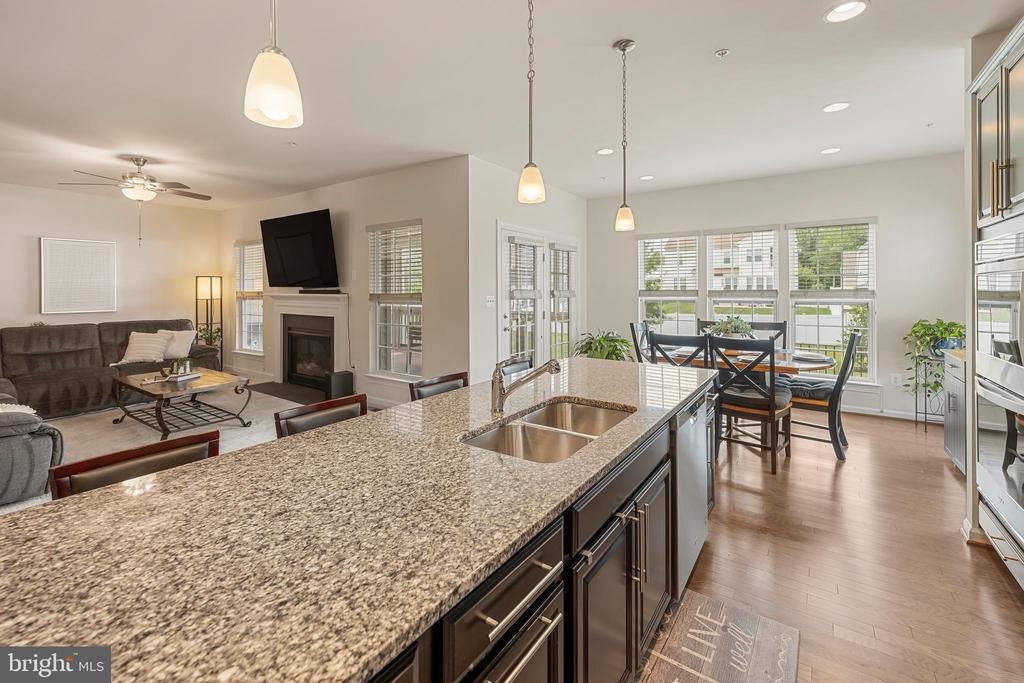
Welcome home to Villages of Savannah! Tucked into this quiet, friendly community, this beautiful home offers a rare main level primary bedroom suite plus a second primary suite upstairs, ideal for multigenerational living. Sleek granite countertops, stainless steel appliances, and a double wall oven complete the kitchen, which opens through an oversized island breakfast bar into a sunny breakfast
Welcome home to Villages of Savannah! Tucked into this quiet, friendly community, this beautiful home offers a rare main level primary bedroom suite plus a second primary suite upstairs, ideal for multigenerational living. Sleek granite countertops, stainless steel appliances, and a double wall oven complete the kitchen, which opens through an oversized island breakfast bar into a sunny breakfast nook surrounded by windows. The living room offers a gas fireplace and a comfortable layout for everyday living and effortless entertaining. Down the hall, discover the main level primary suite, serving as a perfect retreat with a large walk-in closet and its own handsome en suite bathroom. Two additional main-level bedrooms share a second full bathroom, providing comfortable space for family or guests. Upstairs, a second primary suite offers privacy and flexibility, ideal for multigenerational living, a guest suite, or whatever suits your needs. Downstairs, the lower level of the home offers a spacious recreation room with plush carpeting, perfect for a home gym or media space. A large dedicated storage room rounds out this level of the home. Enjoy the outdoors on the screened-in back deck overlooking a large flat yard, complete with an automated sprinkler system to keep the lawn looking its best year-round. On the front of the home, the two car garage and driveway provide plenty of parking, along with additional storage space. Community amenities include two playgrounds, a dog park, and basketball courts. Just minutes to Safeway, Costco, Brandywine Crossing, St. Charles Towne Center, National Harbor, and the Southern Area Aquatics and Recreation Complex. Quick access to Crain Highway, I-495, I-95, and Joint Base Andrews makes commuting a breeze. Schedule your private tour today and see all this home has to offer!
-
Type de propriété
Maison
-
Année de construction
2019
-
Prix/pied²
$252
Caractéristiques
Explorez le secteur
12605 BROUGHTON BLUFF, BRANDYWINE, MD 20613, Maryland, États-Unis
Voir sur Google Maps
Prix par sqft
Faible
Élevé
Inscrit il y a 4 ans
Vous vous êtes renseigné sur ce bien
L'agent vous contactera bientôt par
Publié par
1
Annonces
2025
Inscrit
Réserver une visite avec Khaneisha Pagan
Choisissez une date et si vous souhaitez une visite virtuelle ou en personne avec l’agent.
Date préférée
Type de visite

Alexandria - Old Town
1701 Duke Street, Ste. 100, 22314, Alexandria, United States
Voir le profil de l’agence
Dernière mise à jour
Août 7
Première mise en ligne
Jul 31
Référence de l’annonce
2142778523850952
Statut de l’annonce
Active-bright
Propriétés similaires à proximité
Nouvelles annonces à Brandywine






Explorez plus de biens à vendre
Brandywine, VA, États-Unis Recherches populaires
- Propriétés avec Jardin à Brandywine, VA, États-Unis
- Propriétés avec Cuisine ouverte à Brandywine, VA, États-Unis
- Propriétés avec Bureau à Brandywine, VA, États-Unis
- Équestre propriétés à Brandywine, VA, États-Unis
- Moderne propriétés à Brandywine, VA, États-Unis
- Propriétés avec Terrasse à Brandywine, VA, États-Unis
- Propriétés avec Vignoble / Cave à Brandywine, VA, États-Unis
- Propriétés avec Piscine intérieure à Brandywine, VA, États-Unis
Guides et histoires connexes
La confiance des plus grands courtiers du monde
Les agents des propriétés les plus exceptionnelles du monde publient sur JamesEdition.
- Des annonces de Sotheby's, Christie's, BARNES et Engel & Völkers
- Chaque annonce est vérifiée avant sa mise en ligne
- Contactez directement des agents vérifiés
En continuant, vous acceptez nos Conditions et notre Politique de confidentialité.
brokerages we
partnered with
partnered with