Maison Individuelle De 7 Chambres En Vente à Brandon
- 7 Chambres
- 5 SdB
- Mis à jour: Juillet 1
- 39
À propos de la propriété
SITUATION & LOCATION Brandon Cottage presents a truly rare opportunity to acquire a unique and historic residence situated adjacent to the picturesque Brandon Country Park, beyond which stretch the magnificent pine forests of Thetford Forest. Originally built around 1826 as the residence for the Brandon Park Estate Manager, his family and live-in staff, the property occupies an exceptional
SITUATION & LOCATION Brandon Cottage presents a truly rare opportunity to acquire a unique and historic residence situated adjacent to the picturesque Brandon Country Park, beyond which stretch the magnificent pine forests of Thetford Forest. Originally built around 1826 as the residence for the Brandon Park Estate Manager, his family and live-in staff, the property occupies an exceptional position steeped in local history. Although the precise age of the current dwelling is unknown, it is believed to have been rebuilt prior to the subdivision and auction of the Brandon Park Estate in 1921.
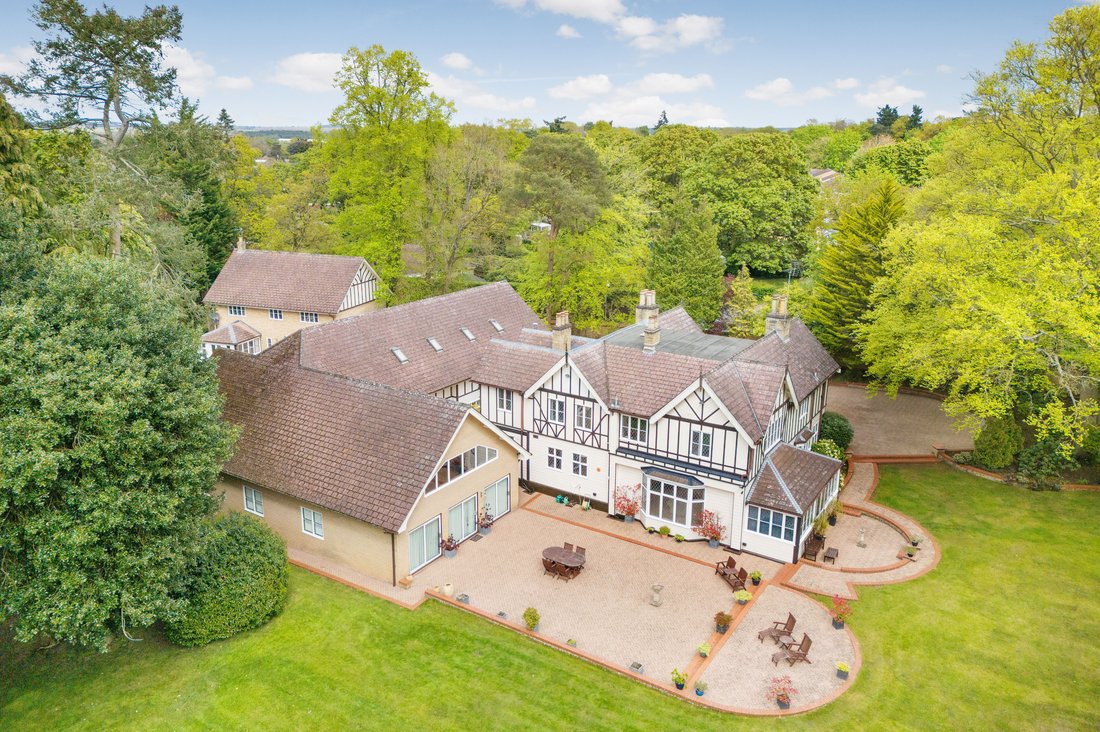
Today, Brandon Cottage offers an outstanding lifestyle opportunity, combining substantial and versatile accommodation with an impressive range of leisure facilities, all set within beautifully landscaped grounds extending to approximately 3.30 acres (subject to survey). A detached three-bedroom guest house provides excellent ancillary accommodation for visiting family and friends or the potential to generate an income as a holiday let or long-term letting opportunity. Complementing the residential accommodation is an exceptional array of leisure amenities including an indoor heated swimming pool, gymnasium, hot tub, bar and games room, creating an enviable environment for both relaxation and entertaining.
Adding further appeal, planning permission has been granted for the construction of six substantial detached dwellings within the grounds, creating the potential for an exclusive gated woodland development. Full details are available upon request.
Without doubt, Brandon Cottage is an exceptional home of character and distinction, offering a unique combination of history, privacy and lifestyle.
Brandon Cottage provides extensive and highly adaptable accommodation ideally suited to modern family living. The principal residence offers a wonderful balance of character and practicality, with generous living spaces designed to accommodate both everyday family life and larger-scale entertaining.
The property’s versatile layout is complemented by an outstanding collection of leisure facilities, including a gym, indoor heated swimming pool, hot tub, studio, bar and games room, creating a private retreat that can be enjoyed throughout the year.
Within the grounds stands a substantial detached three-bedroom guest house, providing comfortable independent accommodation for extended family, guests or potential holiday letting opportunities.
The property occupies a secluded and private setting within approximately 3.30 acres of landscaped gardens and grounds (subject to survey). Sweeping lawns blend seamlessly with areas of mature woodland, creating a tranquil and picturesque environment that offers privacy and a strong connection to the surrounding countryside.
The grounds provide an ideal backdrop for outdoor entertaining, recreation and relaxation, while the property’s proximity to Brandon Country Park and Thetford Forest further enhances its appeal for those who enjoy outdoor pursuits coupled, of course, with the convenience of the town’s day to day amenities.
In addition to its existing amenities, the property benefits from planning consent for six detached executive homes, offering significant future development potential within a carefully designed woodland setting.
LOCATION Brandon Cottage enjoys an enviable position on the edge of the well-served market town of Brandon, located on the Norfolk and Suffolk border. The property lies immediately adjacent to Brandon Country Park and within easy reach of Thetford Forest, including the popular High Lodge visitor centre and the renowned Elveden Estate, providing endless opportunities for walking, cycling, outdoor recreation and wildlife observation.
The historic Brandon Park Estate was established by Edward Bliss from 1820 on what was originally heathland. A passionate arboriculturist, Bliss oversaw the planting of more than six million trees from around the world across the 1,800-acre estate, creating a remarkable landscape that remains a haven for wildlife today. Much of the estate survives and now incorporates visitor attractions, woodland trails, a tearoom and a variety of seasonal events. At its heart stands Brandon Park House, an impressive Grade II Listed Regency mansion, now a private nursing home.
Brandon offers excellent transport connections, including direct rail services to both Cambridge and Norwich, together with regular bus routes serving Bury St Edmunds and the surrounding area.
Approximately 25 minutes away lies the historic market town of Bury St Edmunds, widely regarded as one of Suffolk’s most attractive destinations. With over a thousand years of history, the town boasts an outstanding range of restaurants, cafés and independent shops, together with the magnificent Cathedral of St Edmundsbury and the beautiful Abbey Gardens. The town also hosts numerous festivals and cultural events throughout the year, while The Apex and the Theatre Royal provide an excellent programme of live entertainment. Combining heritage, culture and modern amenities, Bury St Edmunds is rightly regarded as one of the jewels of East Anglia.
RECEPTION HALLWAY 34’ 1” x 12’ 2” (10.41m x 3.71m) Overall Measurement An exceptionally large reception entrance with leaded light sealed unit double glazing and oak entrance door; decorative panelling to walls, four radiators; decorative mouldings to ceilings and cornices; fitted carpet; understairs storage cupboard with shelving; archway leading to:
SNUG 9’ 7” x 8’ 11” (2.94m x 2.73m) Sealed unit double glazed leaded light windows in softwood frame; radiator; decorative plaster cornicing and mouldings to ceiling; fitted carpet.
SHOWER ROOM Tiled shower cubicle with sliding glass screens incorporating thermostatically controlled shower, vanity wash basin and WC; sealed unit double glazed leaded light windows in softwood frames with secondary glazing; radiator; ceramic tile floor.
SITTING ROOM 16’ 11” x 15’ 2” (5.18m x 4.64m) Feature fireplace with ornate carved painted wooden surround and mantle, polished slate hearth; two radiators; sealed unit double glazed leaded light windows in softwood frames with secondary glazing; decorative plaster moulded cornice and ceiling mouldings; fitted carpet.
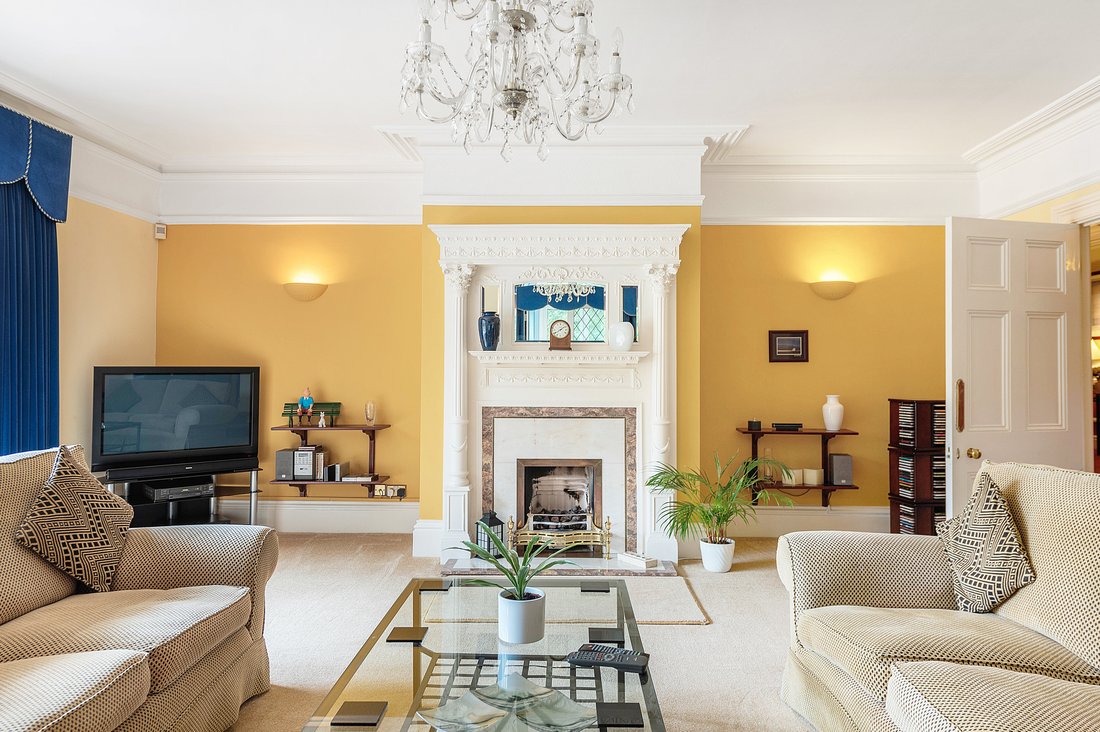
DRAWING ROOM 22’ 0” x 21’ 11” (6.71m x 6.70m) Magnificent feature fireplace with ornate white painted timber fire surround with mirror fronted mantle, incorporating coal effect real flame gas inset fire with marble surround and hearth. Four radiators; decorative plaster moulded cornice and ceiling rose, picture rail; bay window to rear aspect with leaded light sealed unit double glazing in softwood frames with secondary glazing; matching wall lights; fitted carpet; aluminium framed sealed unit leaded light double glazed French doors to sunroom.
Wide archway with two steps leading up to:
DINING ROOM 15’ 3” x 11’ 5” (4.65m x 3.49m) Decorative plaster moulded cornice, picture rail and ceiling rose; matching wall lights; bay window with leaded light sealed unit double glazing in softwood frame with secondary glazing; radiator; laminate flooring.
SUNROOM 20’ 10” x 7’ 2” (6.36m x 2.19m) With night storage heater, leaded light sealed unit double glazed windows in softwood frames with secondary glazing; aluminium framed leaded light sealed unit double glazed French doors with secondary glazed sliding doors to outside; matching wall lights; laminate flooring.
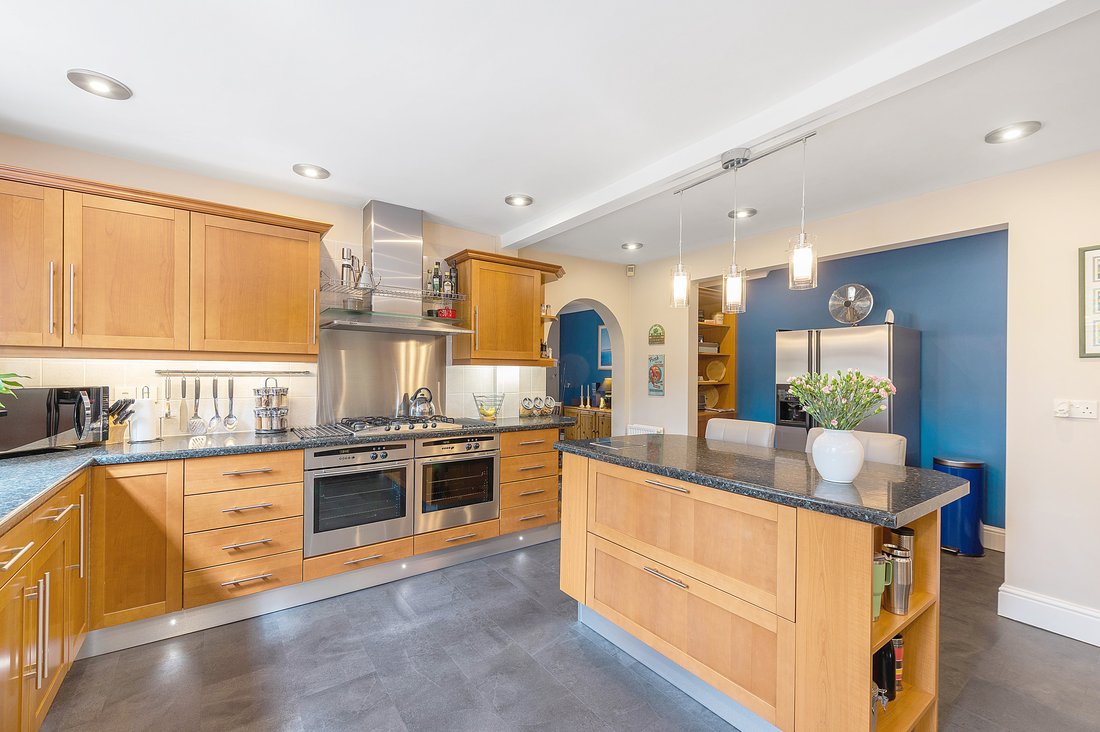
KITCHEN 14’ 9” x 14’ 9” (4.52m x 4.51m) Fitted range of matching wall and floor cupboard units with work surfaces over- incorporating single drainer stainless steel sink unit, matching island, integrated twin ovens and five burner gas hob - extractor canopy over (stainless steel finish); integrated dishwasher; recess with fitted cabinets and plumbing for American size fridge/freezer; leaded light double glazed windows to rear aspect. tiled flooring; archway to:
BREAKFAST ROOM 12’ 6” x 10’ 3” (3.83m x 3.14m) Leaded light sealed unit double glazed window in softwood frame with secondary glazing; radiator; vinyl tiled floor.
SIDE LOBBY With aluminium framed leaded light sealed unit double glazed window and aluminium framed sealed unit double glazed door leading to outside; radiator; vinyl tiled floor.
LAUNDRY ROOM 6’ 11” x 5’ 10” (2.13m x 1.79m) Range of matching wall and floor cupboard units with work surfaces over incorporating single drainer stainless steel sink unit with mixer tap; plumbing for washing machine and space for tumble dryer; secondary glazing to window; vinyl tiled floor.
SIDE HALLWAY OFF RECEPTION HALL With aluminium framed sliding doors from reception hallway; two radiators; aluminium framed sealed unit double glazed door to outside and courtyard; oak flooring; open tread mahogany staircase leading to first floor. Aluminium framed sealed unit double glazed door leading to pool & leisure room.
GYM/HOBBIES ROOM 16’ 3” x 10’ 2” (4.97m x 3.12m) Leaded light sealed unit double glazed windows in softwood frames to front aspect; two radiators; fitted carpet.
OFFICE 10’ 2” x 8’ 8” (3.11m x 2.66m) Leaded light sealed unit double glazed window in softwood frame with vertical blinds; radiator; fitted carpet.
CLOAKROOM Fully tiled walls and floor, incorporating twin vanity wash basin with mirror and light over, WC, two radiators, leaded light sealed unit double glazed windows in softwood frames.
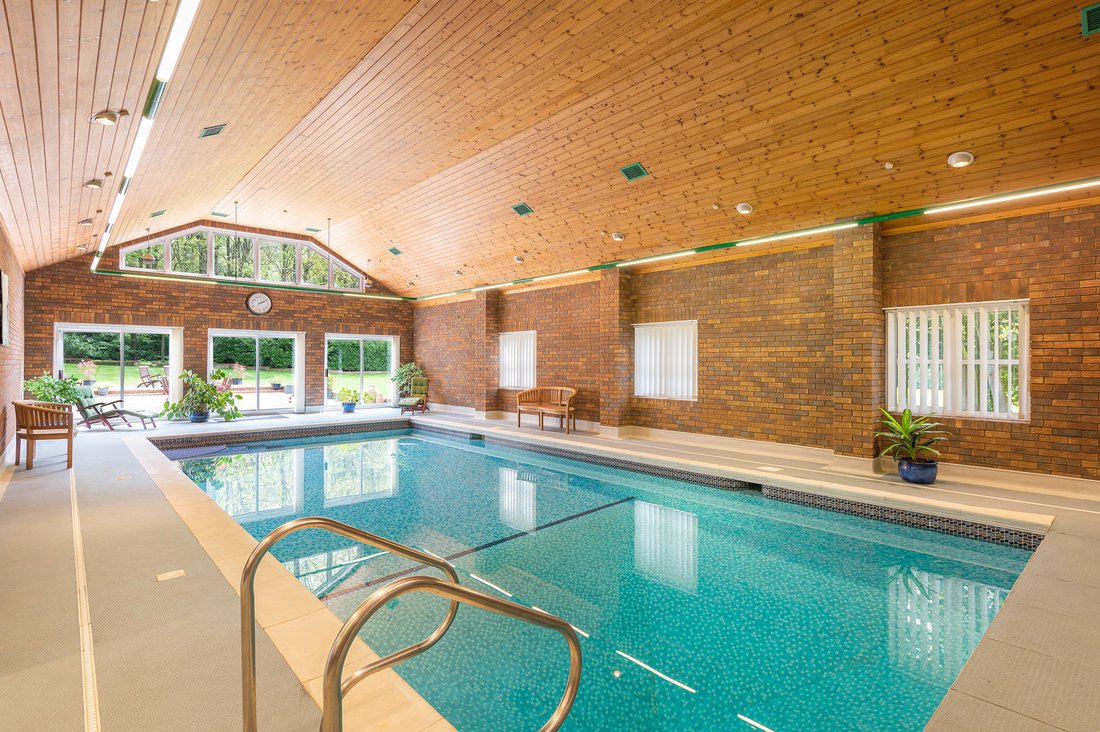
POOL ROOM 52’ 10” x 43’ 10” (16.12m x 13.37m) L-Shaped - Extreme Measurements Outstanding vaulted room of brick construction under a tiled roof with panelled ceiling, sealed unit double glazing and aluminium framed sliding patio doors to brick paved terrace as well as sliding door to courtyard. Heated pool with newly installed retractable cover, nonslip flooring; UPVC door leading to attached Double garage. Hot tub; ventilation system.
PLANT ROOM 14’ 6” x 8’ 9” (4.43m x 2.68m) L-Shaped Calorex Varihear 1200 Ventilation System. Pump and filter; insulated copper cylinder.
SHOWER ROOM 9’ 9” x 7’ 0” (2.98m x 2.14m) Fully tiled walls and floor, shower cubicle with thermostatically controlled shower; wash basin and WC; two radiators; leaded light double glazed window.
Principal staircase from reception hallway to first floor:
LANDING 15’ 3” x 12’ 0” (4.66m x 3.66m) With plaster mouldings to cornice and ceiling including ceiling rose; walk-in storage cupboard; airing cupboard with twin insulated copper cylinders and immersion heaters; double size linen cupboard with shelving; fitted carpet.
BEDROOM 14’ 0” x 8’ 11” (4.27m x 2.72m) Leaded light sealed unit double glazed window to front aspect, in softwood frame with secondary glazing; radiator; fitted wardrobe cupboard with hanging rails and shelving, sliding mirror doors; fitted carpet.
BEDROOM/OR DRESSING ROOM FOR PRINCIPAL BEDROOM 14’ 1” x 12’ 1” (4.30m x 3.69m) Leaded light sealed unit double glazed window to side aspect, in softwood frame with secondary glazing; radiator; fitted wardrobe cupboard with hanging rails and shelving, sliding mirror doors; fitted carpet. Communicating door to
PRINCIPAL BEDROOM 20’ 5” x 14’ 6” (6.24m x 4.43m) Leaded light sealed unit double glazed window to side aspect, in softwood frame with secondary glazing; radiator; fitted range of matching bedroom furniture, including wardrobes, tall boy, drawers and cabinets; built-in double wardrobe cupboard; fitted carpet.
ENSUITE BATHROOM 12’ 7” x 7’ 2” (3.86m x 2.19m) Jacuzzi bath, pedestal wash basin and WC; radiator; Leaded light sealed unit double glazed window to rear aspect, in softwood frame with secondary glazing; fitted carpet.
FAMILY BATHROOM 11’ 3” x 8’ 3” (3.45m x 2.52m) Panelled bath, pedestal wash basin and WC; Leaded light sealed unit double glazed window to rear aspect, in softwood frame with secondary glazing; chrome heated towel rail; cushion flooring.
BEDROOM 13’ 10” x 12’ 10” (4.23m x 3.92m) Leaded light sealed unit double glazed window to rear aspect, in softwood frame with secondary glazing; two radiators; fitted carpet.
BEDROOM 17’ 5” x 10’ 3” (5.33m x 3.14m) Leaded light sealed unit double glazed window to side and rear aspect, in softwood frame with secondary glazing; radiator; fitted wardrobe cupboard with hanging rails and shelving, sliding mirror doors; fitted carpet.
BEDROOM 12’ 0” x 10’ 1” (3.66m x 3.09m) Leaded light sealed unit double glazed window to side aspect, in softwood frame with secondary glazing; radiator; fitted wardrobe cupboard with hanging rails and shelving, sliding mirror doors; fitted carpet.
BEDROOM 14’ 5” x 14’ 0” (4.40m x 4.29m) Bay window to front aspect with leaded light sealed unit double glazed windows, in softwood frames with secondary glazing; radiator; fitted wardrobe cupboard with hanging rails and shelving, sliding mirror doors; fitted carpet.
OPEN TREAD OAK STAIRCASE FROM SIDE HALLWAY TO FIRST FLOOR:
BAR & GAMES ROOM 49’ 2” x 25’ 5” (15.01m x 7.76m) This large open plan room was built with entertaining in mind! With sloping ceilings and Velux windows there is a purpose-built bar with oak surfaces, sink unit and feature smoked mirrors. There is oak flooring, disco/mood lighting and even a glitter ball; fan assisted heaters; French doors to balcony at front.
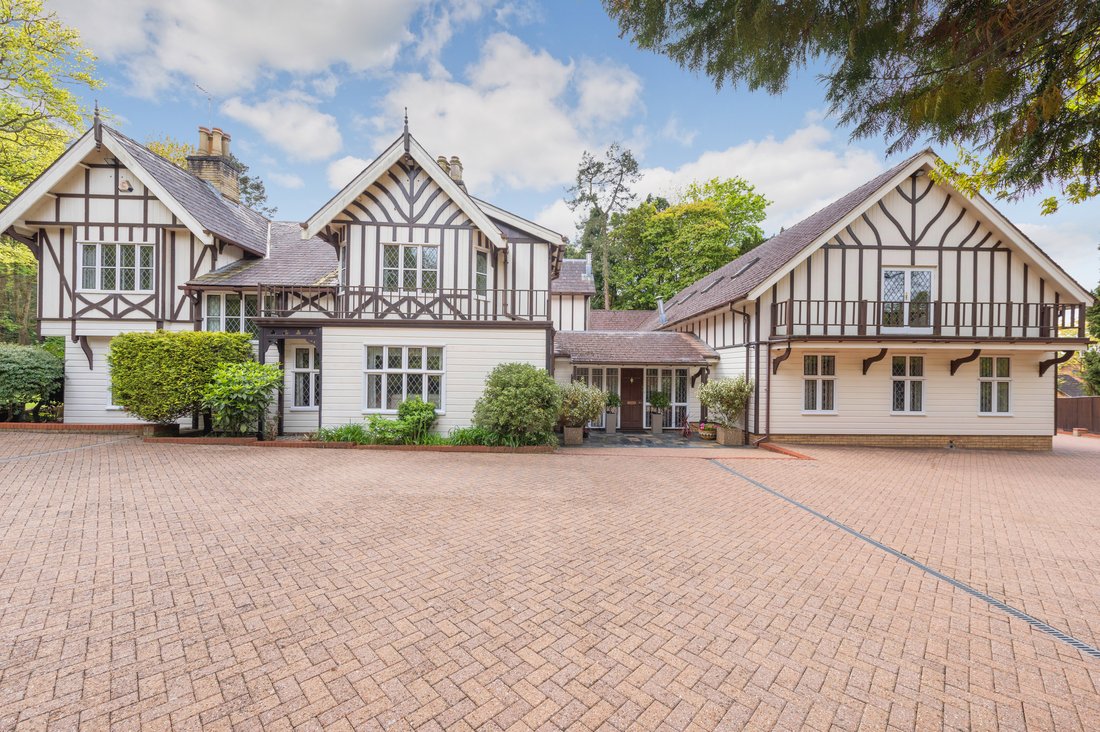
OUTSIDE Brandon Cottage enjoys a high degree of privacy. Concealed behind a high brick wall, vehicular access is through electric gates beyond which is an extensive brick paved driveway bordered with mature trees including two Redwood trees, various specimen trees and several oak Trees. There is also access to Victoria House.
Expansive lawns at the rear enjoy a sunny aspect extending to the south and west with an extensive variety of established trees, many of which date back to the origins of the Brandon Country Park Estate. Directly to the rear of the house is a large brick paved sun terrace with access to the Pool Room and other principal rooms. There is also a lovely courtyard garden, paved with quarry tiles. Boiler cupboard with twin Ideal Concord Gas fired boilers (for pool and house).
DOUBLE GARAGE 24’ 9” x 20’ 1” (7.55m x 6.14m) Electric twin doors; door giving direct access to pool room.
VICTORIA HOUSE This lovely modern detached house is of brick and tiled construction with secondary glazing as well as sealed unit double glazed windows. The property offers comfortable accommodation, originally built by a previous owner as annexe accommodation and could also offer guest accommodation for visiting family and friends, Airbnb or as a private or holiday let generating an income. The property is currently let producing an income of £1800 per annum.
ENTRANCE HALL With under stairs storage cupboard; radiator.
CLOAKROOM WC and wash basin; radiator; fully tiled.
LIVING ROOM 23’ 7” x 14’ 0” (7.20m x 4.28m) With feature fireplace and surround; radiator. French doors leading to:
GARDEN ROOM 11’ 7” x 9’ 8” (3.55m x 2.96m) French doors to outside
DINING ROOM 13’ 7” x 11’ 6” (4.15m x 3.53m) Radiator.
KITCHEN 11’ 6” x 10’ 9” (3.52m x 3.30m) Well fitted with range of matching wall and floor cupboard units with work surfaces over incorporating sink unit and integrated dishwasher.
UTILITY ROOM 9’ 8” x 5’ 7” (2.95m x 1.71m) With door to outside; With plumbing for washing machine and space for tumble dryer; space for American style fridge/freezer; gas fired boiler serving central heating and domestic hot water.
STAIRCASE FROM HALLWAY TO FIRST FLOOR:
GALLERIED LANDING 13’ 10” x 8’ 5” (4.24m x 2.57m) Radiator. With French doors onto balcony.
PRINCIPAL BEDROOM ONE 16’ 7” x 11’ 5” (5.07m x 3.50m) With range of fitted wardrobe cupboards; radiator; airing cupboard with insulated copper cylinder and immersion heater.
EN SUITE BATHROOM Panelled bath, separate shower cubicle, washbasin and WC; radiator.
GUEST BEDROOM TWO 12’ 7” x 9’ 9” (3.84m x 2.99m) Radiator; built-in double wardrobe cupboard.
EN SUITE SHOWER ROOM Shower cubicle, washbasin and WC; radiator.
BEDROOM THREE 11’ 11” x 10’ 6” (3.64m x 3.21m) Radiator; range of fitted wardrobe cupboards
FAMILY BATHROOM 9’ 10” x 8’ 5” (3.0m x 2.58m) Modern panelled bath, separate shower cubicle, washbasin and WC.
OUTSIDE Victoria House enjoys its own area of garden together with a brick paved patio area. It has its own pedestrian entrance way from the road.
PLANNING CONSENT Planning permission has been granted to the west of Brandon Cottage for the erection of six executive detached houses with vehicular access off Walton Way. For more information, please visit the West Suffolk Planning portal or copy and paste the link below. For any additional information contact the selling agent, Fine & Country Bury St Edmunds – Tel: [hidden information]
DC/25/0038/RM | Reserved Matters Application - submission of details under outline planning permission DC/21/2503/OUT including parking and access drive, appearance, landscaping, layout and scale for six dwellings | Brandon Cottage Rattlers Road Brandon Suffolk IP27 0HD
SERVICES All mains’ services are connected. Mains drainage. Gas fired central heating. Full fibre to Premises.
COUNCIL TAX BANDS Brandon Cottage – Band H
Victoria House – (Awaiting EPC)
ENERGY RATING Brandon Cottage – Rated D
Victoria House – Rated B
TENURE Freehold
-
Type de propriété
Maison
Caractéristiques
- Jardin
- Piscine
- Terrasse
- Garage
- Salle de jeux
- Foyer
- Jacuzzi
- Centre de remise en forme / Fitness
- Cheminée
Lot
- Vie privée
- Manoir
Intérieur
- Bureau
- Cheminée
- Climatisation
- Îlot de cuisine
- Cuisinière à gaz
- Jacuzzi
- Laveuse sécheuse
- Bar
- Buanderie
- Salle de jeux
- Comptoirs en pierre
- Centre de remise en forme / Fitness
Outdoor
- Terrasse
- Balcon
- Stationnement
- Foyer
- Piscine
- Garage
- Porte
- Jardin
Explorez le secteur
L'agent vous contactera bientôt par
Publié par
Réserver une visite avec the agent
Choisissez une date et si vous souhaitez une visite virtuelle ou en personne avec l’agent.

La confiance des plus grands courtiers du monde
Les agents des propriétés les plus exceptionnelles du monde publient sur JamesEdition.
- Des annonces de Sotheby's, Christie's, BARNES et Engel & Völkers
- Chaque annonce est vérifiée avant sa mise en ligne
- Contactez directement des agents vérifiés
En continuant, vous acceptez nos Conditions et notre Politique de confidentialité.