$1,289,000
Maison Unifamiliale Individuelle De 6 Chambres
- 6 Chambres
- 5 SdB
- 4,387 Sqft
- 12,197 Sqft lot
- Mis à jour: Octobre 22
- MLS#VALO2134490
À propos de la propriété
La description a été traduite automatiquement.
La description est affichée dans la langue d'origine.
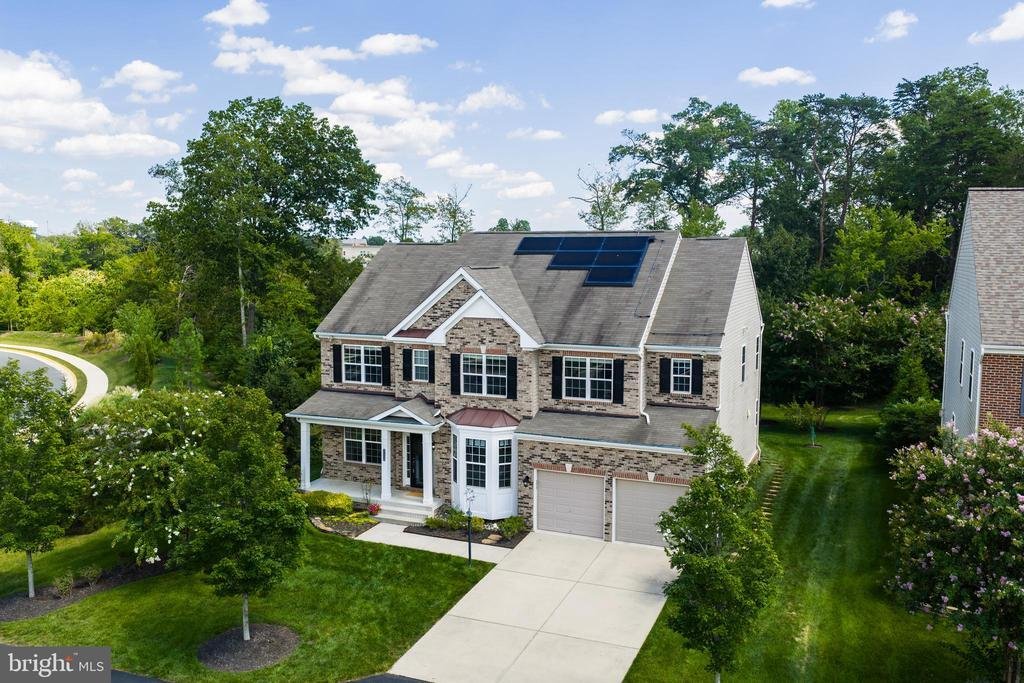
On rare occasions, homes come to market that are truly special and unique. This single-family home offers a rare combination of privacy and beautiful surroundings while being within walking distance of restaurants, shopping, a community pool, a pond stocked with fish, and top rated schools. This home has distinctive energy-efficient features, including a fully paid-for rooftop solar system capable
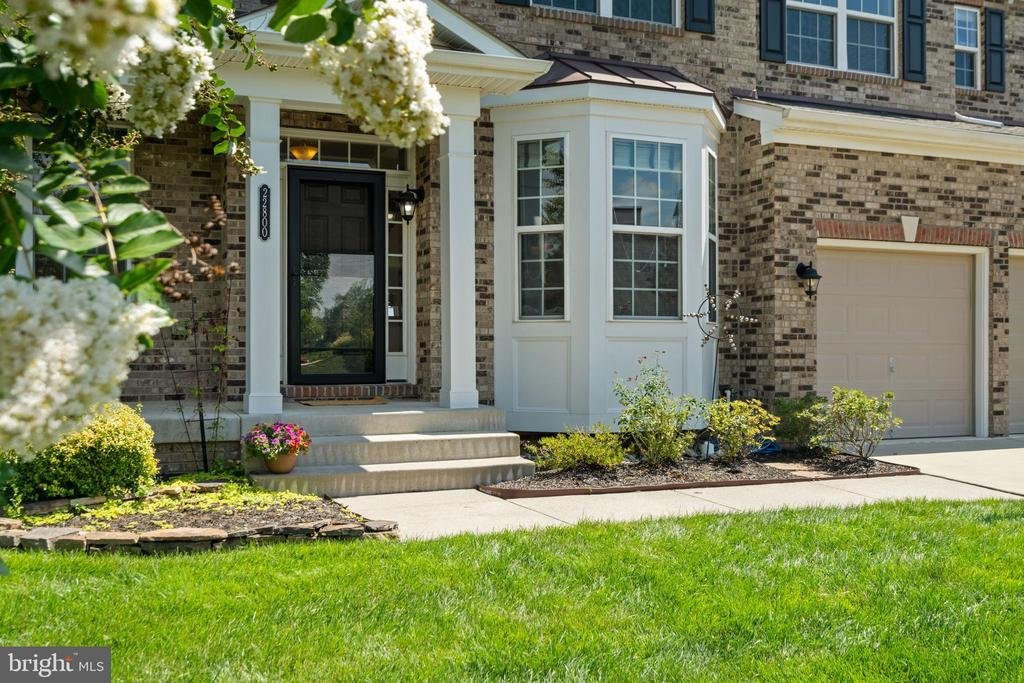
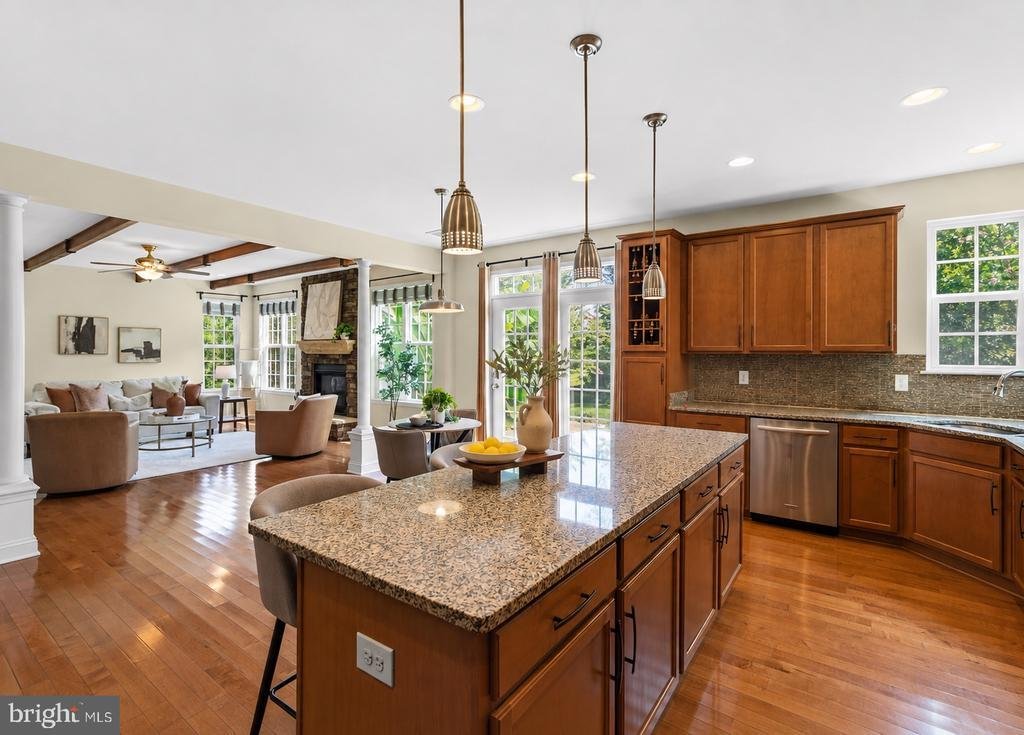
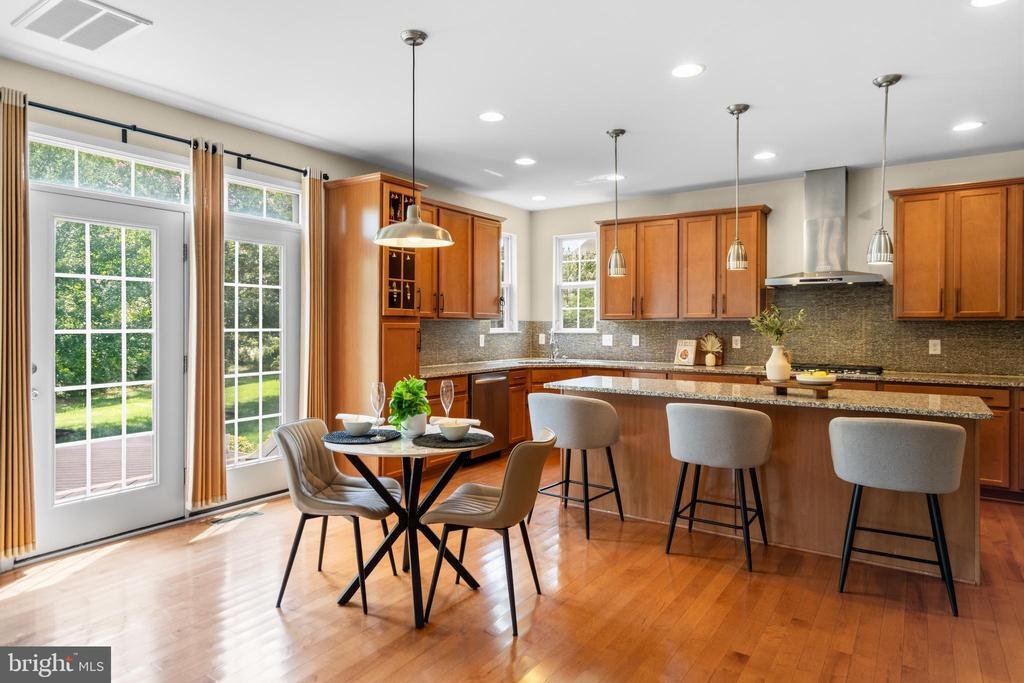
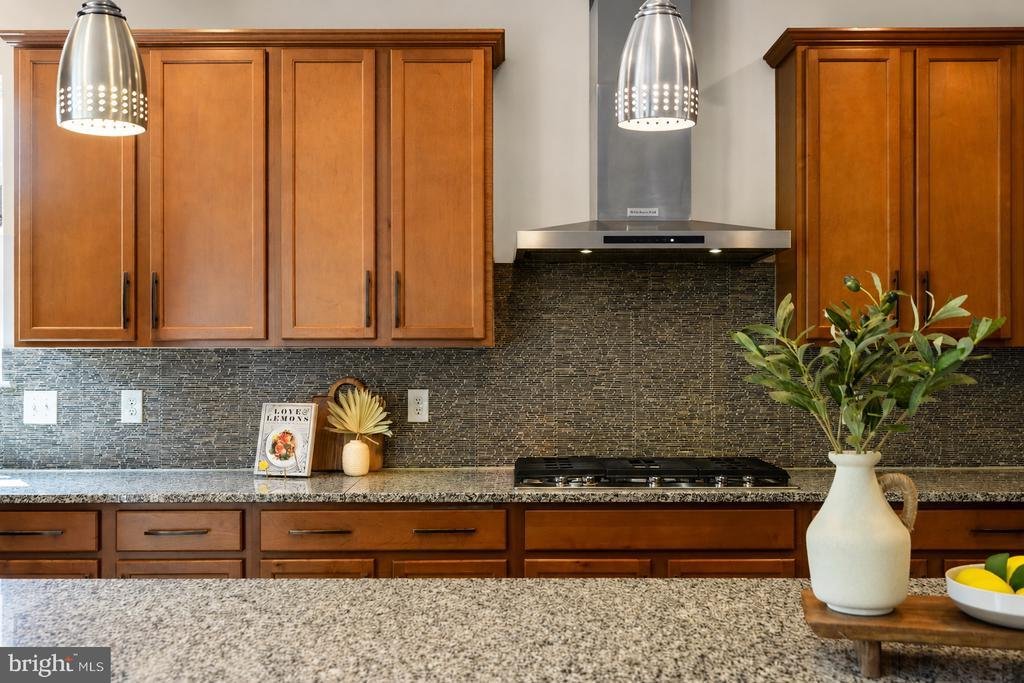
On rare occasions, homes come to market that are truly special and unique. This single-family home offers a rare combination of privacy and beautiful surroundings while being within walking distance of restaurants, shopping, a community pool, a pond stocked with fish, and top rated schools. This home has distinctive energy-efficient features, including a fully paid-for rooftop solar system capable of meeting the home’s electricity needs. It also has a built-in EV charger so you can charge your electric car from your solar panels, all without any monthly fees. As you drive up to this home and walk up the driveway, you will appreciate the landscaping: beautiful lawn, flowers, mature trees, and greenery. Through the front door, you will be impressed by the open floor plan with abundant natural light. The foyer flows into a nice-sized dining room and living room. An ideal feature of the main level is the bedroom and full bath, perfect for an in-law suite. But the WOW moment is stepping into the great room, which features a gorgeous floor-to-ceiing fireplace and stone mantle, and beautiful wood beams across the ceiling. Turn into the gourmet kitchen and get cooking! It features granite countertops, a custom backsplash, oversized island, a double-door pantry, and room for a kitchen table. The kitchen flows onto the large maintenance-free deck, perfect for hosting guests and family. Heading upstairs, there are four bedrooms. The primary bedroom is HUGE, with a walk-in closet, a large office area, an ensuite bathroom with a big soaking tub and a glass-enclosed shower, plus a large linen closet and a separate water closet. Also, from the primary bedroom check out the view of the lake, greenery and flowers. There are three additional large bedrooms, including one with an ensuite bath and two bedrooms sharing a hall bathroom. There is also a convenient laundry room with plenty of storage space. Head down to the lower level that offers many options for entertainment and relaxation. Enjoy the recreation room, an additional office space, a sixth bedroom and full bath, and plenty of storage! When you want to enjoy the outdoors, take the walk-up staircase to the large backyard and deck. Finally, you have a nice-sized two-car garage with custom shelving, an irrigation system for the lawn, outdoor lighting, a radon mitigation system, all on a beautifully lanscaped lot. Enjoy the Brambleton HOA amenities, including high-speed internet and cable TV, trash and recycling services, five outdoor pools, miles of walking and biking trails, numerous parks, and an active calendar of community events and programs, all designed to enhance everyday living in this vibrant neighborhood. Make this your home today!
-
Type de propriété
Maison
-
Année de construction
2015
-
Prix/pied²
$293
Caractéristiques
- Jardin
- Garage
- Cheminée
- Dressing
- Vue sur le lac
- Basket
- Vue sur la mer
- Terrasse
- Piscine
Caractéristiques
Lot
- Vue sur la mer
- Vie privée
- Vue sur le lac
Intérieur
- Bureau
- Cheminée
- Climatisation
- Îlot de cuisine
- Cuisinière à gaz
- Bar
- Buanderie
- Sous-sol
- Comptoirs en pierre
- Dressing
Outdoor
- Terrasse
- Piscine
- Garage
- Jardin
- Basket
Explorez le secteur
22800 Calderwood Lane, Brambleton, VA 20148, Broadlands, Virginie, États-Unis
Voir sur Google Maps
Prix par sqft
Faible
Élevé
Inscrit il y a 9 ans
Vous vous êtes renseigné sur ce bien
L'agent vous contactera bientôt par
Publié par
4
Annonces
2018
Inscrit
Réserver une visite avec Kelly Ettrich
Choisissez une date et si vous souhaitez une visite virtuelle ou en personne avec l’agent.
Date préférée
Type de visite

CENTURY 21 Redwood Realty
44095 Pipeline Plaza, Suite300, 20147, Ashburn, Virginia, United States
Voir le profil de l’agence
We founded Redwood Realty in 2002 with the idea that we would change the way that real estate is practiced. Our str
We founded Redwood Realty in 2002 with the idea that we would change the way that real estate is practiced. Our strategy is to package the industry’s best marketing with the highest level of service possible. This approach has made us one of the mid-atlantic’s fastest growing firms. The key to our success is two-fold. First, we are students of the trade. We have extensive knowledge and experience in all aspects of residential real estate transactions. Second, our ability and desire to pool our resources provides you with virtually ”round-the-clock” service and accessibility. In August of 2006 we affiliated with CENTURY 21 and synergized our boutique service with the world’s largest global real estate footprint. Since then, our storefront office has be come a fixture of the community in Ashburn. We offer a unique alternative to the traditional real estate office by providing prospective homebuyers with an informative axis by which to begin their search and sellers the marketing tools to get their home sold! Please stop by to see for yourself!
Dernière mise à jour
Octobre 22
Première mise en ligne
Août 21
Référence de l’annonce
53C9138F-B330-46B7-B0A5-7CDDF60D5D13
Propriétés similaires à proximité
Nouvelles annonces à Broadlands







Explorez plus de biens à vendre
Broadlands, VA, États-Unis types de propriétés
Broadlands, VA, États-Unis Recherches populaires
- Propriétés avec Cuisine ouverte à Broadlands, VA, États-Unis
- Propriétés avec Ascenseur à Broadlands, VA, États-Unis
- Propriétés avec Piscine intérieure à Broadlands, VA, États-Unis
- Vue sur la montagne propriétés à Broadlands, VA, États-Unis
- Immobilier d’investissement propriétés à Broadlands, VA, États-Unis
- Lotissement sécurisé propriétés à Broadlands, VA, États-Unis
- Propriétés avec Hammam à Broadlands, VA, États-Unis
Guides et histoires connexes
La confiance des plus grands courtiers du monde
Les agents des propriétés les plus exceptionnelles du monde publient sur JamesEdition.
- Des annonces de Sotheby's, Christie's, BARNES et Engel & Völkers
- Chaque annonce est vérifiée avant sa mise en ligne
- Contactez directement des agents vérifiés
En continuant, vous acceptez nos Conditions et notre Politique de confidentialité.
brokerages we
partnered with
partnered with