$1,102,224
Superbe Manoir Au Cœur De La Ville
- 5 Chambres
- 3 SdB
- 5,382 Sqft
- 8,612 Sqft lot
- Mis à jour: Hier
À propos de la propriété
La description a été traduite automatiquement.
La description est affichée dans la langue d'origine.
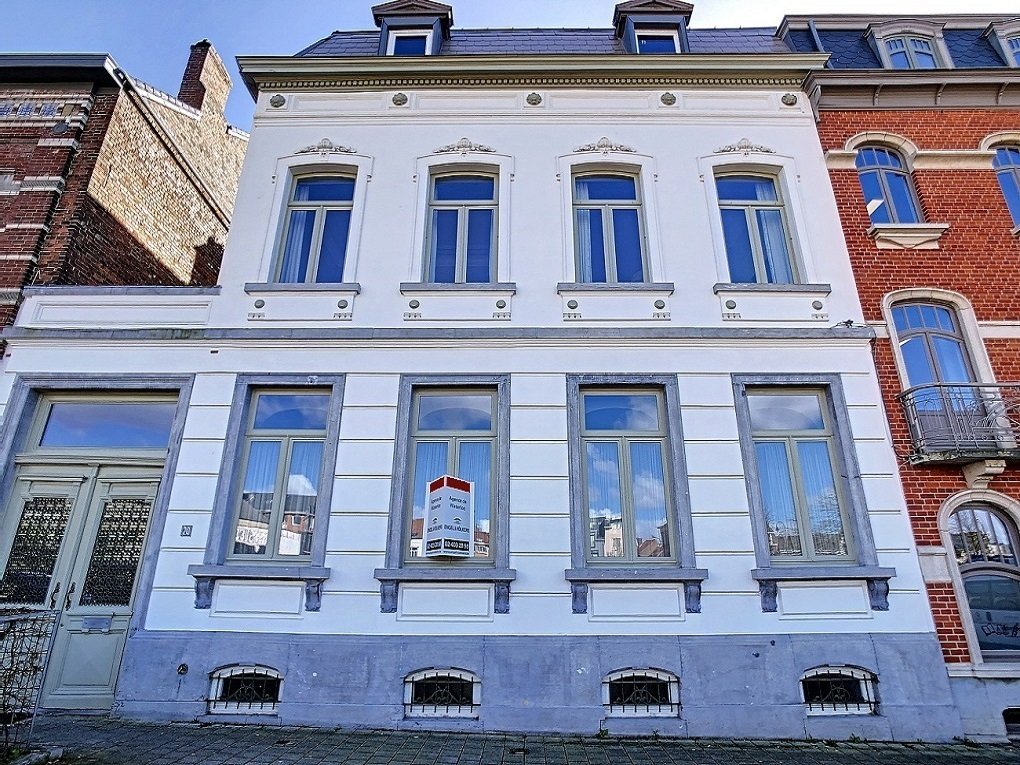
Engel & Völkers presents this magnificent mansion, situated on a beautifully landscaped plot of ± 8 ares and offering a living area of ± 310 m² for a total built area of ± 500 m².
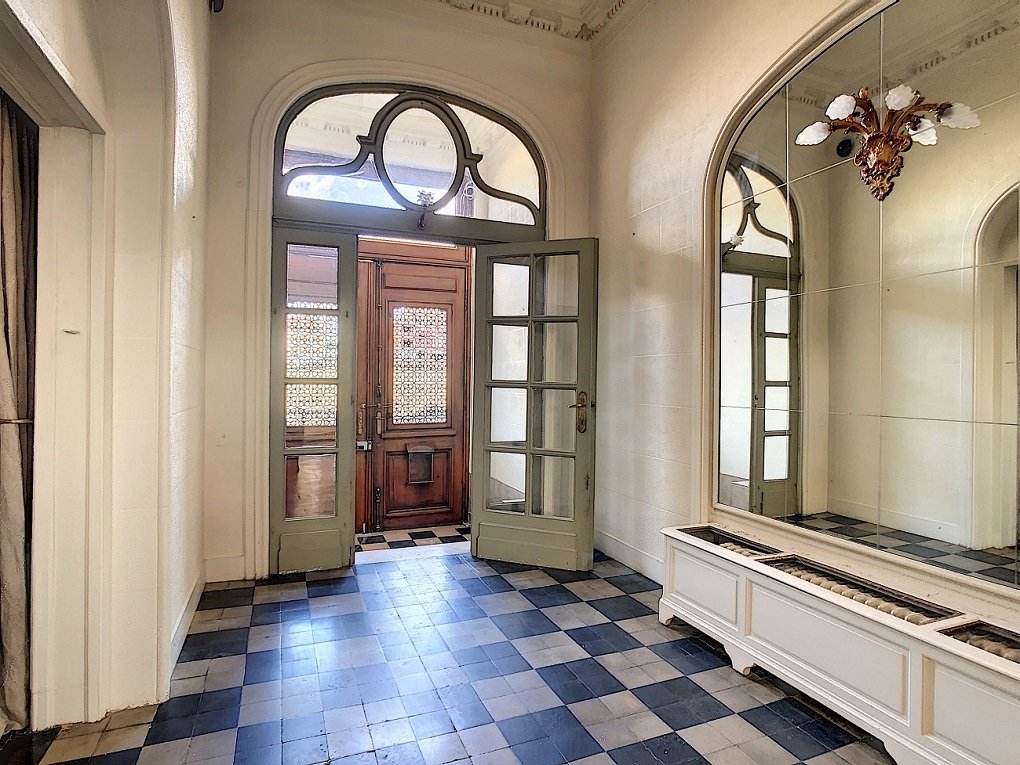
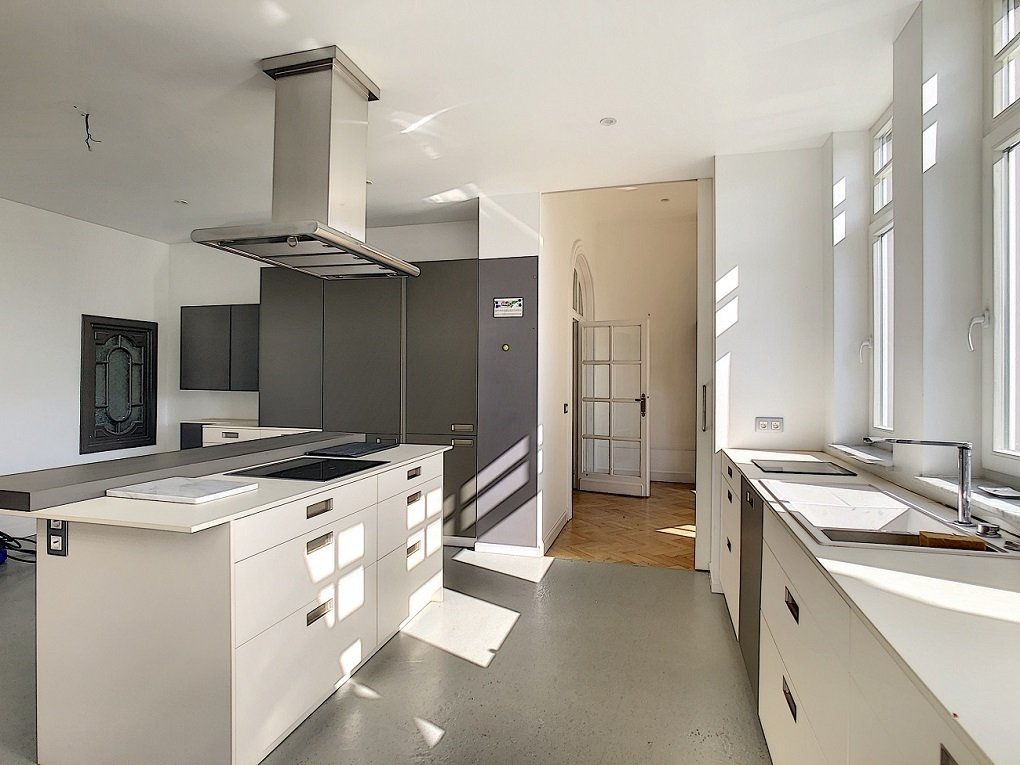
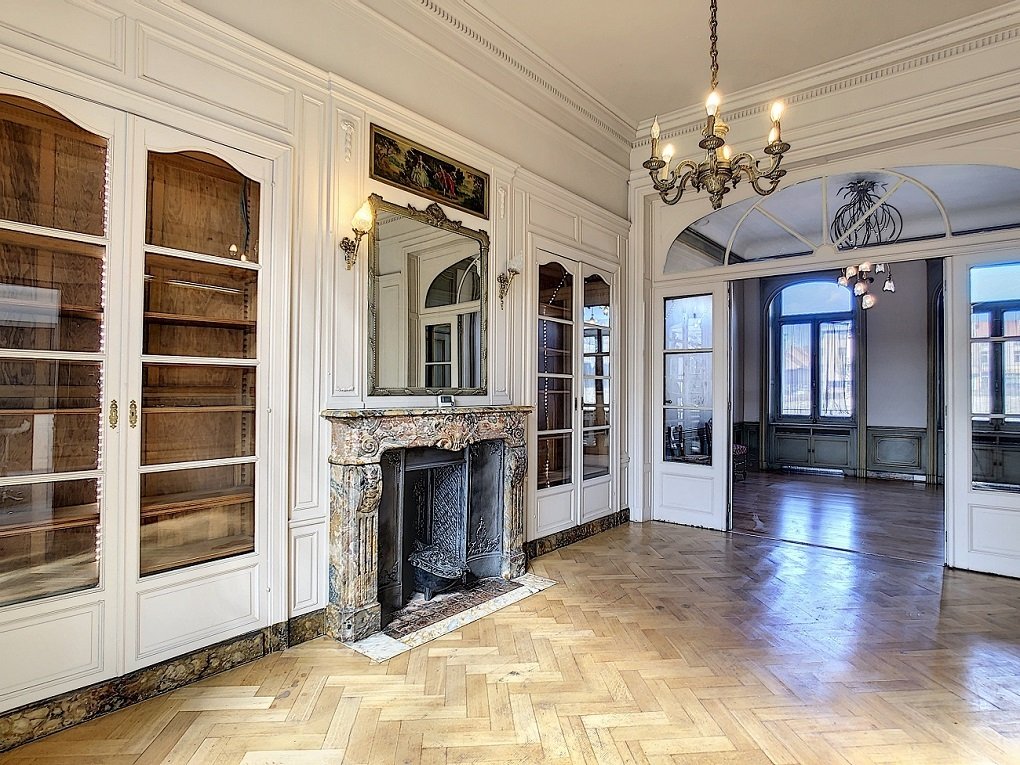
On the ground floor, the spacious entrance hall leads to a bright living space of ± 62 m², providing access to a kitchen of ± 17 m² with a central island. This level is completed by a second lounge of ± 17 m
On the ground floor, the spacious entrance hall leads to a bright living space of ± 62 m², providing access to a kitchen of ± 17 m² with a central island. This level is completed by a second lounge of ± 17 m
Engel & Völkers presents this magnificent mansion, situated on a beautifully landscaped plot of ± 8 ares and offering a living area of ± 310 m² for a total built area of ± 500 m².
On the ground floor, the spacious entrance hall leads to a bright living space of ± 62 m², providing access to a kitchen of ± 17 m² with a central island. This level is completed by a second lounge of ± 17 m².
On the first floor, the night hall opens onto, on one side, the master bedroom of ± 24 m² with its en-suite bathroom and, on the other side, two other bedrooms of ± 23 m² and ± 15 m² sharing a shower room. A pleasant terrace completes this floor.
The second floor (attic) offers an additional ± 90 m² to be arranged according to your needs.
The garden level features two additional bedrooms of ± 17 m² each, sharing a shower room. At this level, you will also find a laundry room, a wine cellar, and various storage spaces.
Two garage boxes, fully enclosed garden, and terraces.
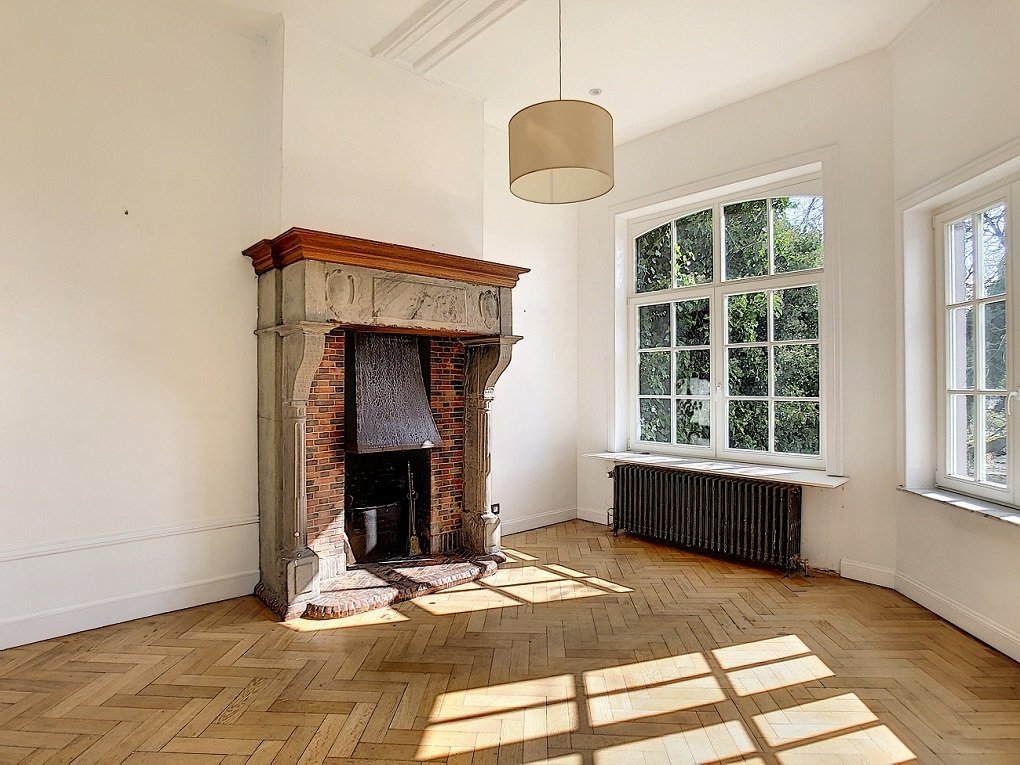
Alarm system, home automation, beautiful volumes, high ceilings, great potential for development, and quality materials.
Charm and authenticity are guaranteed. A visit is a must!
Ideal location in the heart of Braine-l’Alleud, on a one-way street. Shops, schools, parking, train station, and public transport are in close proximity. Local markets take place every Friday and Sunday morning.
Built-in kitchen, Appliances, Seperate sanitary facilities, Built-in cupboards, Built-in wardrobe
On the ground floor, the spacious entrance hall leads to a bright living space of ± 62 m², providing access to a kitchen of ± 17 m² with a central island. This level is completed by a second lounge of ± 17 m².
On the first floor, the night hall opens onto, on one side, the master bedroom of ± 24 m² with its en-suite bathroom and, on the other side, two other bedrooms of ± 23 m² and ± 15 m² sharing a shower room. A pleasant terrace completes this floor.
The second floor (attic) offers an additional ± 90 m² to be arranged according to your needs.
The garden level features two additional bedrooms of ± 17 m² each, sharing a shower room. At this level, you will also find a laundry room, a wine cellar, and various storage spaces.
Two garage boxes, fully enclosed garden, and terraces.
Alarm system, home automation, beautiful volumes, high ceilings, great potential for development, and quality materials.
Charm and authenticity are guaranteed. A visit is a must!
Ideal location in the heart of Braine-l’Alleud, on a one-way street. Shops, schools, parking, train station, and public transport are in close proximity. Local markets take place every Friday and Sunday morning.
Built-in kitchen, Appliances, Seperate sanitary facilities, Built-in cupboards, Built-in wardrobe
-
Type de propriété
Maison
-
Année de construction
1900
-
Prix/pied²
$204
Caractéristiques
- Jardin
- Cheminée
- Garage
- Terrasse
- Cave à vins
- Manoir
- Buanderie
- Îlot de cuisine
- Haut plafond
Explorez le secteur
Braine-l'Alleud, Wallonie, Belgique
Voir sur Google Maps
Prix par sqft
Faible
Élevé
Publié par
123
Annonces
2026
Inscrit
Réserver une visite avec Engel & Völkers Brussels MMC
Choisissez une date et si vous souhaitez une visite virtuelle ou en personne avec l’agent.
Date préférée
Type de visite

Engel & Völkers Brussels MMC
Chaussée de Waterloo, 1173, 1180, Uccle, Belgium
Voir le profil de l’agence
Dernière mise à jour
Hier
Première mise en ligne
Octobre 9
Référence de l’annonce
I-00W4CH-W-02Q80L
Propriétés similaires à proximité
Nouvelles annonces à Braine-l'Alleud





Explorez plus de biens à vendre
Braine-l'Alleud, Belgique types de propriétés
Braine-l'Alleud, Belgique Recherches populaires
- Propriétés avec Piscine à Braine-l'Alleud, Belgique
- Propriétés avec Sauna à Braine-l'Alleud, Belgique
- Propriétés avec Salle de jeux à Braine-l'Alleud, Belgique
- Propriétés avec Bar à Braine-l'Alleud, Belgique
- Propriétés avec Hammam à Braine-l'Alleud, Belgique
- Propriétés avec Cuisine ouverte à Braine-l'Alleud, Belgique
- Constructions neuves propriétés à Braine-l'Alleud, Belgique
- Propriétés avec Centre de remise en forme / Fitness à Braine-l'Alleud, Belgique
- Moderne propriétés à Braine-l'Alleud, Belgique
- Propriétés avec Cinéma à Braine-l'Alleud, Belgique
Braine-l'Alleud, Belgique Quartiers
Guides et histoires connexes
La confiance des plus grands courtiers du monde
Les agents des propriétés les plus exceptionnelles du monde publient sur JamesEdition.
- Des annonces de Sotheby's, Christie's, BARNES et Engel & Völkers
- Chaque annonce est vérifiée avant sa mise en ligne
- Contactez directement des agents vérifiés
En continuant, vous acceptez nos Conditions et notre Politique de confidentialité.