


Adresse Confidentielle
- 7 Chambres
- 4 SdB
- 6,276 Sqft
- 1.9 Ac lot
- Mis à jour: Juillet 30
-
43
Vues des 30 derniers jours
- 12
À propos de la propriété
Le hall d’entrée s’ouvre sur une pièce de vie de ± 90 m² prolongée par une cuisine ouverte entièrement équipée. Deux s
The entrance hall opens onto a ± 90 m² living room extended by a fully equipped open kitchen. Two separate lounges complete the
Le hall d’entrée s’ouvre sur une pièce de vie de ± 90 m² prolongée par une cuisine ouverte entièrement équipée. Deux salons séparés complètent le rez-de-chaussée : un salon d’été et un salon d’hiver avec cheminée, actuellement utilisés comme bureau. À l’étage, trois chambres lumineuses se partagent une salle de bain ; la suite principale dispose d’un dressing et d’une salle de douche. Toutes les chambres bénéficient d’une climatisation réversible.
L’appartement indépendant comprend un salon, une cuisine, une terrasse, une buanderie et un grenier, idéal pour une profession libérale ou un logement de service.
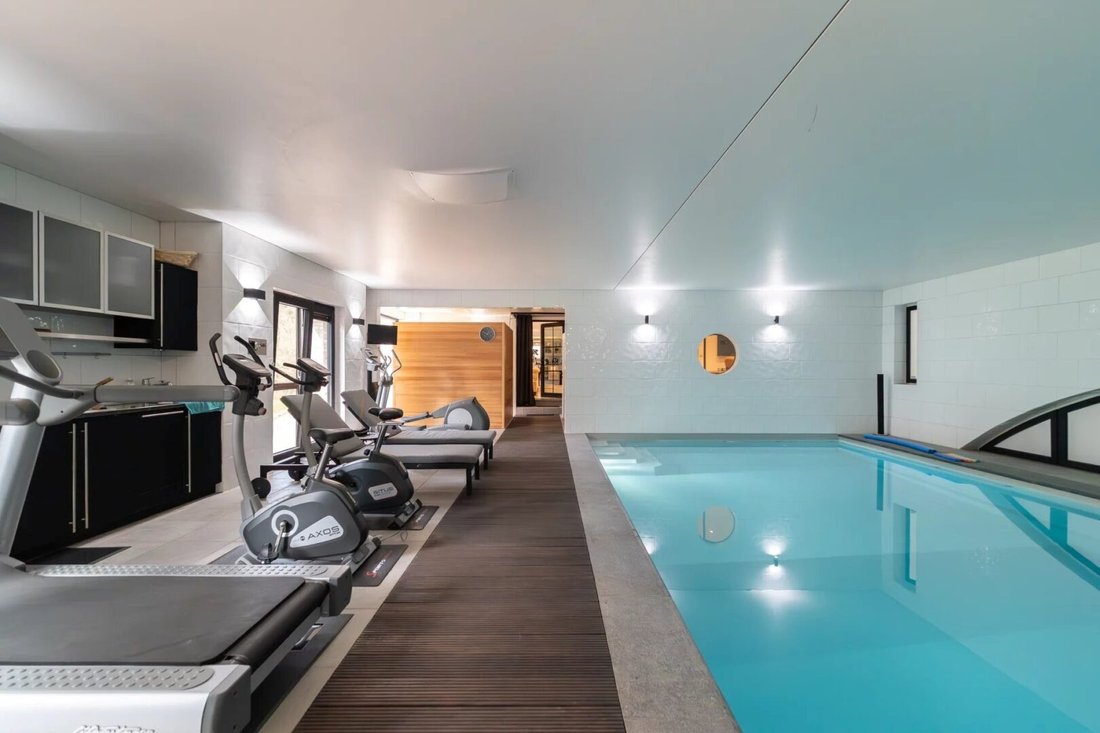
L’espace bien-être comprend une piscine chauffée (11 x 5,5 m), un sauna, une salle de sport équipée et une cuisine d’été. Terrasse orientée plein sud de ± 106 m² avec salon couvert, bar et barbecue.
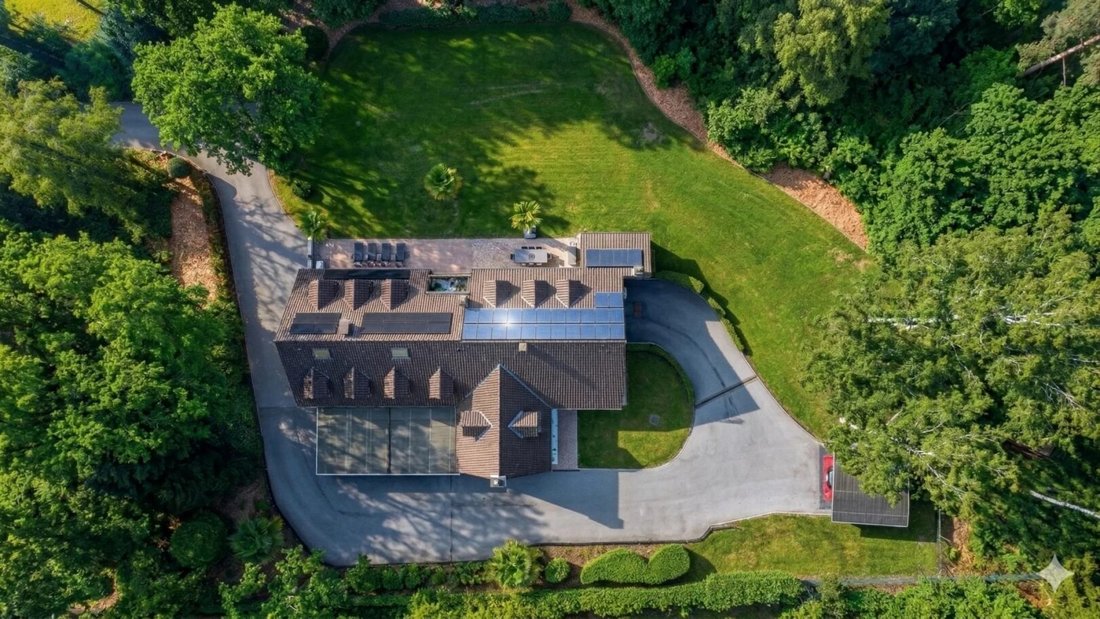
PEB B. Isolation renforcée, nouvelles charpentes, 44 panneaux solaires, chaudière Buderus, chaudière thermodynamique. Garage pour 4 voitures, 6 carports, domotique complète, portail automatique. Informations et mesures données à titre indicatif et non contractuel.
The entrance hall opens onto a ± 90 m² living room extended by a fully equipped open kitchen. Two separate lounges complete the ground floor: a summer lounge and a winter lounge with fireplace, currently used as an office. Upstairs, three bright bedrooms share a bathroom; the master suite has a dressing room and a shower room. All rooms benefit from reversible air conditioning.
The independent apartment offers a living room, kitchen, terrace, laundry room and attic, ideal for a liberal profession or service accommodation.
The wellness area includes a heated pool (11 x 5.5 m), sauna, equipped gym and summer kitchen. South-facing terrace of ± 106 m² with covered lounge, bar and barbecue.
PEB B. Reinforced insulation, new frames, 44 solar panels, Buderus boiler, thermodynamic boiler. 4-car garage, 6 carports, complete home automation, automatic gate. Information and measurements given as an indication and not contractual.
-
Type de propriété
Villa
-
Année de construction
1994
-
Prix/pied²
$366
Caractéristiques
- Jardin
- Piscine
- Garage
- Cheminée
- Foyer
- Cuisine ouverte
- Centre de remise en forme / Fitness
- Terrasse
- Sauna
Lot
Intérieur
- Bureau
- Cheminée
- Climatisation
- Îlot de cuisine
- Cuisinière à gaz
- Bar
- Buanderie
- Sauna
- Cuisine ouverte
- Comptoirs en pierre
- Centre de remise en forme / Fitness
Outdoor
Explorez le secteur

L'agent vous contactera bientôt par
Publié par
Réserver une visite avec Jean-Marc Delcroix
Choisissez une date et si vous souhaitez une visite virtuelle ou en personne avec l’agent.

The regions of Brussels, Walloon Brabant and Hainaut offer a unique combination of urban elegance, rural tranqui
The regions of Brussels, Walloon Brabant and Hainaut offer a unique combination of urban elegance, rural tranquility, and historical grandeur, making them highly desirable for luxury real estate. Brussels, the vibrant heart of Europe, offers exclusive city homes and chic penthouses, while the green landscapes of Walloon Brabant are known for their stylish villas and expansive estates. Hainaut adds a rich historical backdrop and breathtaking scenery, with unique properties that perfectly suit those who appreciate heritage and nature. Together, these regions provide a versatile range of options for those seeking luxury and refinement in the Belgian real estate market.
Propriétés similaires à proximité
Nouvelles annonces à Braine-l'Alleud





Explorez plus de biens à vendre
Braine-l'Alleud, Belgique types de propriétés
Braine-l'Alleud, Belgique Recherches populaires
- Propriétés avec Piscine à Braine-l'Alleud, Belgique
- Propriétés avec Sauna à Braine-l'Alleud, Belgique
- Propriétés avec Bar à Braine-l'Alleud, Belgique
- Propriétés avec Centre de remise en forme / Fitness à Braine-l'Alleud, Belgique
- Propriétés avec Balcon à Braine-l'Alleud, Belgique
- Propriétés avec Salle de jeux à Braine-l'Alleud, Belgique
- Propriétés avec Cuisine ouverte à Braine-l'Alleud, Belgique
- Propriétés avec Cinéma à Braine-l'Alleud, Belgique
- Vue sur un golfe propriétés à Braine-l'Alleud, Belgique
- Propriétés avec Hammam à Braine-l'Alleud, Belgique
- Moderne propriétés à Braine-l'Alleud, Belgique
- Lotissement sécurisé propriétés à Braine-l'Alleud, Belgique
Braine-l'Alleud, Belgique Quartiers
Guides et histoires connexes
La confiance des plus grands courtiers du monde
Les agents des propriétés les plus exceptionnelles du monde publient sur JamesEdition.
- Des annonces de Sotheby's, Christie's, BARNES et Engel & Völkers
- Chaque annonce est vérifiée avant sa mise en ligne
- Contactez directement des agents vérifiés
En continuant, vous acceptez nos Conditions et notre Politique de confidentialité.