


$5,853,677
Maison Contemporaine Avec Une Vaste Architecture Vitrée Et Des Espaces Intégrés
- 6 Chambres
- 6 SdB
- 16,146 Sqft
- 6
À propos de la propriété
La description a été traduite automatiquement.
La description est affichée dans la langue d'origine.
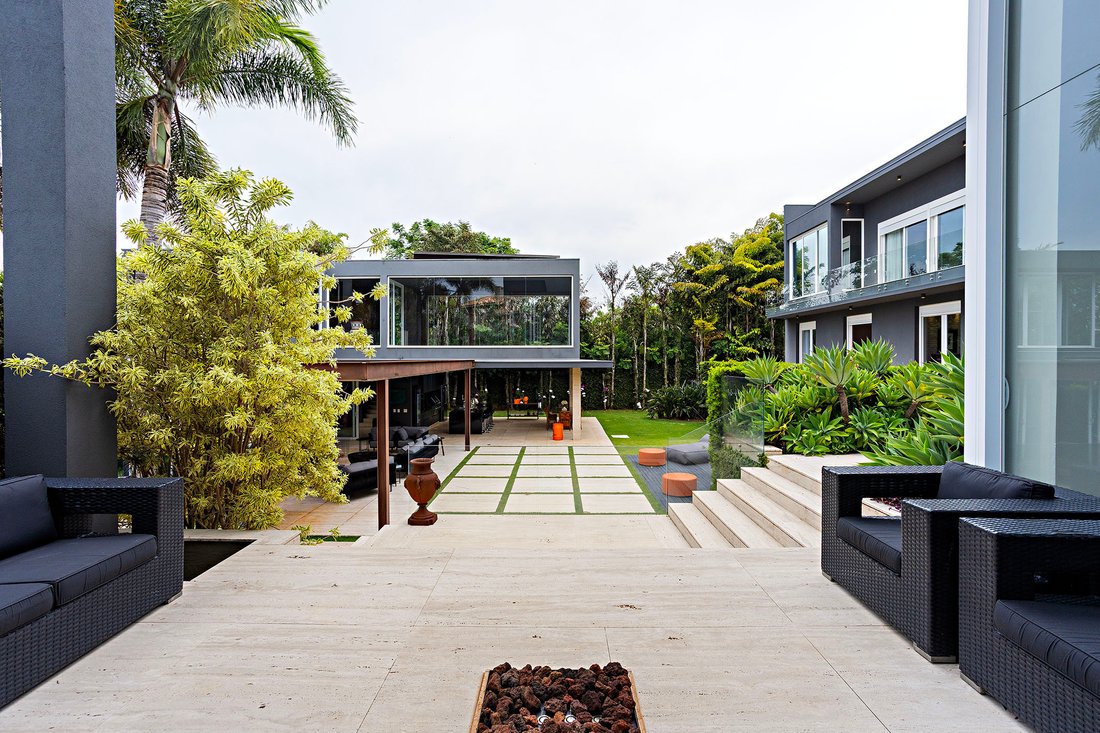
In a residential community with a tranquil atmosphere, this house features contemporary architecture defined by extensive glass surfaces that enhance natural light and connect the interior to large terraces and balconies. The double-height living area links seamlessly to the dining room, while a reserved home theater complements the social spaces. On the main floor, four suites open onto a continu
In a residential community with a tranquil atmosphere, this house features contemporary architecture defined by extensive glass surfaces that enhance natural light and connect the interior to large terraces and balconies. The double-height living area links seamlessly to the dining room, while a reserved home theater complements the social spaces. On the main floor, four suites open onto a continuous terrace, accompanied by a family room, an additional suite and bathrooms with heated floors, mirror defoggers and marble finishes. The residence is clad in Roman travertine and includes Segatto millwork and a Kitchens-designed main kitchen. The breakfast room integrates with the outdoor gourmet area designed for open-air dining, along with the main kitchen, two pantries, laundry room and a staff bedroom. On the lower level, a wine cellar was designed for proper storage and organization. The upper floor hosts the primary suite surrounded by glass and connected to a terrace, featuring a skylight, two closets and separate bathrooms finished in Nero Marquina marble. This level also includes a library with double-height ceilings and shelving distributed along a mezzanine. The leisure area offers a gourmet space, fireplace, gym, sauna, game room and a heated pool with jacuzzi. The property also includes an independent staff annex with garage, living room, kitchen, two bedrooms, laundry room and storage space.
-
Type de propriété
Maison
-
Année de construction
1999
-
Prix/pied²
$362
Caractéristiques
- Piscine
- Jacuzzi
- Sauna
- Jardin
- Héliport
- Bibliothèque
- Ascenseur
- Centre de remise en forme / Fitness
- Moderne
Caractéristiques
Lot
Intérieur
- Haut plafond
- Bureau
- Cheminée
- Climatisation
- Îlot de cuisine
- Cuisinière à gaz
- Jacuzzi
- Bar
- Sauna
- Salle de jeux
- Cave à vins
- Cinéma
- Ascenseur
- Bibliothèque
- Comptoirs en pierre
- Dressing
- Centre de remise en forme / Fitness
Outdoor
- Terrasse
- Balcon
- Héliport
- Foyer
- Piscine
- Garage
- Cuisine extérieure
- Espace de vie extérieur
- Pergola
- Jardin
Explorez le secteur
Rodovia Alkindar Monteiro Junqueira Quinta da Baroneza, Bragança Paulista, SP 12918-001, São Paulo, Brésil
Voir sur Google Maps
Prix par sqft
Faible
Élevé
Inscrit il y a 5 ans
Vous vous êtes renseigné sur ce bien
L'agent vous contactera bientôt par
Publié par
98
Annonces
2021
Inscrit
Réserver une visite avec Henrique Kauer
Choisissez une date et si vous souhaitez une visite virtuelle ou en personne avec l’agent.
Date préférée
Type de visite

Bossa Nova Sotheby's International Realty
Alameda Gabriel Monteiro da Silva, 2027 - Jardim Europa, 2027-Jardins, 01418-200, São Paulo, São Paulo, Brazil
Voir le profil de l’agence
Bossa Nova Sotheby’s International Realty, established in Brazil since 2015,
with a strong presence in São Paul
with a strong presence in São Paul
Bossa Nova Sotheby’s International Realty, established in Brazil since 2015,
with a strong presence in São Paulo and Rio de Janeiro, rigorously upholds the
rich tradition and high standards of curation and service that define our brand.
By blending centuries of heritage with a continuous pursuit of innovation in the
luxury real estate market, we deliver transformative experiences to our clients,
exceeding their expectations at every step of the process.
with a strong presence in São Paulo and Rio de Janeiro, rigorously upholds the
rich tradition and high standards of curation and service that define our brand.
By blending centuries of heritage with a continuous pursuit of innovation in the
luxury real estate market, we deliver transformative experiences to our clients,
exceeding their expectations at every step of the process.
Dernière mise à jour
Août 15
Première mise en ligne
Mars 12
Lien de l’annonce
Référence de l’annonce
K895WP
Propriétés similaires à proximité
Nouvelles annonces à Bragança Paulista

Explorez plus de biens à vendre
Bragança Paulista, Brésil types de propriétés
Bragança Paulista, Brésil Recherches populaires
- Propriétés avec Sauna à Bragança Paulista, Brésil
- Propriétés avec Bar à Bragança Paulista, Brésil
- Propriétés avec Garage à Bragança Paulista, Brésil
- Propriétés avec Cinéma à Bragança Paulista, Brésil
- Propriétés avec Cuisine extérieure à Bragança Paulista, Brésil
- Propriétés avec Cave à vins à Bragança Paulista, Brésil
- Propriétés avec Terrain de tennis à Bragança Paulista, Brésil
- Moderne propriétés à Bragança Paulista, Brésil
- Vue sur la montagne propriétés à Bragança Paulista, Brésil
- Vue sur la mer propriétés à Bragança Paulista, Brésil
- Lotissement sécurisé propriétés à Bragança Paulista, Brésil
- Vie privée propriétés à Bragança Paulista, Brésil
- Propriétés avec Centre de remise en forme / Fitness à Bragança Paulista, Brésil
- Constructions neuves propriétés à Bragança Paulista, Brésil
- Propriétés avec Héliport à Bragança Paulista, Brésil
- Propriétés avec Bibliothèque à Bragança Paulista, Brésil
- Vue sur un golfe propriétés à Bragança Paulista, Brésil
Guides et histoires connexes
La confiance des plus grands courtiers du monde
Les agents des propriétés les plus exceptionnelles du monde publient sur JamesEdition.
- Des annonces de Sotheby's, Christie's, BARNES et Engel & Völkers
- Chaque annonce est vérifiée avant sa mise en ligne
- Contactez directement des agents vérifiés
En continuant, vous acceptez nos Conditions et notre Politique de confidentialité.